
pending

3036 Bettina Way, Sacramento, CA 95826

$559,000(Negotiable)
561228681_af4ee8f4-07e4-405d-9130-4e7d7e90587e.jpg
561228681_7a8bcdc4-a001-4686-b7ef-87727a2d596a.jpg
561228681_f597e865-7719-4b72-99b7-e05c27850f24.jpg
561228681_74f5732f-0d5d-4efb-9e2d-5cfab2559cfd.jpg
561228681_d8ad045a-182f-424d-a1bf-496c06f7270d.jpg
561228681_b5fd33ca-e6fc-4d6a-a553-0a014f7ed550.jpg
561228681_b631addc-511b-4c3a-a9b8-255c3451fce6.jpg
561228681_dcedf76a-b3a8-4933-be40-09eaa634b74d.jpg
561228681_74328c3b-c0d7-4f9d-920a-2a73afdf4a63.jpg
561228681_1b2e7c53-187f-48dc-8848-ad26d6dc13e5.jpg
561228681_fb443cff-b179-4fd5-ac94-b05c6450f25d.jpg
561228681_7cabf0ec-ebe9-4908-8650-af55fbea46ce.jpg
561228681_2548416e-fcfc-4665-a663-276765c3810b.jpg
561228681_830af27b-cc19-4959-93cf-4063c826d437.jpg
561228681_a686cdf6-2760-458e-8e0f-cd1c041d9cac.jpg
561228681_fd619eb1-dc7d-4c17-ae4b-fac8865536f8.jpg
561228681_fc1face3-d265-4280-9bd0-dbfd16d4cf5c.jpg
561228681_b3d257c7-56d6-4d9e-aac1-1f0f5a7b787a.jpg
561228681_93186d26-a694-4be4-99c8-98f575f59d47.jpg
561228681_a3ed42ec-f9cd-41e8-aa18-0c6ab40ae072.jpg
561228681_ecb544df-244a-4ae9-ad6e-bb3a54a73b1d.jpg
561228681_acb922f0-7734-4ae5-9fab-381c10f043dd.jpg
561228681_bde830ed-4531-417e-a3d6-85bc741674e0.jpg
561228681_872a4aec-87a3-461a-bbcf-057feba61a85.jpg
561228681_5a3ab44f-6e74-4b24-82cb-6e7007f619fe.jpg
561228681_58b53198-a430-40ae-b0bc-7efd8dfe37e5.jpg
561228681_37cc4e4e-1190-44cf-b137-66b85697496b.jpg
561228681_0426aec4-8dcc-4aff-9e53-4b267dbf54a5.jpg
561228681_9b0de595-fe06-4b49-90e7-0471898b56a9.jpg
561228681_b8553622-7e86-41d0-ad07-514990ddc6a4.jpg
561228681_c8118987-a118-4ec0-9715-79498457a7a4.jpg
561228681_4bc47900-fc10-43e0-9350-57d122e68e36.jpg
561228681_a69dc178-00fd-4ee5-b5be-615dbf563d3d.jpg
561228681_400f583a-49e6-4617-904e-64e427e88c23.jpg
561228681_fea77ff9-a6ce-4287-aa56-4562346a2d93.jpg
561228681_3cd5913e-a11c-46aa-a4b8-63a244e455cf.jpg
561228681_ac4fe176-9fa7-4f63-afcd-a297d4972310.jpg
561228681_4c103879-3752-4c39-8172-d86303af58a3.jpg
561228681_5490331b-b216-4bc2-8538-f54cfd17e333.jpg
561228681_69d1f200-2837-4909-9518-a66391bdcd6b.jpg
561228681_a2912481-11c4-430b-a0ab-62d339669d89.jpg
561228681_9526a1de-2e22-4e68-a93d-b0f283c70fc9.jpg
561228681_50e1f705-f804-4612-9041-07df347c82f3.jpg
561228681_915f4574-13f3-4689-834a-9526bb53ffb6.jpg
561228681_f59db5af-2f1c-4ccd-96d3-1acb021e51ac.jpg
561228681_02031d20-ed78-4c7e-97f6-afa1422c1ca2.jpg
561228681_d52f6793-490d-400d-81e2-69070dd780c0.jpg
561228681_d3b8ba54-0526-4755-af10-614710d2f15e.jpg
561228681_5ceadc69-6bf4-4bc7-a287-3c5a251a37a7.jpg
561228681_523ed9ee-d736-4113-a775-2f8998201100.jpg
561228681_cb971c63-2ebf-452f-aa4c-2591df47bbb4.jpg
561228681_038b83e1-a591-46c7-bf73-b0bf17560329.jpg
561228681_7ac8b925-bad2-4b81-b521-73cd36c34be0.jpg
561228681_4c5c3089-7eae-45a8-9288-d6d041960ad8.jpg
561228681_af4ee8f4-07e4-405d-9130-4e7d7e90587e.jpg
561228681_7a8bcdc4-a001-4686-b7ef-87727a2d596a.jpg
561228681_f597e865-7719-4b72-99b7-e05c27850f24.jpg
561228681_74f5732f-0d5d-4efb-9e2d-5cfab2559cfd.jpg
561228681_d8ad045a-182f-424d-a1bf-496c06f7270d.jpg
561228681_b5fd33ca-e6fc-4d6a-a553-0a014f7ed550.jpg
561228681_b631addc-511b-4c3a-a9b8-255c3451fce6.jpg
561228681_dcedf76a-b3a8-4933-be40-09eaa634b74d.jpg
561228681_74328c3b-c0d7-4f9d-920a-2a73afdf4a63.jpg
561228681_1b2e7c53-187f-48dc-8848-ad26d6dc13e5.jpg
561228681_fb443cff-b179-4fd5-ac94-b05c6450f25d.jpg
561228681_7cabf0ec-ebe9-4908-8650-af55fbea46ce.jpg
561228681_2548416e-fcfc-4665-a663-276765c3810b.jpg
561228681_830af27b-cc19-4959-93cf-4063c826d437.jpg
561228681_a686cdf6-2760-458e-8e0f-cd1c041d9cac.jpg
561228681_fd619eb1-dc7d-4c17-ae4b-fac8865536f8.jpg
561228681_fc1face3-d265-4280-9bd0-dbfd16d4cf5c.jpg
561228681_b3d257c7-56d6-4d9e-aac1-1f0f5a7b787a.jpg
561228681_93186d26-a694-4be4-99c8-98f575f59d47.jpg
561228681_a3ed42ec-f9cd-41e8-aa18-0c6ab40ae072.jpg
561228681_ecb544df-244a-4ae9-ad6e-bb3a54a73b1d.jpg
561228681_acb922f0-7734-4ae5-9fab-381c10f043dd.jpg
561228681_bde830ed-4531-417e-a3d6-85bc741674e0.jpg
561228681_872a4aec-87a3-461a-bbcf-057feba61a85.jpg
561228681_5a3ab44f-6e74-4b24-82cb-6e7007f619fe.jpg
561228681_58b53198-a430-40ae-b0bc-7efd8dfe37e5.jpg
561228681_37cc4e4e-1190-44cf-b137-66b85697496b.jpg
561228681_0426aec4-8dcc-4aff-9e53-4b267dbf54a5.jpg
561228681_9b0de595-fe06-4b49-90e7-0471898b56a9.jpg
561228681_b8553622-7e86-41d0-ad07-514990ddc6a4.jpg
561228681_c8118987-a118-4ec0-9715-79498457a7a4.jpg
561228681_4bc47900-fc10-43e0-9350-57d122e68e36.jpg
561228681_a69dc178-00fd-4ee5-b5be-615dbf563d3d.jpg
561228681_400f583a-49e6-4617-904e-64e427e88c23.jpg
561228681_fea77ff9-a6ce-4287-aa56-4562346a2d93.jpg
561228681_3cd5913e-a11c-46aa-a4b8-63a244e455cf.jpg
561228681_ac4fe176-9fa7-4f63-afcd-a297d4972310.jpg
561228681_4c103879-3752-4c39-8172-d86303af58a3.jpg
561228681_5490331b-b216-4bc2-8538-f54cfd17e333.jpg
561228681_69d1f200-2837-4909-9518-a66391bdcd6b.jpg
561228681_a2912481-11c4-430b-a0ab-62d339669d89.jpg
561228681_9526a1de-2e22-4e68-a93d-b0f283c70fc9.jpg
561228681_50e1f705-f804-4612-9041-07df347c82f3.jpg
561228681_915f4574-13f3-4689-834a-9526bb53ffb6.jpg
561228681_f59db5af-2f1c-4ccd-96d3-1acb021e51ac.jpg
561228681_02031d20-ed78-4c7e-97f6-afa1422c1ca2.jpg
561228681_d52f6793-490d-400d-81e2-69070dd780c0.jpg
561228681_d3b8ba54-0526-4755-af10-614710d2f15e.jpg
561228681_5ceadc69-6bf4-4bc7-a287-3c5a251a37a7.jpg
561228681_523ed9ee-d736-4113-a775-2f8998201100.jpg
561228681_cb971c63-2ebf-452f-aa4c-2591df47bbb4.jpg
561228681_038b83e1-a591-46c7-bf73-b0bf17560329.jpg
561228681_7ac8b925-bad2-4b81-b521-73cd36c34be0.jpg
561228681_4c5c3089-7eae-45a8-9288-d6d041960ad8.jpg

Overview

ID
3519019
Type
Single Family Residence
Parking
No
Beds
4
Baths
3
Sqft
1834
Build Year
1975
Purpose
For Sale
Lot Size
0.14 acres

About This Listing

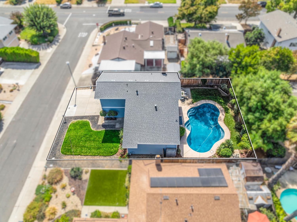
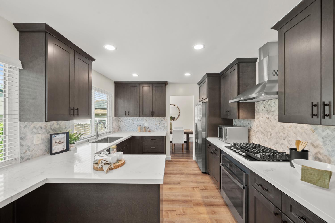
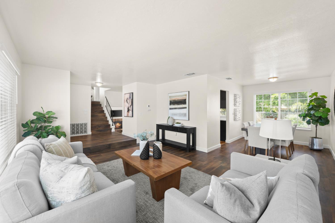
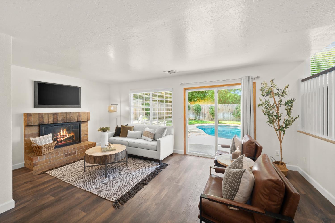
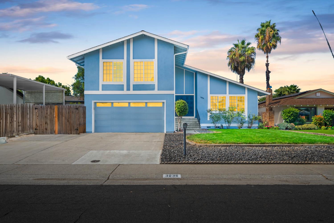
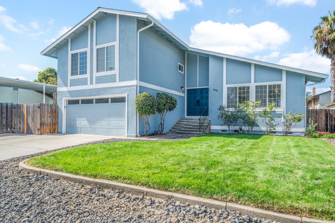
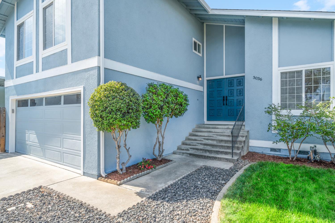
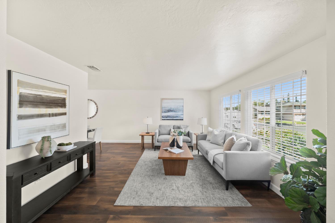
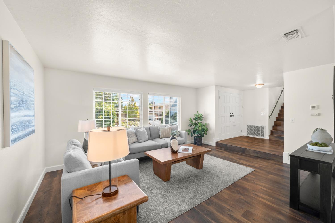
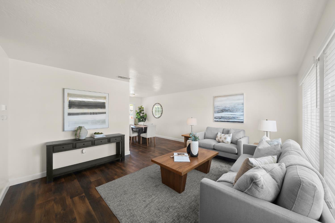
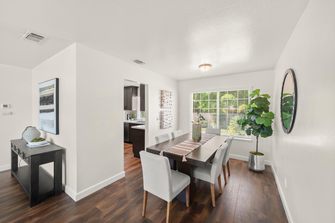
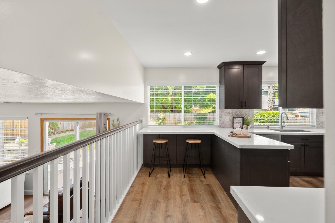
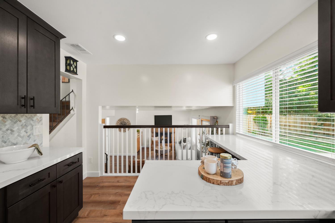
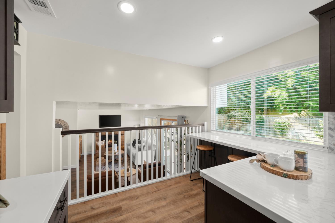
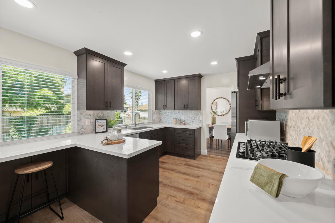
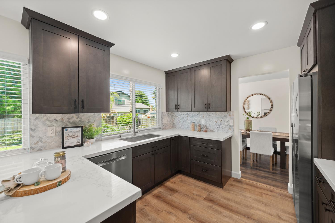
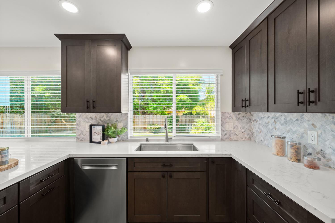
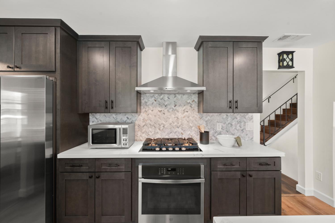
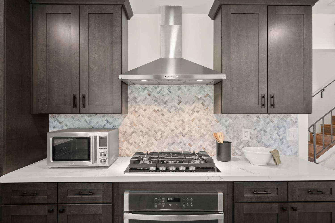
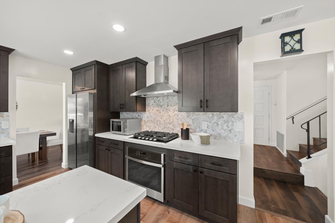
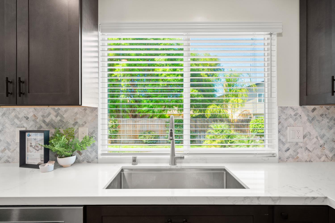
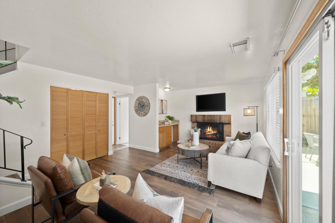
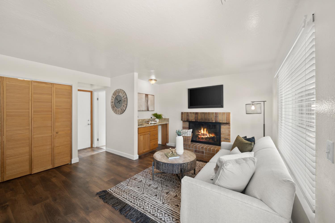
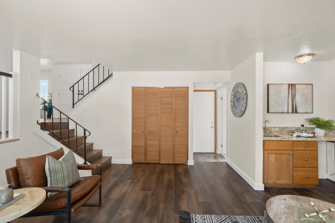
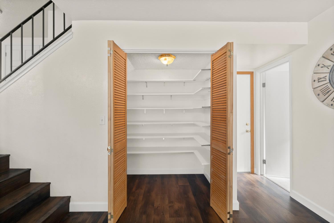
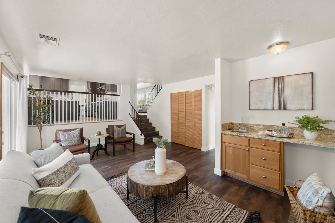
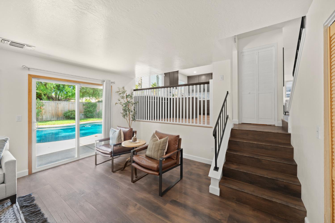
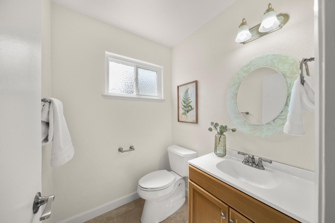
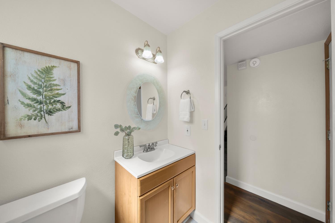
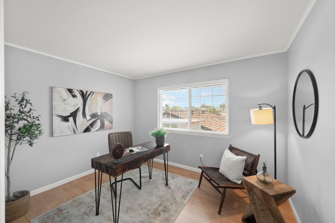
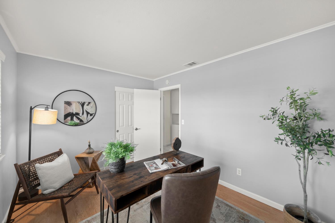
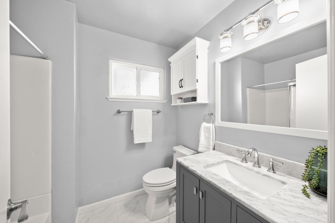
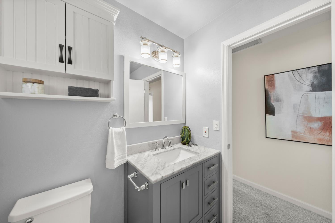
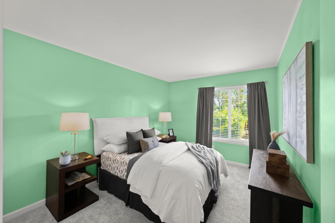
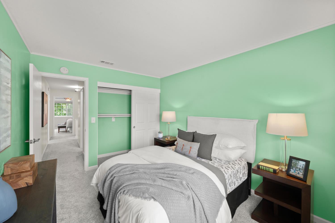
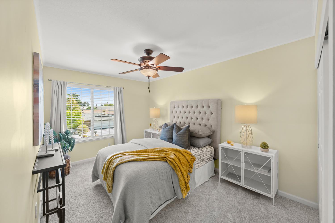
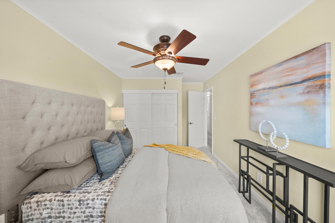
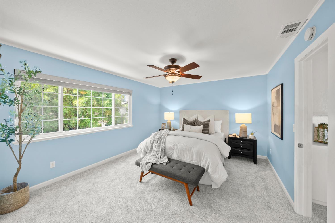
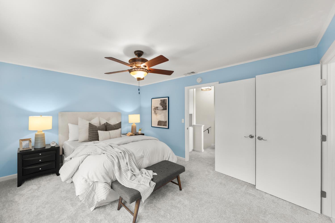
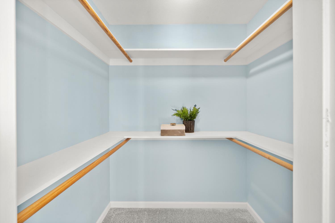
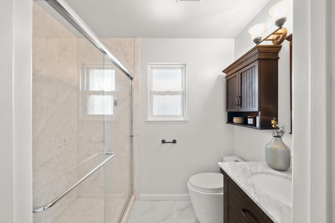
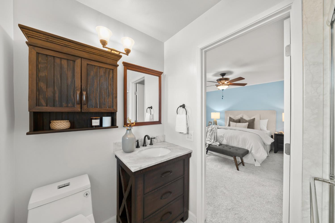
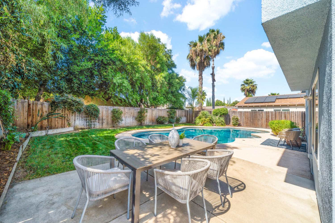
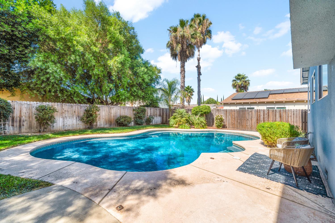
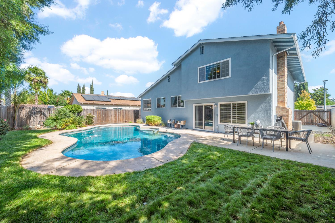
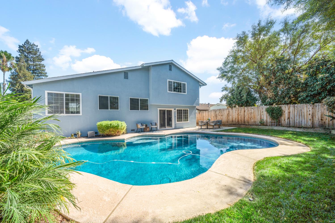
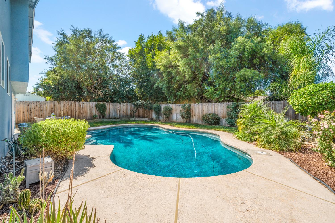
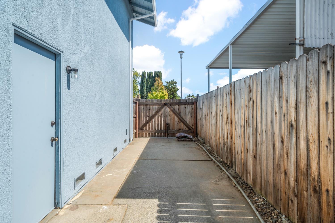
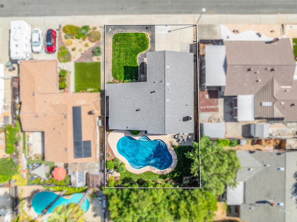
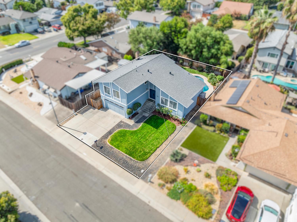
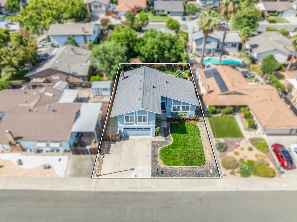
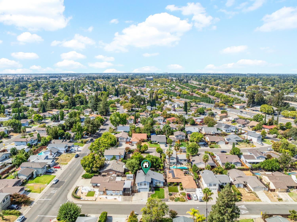
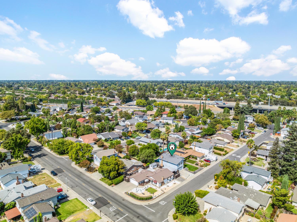
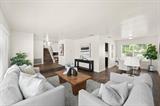
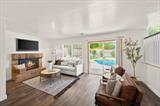
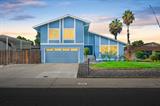
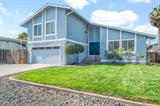
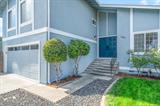
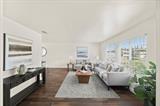
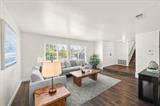
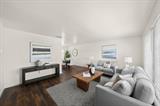
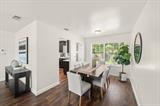
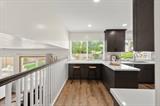
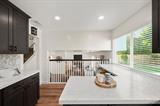
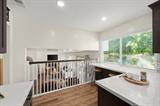
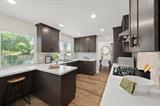
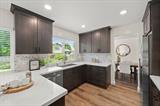
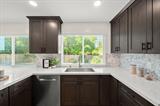
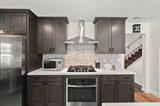
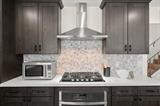
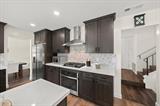
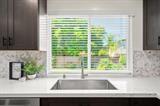
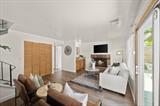
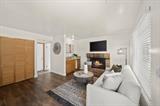
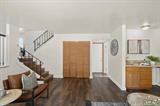
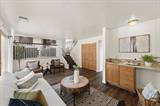
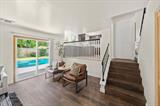
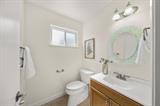
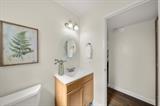
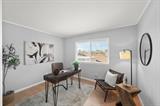
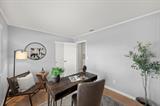
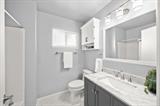
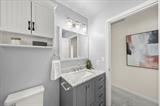
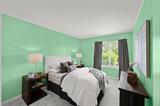
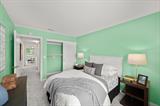
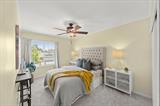
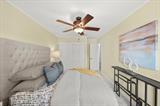
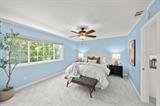
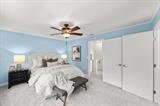
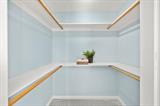
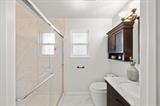
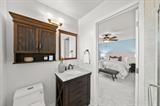
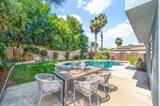
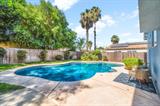
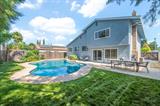
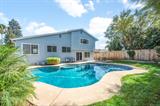
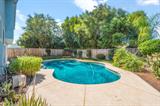
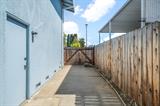
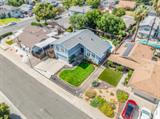
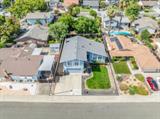
A remodeled kitchen. A pool for Sacramento summers. Multiple living spaces. Four bedrooms. And many of the big-ticket updates already done. Welcome to 3036 Bettina Way. The remodeled kitchen overlooks the backyard and pool and features quartz countertops, stainless steel appliances, a gas range, pantry and plenty of storage. There’s room for morning coffee in the breakfast nook, dinner with family, or a quick bite outside by the pool. Need more space to spread out? There’s a separate den with a wet bar and wood-burning fireplace, plus bright living and dining spaces. Upstairs you’ll find 4 spacious bedrooms, including a primary suite with an updated bathroom and walk-in closet. Major updates? Already done. New roof and gutters, new fencing, new pool pumps, filters and filter housing, updated bathrooms and fresh exterior paint, all completed within the past 3 years. Two neighborhood parks and Sacramento light rail are within walking distance. Less work after closing. More time enjoying your new home.

Last checked: 6 hours ago
Listing updated: September 27, 2026, 4:24 am
Listed By: Hovhannes Hovakimyan, GUIDE Real Estate
Source: MLS Metrolist, MLS#:226120219

Map Location

3036 Bettina Way,95826,Sacramento,Sacramento,CA

Walk Score

All data, photos, visualizations, and information regarding a property, including the property’s compliance with state and local legal requirements and all measurements and calculations of area, have been obtained from various sources, and may include such material that has been generated by use of artificial intelligence. Such information and material have not been and will not be verified for accuracy by the listing broker or the multiple listing service, and are not guaranteed as complete, accurate or reliable. Such information and material should be independently reviewed and verified for accuracy. This information and material are intended for the personal use of consumers and may not be used for any purpose other than to identify prospective properties consumers may be interested in purchasing.

MetroList CA data Last Updated: September 27, 2026, 4:24 am
Data Source: SACM
Metrolist True Source LogoMetroList Services, Inc. Copyright © 2025

