

For Sale
New

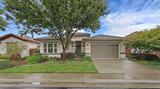
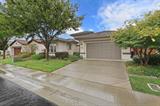
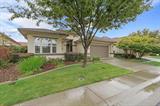
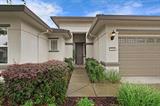
2164 Exminster Lane, Roseville, CA 95747

$620,000(Negotiable)
561228857_2b37daeb-f28d-45a2-8ca1-2ae60c39b52a.jpg
561228857_db8421a5-fedf-46d1-ac9a-a6428c47f4ea.jpg
561228857_5c21102f-5a03-426b-92a2-db55048cb3dc.jpg
561228857_83f17396-a23e-4ebf-8462-13f3879f1b09.jpg
561228857_a9b51fec-40ba-4bf0-9893-1a1595718e2f.jpg
561228857_848a1502-45b2-4d4a-9a48-189caffd9594.jpg
561228857_fef921a6-9180-4257-8aa2-f36e9196bbac.jpg
561228857_cbcf3547-f4d9-4a72-a8d0-f02af3f84d0a.jpg
561228857_04cf7523-bde5-440a-9789-08c8ab7dae32.jpg
561228857_39965d6a-6109-4f2f-ad2e-4c9519561056.jpg
561228857_945d3c24-883f-4f33-a64c-ba91829e531d.jpg
561228857_0536cc9b-14ad-4fa9-be53-f2b88ee184ef.jpg
561228857_c3f303b6-4d30-438f-9a7d-5a1b47e5d20c.jpg
561228857_9b8a3eda-6294-42da-866f-c272a1ca313f.jpg
561228857_363a15c3-0f99-44c7-a519-2394d2f26db7.jpg
561228857_f68e3a92-5e30-44d8-bee7-1b6425407490.jpg
561228857_1c6c9c40-2f9d-4896-9c21-afdbb6058b13.jpg
561228857_67b019e0-a582-46af-9137-fd0e3b407bac.jpg
561228857_4a8c263d-ecc0-4462-9e9b-53be5996fbba.jpg
561228857_bc5563b0-bdcd-414b-a561-283b8546b326.jpg
561228857_7be03f37-90b9-4886-bcc9-ccd04e6ba430.jpg
561228857_49c46e7d-674b-4712-9498-7b7e0973f7cf.jpg
561228857_e1d00d29-565a-4e33-945c-7b6ef94e2c8e.jpg
561228857_e7af47df-7b2a-478d-b957-3942de20604a.jpg
561228857_b34565d6-64d1-4452-80de-49c64c684de6.jpg
561228857_4cca5c54-5f21-4936-a11d-aaf442419fe1.jpg
561228857_213fce93-226a-4eeb-a0b2-fb200fc2aeb6.jpg
561228857_d1a463b2-f553-4668-bbaf-939983916479.jpg
561228857_455a8e53-535d-4025-b58e-1b232550d35a.jpg
561228857_b40ef273-74a8-4a00-b711-90b860162c5f.jpg
561228857_970dcd35-6f52-4f68-adbe-df3469f45677.jpg
561228857_61bf32fb-ed8c-4159-9665-387641d16a5d.jpg
561228857_5dc705f6-0ee3-4c19-bbf7-1ec4d8b70394.jpg
561228857_cbdcfe91-065b-43d7-b5b2-376fde1a677f.jpg
561228857_fdd051e2-738c-49fb-9eb1-277e4617cd67.jpg
561228857_f2e8e701-2f35-43a2-8d39-260ce0e6c59b.jpg
561228857_06eeea9b-740a-442b-9e89-81b79e6329ec.jpg
561228857_f250ee0d-01e5-4d9f-a66c-d5a46539d2f4.jpg
561228857_b1da8bed-460b-43c6-a459-161cc5f6d52b.jpg
561228857_1e152bff-6f00-4fdb-a5d1-39256dde47e1.jpg
561228857_6e8bfe71-689a-4299-acee-9e2a53a75a2c.jpg
561228857_75507482-2226-45c7-8fe2-ca8022808df2.jpg
561228857_4fa55163-ac34-42a4-8a9f-0e6ed774c1ec.jpg
561228857_2b37daeb-f28d-45a2-8ca1-2ae60c39b52a.jpg
561228857_db8421a5-fedf-46d1-ac9a-a6428c47f4ea.jpg
561228857_5c21102f-5a03-426b-92a2-db55048cb3dc.jpg
561228857_83f17396-a23e-4ebf-8462-13f3879f1b09.jpg
561228857_a9b51fec-40ba-4bf0-9893-1a1595718e2f.jpg
561228857_848a1502-45b2-4d4a-9a48-189caffd9594.jpg
561228857_fef921a6-9180-4257-8aa2-f36e9196bbac.jpg
561228857_cbcf3547-f4d9-4a72-a8d0-f02af3f84d0a.jpg
561228857_04cf7523-bde5-440a-9789-08c8ab7dae32.jpg
561228857_39965d6a-6109-4f2f-ad2e-4c9519561056.jpg
561228857_945d3c24-883f-4f33-a64c-ba91829e531d.jpg
561228857_0536cc9b-14ad-4fa9-be53-f2b88ee184ef.jpg
561228857_c3f303b6-4d30-438f-9a7d-5a1b47e5d20c.jpg
561228857_9b8a3eda-6294-42da-866f-c272a1ca313f.jpg
561228857_363a15c3-0f99-44c7-a519-2394d2f26db7.jpg
561228857_f68e3a92-5e30-44d8-bee7-1b6425407490.jpg
561228857_1c6c9c40-2f9d-4896-9c21-afdbb6058b13.jpg
561228857_67b019e0-a582-46af-9137-fd0e3b407bac.jpg
561228857_4a8c263d-ecc0-4462-9e9b-53be5996fbba.jpg
561228857_bc5563b0-bdcd-414b-a561-283b8546b326.jpg
561228857_7be03f37-90b9-4886-bcc9-ccd04e6ba430.jpg
561228857_49c46e7d-674b-4712-9498-7b7e0973f7cf.jpg
561228857_e1d00d29-565a-4e33-945c-7b6ef94e2c8e.jpg
561228857_e7af47df-7b2a-478d-b957-3942de20604a.jpg
561228857_b34565d6-64d1-4452-80de-49c64c684de6.jpg
561228857_4cca5c54-5f21-4936-a11d-aaf442419fe1.jpg
561228857_213fce93-226a-4eeb-a0b2-fb200fc2aeb6.jpg
561228857_d1a463b2-f553-4668-bbaf-939983916479.jpg
561228857_455a8e53-535d-4025-b58e-1b232550d35a.jpg
561228857_b40ef273-74a8-4a00-b711-90b860162c5f.jpg
561228857_970dcd35-6f52-4f68-adbe-df3469f45677.jpg
561228857_61bf32fb-ed8c-4159-9665-387641d16a5d.jpg
561228857_5dc705f6-0ee3-4c19-bbf7-1ec4d8b70394.jpg
561228857_cbdcfe91-065b-43d7-b5b2-376fde1a677f.jpg
561228857_fdd051e2-738c-49fb-9eb1-277e4617cd67.jpg
561228857_f2e8e701-2f35-43a2-8d39-260ce0e6c59b.jpg
561228857_06eeea9b-740a-442b-9e89-81b79e6329ec.jpg
561228857_f250ee0d-01e5-4d9f-a66c-d5a46539d2f4.jpg
561228857_b1da8bed-460b-43c6-a459-161cc5f6d52b.jpg
561228857_1e152bff-6f00-4fdb-a5d1-39256dde47e1.jpg
561228857_6e8bfe71-689a-4299-acee-9e2a53a75a2c.jpg
561228857_75507482-2226-45c7-8fe2-ca8022808df2.jpg
561228857_4fa55163-ac34-42a4-8a9f-0e6ed774c1ec.jpg

Overview

ID
3519060
Type
Single Family Residence
Parking
No
Beds
3
Baths
2
Sqft
1992
Build Year
2013
Purpose
For Sale
Lot Size
0.13 acres
HOA
$250/mo

About This Listing

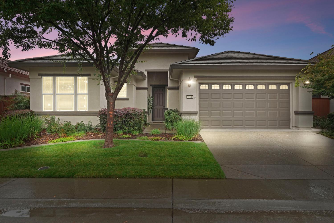
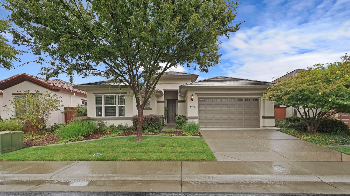
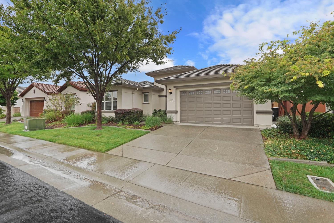
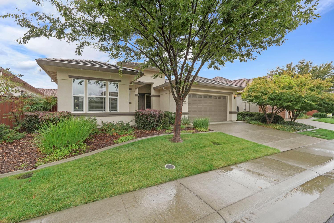
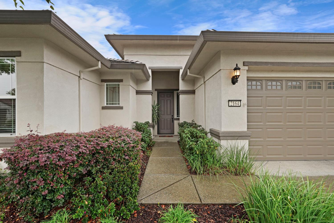
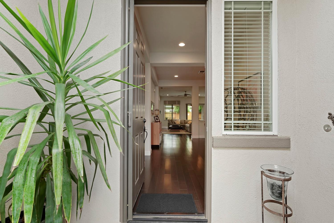
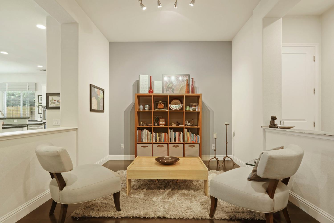
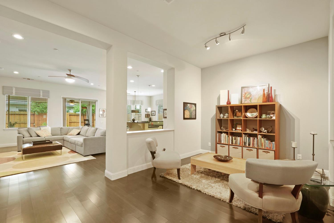
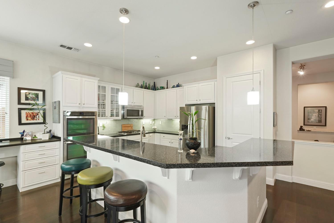
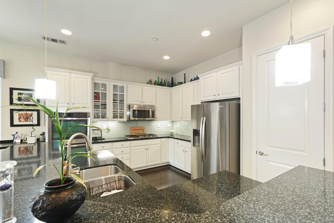
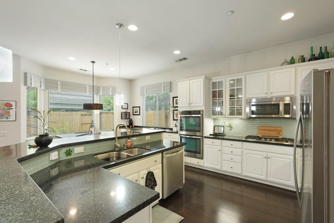
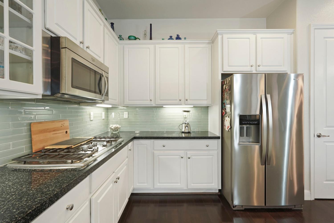
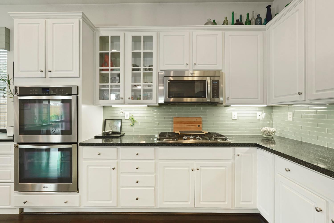
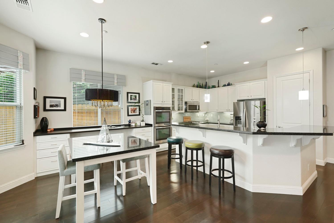
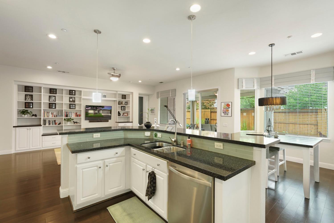
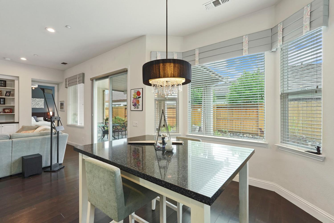
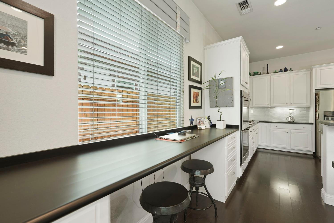
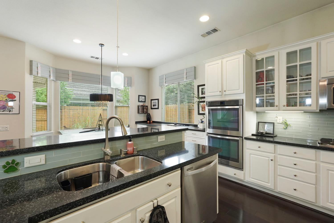
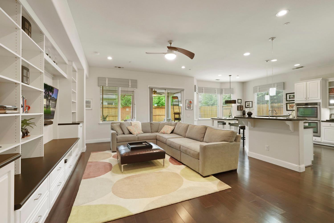
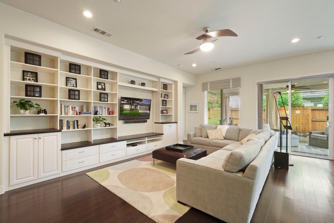
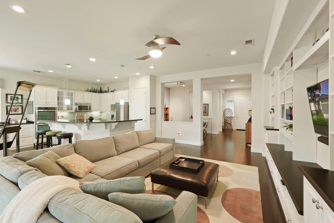
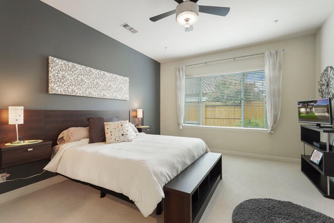
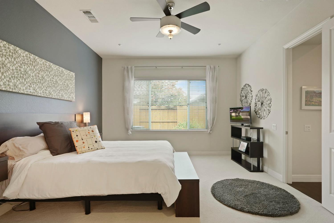
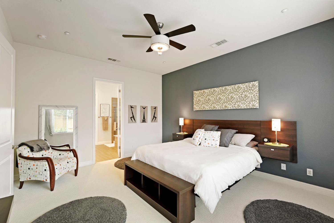
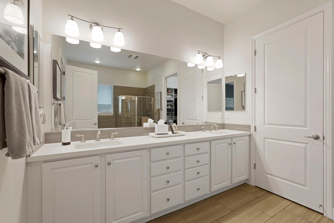
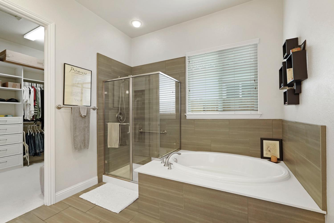
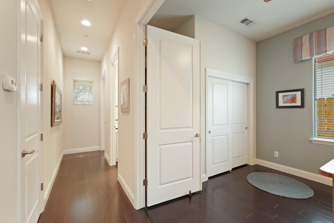
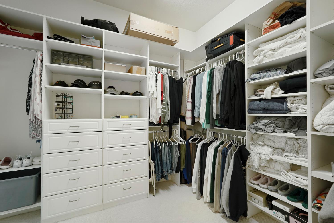
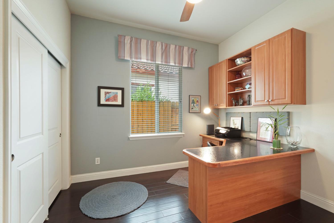
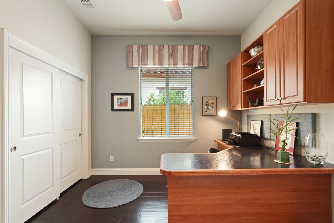
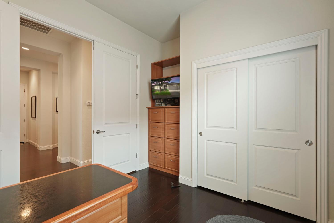
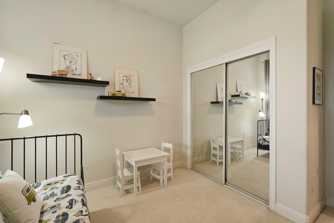
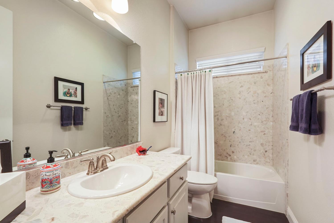
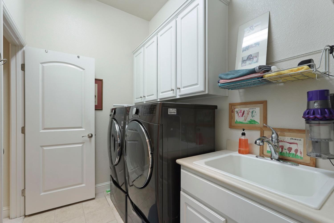
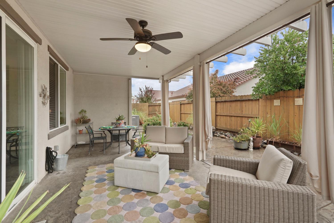
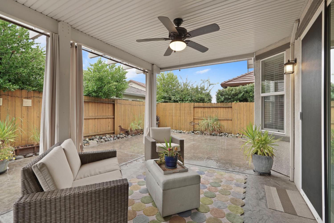
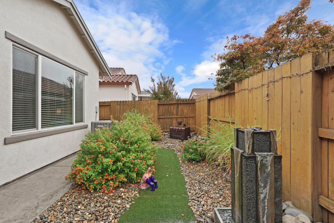
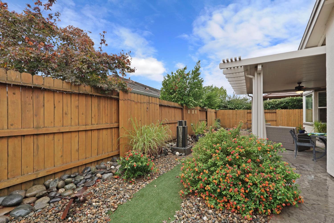
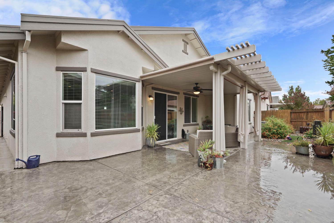
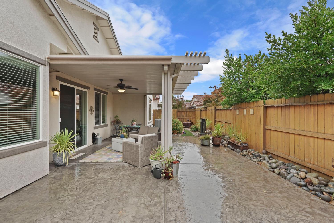
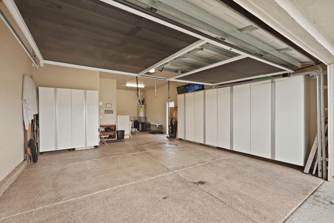
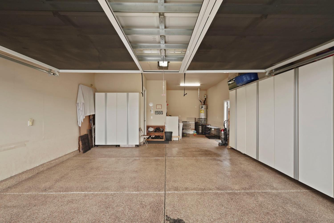
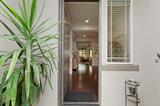
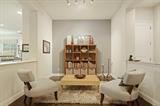
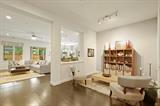
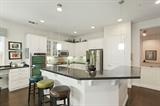
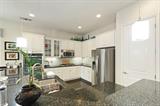
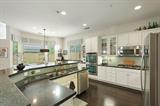
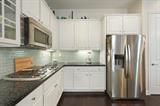
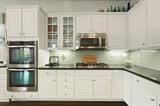
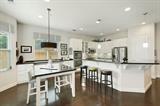
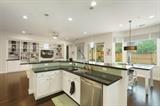
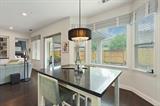
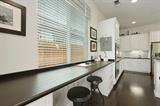
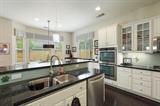
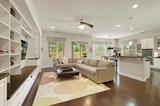
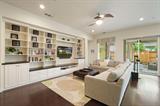
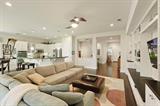
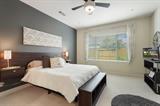
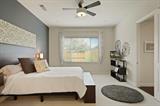
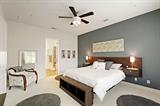
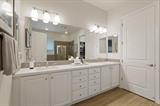
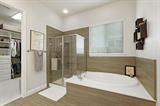
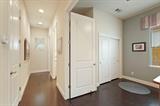
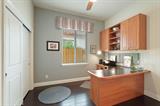
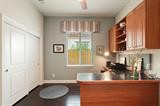
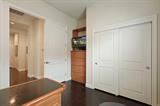
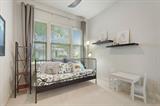
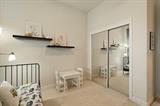
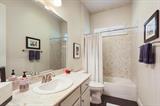
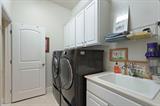
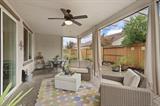
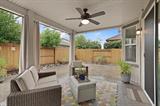
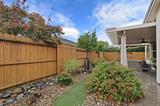
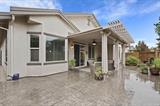
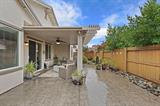
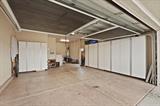
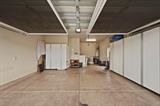
Not all Sheley floor plans are created equal. This 1,992 sq. ft. home in The Club at WestPark has been thoughtfully customized well beyond its original builder finishes, with improvements designed not only to look better, but to make the home live better. The open-concept great room features a custom built-in entertainment center, while the breakfast nook adds built-in cabinetry, additional counter space and a custom table with a matching countertop. A separate office features another custom built-in desk and cabinetry, creating a comfortable place to work, manage the household or pursue hobbies without sacrificing a bedroom. The primary suite includes an upgraded bath, custom closet organization and one of the home’s most practical improvements: a custom doorway connecting the primary closet directly to the laundry room. It’s a simple change that makes an immediate difference in everyday living. Additional improvements include upgraded flooring, kitchen counters, lighting throughout and a Phantom screen at the front entry. Outside, a stamped-concrete patio and built-in pergola create an inviting, low-maintenance space for morning coffee, dinner outside or time with friends. The garage offers an extra-deep bay plus a full-width screened garage-door system with its own walk-through door, adding another surprisingly versatile space. Set on an interior neighborhood street away from through traffic, this single-story home offers the kind of easy everyday living that makes The Club at WestPark appealing. Front-yard maintenance is included through the HOA, leaving more time to enjoy the communityor simply lock the door and go. At the heart of the community is The Retreat, where residents enjoy a pool and spa, 24-hour fitness center, bocce courts, BBQ area, library, clubhouse spaces and social opportunities. Just outside the neighborhood, West Roseville continues to grow, with expanding shopping and dining, new parks and trails, and major retail destinations along the Pleasant Grove, Fiddyment and Baseline corridors. Everyday conveniences are increasingly right here in West Roseville. A sought-after floor plan is one thing. Finding one that has been this thoughtfully improved is another.

Last checked: 2 hours ago
Listing updated: September 25, 2026, 1:31 am
Listed By: Jon Hesse, Accelerated Realty Group
Source: MLS Metrolist, MLS#:226118662

Map Location

2164 Exminster Lane,95747,Roseville,Placer,CA

Walk Score

All data, photos, visualizations, and information regarding a property, including the property’s compliance with state and local legal requirements and all measurements and calculations of area, have been obtained from various sources, and may include such material that has been generated by use of artificial intelligence. Such information and material have not been and will not be verified for accuracy by the listing broker or the multiple listing service, and are not guaranteed as complete, accurate or reliable. Such information and material should be independently reviewed and verified for accuracy. This information and material are intended for the personal use of consumers and may not be used for any purpose other than to identify prospective properties consumers may be interested in purchasing.

MetroList CA data Last Updated: September 25, 2026, 1:31 am
Data Source: SACM
Metrolist True Source LogoMetroList Services, Inc. Copyright © 2025

