
For Sale
New

1856 Edison Street, Stockton, CA 95204

$545,000(Negotiable)
561229342_e9c0c932-b40f-439e-b3d2-7607703726e8.jpg
561229342_11abb49b-2525-42c9-8670-e85485562bec.jpg
561229342_e11401b5-751d-48a8-b983-53a47a14e117.jpg
561229342_752c1b51-5c70-48dc-ac18-b54aace5b677.jpg
561229342_d1437e16-9875-4f7b-92b3-3aa7b2a17202.jpg
561229342_57d5c041-f26e-4e98-8eb8-4ebbd8fa3b53.jpg
561229342_53350b3d-faa5-4a14-b5d5-b1fcfafa6f59.jpg
561229342_db04fa9e-bbed-43a4-9945-b55b3b010999.jpg
561229342_4eedcee8-0858-48f2-8f1e-2523195ac6e5.jpg
561229342_690d8fbf-f9c9-4a19-ac9a-4b6bd751c598.jpg
561229342_eb9755ff-4847-4df8-9ce3-064fbbc5aca9.jpg
561229342_0e70ff1f-d22d-47f4-b49a-5fe79546c257.jpg
561229342_e899f9bc-9c5a-489e-a1a8-fda40e2be5ce.jpg
561229342_f01645f8-abc1-4cb8-82e0-b0d44be80450.jpg
561229342_93feddd4-9fa6-4260-ba5f-79e1afe24f13.jpg
561229342_cabb5335-e9ec-4a74-913f-3c2ee01d0b8e.jpg
561229342_8dba0506-9aab-4ab1-9abe-9173d74b1e31.jpg
561229342_ebb5b9cb-73ea-4fd8-8e92-e3ae7043816e.jpg
561229342_a7a3b26f-51f6-49d4-a727-4879138c0508.jpg
561229342_106b571e-5a48-4c7d-bfdb-55cb0cb25b7b.jpg
561229342_82e2b02c-4664-4420-a085-d906d469a603.jpg
561229342_5ccdb870-ebd2-45d7-b122-29d290ac4cbb.jpg
561229342_72ea0b4f-b5ad-41a4-96d0-e104df158db6.jpg
561229342_aacccaef-8dba-43ea-9fdb-74545d0076b1.jpg
561229342_97816524-faed-40de-b0b3-6bd447221a76.jpg
561229342_ea25d533-6c03-433e-a012-35656938a0ef.jpg
561229342_241d221e-2f0b-4363-aef4-3577867f4aba.jpg
561229342_b479e378-4cb7-4b2f-a135-db4532f14764.jpg
561229342_39bf75c5-d7b4-4d62-9f82-ef056df83cd9.jpg
561229342_26951ced-8de9-47f2-b220-efd9cee10adc.jpg
561229342_0dd87c24-102b-4ae3-9d56-63ff0256e7af.jpg
561229342_58ab53c7-f286-42b5-8ff0-1670bd4b01d6.jpg
561229342_6be484f4-6b1f-4d5a-a628-31b6073f09c9.jpg
561229342_a889d743-34ff-43be-b6aa-37ce2fc6c976.jpg
561229342_84a9ec62-c8eb-4acc-8f44-761e9fd2e228.jpg
561229342_4bea30da-f4f9-4fdf-b9f9-c16244c00bd4.jpg
561229342_a3ea07e9-17b8-4d8d-9793-ab25ab7c23e4.jpg
561229342_fcb1e198-9ec3-4cc2-9eed-6f3fea53411b.jpg
561229342_59c58358-b882-4b7b-bf5f-8ae1c97f34f4.jpg
561229342_4ac506fe-10ce-4ab8-bc32-b3e3e6813679.jpg
561229342_eea1c894-16a2-4551-ad60-7a572b383c5c.jpg
561229342_3a432a44-f03c-4295-8a2f-ebe0c5e76168.jpg
561229342_91625e39-e79b-4720-9d51-1898da42f3a7.jpg
561229342_4a8d6e1f-955f-4efa-95aa-422e626de1d7.jpg
561229342_e23f336e-614b-4383-9529-6c90342af68b.jpg
561229342_22b816bb-7721-4ce9-9ea4-58a8606617d5.jpg
561229342_7a31c4af-8b08-4ab1-a1ab-706e3912721d.jpg
561229342_54cea7e5-316b-4b97-b7a0-96971bd1fe3a.jpg
561229342_e9c0c932-b40f-439e-b3d2-7607703726e8.jpg
561229342_11abb49b-2525-42c9-8670-e85485562bec.jpg
561229342_e11401b5-751d-48a8-b983-53a47a14e117.jpg
561229342_752c1b51-5c70-48dc-ac18-b54aace5b677.jpg
561229342_d1437e16-9875-4f7b-92b3-3aa7b2a17202.jpg
561229342_57d5c041-f26e-4e98-8eb8-4ebbd8fa3b53.jpg
561229342_53350b3d-faa5-4a14-b5d5-b1fcfafa6f59.jpg
561229342_db04fa9e-bbed-43a4-9945-b55b3b010999.jpg
561229342_4eedcee8-0858-48f2-8f1e-2523195ac6e5.jpg
561229342_690d8fbf-f9c9-4a19-ac9a-4b6bd751c598.jpg
561229342_eb9755ff-4847-4df8-9ce3-064fbbc5aca9.jpg
561229342_0e70ff1f-d22d-47f4-b49a-5fe79546c257.jpg
561229342_e899f9bc-9c5a-489e-a1a8-fda40e2be5ce.jpg
561229342_f01645f8-abc1-4cb8-82e0-b0d44be80450.jpg
561229342_93feddd4-9fa6-4260-ba5f-79e1afe24f13.jpg
561229342_cabb5335-e9ec-4a74-913f-3c2ee01d0b8e.jpg
561229342_8dba0506-9aab-4ab1-9abe-9173d74b1e31.jpg
561229342_ebb5b9cb-73ea-4fd8-8e92-e3ae7043816e.jpg
561229342_a7a3b26f-51f6-49d4-a727-4879138c0508.jpg
561229342_106b571e-5a48-4c7d-bfdb-55cb0cb25b7b.jpg
561229342_82e2b02c-4664-4420-a085-d906d469a603.jpg
561229342_5ccdb870-ebd2-45d7-b122-29d290ac4cbb.jpg
561229342_72ea0b4f-b5ad-41a4-96d0-e104df158db6.jpg
561229342_aacccaef-8dba-43ea-9fdb-74545d0076b1.jpg
561229342_97816524-faed-40de-b0b3-6bd447221a76.jpg
561229342_ea25d533-6c03-433e-a012-35656938a0ef.jpg
561229342_241d221e-2f0b-4363-aef4-3577867f4aba.jpg
561229342_b479e378-4cb7-4b2f-a135-db4532f14764.jpg
561229342_39bf75c5-d7b4-4d62-9f82-ef056df83cd9.jpg
561229342_26951ced-8de9-47f2-b220-efd9cee10adc.jpg
561229342_0dd87c24-102b-4ae3-9d56-63ff0256e7af.jpg
561229342_58ab53c7-f286-42b5-8ff0-1670bd4b01d6.jpg
561229342_6be484f4-6b1f-4d5a-a628-31b6073f09c9.jpg
561229342_a889d743-34ff-43be-b6aa-37ce2fc6c976.jpg
561229342_84a9ec62-c8eb-4acc-8f44-761e9fd2e228.jpg
561229342_4bea30da-f4f9-4fdf-b9f9-c16244c00bd4.jpg
561229342_a3ea07e9-17b8-4d8d-9793-ab25ab7c23e4.jpg
561229342_fcb1e198-9ec3-4cc2-9eed-6f3fea53411b.jpg
561229342_59c58358-b882-4b7b-bf5f-8ae1c97f34f4.jpg
561229342_4ac506fe-10ce-4ab8-bc32-b3e3e6813679.jpg
561229342_eea1c894-16a2-4551-ad60-7a572b383c5c.jpg
561229342_3a432a44-f03c-4295-8a2f-ebe0c5e76168.jpg
561229342_91625e39-e79b-4720-9d51-1898da42f3a7.jpg
561229342_4a8d6e1f-955f-4efa-95aa-422e626de1d7.jpg
561229342_e23f336e-614b-4383-9529-6c90342af68b.jpg
561229342_22b816bb-7721-4ce9-9ea4-58a8606617d5.jpg
561229342_7a31c4af-8b08-4ab1-a1ab-706e3912721d.jpg
561229342_54cea7e5-316b-4b97-b7a0-96971bd1fe3a.jpg

Overview

ID
3519183
Type
Single Family Residence
Parking
No
Beds
3
Baths
2
Sqft
1802
Build Year
1937
Purpose
For Sale
Lot Size
0.11 acres

About This Listing

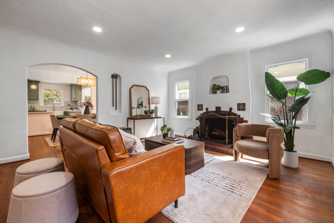
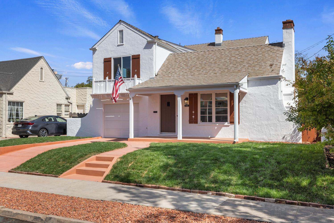
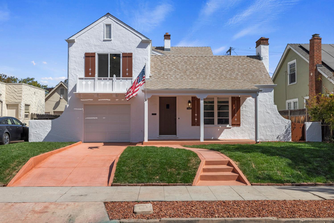
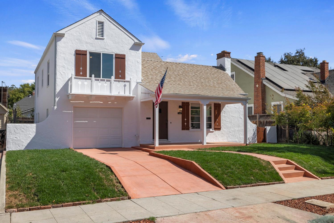
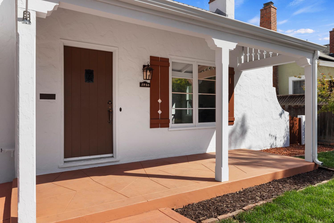
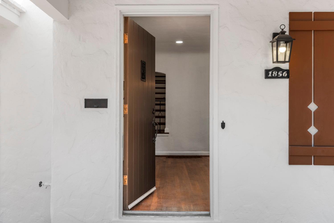
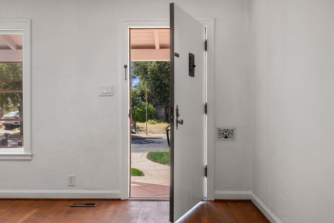
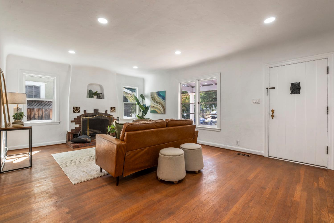
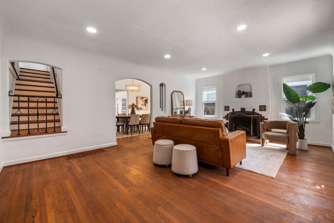
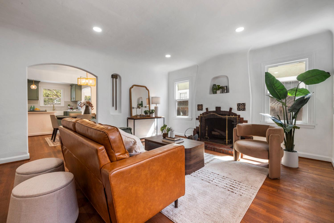
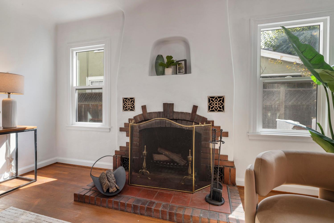
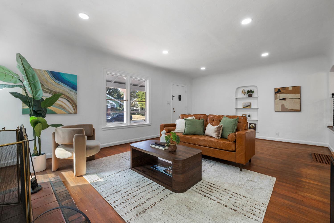
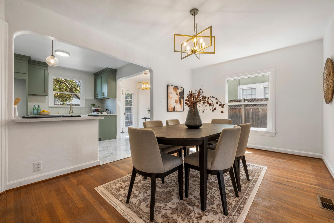
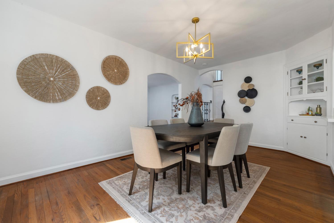
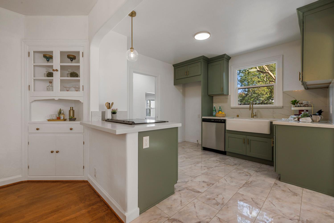
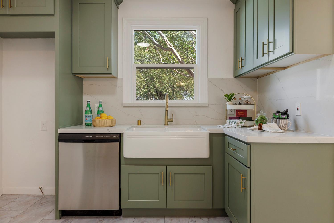
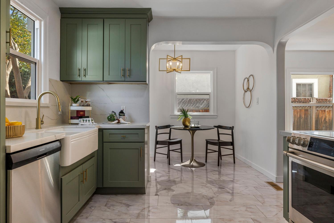
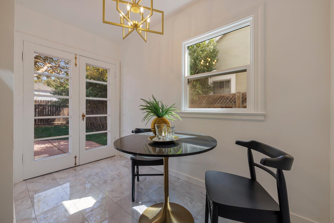
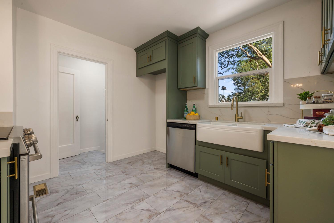
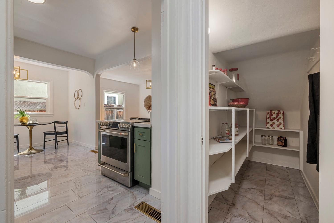
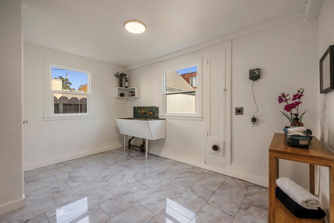
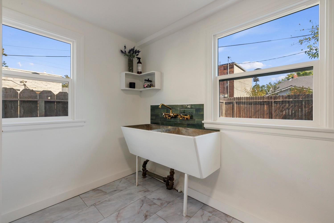
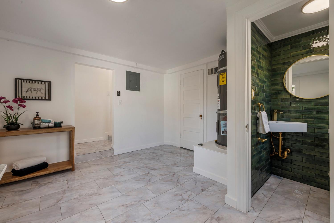
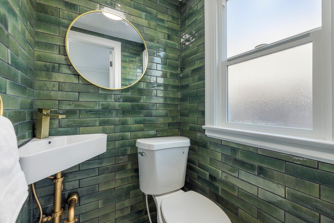
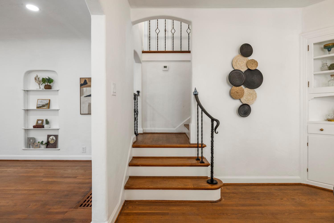
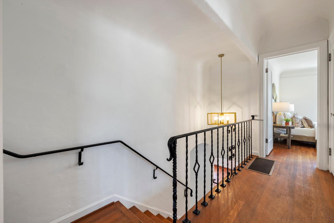
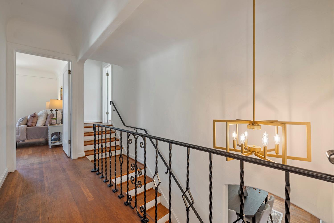
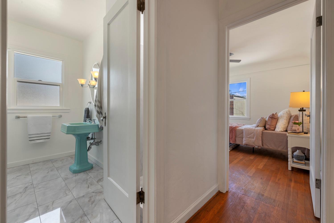
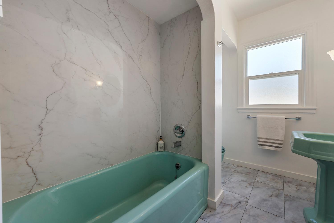
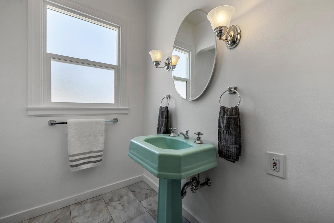
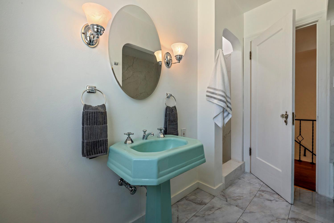
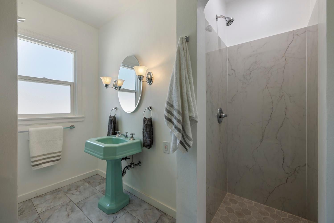
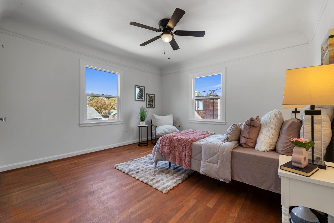
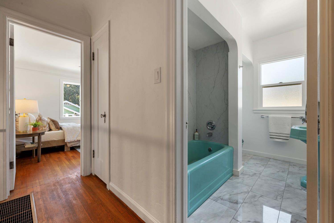
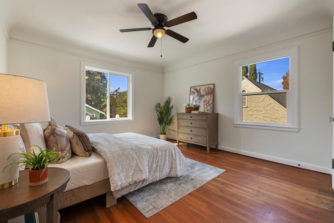
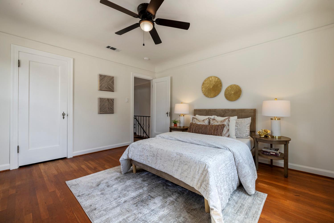
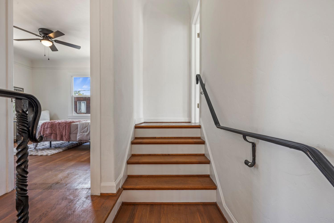
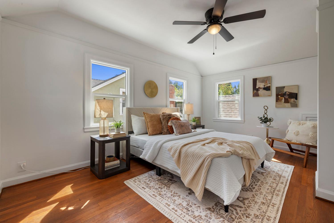
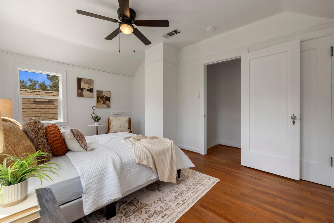
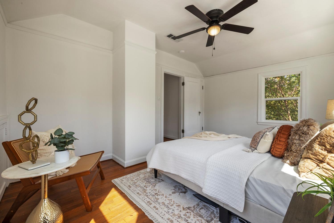
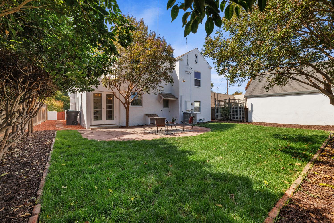
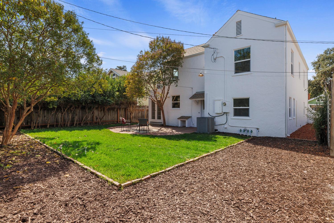
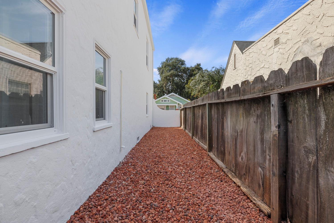
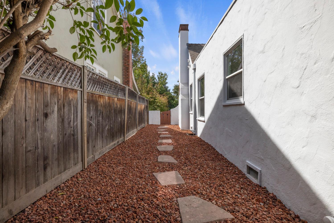
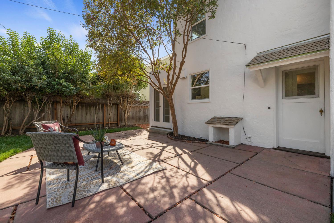
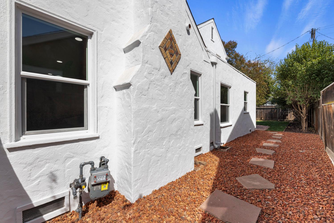
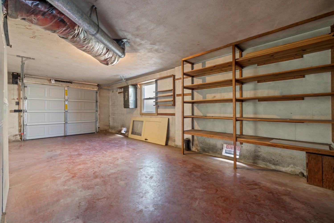
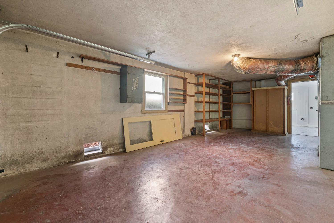
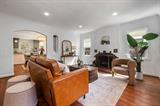
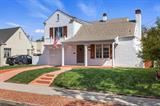
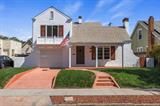
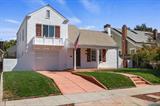
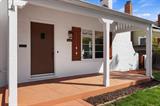
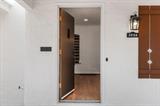
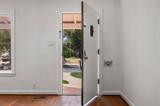
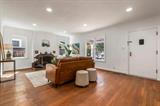
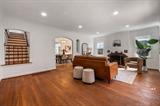
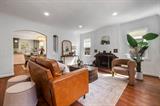
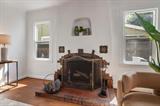
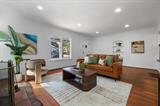
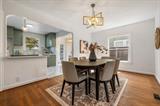
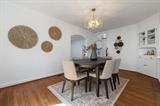
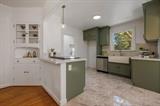
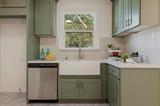
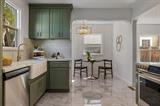
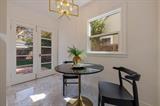
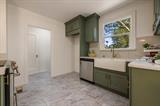
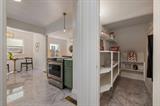
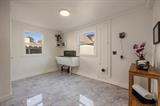
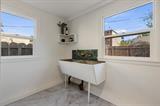
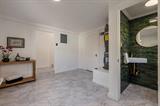
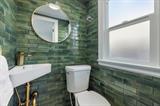
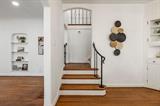
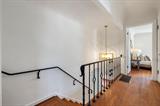
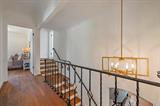
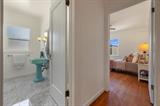
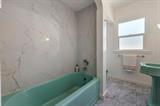
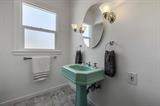
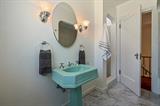
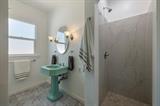
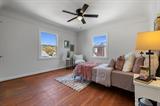
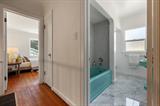
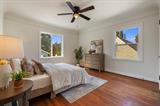
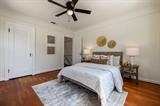
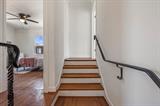
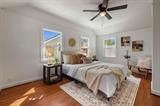
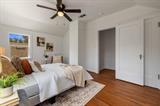
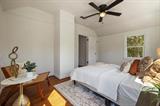
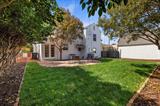
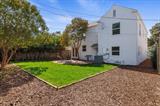
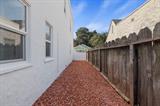
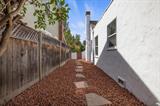
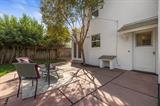
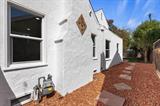
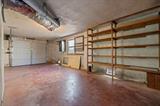
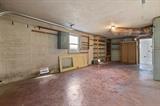
Timeless character, stylish finishes, and beautifully updated living await at 1856 N. Edison St., Stockton! A charming front porch creates a welcoming first impression and an inviting spot for morning coffee. Inside, this 1,802-square-foot home offers large bedrooms, a spacious living room, separate dining room, family room, and a cozy breakfast nook with French doors that add elegance and charm. The kitchen is a standout, featuring brand-new sage-green shaker cabinetry accented by elegant gold hardware, beautiful quartz countertops, a coordinating backsplash, and a porcelain farmhouse sink. Brand-new appliances, updated lighting, and a walk-in pantry complete this stylish space, blending warmth, charm, and everyday functionality. The bathrooms showcase distinctive character, while a massive laundry room provides exceptional convenience. A 24-foot-deep garage offers generous space for parking and storage. Extensive upgrades include a brand-new roof, gutters, dual-pane windows, central heating and air, and fresh paint inside and out. A brand-new brick-red driveway and walkway complement the inviting front porch and enhance the home’s curb appeal. Fully landscaped front and back yards feature brand-new sod and sprinkler systems, creating welcoming outdoor spaces to relax and entertain. Ideally located near the Miracle Mile, University of the Pacific, and American Legion Park, this home combines neighborhood charm with nearby shopping, dining, and recreation. Thoughtfully updated and full of personality!

Last checked: 1 hour ago
Listing updated: September 25, 2026, 7:59 pm
Listed By: Jacob C Evangelisti, PMZ Real Estate
Source: MLS Metrolist, MLS#:226120610

Map Location

1856 Edison Street,95204,Stockton,San Joaquin,CA

Walk Score

All data, photos, visualizations, and information regarding a property, including the property’s compliance with state and local legal requirements and all measurements and calculations of area, have been obtained from various sources, and may include such material that has been generated by use of artificial intelligence. Such information and material have not been and will not be verified for accuracy by the listing broker or the multiple listing service, and are not guaranteed as complete, accurate or reliable. Such information and material should be independently reviewed and verified for accuracy. This information and material are intended for the personal use of consumers and may not be used for any purpose other than to identify prospective properties consumers may be interested in purchasing.

MetroList CA data Last Updated: September 25, 2026, 7:59 pm
Data Source: SACM
Metrolist True Source LogoMetroList Services, Inc. Copyright © 2025

