
For Sale
New

809 Township Road, Yuba City, CA 95993

$429,000(Negotiable)
561231238_2d50b007-6d2a-4359-8af8-96b5aedb91d3.jpg
561231238_4a8a74e8-e5a5-43b2-8add-f551a4bfaff5.jpg
561231238_648b7dc3-7fa5-4d88-8176-1a195fd4ae45.jpg
561231238_494b40b6-40fc-4c0b-8338-575508086de9.jpg
561231238_2bd5d913-d396-4246-beaa-35fafdd689c2.jpg
561231238_8b39aa89-4b5c-4ec1-8113-d2b0fdc7ea5a.jpg
561231238_37235f40-92fd-4e9a-92ed-6cfb014d50f2.jpg
561231238_8dabaf3a-212a-4dcc-9f4f-0bcac9eda1e5.jpg
561231238_55577c27-e3d3-43f5-9077-9dce747fe377.jpg
561231238_18ba5e2a-9545-4e19-b7f3-d14e06a75049.jpg
561231238_6d7cfe66-2980-4fdc-ae8d-93cf9a12451b.jpg
561231238_1ccb38df-506e-4965-bc48-5c235b098de9.jpg
561231238_0754586e-1136-4be2-81eb-fdad207bc381.jpg
561231238_cb23df53-0501-4796-b9da-4674bc2e2043.jpg
561231238_64016d8d-5978-49ef-8088-b6a053e127f6.jpg
561231238_497a202b-4e4d-4282-a5ce-5e96116b3b85.jpg
561231238_8968221e-e4b8-4d34-ae95-b706955573a1.jpg
561231238_80d69ecf-5a4a-4b33-869c-083348b45f2a.jpg
561231238_dc2b959b-8a7b-4473-aa7e-449ad310d21f.jpg
561231238_9ea62b47-7da9-4d8a-a057-d18023b2e77f.jpg
561231238_a8301a4b-41b5-44db-8a98-b81bcec94f59.jpg
561231238_04f515a7-99e7-4cd8-9051-7af4e0220e72.jpg
561231238_72fa161c-f9c0-4fe3-a13e-ea161b7c85f0.jpg
561231238_3a8c7861-453d-4808-ad70-74e2ded3461d.jpg
561231238_3cece951-0a9b-433d-8dfb-168176a34684.jpg
561231238_4532d22f-8081-4acc-aa82-86b084e915c9.jpg
561231238_5594100b-90bf-4033-93e0-1207c3c7712e.jpg
561231238_c89cf547-bcc6-4e4c-8841-2ce19bc39103.jpg
561231238_91876e4e-29cf-4b27-8fc0-c857b1e93fe2.jpg
561231238_f0e08424-ba99-4169-bb33-722fbf55199d.jpg
561231238_05f23f96-460a-4513-95b4-fbe811e2596a.jpg
561231238_f6247c15-d3aa-4152-a463-909746731351.jpg
561231238_240b9331-2d64-4d6f-988d-c4b5f861cb52.jpg
561231238_4be6ae30-dacd-4d57-b425-fad880a45713.jpg
561231238_59764457-7502-44d8-99c5-a7a623887dbc.jpg
561231238_6004f66a-0a15-407a-a2dd-906a7a50960a.jpg
561231238_44c6e93c-f6f3-42eb-b098-d43a8f587cca.jpg
561231238_67a2278a-f752-4c6b-b9ae-b829e244ae8e.jpg
561231238_4cf38e7a-aad2-4362-899c-30fa1a0e2ef8.jpg
561231238_ac7bf893-d0e7-4980-949a-85ff12056cca.jpg
561231238_1849e4b7-102c-4eea-bacb-1c1283325cd8.jpg
561231238_2d50b007-6d2a-4359-8af8-96b5aedb91d3.jpg
561231238_4a8a74e8-e5a5-43b2-8add-f551a4bfaff5.jpg
561231238_648b7dc3-7fa5-4d88-8176-1a195fd4ae45.jpg
561231238_494b40b6-40fc-4c0b-8338-575508086de9.jpg
561231238_2bd5d913-d396-4246-beaa-35fafdd689c2.jpg
561231238_8b39aa89-4b5c-4ec1-8113-d2b0fdc7ea5a.jpg
561231238_37235f40-92fd-4e9a-92ed-6cfb014d50f2.jpg
561231238_8dabaf3a-212a-4dcc-9f4f-0bcac9eda1e5.jpg
561231238_55577c27-e3d3-43f5-9077-9dce747fe377.jpg
561231238_18ba5e2a-9545-4e19-b7f3-d14e06a75049.jpg
561231238_6d7cfe66-2980-4fdc-ae8d-93cf9a12451b.jpg
561231238_1ccb38df-506e-4965-bc48-5c235b098de9.jpg
561231238_0754586e-1136-4be2-81eb-fdad207bc381.jpg
561231238_cb23df53-0501-4796-b9da-4674bc2e2043.jpg
561231238_64016d8d-5978-49ef-8088-b6a053e127f6.jpg
561231238_497a202b-4e4d-4282-a5ce-5e96116b3b85.jpg
561231238_8968221e-e4b8-4d34-ae95-b706955573a1.jpg
561231238_80d69ecf-5a4a-4b33-869c-083348b45f2a.jpg
561231238_dc2b959b-8a7b-4473-aa7e-449ad310d21f.jpg
561231238_9ea62b47-7da9-4d8a-a057-d18023b2e77f.jpg
561231238_a8301a4b-41b5-44db-8a98-b81bcec94f59.jpg
561231238_04f515a7-99e7-4cd8-9051-7af4e0220e72.jpg
561231238_72fa161c-f9c0-4fe3-a13e-ea161b7c85f0.jpg
561231238_3a8c7861-453d-4808-ad70-74e2ded3461d.jpg
561231238_3cece951-0a9b-433d-8dfb-168176a34684.jpg
561231238_4532d22f-8081-4acc-aa82-86b084e915c9.jpg
561231238_5594100b-90bf-4033-93e0-1207c3c7712e.jpg
561231238_c89cf547-bcc6-4e4c-8841-2ce19bc39103.jpg
561231238_91876e4e-29cf-4b27-8fc0-c857b1e93fe2.jpg
561231238_f0e08424-ba99-4169-bb33-722fbf55199d.jpg
561231238_05f23f96-460a-4513-95b4-fbe811e2596a.jpg
561231238_f6247c15-d3aa-4152-a463-909746731351.jpg
561231238_240b9331-2d64-4d6f-988d-c4b5f861cb52.jpg
561231238_4be6ae30-dacd-4d57-b425-fad880a45713.jpg
561231238_59764457-7502-44d8-99c5-a7a623887dbc.jpg
561231238_6004f66a-0a15-407a-a2dd-906a7a50960a.jpg
561231238_44c6e93c-f6f3-42eb-b098-d43a8f587cca.jpg
561231238_67a2278a-f752-4c6b-b9ae-b829e244ae8e.jpg
561231238_4cf38e7a-aad2-4362-899c-30fa1a0e2ef8.jpg
561231238_ac7bf893-d0e7-4980-949a-85ff12056cca.jpg
561231238_1849e4b7-102c-4eea-bacb-1c1283325cd8.jpg

Overview

ID
3519839
Type
Single Family Residence
Parking
No
Beds
2
Baths
2
Sqft
1313
Build Year
1958
Purpose
For Sale
Lot Size
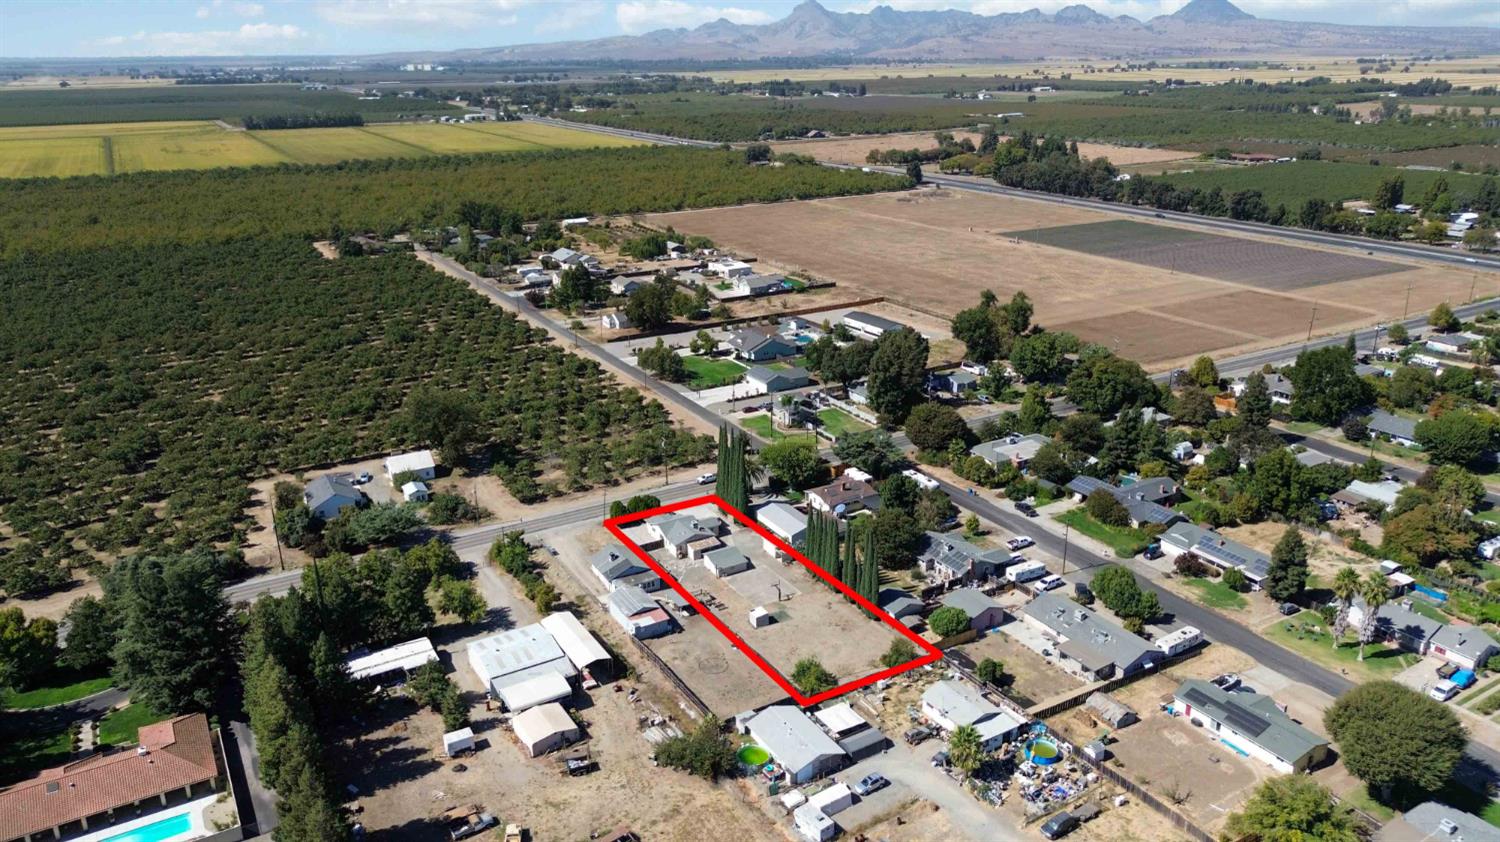
0.55 acres

About This Listing

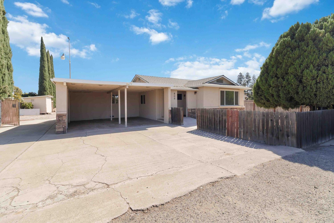
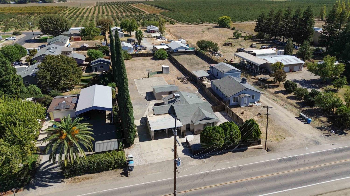
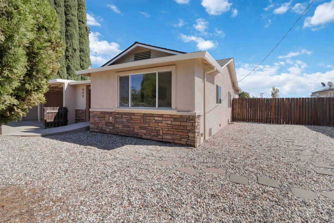
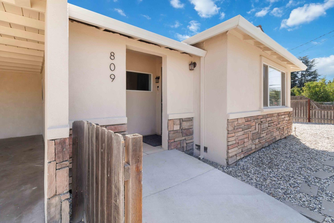
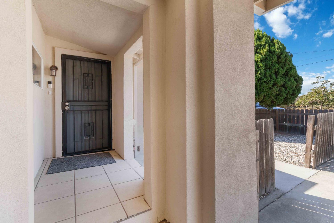
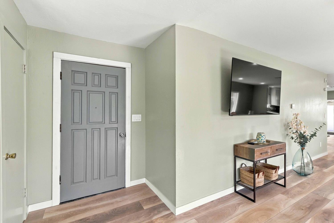
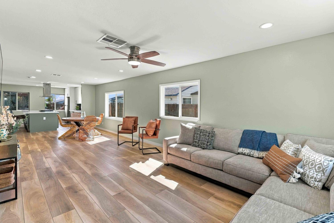
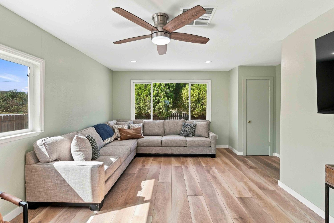
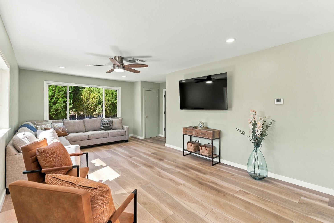
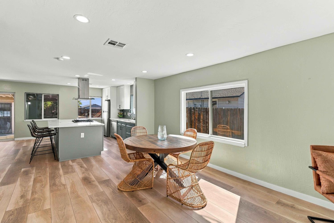
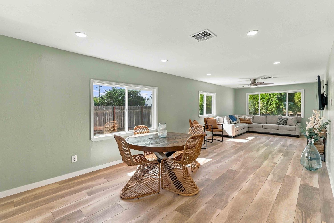
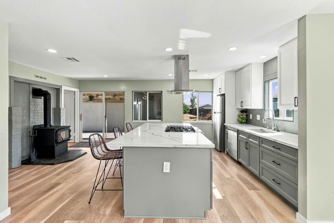
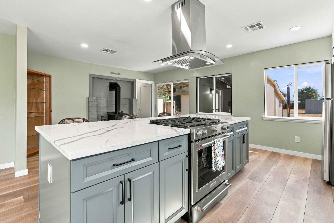
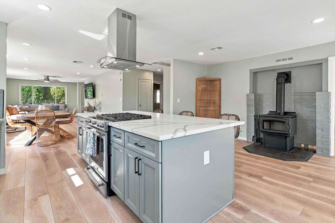
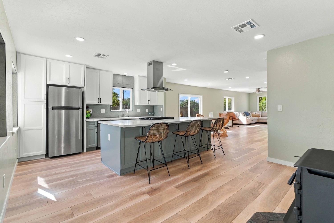
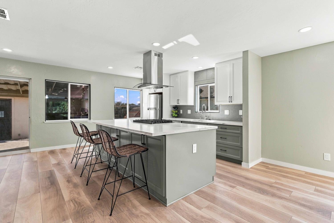
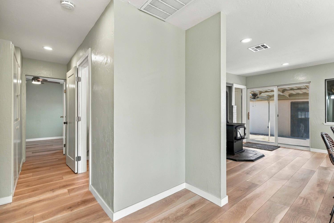
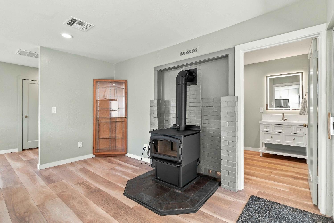
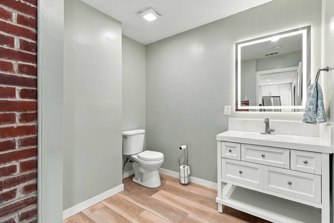
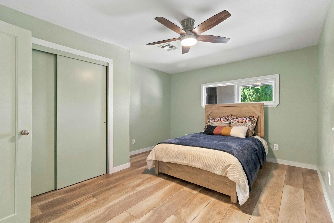
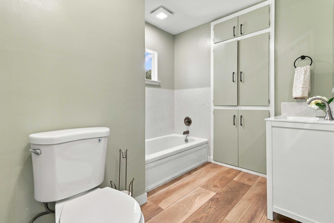
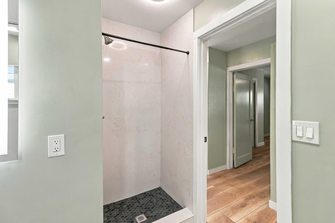
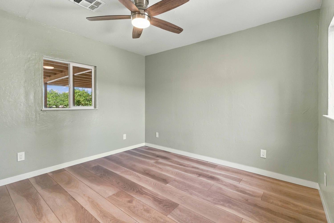
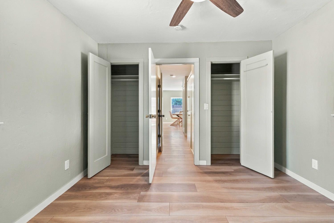
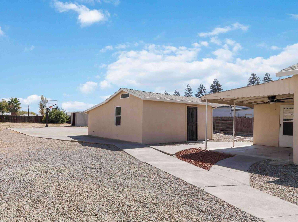
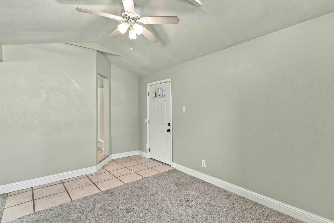
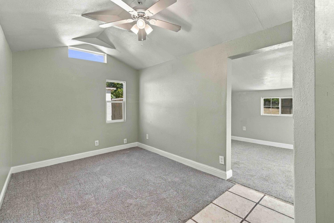
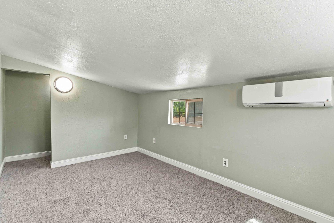
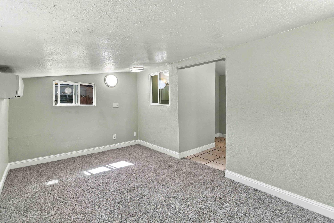
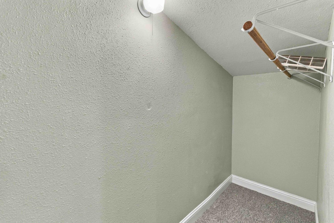
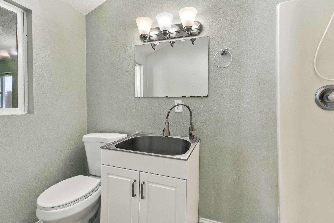
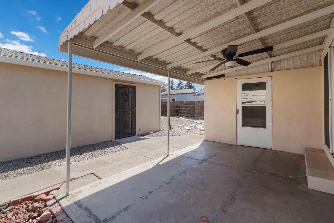
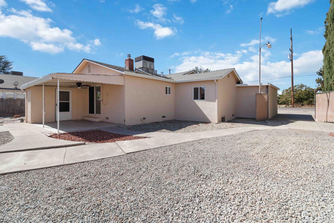
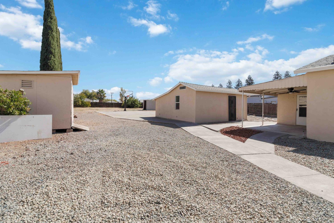
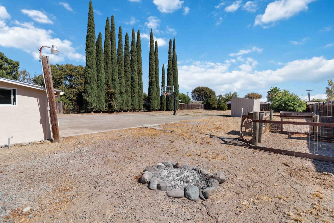
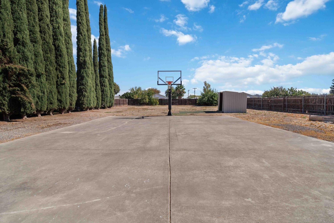
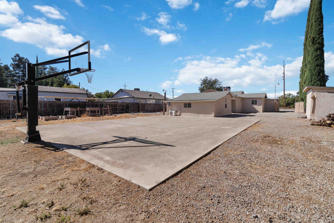
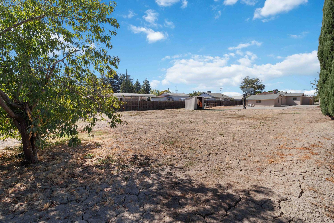
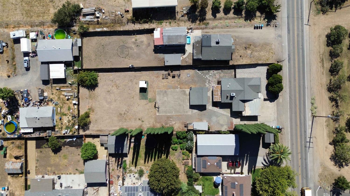
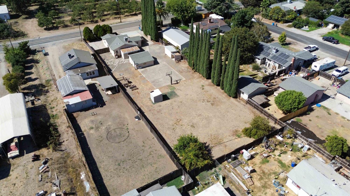
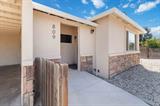
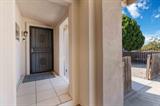
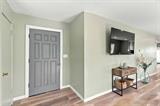
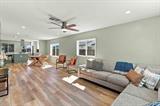
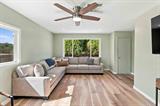
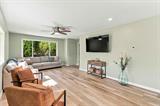
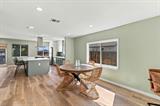
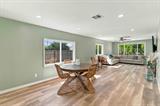
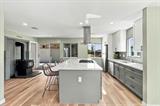
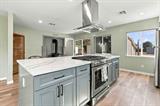
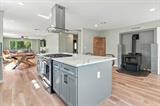
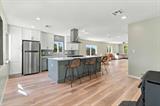
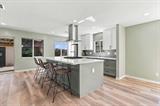
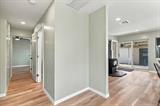
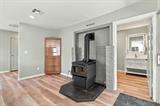
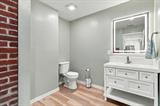
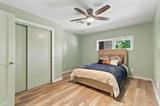
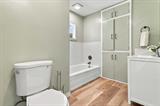
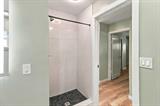
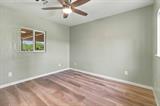
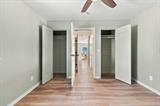
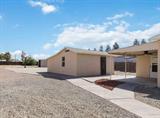
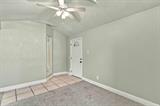
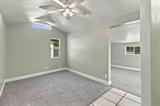
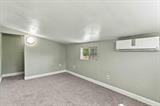
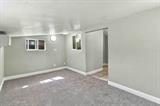
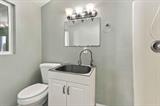
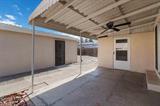
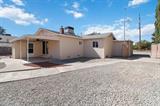
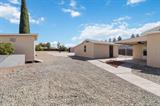
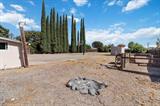
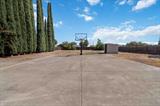
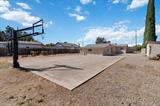
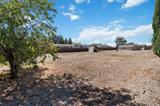
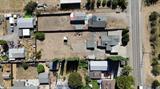
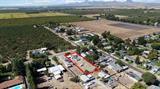
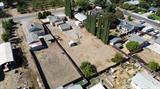
Updated Home with Detached Additional Dwelling Unit! This well-maintained property offers flexibility and versatility with a 2-bedroom, 1.5-bath main home plus a detached 1-bedroom, 1-bath additional dwelling unitideal for extended family, guests, a home office, or additional living space. The main home features a spacious great-room concept with the remodeled kitchen opening directly to the living areas. The kitchen is beautifully appointed with quartz countertops, ample cabinetry, and a center island with a gas range and hood vent. A new wood-burning stove adds warmth and ambiance on cool days, while new laminate wood flooring, fresh interior & exterior paint, and recessed lighting provide a clean, contemporary feel. The detached additional dwelling unit has also received thoughtful updates, including new carpeting, fresh paint, and updated lighting. Outside, the property offers excellent parking flexibility with a 2-car carport plus additional side parking that can easily accommodate an RV or multiple vehicles. A dedicated sport court with a professional-grade basketball hoop provides a great space for recreation, exercise, and outdoor fun. Conveniently located just up the street from Franklin Elementary School, with easy access to Highway 20, shopping, restaurants, and everyday amenities. With a versatile floor plan, separate additional dwelling unit, and ample parking, this property offers a unique combination of comfort, flexibility, and convenience.

Last checked: 1 hour ago
Listing updated: October 1, 2026, 7:12 pm
Listed By: Bob Puliti, River Valley Realty
Source: MLS Metrolist, MLS#:226122465

Map Location

809 Township Road,95993,Yuba City,Sutter,CA

Walk Score

All data, photos, visualizations, and information regarding a property, including the property’s compliance with state and local legal requirements and all measurements and calculations of area, have been obtained from various sources, and may include such material that has been generated by use of artificial intelligence. Such information and material have not been and will not be verified for accuracy by the listing broker or the multiple listing service, and are not guaranteed as complete, accurate or reliable. Such information and material should be independently reviewed and verified for accuracy. This information and material are intended for the personal use of consumers and may not be used for any purpose other than to identify prospective properties consumers may be interested in purchasing.

MetroList CA data Last Updated: October 1, 2026, 7:12 pm
Data Source: SACM
Metrolist True Source LogoMetroList Services, Inc. Copyright © 2025

