
For Sale
New

6567 Vicksburg Place, Stockton, CA 95207

$534,888(Negotiable)
561233027_49b8223a-7a8e-49df-a3bd-14db669e8152.jpg
561233027_76bc817c-1dca-473b-aad4-3f76285cc853.jpg
561233027_fb20cea6-a4b4-459d-afee-fb6f46a833d6.jpg
561233027_f5d9dee7-df62-4446-b249-69e8887173a6.jpg
561233027_fa1cb465-3160-4ee8-a283-963f56d1cdb2.jpg
561233027_d8c8c300-9e9d-4ca4-9951-86feb28b6838.jpg
561233027_9dcb8d36-2130-495f-bc06-1facaa40b381.jpg
561233027_2228f03d-5589-44fc-a4a7-1092634c37d5.jpg
561233027_d593c2f5-b2c1-4032-8c27-8b70231ad17f.jpg
561233027_9c6ba265-f4aa-4e6a-ab8c-76a5a51a619c.jpg
561233027_7234fff8-19e3-4ada-a1fd-2048a2467a2c.jpg
561233027_67405d9a-e42a-4f4a-80bc-780cd5cbbece.jpg
561233027_4dbf4144-7a04-410d-a9c7-7e90c654a815.jpg
561233027_1a287cda-1960-4ca3-9b4b-8fc88af31f07.jpg
561233027_06d07a20-c31c-4a26-842d-df46be6cc201.jpg
561233027_08a16fea-7adb-41ee-b68d-712ee323a5b7.jpg
561233027_2f87429a-6ba2-4c3b-ad02-8670521634b2.jpg
561233027_a5ab3d9e-bf63-4889-abab-8e4a529642b3.jpg
561233027_4c47b339-b4aa-4710-aca0-275f88d409fe.jpg
561233027_8de26e99-d749-4696-9dd7-6b109de4b28d.jpg
561233027_9d55b8ac-4c6d-490e-92a3-3caec4789646.jpg
561233027_1d5fb985-be07-49c2-a065-793fa29d429e.jpg
561233027_638333ba-090a-4c1e-83a9-b798b19d2b03.jpg
561233027_800631d3-4622-47f5-995c-9936d5046973.jpg
561233027_ea986982-4f01-420e-8deb-ddcb5241366a.jpg
561233027_9e6d9734-276f-4dec-8dd4-8bf64d1231d6.jpg
561233027_fcd4c1dd-7ae4-4f35-8011-56ac2eade358.jpg
561233027_c295b8da-4467-47d7-862e-caaf175a6f11.jpg
561233027_e570ca6f-4a1b-429a-8bfc-f57941e1b98d.jpg
561233027_2e86dd25-e239-4f68-96ed-73f0e6676088.jpg
561233027_953c636c-dd74-42a3-9bc9-aa865dbe9966.jpg
561233027_6aba3abe-31ad-4a94-94d2-dfbf10a382da.jpg
561233027_7113cca3-0b32-440e-9df8-77f8c3dccf04.jpg
561233027_c91f0681-3694-4c12-a632-bec61b808b5e.jpg
561233027_aed2ed8f-c44e-461b-bb68-2c05a27b6d87.jpg
561233027_bfb9e99f-bb54-4c47-9768-ee5daafebce6.jpg
561233027_00cffaa6-4079-4b1d-90f3-86ebb6330814.jpg
561233027_d8b2f643-8cea-45b6-825a-c3e9eb32699c.jpg
561233027_3d5732e3-543f-4615-b028-6eb7168d4235.jpg
561233027_b4f67a01-7a64-44d5-b02e-c055bc744c58.jpg
561233027_bdee0c0f-3ac4-47e6-83df-b3108b925db2.jpg
561233027_1348061a-73ab-46de-ba96-42b54af099da.jpg
561233027_e2819dbc-bac3-4d62-a227-4ce1220125f2.jpg
561233027_48e16d1e-2601-4b19-aff3-85009232fa2f.jpg
561233027_4940454e-d8ae-49bd-9636-086e2a86fa5d.jpg
561233027_ffcdd9df-d3f0-4930-980e-a57191b752ee.jpg
561233027_caa6bcad-fbdd-4b6f-b3db-ecb4787f6218.jpg
561233027_22fff6a5-825a-472d-b436-a981ee2cdb0f.jpg
561233027_abc9d65d-a385-48a4-986b-5b179bd9e128.jpg
561233027_49b8223a-7a8e-49df-a3bd-14db669e8152.jpg
561233027_76bc817c-1dca-473b-aad4-3f76285cc853.jpg
561233027_fb20cea6-a4b4-459d-afee-fb6f46a833d6.jpg
561233027_f5d9dee7-df62-4446-b249-69e8887173a6.jpg
561233027_fa1cb465-3160-4ee8-a283-963f56d1cdb2.jpg
561233027_d8c8c300-9e9d-4ca4-9951-86feb28b6838.jpg
561233027_9dcb8d36-2130-495f-bc06-1facaa40b381.jpg
561233027_2228f03d-5589-44fc-a4a7-1092634c37d5.jpg
561233027_d593c2f5-b2c1-4032-8c27-8b70231ad17f.jpg
561233027_9c6ba265-f4aa-4e6a-ab8c-76a5a51a619c.jpg
561233027_7234fff8-19e3-4ada-a1fd-2048a2467a2c.jpg
561233027_67405d9a-e42a-4f4a-80bc-780cd5cbbece.jpg
561233027_4dbf4144-7a04-410d-a9c7-7e90c654a815.jpg
561233027_1a287cda-1960-4ca3-9b4b-8fc88af31f07.jpg
561233027_06d07a20-c31c-4a26-842d-df46be6cc201.jpg
561233027_08a16fea-7adb-41ee-b68d-712ee323a5b7.jpg
561233027_2f87429a-6ba2-4c3b-ad02-8670521634b2.jpg
561233027_a5ab3d9e-bf63-4889-abab-8e4a529642b3.jpg
561233027_4c47b339-b4aa-4710-aca0-275f88d409fe.jpg
561233027_8de26e99-d749-4696-9dd7-6b109de4b28d.jpg
561233027_9d55b8ac-4c6d-490e-92a3-3caec4789646.jpg
561233027_1d5fb985-be07-49c2-a065-793fa29d429e.jpg
561233027_638333ba-090a-4c1e-83a9-b798b19d2b03.jpg
561233027_800631d3-4622-47f5-995c-9936d5046973.jpg
561233027_ea986982-4f01-420e-8deb-ddcb5241366a.jpg
561233027_9e6d9734-276f-4dec-8dd4-8bf64d1231d6.jpg
561233027_fcd4c1dd-7ae4-4f35-8011-56ac2eade358.jpg
561233027_c295b8da-4467-47d7-862e-caaf175a6f11.jpg
561233027_e570ca6f-4a1b-429a-8bfc-f57941e1b98d.jpg
561233027_2e86dd25-e239-4f68-96ed-73f0e6676088.jpg
561233027_953c636c-dd74-42a3-9bc9-aa865dbe9966.jpg
561233027_6aba3abe-31ad-4a94-94d2-dfbf10a382da.jpg
561233027_7113cca3-0b32-440e-9df8-77f8c3dccf04.jpg
561233027_c91f0681-3694-4c12-a632-bec61b808b5e.jpg
561233027_aed2ed8f-c44e-461b-bb68-2c05a27b6d87.jpg
561233027_bfb9e99f-bb54-4c47-9768-ee5daafebce6.jpg
561233027_00cffaa6-4079-4b1d-90f3-86ebb6330814.jpg
561233027_d8b2f643-8cea-45b6-825a-c3e9eb32699c.jpg
561233027_3d5732e3-543f-4615-b028-6eb7168d4235.jpg
561233027_b4f67a01-7a64-44d5-b02e-c055bc744c58.jpg
561233027_bdee0c0f-3ac4-47e6-83df-b3108b925db2.jpg
561233027_1348061a-73ab-46de-ba96-42b54af099da.jpg
561233027_e2819dbc-bac3-4d62-a227-4ce1220125f2.jpg
561233027_48e16d1e-2601-4b19-aff3-85009232fa2f.jpg
561233027_4940454e-d8ae-49bd-9636-086e2a86fa5d.jpg
561233027_ffcdd9df-d3f0-4930-980e-a57191b752ee.jpg
561233027_caa6bcad-fbdd-4b6f-b3db-ecb4787f6218.jpg
561233027_22fff6a5-825a-472d-b436-a981ee2cdb0f.jpg
561233027_abc9d65d-a385-48a4-986b-5b179bd9e128.jpg

Overview

ID
3520128
Type
Single Family Residence
Parking
No
Beds
4
Baths
3
Sqft
2293
Build Year
1951
Purpose
For Sale
Lot Size
0.17 acres
HOA
$29/mo

About This Listing

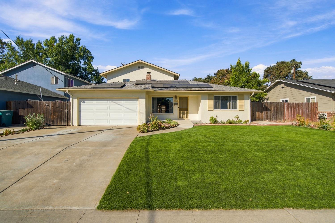
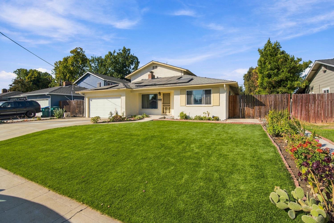
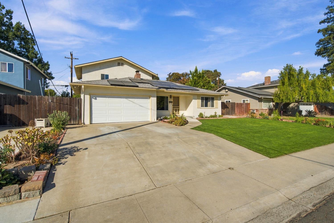
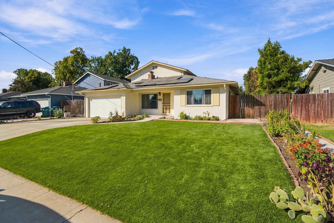
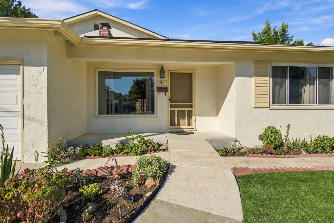
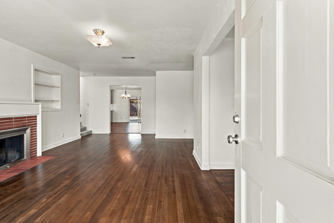
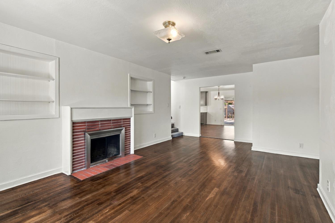
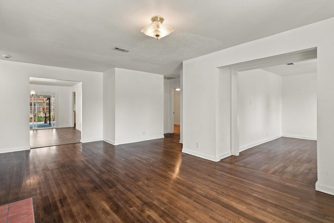
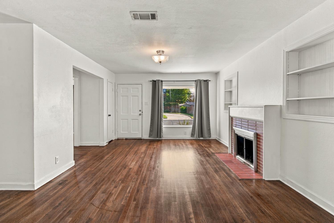
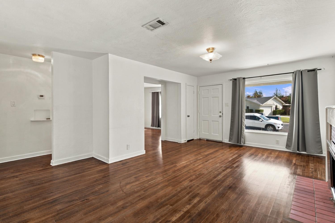
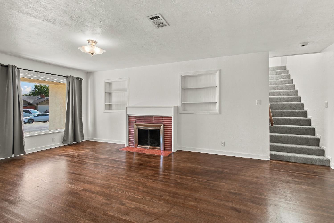
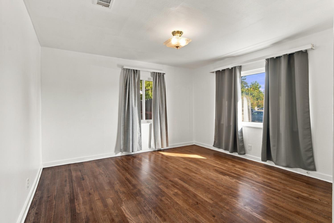
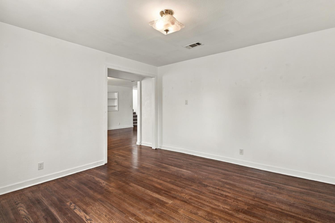
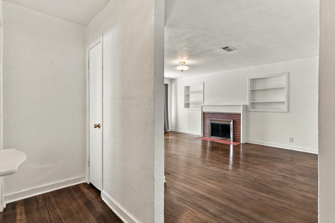
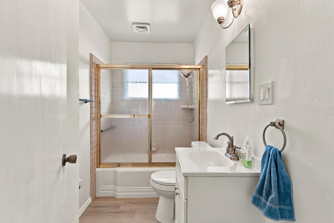
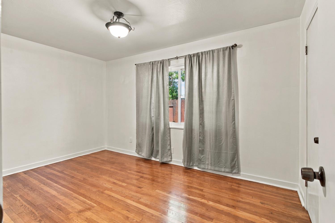
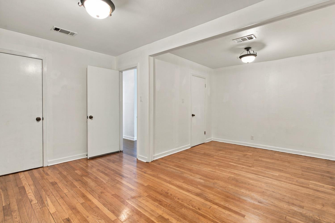
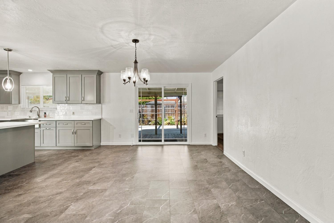
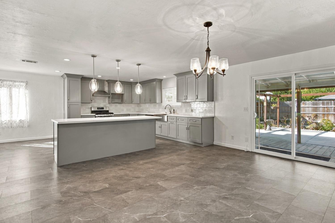
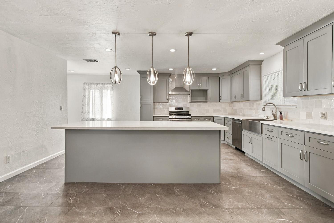
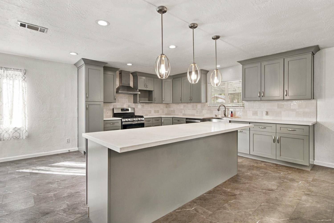
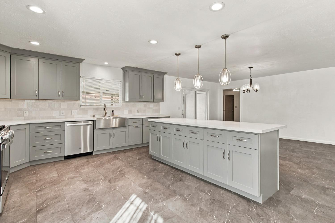
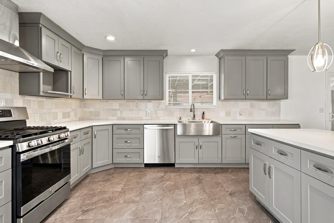
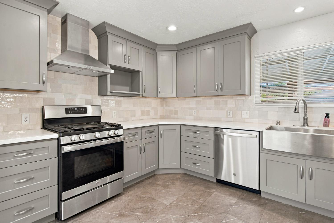
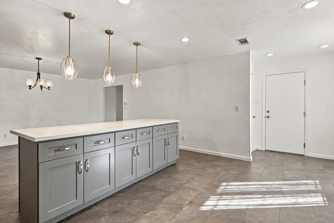
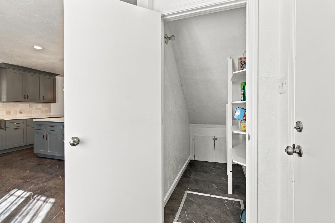
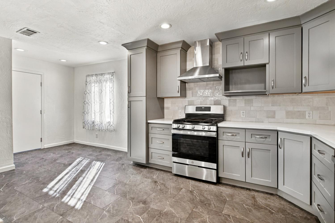
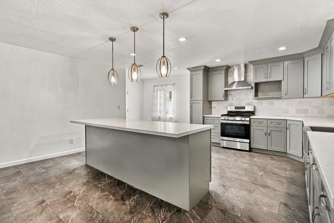
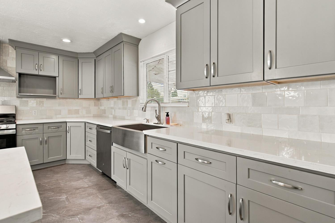
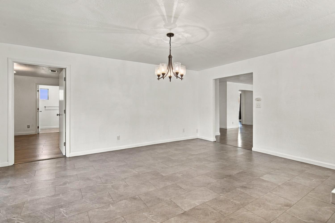
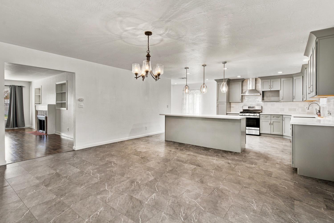
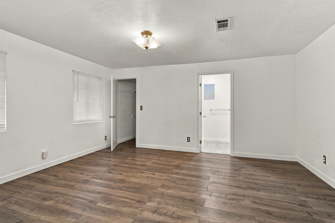
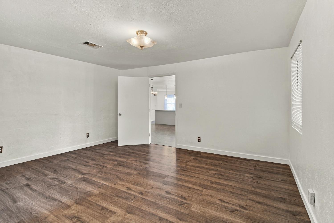
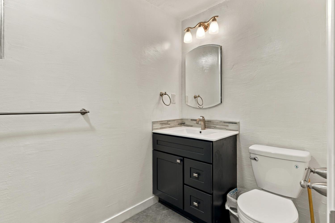
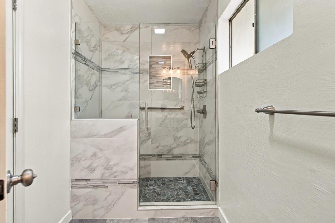
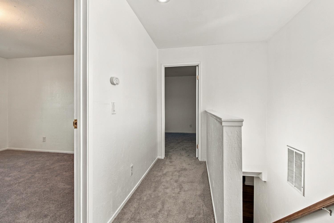
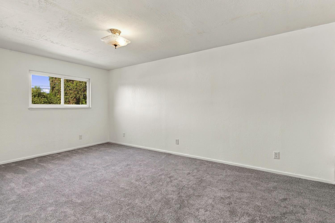
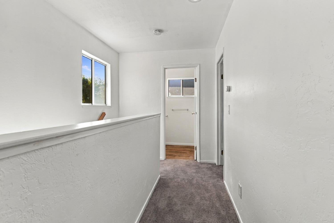
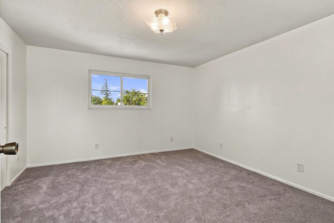
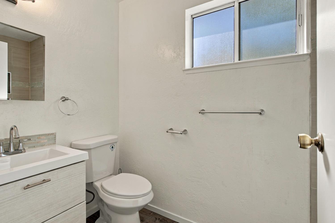
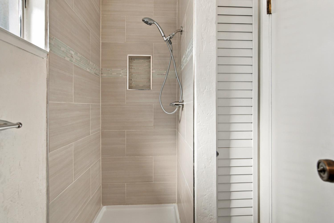
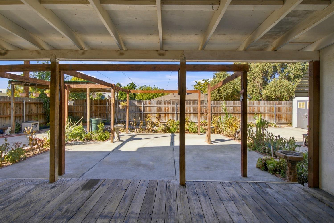
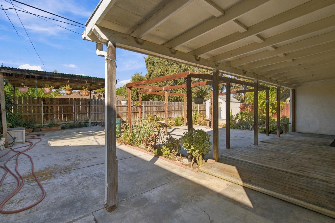
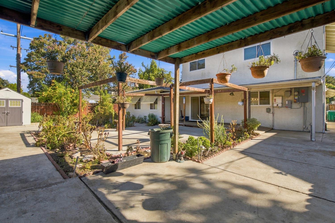
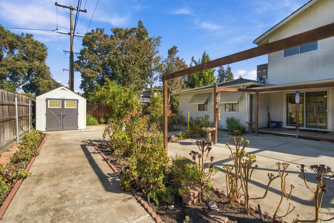
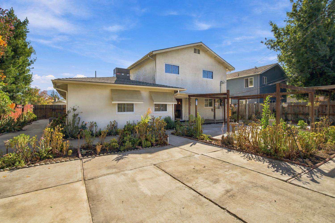
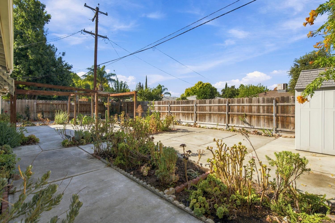
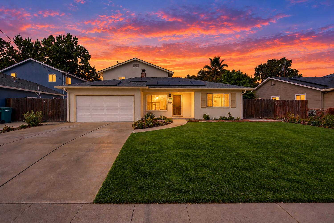
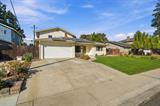
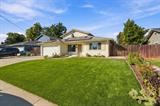
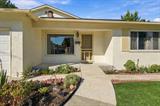
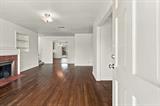
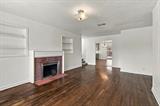
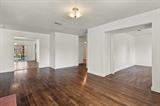
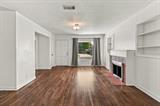
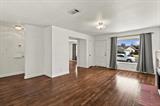
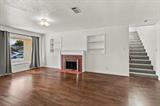
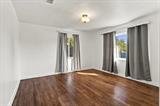
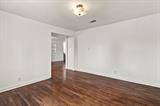
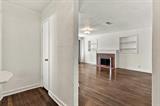
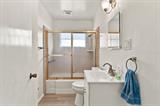
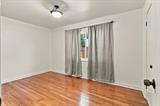
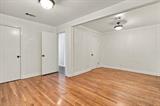
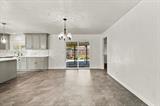
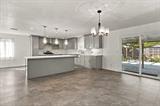
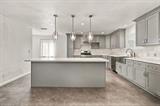
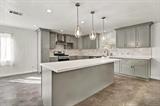
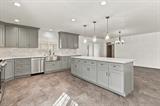
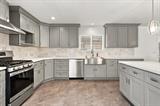
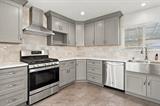
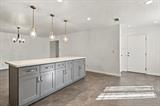
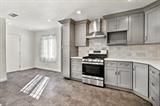
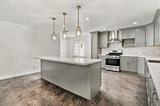
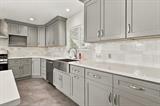
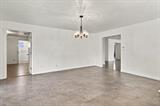
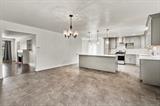
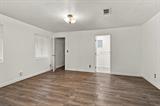
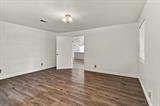
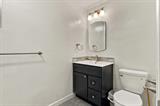
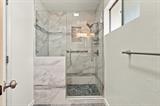
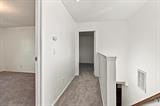
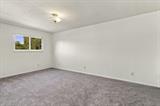
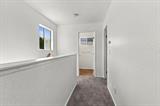
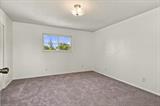
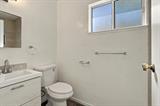
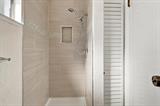
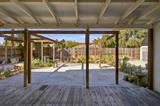
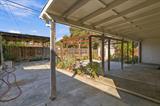
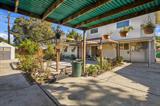
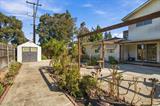
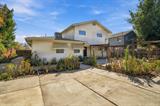
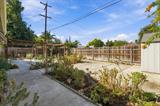
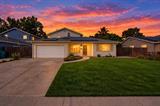
Generous room sizes throughout this spacious home in convenient Lincoln Village location just minutes from some of Stockton’s best shopping and dining. Living room with hardwood floors, fireplace and built in shelves. Hardwood flooring continues into adjacent room with flexible options. Could be family room, game room, office? You decide. The heart of this home is the kitchen and this one is made for gathering. Wide open & spacious with can lighting, quartz counters, plenty of soft close cabinets with pull out shelves, Lazy Susan corner cabinet, pantry cabinet and additional walk in pantry closet. Large center island with pendant lighting provides more cabinet/storage space as well as a breakfast bar or convenient spot for casual meal times. Adjacent open dining area welcomes gatherings of family & friends and large holiday dinners. Two bedrooms and two bathrooms downstairs including primary suite featuring updated bath with beautiful walk in shower. New carpeting on stairway leading up to two more spacious bedrooms with new carpets and another newer updated bath. Low maintenance yards front and back. Solar is paid for. Lincoln School District and convenient to I-5 for easy access out of town and back home again.

Last checked: 1 hour ago
Listing updated: October 3, 2026, 9:59 pm
Listed By: Sam J Ruiz, Nye and Associates
Source: MLS Metrolist, MLS#:226121236

Map Location

6567 Vicksburg Place,95207,Stockton,San Joaquin,CA

Walk Score

All data, photos, visualizations, and information regarding a property, including the property’s compliance with state and local legal requirements and all measurements and calculations of area, have been obtained from various sources, and may include such material that has been generated by use of artificial intelligence. Such information and material have not been and will not be verified for accuracy by the listing broker or the multiple listing service, and are not guaranteed as complete, accurate or reliable. Such information and material should be independently reviewed and verified for accuracy. This information and material are intended for the personal use of consumers and may not be used for any purpose other than to identify prospective properties consumers may be interested in purchasing.

MetroList CA data Last Updated: October 3, 2026, 9:59 pm
Data Source: SACM
Metrolist True Source LogoMetroList Services, Inc. Copyright © 2025

