
For Sale
New

5524 Bucks Bar Circle, Placerville, CA 95667

$599,000(Negotiable)
561234130_61b81f91-f193-4100-9289-b3b6cf4123b3.jpg
561234130_78d3ef92-f244-46b4-a006-9fcf9762bbfa.jpg
561234130_bb6a7190-d1eb-4ba2-ae7c-8954234d70bd.jpg
561234130_ac067853-11aa-40fe-a7bf-ae76c4378409.jpg
561234130_7970efc8-53dd-4454-b7ec-fab8e27cde00.jpg
561234130_352b7cf6-2f69-41e1-a214-1f0a3036576c.jpg
561234130_d5881c32-5717-4fa6-af70-9557a4715c84.jpg
561234130_4bfbef24-a2ce-4479-af0a-f22da4c3950d.jpg
561234130_74965606-002f-4601-9004-916f1967f7d3.jpg
561234130_a643986e-fc58-46e1-84a0-0613733cd68f.jpg
561234130_de05a224-cae5-4351-8d17-968d1d72afe7.jpg
561234130_d14975cb-c704-40d6-8f24-642bcfc767bb.jpg
561234130_e755cabf-94df-4ddb-aad8-4a6cb9f0c405.jpg
561234130_5fd30034-1028-4517-a1a9-a443ab68f6da.jpg
561234130_a011ba36-4d68-49b9-b8cf-25fe1b830972.jpg
561234130_f03d16c0-456d-42a2-8353-0e6667ceefc8.jpg
561234130_1b4108a7-9340-46ac-9906-e93f9f347fcd.jpg
561234130_fd78f9a1-1b92-4665-b72c-64972cdc6dfd.jpg
561234130_f7c87ac1-a1f0-4571-b66e-75f29ceb3796.jpg
561234130_f000eee2-964d-4976-8882-4080a90741dc.jpg
561234130_640b99dc-ca8b-4e38-8d90-f856912fdd8b.jpg
561234130_e9a404c8-7de6-4112-b6c4-2546ea6e33ae.jpg
561234130_e444d47e-639f-429c-a82b-b3e9bea61720.jpg
561234130_d5bff142-a2f8-49fd-97eb-73ed9b5e075d.jpg
561234130_2b9414e2-9f88-444e-8658-376cc7ea70dc.jpg
561234130_4ca5d799-95bb-49f8-bea7-ca12da0d1510.jpg
561234130_4b3f57b0-ea06-429d-9f77-8b5d86d4e275.jpg
561234130_24cca384-4c1e-40a3-b7c4-2bebeeaee882.jpg
561234130_623d8c57-688f-460d-9b8e-35a54b14d621.jpg
561234130_62315c91-f5f0-43d7-bcdd-237a8c11657a.jpg
561234130_13229fa0-ce39-473c-bce4-65015ee7d326.jpg
561234130_a0c84faa-68ac-4958-8815-a22b919771f4.jpg
561234130_0d9c039c-9d29-4842-88f4-66a59ed85de8.jpg
561234130_be2d431f-3e2e-463d-a6d4-da9d3bf2e039.jpg
561234130_61b81f91-f193-4100-9289-b3b6cf4123b3.jpg
561234130_78d3ef92-f244-46b4-a006-9fcf9762bbfa.jpg
561234130_bb6a7190-d1eb-4ba2-ae7c-8954234d70bd.jpg
561234130_ac067853-11aa-40fe-a7bf-ae76c4378409.jpg
561234130_7970efc8-53dd-4454-b7ec-fab8e27cde00.jpg
561234130_352b7cf6-2f69-41e1-a214-1f0a3036576c.jpg
561234130_d5881c32-5717-4fa6-af70-9557a4715c84.jpg
561234130_4bfbef24-a2ce-4479-af0a-f22da4c3950d.jpg
561234130_74965606-002f-4601-9004-916f1967f7d3.jpg
561234130_a643986e-fc58-46e1-84a0-0613733cd68f.jpg
561234130_de05a224-cae5-4351-8d17-968d1d72afe7.jpg
561234130_d14975cb-c704-40d6-8f24-642bcfc767bb.jpg
561234130_e755cabf-94df-4ddb-aad8-4a6cb9f0c405.jpg
561234130_5fd30034-1028-4517-a1a9-a443ab68f6da.jpg
561234130_a011ba36-4d68-49b9-b8cf-25fe1b830972.jpg
561234130_f03d16c0-456d-42a2-8353-0e6667ceefc8.jpg
561234130_1b4108a7-9340-46ac-9906-e93f9f347fcd.jpg
561234130_fd78f9a1-1b92-4665-b72c-64972cdc6dfd.jpg
561234130_f7c87ac1-a1f0-4571-b66e-75f29ceb3796.jpg
561234130_f000eee2-964d-4976-8882-4080a90741dc.jpg
561234130_640b99dc-ca8b-4e38-8d90-f856912fdd8b.jpg
561234130_e9a404c8-7de6-4112-b6c4-2546ea6e33ae.jpg
561234130_e444d47e-639f-429c-a82b-b3e9bea61720.jpg
561234130_d5bff142-a2f8-49fd-97eb-73ed9b5e075d.jpg
561234130_2b9414e2-9f88-444e-8658-376cc7ea70dc.jpg
561234130_4ca5d799-95bb-49f8-bea7-ca12da0d1510.jpg
561234130_4b3f57b0-ea06-429d-9f77-8b5d86d4e275.jpg
561234130_24cca384-4c1e-40a3-b7c4-2bebeeaee882.jpg
561234130_623d8c57-688f-460d-9b8e-35a54b14d621.jpg
561234130_62315c91-f5f0-43d7-bcdd-237a8c11657a.jpg
561234130_13229fa0-ce39-473c-bce4-65015ee7d326.jpg
561234130_a0c84faa-68ac-4958-8815-a22b919771f4.jpg
561234130_0d9c039c-9d29-4842-88f4-66a59ed85de8.jpg
561234130_be2d431f-3e2e-463d-a6d4-da9d3bf2e039.jpg

Overview

ID
3520372
Type
Single Family Residence
Parking
No
Beds
3
Baths
3
Sqft
1800
Build Year
2026
Purpose
For Sale
Lot Size
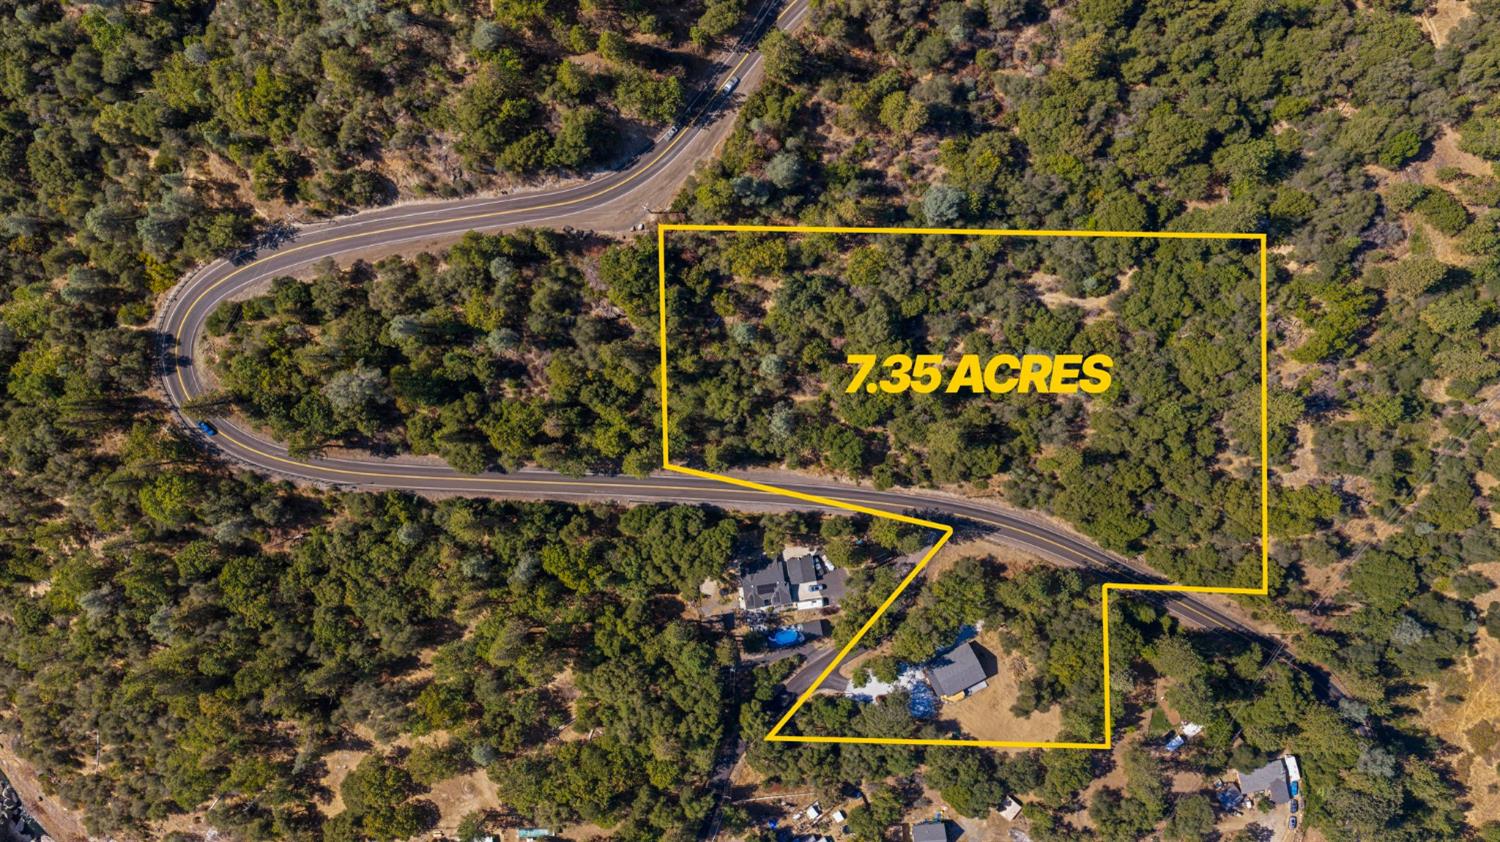
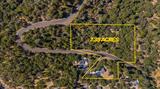
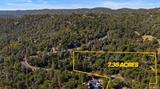
7.35 acres

About This Listing

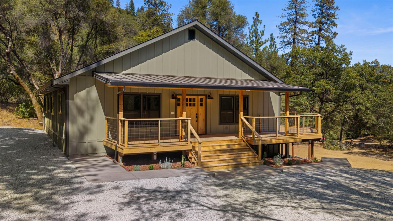
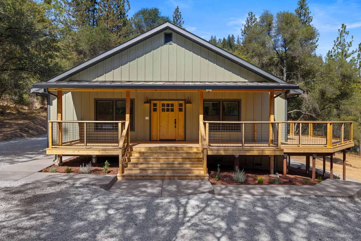
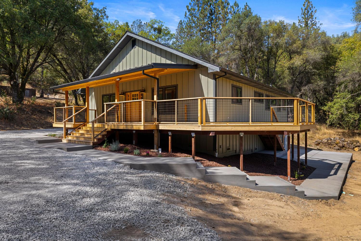
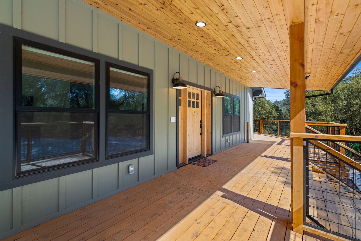
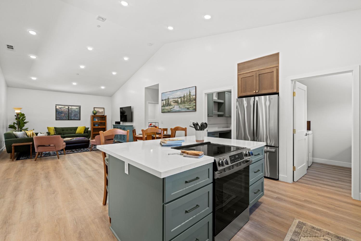
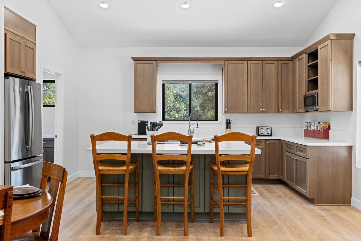
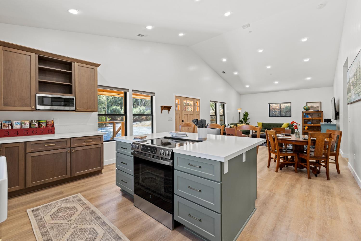
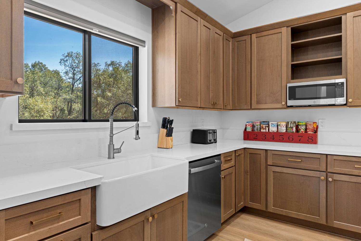
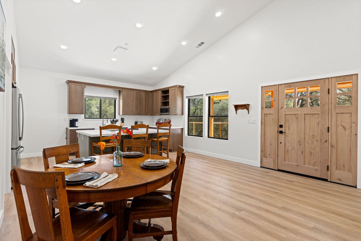
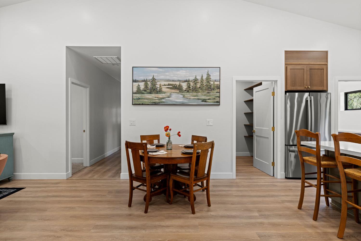
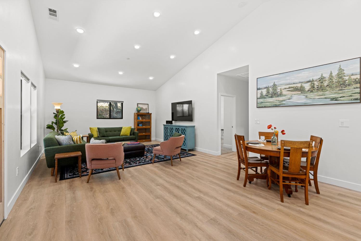
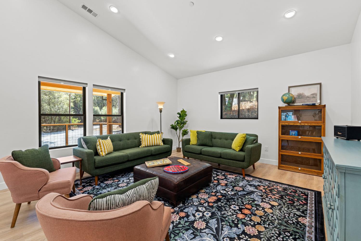
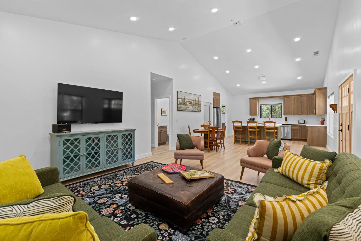
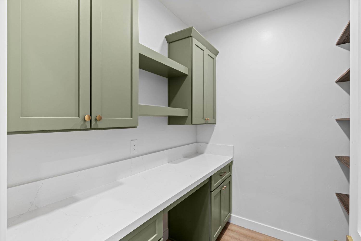
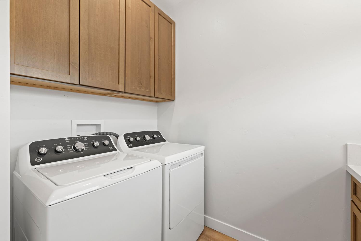
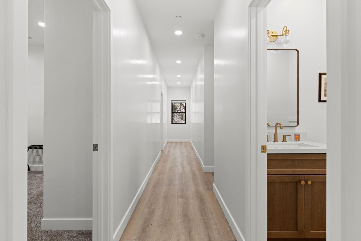
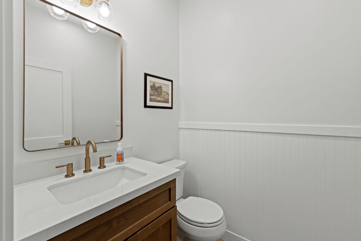
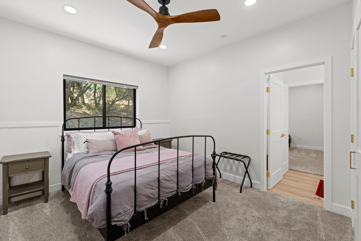
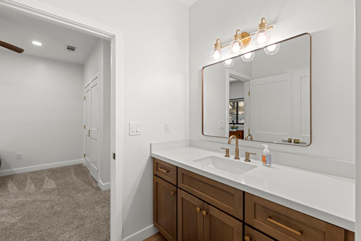
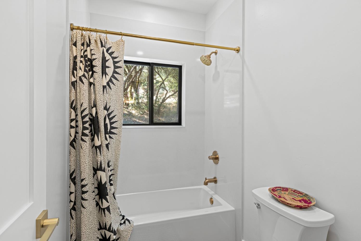
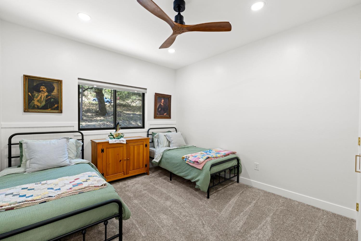
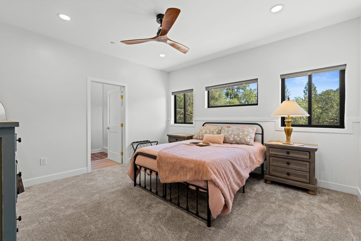
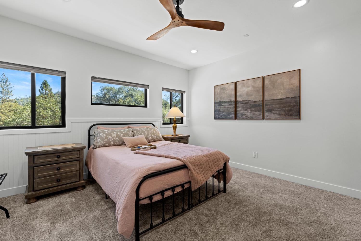
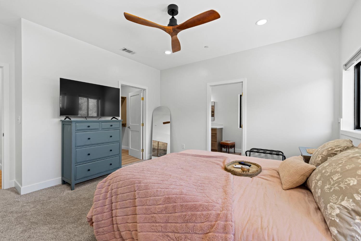
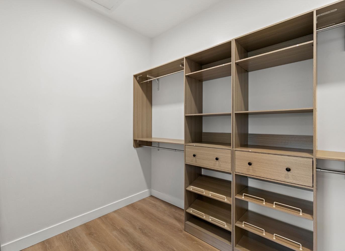
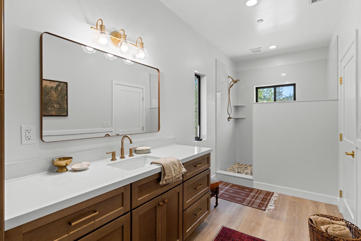
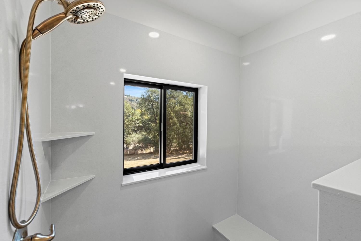
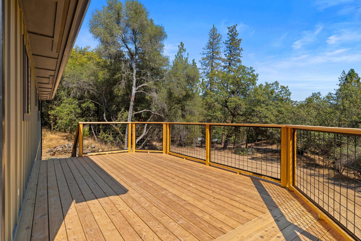
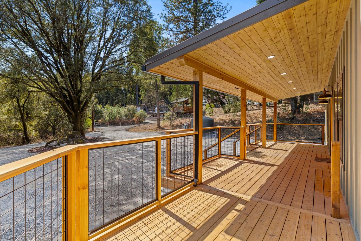
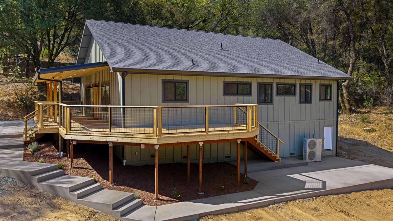
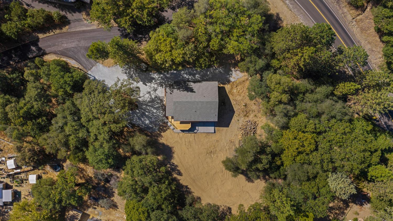
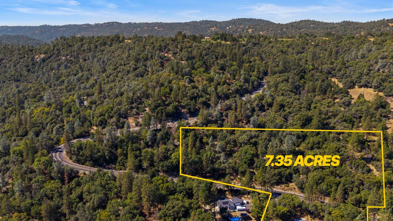
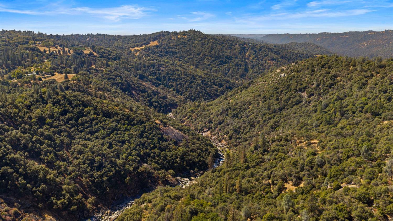
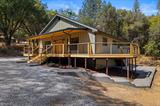
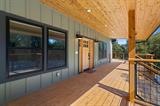
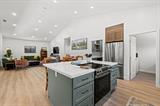
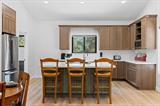
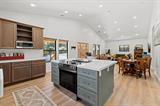
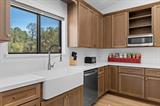
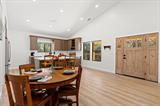
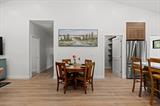
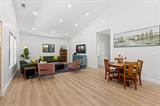
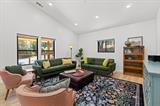
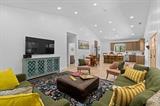
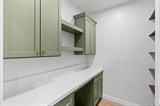
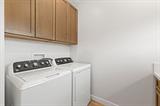
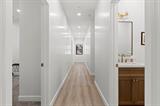
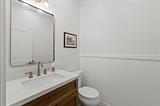
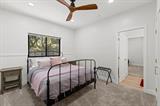
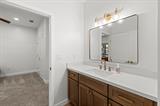
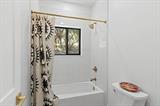
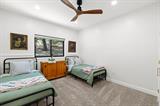
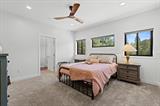
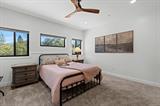
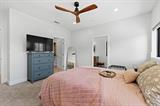
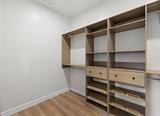
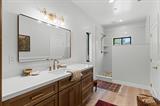
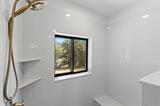
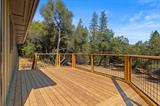
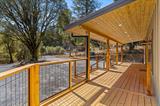
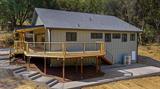
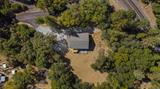
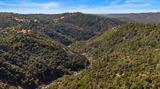
Brand new construction on 7.35 private acres in Placerville. This 3 bedroom, 2.5 bath home offers approximately 1,800 square feet of single story living with vaulted ceilings, an open concept floor plan, and plenty of natural light. The kitchen is the heart of the home, featuring a large center island with seating, shaker style cabinetry, a farmhouse sink, and stainless steel appliances, all open to the dining and living areas. Additional storage and counter space, along with a dedicated laundry room with upper cabinets and a built-in folding counter, add everyday convenience. The primary suite offers a true walk in closet with built-in shelving and drawers, and a primary bath with a walk in shower, a wide vanity, and a linen cabinet. Step outside to the covered front porch with a cedar lined ceiling or the elevated back deck overlooking the trees. Set across two parcels totaling 7.35 acres, this property pairs privacy and room to explore with the peace of mind that comes with a brand new home. See for yourself today!

Last checked: 2 hours ago
Listing updated: October 7, 2026, 1:39 pm
Listed By: Nate Davis, Navigate Realty
Source: MLS Metrolist, MLS#:226124939

Map Location

5524 Bucks Bar Circle,95667,Placerville,El Dorado,CA

Walk Score

All data, photos, visualizations, and information regarding a property, including the property’s compliance with state and local legal requirements and all measurements and calculations of area, have been obtained from various sources, and may include such material that has been generated by use of artificial intelligence. Such information and material have not been and will not be verified for accuracy by the listing broker or the multiple listing service, and are not guaranteed as complete, accurate or reliable. Such information and material should be independently reviewed and verified for accuracy. This information and material are intended for the personal use of consumers and may not be used for any purpose other than to identify prospective properties consumers may be interested in purchasing.

MetroList CA data Last Updated: October 7, 2026, 1:39 pm
Data Source: SACM
Metrolist True Source LogoMetroList Services, Inc. Copyright © 2025

