
For Sale
New

4329 Cottage Way, Sacramento, CA 95864

$599,000(Negotiable)
561234156_d5c98348-0eb4-457f-b38c-940deb7b0f0c.jpg
561234156_f614d2a8-de52-4da9-893c-b85b1578bb50.jpg
561234156_21b008c8-690e-4971-a1d7-c728b14edeac.jpg
561234156_b7d1a743-4edb-4616-9858-25dc55711b58.jpg
561234156_eac2a939-4bac-4db0-b718-1c13a6b3d64e.jpg
561234156_8ce25225-69a1-40ef-8b9c-134143d846e1.jpg
561234156_46cb3279-a097-44a9-a492-37d132f67f48.jpg
561234156_1718762e-540f-4c58-bd91-45d36fb76816.jpg
561234156_201f6ff4-351c-42e0-8ace-89e99e183fc7.jpg
561234156_9636e8ef-386f-41cc-bd58-f82ec446aa4d.jpg
561234156_cece42c3-d5a3-47b4-9e8f-8f3c5ea13e0a.jpg
561234156_32a0d30d-7560-4afc-9cd9-fec6aed9aeaa.jpg
561234156_a8f3f00b-2816-40a6-ae17-f45b1f4135f0.jpg
561234156_8fc8519c-4839-4fe1-b723-b247736f68bf.jpg
561234156_aadfe893-af3f-4ab9-8efd-55acc368e6fe.jpg
561234156_0e9fb2a4-ed75-411a-86e9-591613fec5ee.jpg
561234156_bb04cf19-c920-46cd-af1b-b6f1f6a50025.jpg
561234156_e790d518-6037-42ae-9873-344aece0c17d.jpg
561234156_a2666a2a-f9d8-4d75-8b28-97de0e3b96a3.jpg
561234156_b687dc9d-a0e9-4d84-9686-c4bf701f5e46.jpg
561234156_7dc4508b-1677-4476-a8a6-9cd3b7fd4003.jpg
561234156_35b33997-9b26-438b-a17d-891e0d7fc6eb.jpg
561234156_53aff517-5355-44a7-a545-597354e37524.jpg
561234156_9c97e7ce-a8a0-4a01-9d66-c93eb5fab874.jpg
561234156_2f893163-c4ed-4a9e-8e91-bd80f8bd60b7.jpg
561234156_3ef3dc69-c911-4762-a397-8d114e864ddb.jpg
561234156_457ecb99-fa61-4714-bba6-d644a32b8ace.jpg
561234156_156caab1-8929-486c-9af7-7b2f2fc786e1.jpg
561234156_8752f8e2-e23d-436a-b574-ea65328c979d.jpg
561234156_82098759-b74f-4f72-b951-70cad623ff75.jpg
561234156_df56fa7f-5261-424d-ad40-29198f978d44.jpg
561234156_36ce0126-afa7-4f2d-a3fb-081a15151e9d.jpg
561234156_55861882-f10d-42a8-9002-ac7a74f3b36c.jpg
561234156_7541b597-8959-48ae-84c7-e4bf36cf2350.jpg
561234156_7eb75d52-6582-46e2-8f03-219c62cdad6b.jpg
561234156_d5c98348-0eb4-457f-b38c-940deb7b0f0c.jpg
561234156_f614d2a8-de52-4da9-893c-b85b1578bb50.jpg
561234156_21b008c8-690e-4971-a1d7-c728b14edeac.jpg
561234156_b7d1a743-4edb-4616-9858-25dc55711b58.jpg
561234156_eac2a939-4bac-4db0-b718-1c13a6b3d64e.jpg
561234156_8ce25225-69a1-40ef-8b9c-134143d846e1.jpg
561234156_46cb3279-a097-44a9-a492-37d132f67f48.jpg
561234156_1718762e-540f-4c58-bd91-45d36fb76816.jpg
561234156_201f6ff4-351c-42e0-8ace-89e99e183fc7.jpg
561234156_9636e8ef-386f-41cc-bd58-f82ec446aa4d.jpg
561234156_cece42c3-d5a3-47b4-9e8f-8f3c5ea13e0a.jpg
561234156_32a0d30d-7560-4afc-9cd9-fec6aed9aeaa.jpg
561234156_a8f3f00b-2816-40a6-ae17-f45b1f4135f0.jpg
561234156_8fc8519c-4839-4fe1-b723-b247736f68bf.jpg
561234156_aadfe893-af3f-4ab9-8efd-55acc368e6fe.jpg
561234156_0e9fb2a4-ed75-411a-86e9-591613fec5ee.jpg
561234156_bb04cf19-c920-46cd-af1b-b6f1f6a50025.jpg
561234156_e790d518-6037-42ae-9873-344aece0c17d.jpg
561234156_a2666a2a-f9d8-4d75-8b28-97de0e3b96a3.jpg
561234156_b687dc9d-a0e9-4d84-9686-c4bf701f5e46.jpg
561234156_7dc4508b-1677-4476-a8a6-9cd3b7fd4003.jpg
561234156_35b33997-9b26-438b-a17d-891e0d7fc6eb.jpg
561234156_53aff517-5355-44a7-a545-597354e37524.jpg
561234156_9c97e7ce-a8a0-4a01-9d66-c93eb5fab874.jpg
561234156_2f893163-c4ed-4a9e-8e91-bd80f8bd60b7.jpg
561234156_3ef3dc69-c911-4762-a397-8d114e864ddb.jpg
561234156_457ecb99-fa61-4714-bba6-d644a32b8ace.jpg
561234156_156caab1-8929-486c-9af7-7b2f2fc786e1.jpg
561234156_8752f8e2-e23d-436a-b574-ea65328c979d.jpg
561234156_82098759-b74f-4f72-b951-70cad623ff75.jpg
561234156_df56fa7f-5261-424d-ad40-29198f978d44.jpg
561234156_36ce0126-afa7-4f2d-a3fb-081a15151e9d.jpg
561234156_55861882-f10d-42a8-9002-ac7a74f3b36c.jpg
561234156_7541b597-8959-48ae-84c7-e4bf36cf2350.jpg
561234156_7eb75d52-6582-46e2-8f03-219c62cdad6b.jpg

Overview

ID
3520377
Type
Single Family Residence
Parking
No
Beds
3
Baths
2
Sqft
1662
Build Year
1956
Purpose
For Sale
Lot Size
0.23 acres

About This Listing

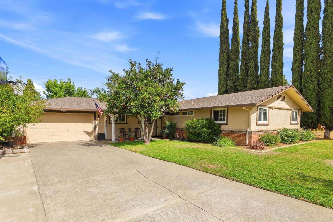
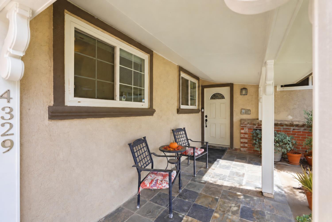
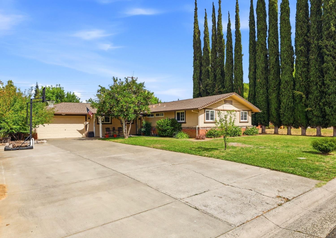
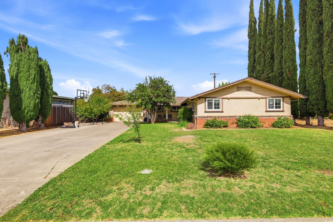
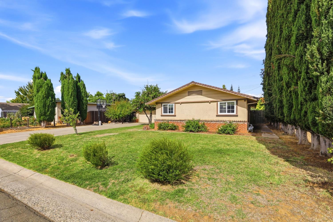
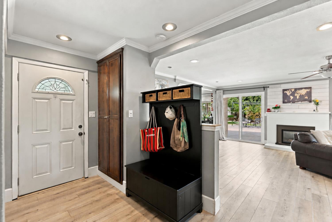
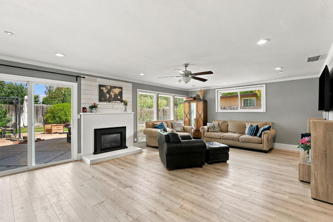
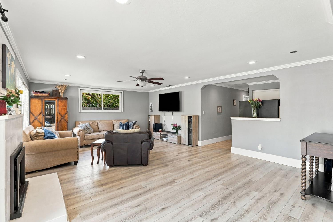
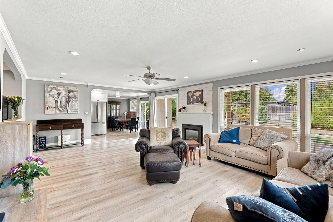
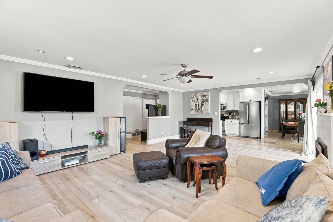
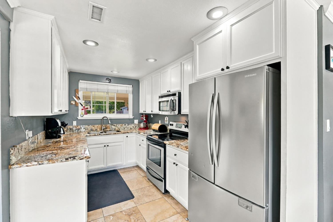
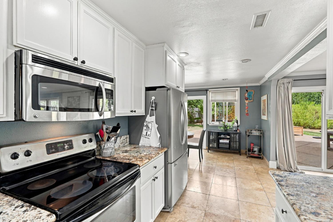
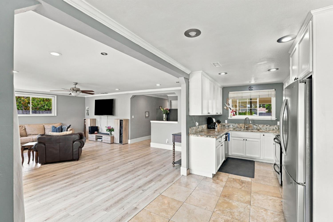
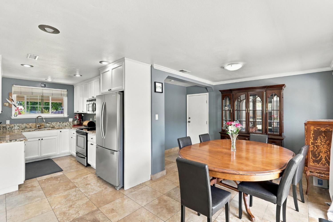
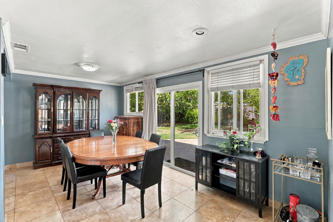
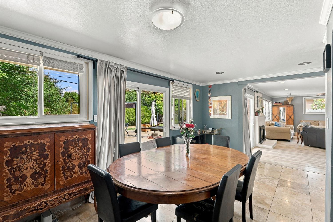
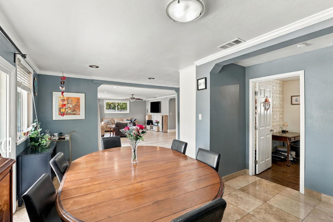
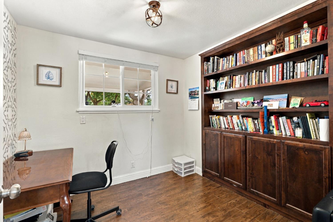
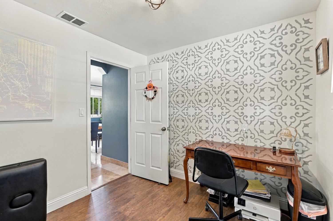
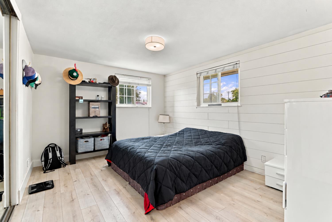
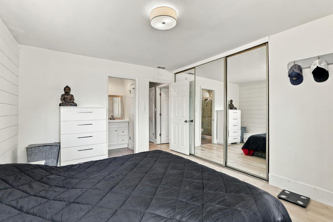
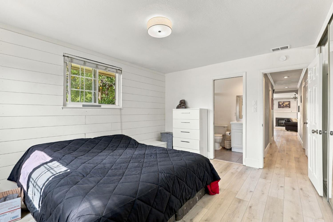
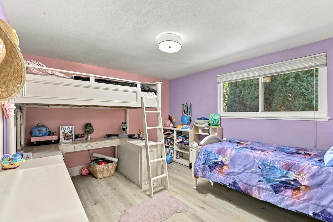
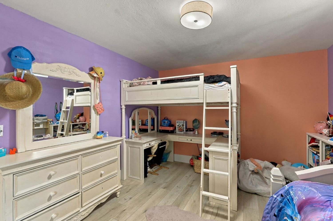
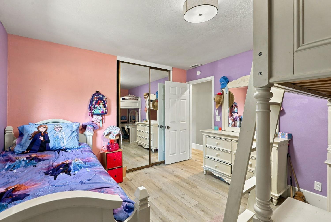
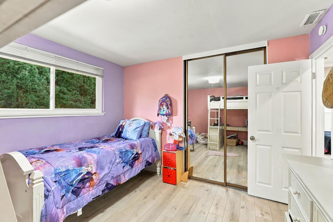
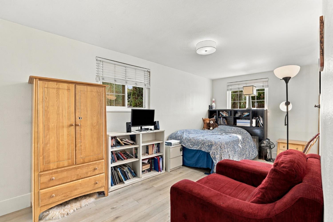
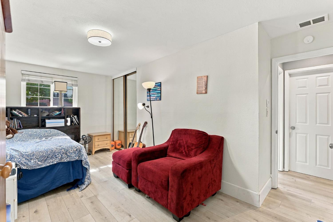
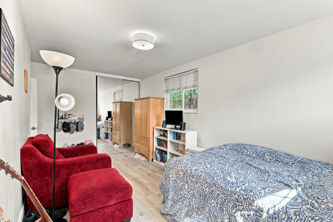
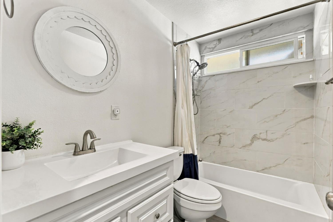
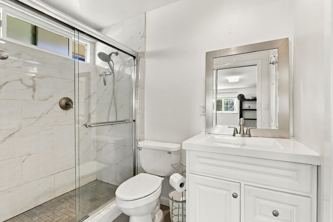
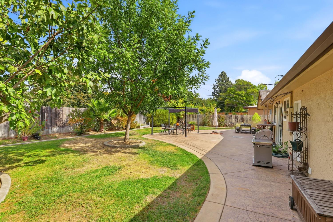
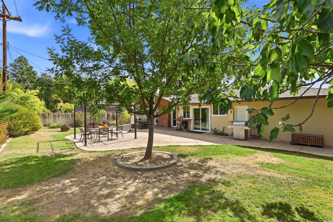
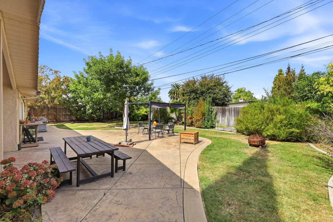
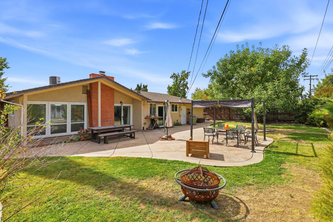
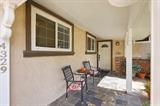
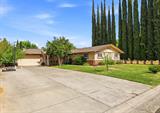
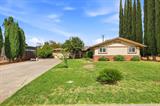
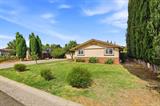
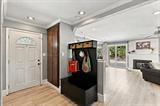
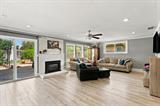
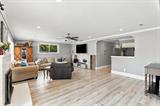
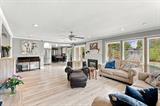
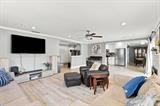
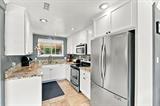
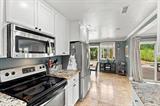
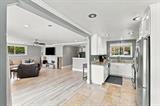
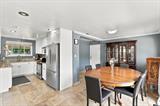
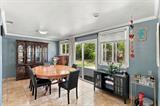
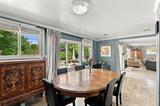
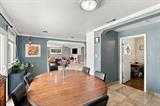
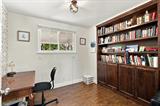
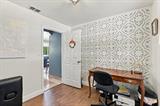
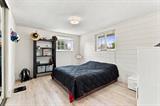
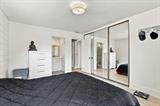
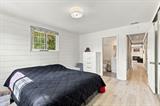
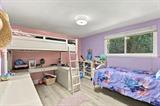
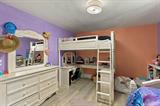
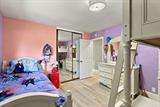
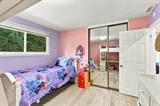
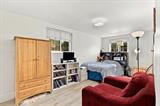
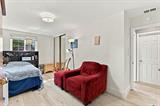
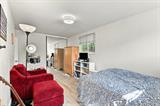
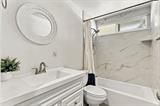
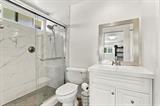
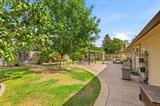
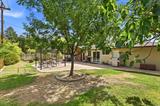
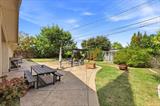
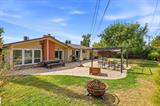
Set well back from the street, this inviting home welcomes you with a long driveway and charming curb appeal. The functional floor plan features a welcoming front porch and entry way, expansive great room, cozy kitchen and spacious dining area. Three comfortable bedrooms plus a home office offer flexibility, while abundant windows bring natural light throughout. Seller improvements include upgraded plumbing and two remodeled bathrooms. Luxury vinyl plank flooring runs throughout the home, with rich travertine tile in the kitchen and dining area. Located across from Garden of the Gods, with convenient access to shopping, restaurants, Whole Foods, Bel Air, multiple parks, and public and private schools.

Last checked: 1 hour ago
Listing updated: October 7, 2026, 3:00 pm
Listed By: Carlos Kozlowski, Coldwell Banker Realty
Source: MLS Metrolist, MLS#:226124510

Map Location

4329 Cottage Way,95864,Sacramento,Sacramento,CA

Walk Score

All data, photos, visualizations, and information regarding a property, including the property’s compliance with state and local legal requirements and all measurements and calculations of area, have been obtained from various sources, and may include such material that has been generated by use of artificial intelligence. Such information and material have not been and will not be verified for accuracy by the listing broker or the multiple listing service, and are not guaranteed as complete, accurate or reliable. Such information and material should be independently reviewed and verified for accuracy. This information and material are intended for the personal use of consumers and may not be used for any purpose other than to identify prospective properties consumers may be interested in purchasing.

MetroList CA data Last Updated: October 7, 2026, 3:00 pm
Data Source: SACM
Metrolist True Source LogoMetroList Services, Inc. Copyright © 2025

