
For Sale
New

8834 Tahan Lane, Fair Oaks, CA 95628

$1,395,000(Negotiable)
561234286_91089f5a-032c-4bee-884c-9418476a563e.jpg
561234286_bdc4cb07-1d1f-46e1-88b2-f4a273dfdf9d.jpg
561234286_80f13d66-45fc-44d2-8b45-32ec2d413f02.jpg
561234286_e6b50bab-7a23-44a4-8ae7-a0a85e8babf5.jpg
561234286_bf28a766-b7ff-43f5-8b10-fda7e3effc7d.jpg
561234286_8bf0b077-37b8-4e28-83f1-f64b3bbbce6a.jpg
561234286_8c3017fb-ec7e-408d-81fe-191847682ccd.jpg
561234286_812343db-d873-4e0e-ae45-270f876048fb.jpg
561234286_209ee8a3-ad5a-4c39-97ba-0b1ea16f2f35.jpg
561234286_62fb754a-ef44-4e7f-bc5b-f693c6cdacd1.jpg
561234286_ffe20973-9027-48ab-abd3-fcb4a33622b0.jpg
561234286_a6f9b97f-2821-4ce3-950d-7242873fd963.jpg
561234286_d7b689f5-971c-4515-a49e-24892dde696f.jpg
561234286_ea808204-c610-4b3c-964c-710f12ea0bb1.jpg
561234286_75e5af8c-70b7-4e47-ad44-142150d88794.jpg
561234286_c5287928-65a3-4dea-8933-ff8f8cf0fa66.jpg
561234286_ca09545c-3596-4061-b65d-ce3409f218c2.jpg
561234286_30d4e7cc-62ed-4c0c-b84f-cbcf79c092d8.jpg
561234286_d036af06-ee23-41ed-a55e-834220d8d182.jpg
561234286_d93ba47b-41e6-4c27-be14-db9e0109d809.jpg
561234286_aa66e2aa-2746-41a6-af57-61c8ab8b3402.jpg
561234286_56ad0dcf-01ec-47aa-8b8b-c8cabb57ae64.jpg
561234286_08bf87fa-110a-44b5-b201-8ff22d43bde1.jpg
561234286_8229fc0e-944c-44c1-bafb-e1b94226956d.jpg
561234286_bc6ea539-c084-4d64-b44b-0c85ba45da6e.jpg
561234286_3993b380-06e4-494f-b91d-e517cede929c.jpg
561234286_f02cdb7c-e55b-4892-92c6-56cdb5b10402.jpg
561234286_ef7b8cca-12fb-44cd-88ae-1289557dd531.jpg
561234286_8cda9da2-09b5-43dc-8e47-4f1126de624b.jpg
561234286_63e298f4-e424-4028-b346-c3f8a70dc7f0.jpg
561234286_8d65d061-dcf2-49b2-9e69-9e1a7ad7b875.jpg
561234286_7b680072-352c-4856-8cc9-fb8cf4c74113.jpg
561234286_96686d46-993f-45b3-89ad-12b81dbaeaf9.jpg
561234286_57143d4c-dd4a-4063-b098-0f8fba2cec53.jpg
561234286_458fa5cc-f149-498b-8caf-e40d3b7ccc63.jpg
561234286_ffd47fc9-dc36-4c14-993e-4e329f5d3f0e.jpg
561234286_47202959-e51e-4d8a-98bf-4327f226e6c0.jpg
561234286_3e81d355-af1e-474c-8a42-a477f034b9e0.jpg
561234286_12c22c44-8aeb-4d3a-8b17-91412e92f673.jpg
561234286_f3335c81-5bfa-4c34-89f8-544ac805f2f1.jpg
561234286_d05cd910-8737-4b45-af9d-a74b6b994792.jpg
561234286_4ad672bd-f3eb-4e4b-838f-ca8b4637783f.jpg
561234286_ea1b6dcb-125f-45d9-9093-06a39adb06dd.jpg
561234286_bd840743-e513-4776-abc6-40f4a94eca57.jpg
561234286_b36a62db-b415-4476-afef-3cd19cee4681.jpg
561234286_a6980d2b-0e8f-49a6-b8df-08bedf3bba52.jpg
561234286_24c25139-747f-4dbd-9842-febea3ef3cf4.jpg
561234286_96a088c1-b156-4ebd-876f-436a86a12beb.jpg
561234286_10515d81-f43c-45d8-8f20-a83fa3559b7b.jpg
561234286_91089f5a-032c-4bee-884c-9418476a563e.jpg
561234286_bdc4cb07-1d1f-46e1-88b2-f4a273dfdf9d.jpg
561234286_80f13d66-45fc-44d2-8b45-32ec2d413f02.jpg
561234286_e6b50bab-7a23-44a4-8ae7-a0a85e8babf5.jpg
561234286_bf28a766-b7ff-43f5-8b10-fda7e3effc7d.jpg
561234286_8bf0b077-37b8-4e28-83f1-f64b3bbbce6a.jpg
561234286_8c3017fb-ec7e-408d-81fe-191847682ccd.jpg
561234286_812343db-d873-4e0e-ae45-270f876048fb.jpg
561234286_209ee8a3-ad5a-4c39-97ba-0b1ea16f2f35.jpg
561234286_62fb754a-ef44-4e7f-bc5b-f693c6cdacd1.jpg
561234286_ffe20973-9027-48ab-abd3-fcb4a33622b0.jpg
561234286_a6f9b97f-2821-4ce3-950d-7242873fd963.jpg
561234286_d7b689f5-971c-4515-a49e-24892dde696f.jpg
561234286_ea808204-c610-4b3c-964c-710f12ea0bb1.jpg
561234286_75e5af8c-70b7-4e47-ad44-142150d88794.jpg
561234286_c5287928-65a3-4dea-8933-ff8f8cf0fa66.jpg
561234286_ca09545c-3596-4061-b65d-ce3409f218c2.jpg
561234286_30d4e7cc-62ed-4c0c-b84f-cbcf79c092d8.jpg
561234286_d036af06-ee23-41ed-a55e-834220d8d182.jpg
561234286_d93ba47b-41e6-4c27-be14-db9e0109d809.jpg
561234286_aa66e2aa-2746-41a6-af57-61c8ab8b3402.jpg
561234286_56ad0dcf-01ec-47aa-8b8b-c8cabb57ae64.jpg
561234286_08bf87fa-110a-44b5-b201-8ff22d43bde1.jpg
561234286_8229fc0e-944c-44c1-bafb-e1b94226956d.jpg
561234286_bc6ea539-c084-4d64-b44b-0c85ba45da6e.jpg
561234286_3993b380-06e4-494f-b91d-e517cede929c.jpg
561234286_f02cdb7c-e55b-4892-92c6-56cdb5b10402.jpg
561234286_ef7b8cca-12fb-44cd-88ae-1289557dd531.jpg
561234286_8cda9da2-09b5-43dc-8e47-4f1126de624b.jpg
561234286_63e298f4-e424-4028-b346-c3f8a70dc7f0.jpg
561234286_8d65d061-dcf2-49b2-9e69-9e1a7ad7b875.jpg
561234286_7b680072-352c-4856-8cc9-fb8cf4c74113.jpg
561234286_96686d46-993f-45b3-89ad-12b81dbaeaf9.jpg
561234286_57143d4c-dd4a-4063-b098-0f8fba2cec53.jpg
561234286_458fa5cc-f149-498b-8caf-e40d3b7ccc63.jpg
561234286_ffd47fc9-dc36-4c14-993e-4e329f5d3f0e.jpg
561234286_47202959-e51e-4d8a-98bf-4327f226e6c0.jpg
561234286_3e81d355-af1e-474c-8a42-a477f034b9e0.jpg
561234286_12c22c44-8aeb-4d3a-8b17-91412e92f673.jpg
561234286_f3335c81-5bfa-4c34-89f8-544ac805f2f1.jpg
561234286_d05cd910-8737-4b45-af9d-a74b6b994792.jpg
561234286_4ad672bd-f3eb-4e4b-838f-ca8b4637783f.jpg
561234286_ea1b6dcb-125f-45d9-9093-06a39adb06dd.jpg
561234286_bd840743-e513-4776-abc6-40f4a94eca57.jpg
561234286_b36a62db-b415-4476-afef-3cd19cee4681.jpg
561234286_a6980d2b-0e8f-49a6-b8df-08bedf3bba52.jpg
561234286_24c25139-747f-4dbd-9842-febea3ef3cf4.jpg
561234286_96a088c1-b156-4ebd-876f-436a86a12beb.jpg
561234286_10515d81-f43c-45d8-8f20-a83fa3559b7b.jpg

Overview

ID
3520404
Type
Single Family Residence
Parking
No
Beds
4
Baths
4
Sqft
4164
Build Year
2002
Purpose
For Sale
Lot Size
0.5 acres
HOA
$125/mo

About This Listing

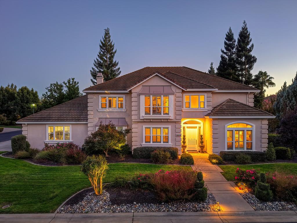
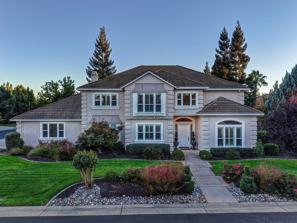
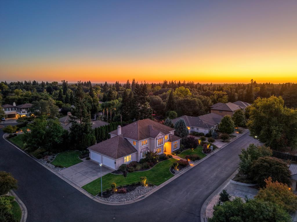
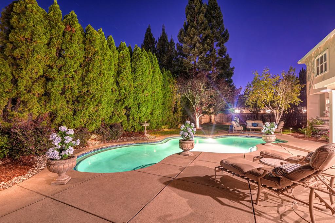
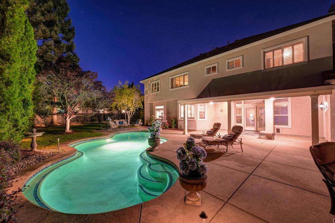
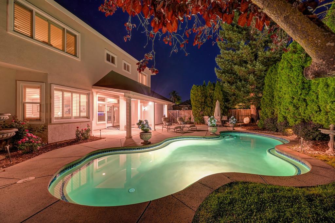
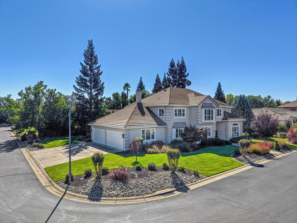
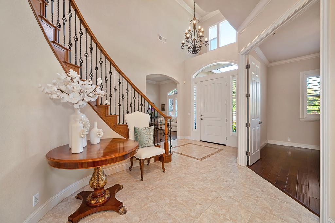
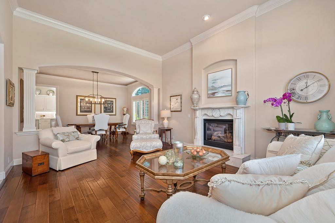
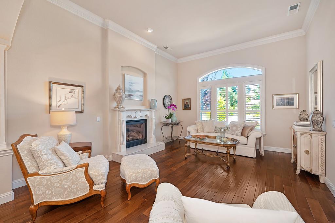
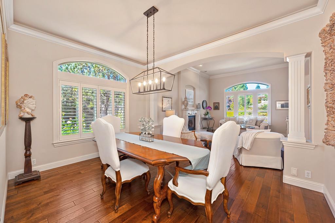
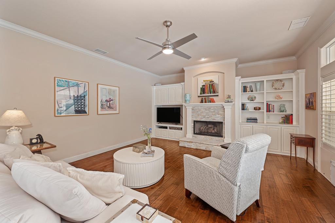
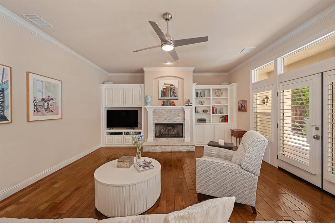
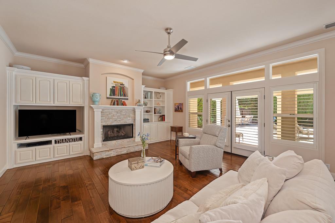
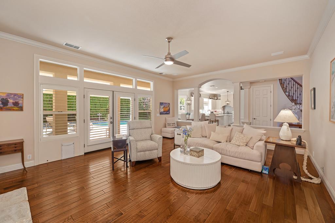
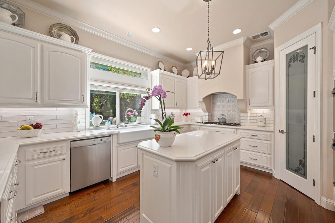
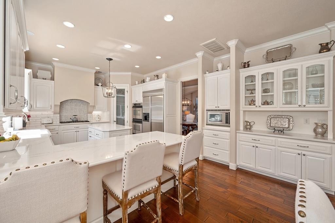
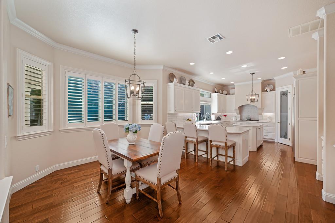
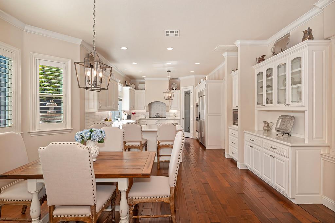
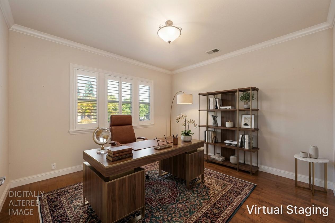
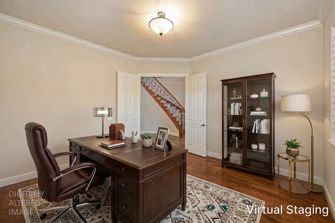
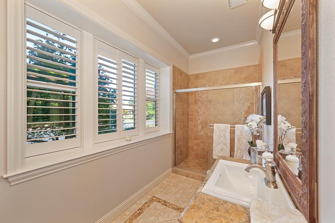
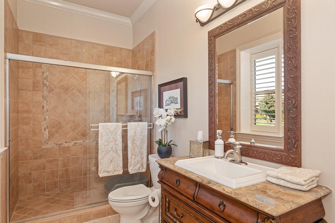
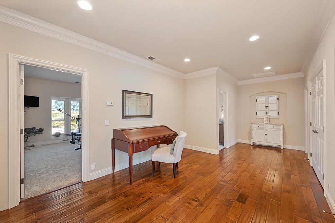
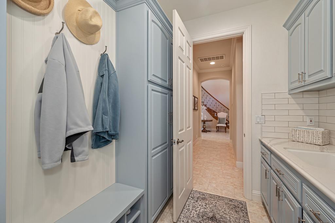
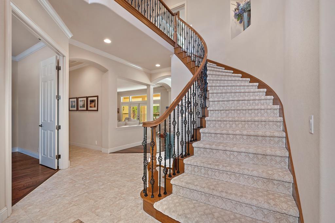
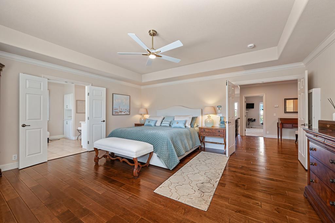
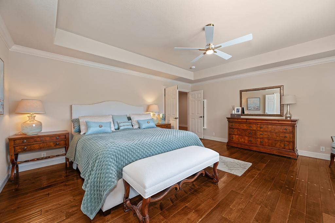
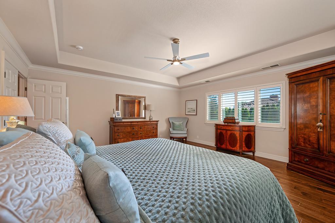
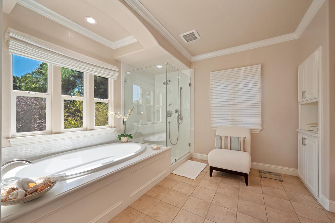
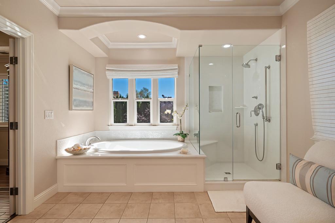
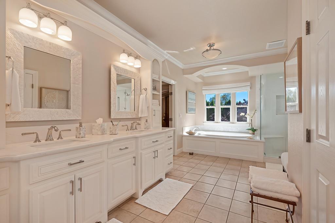
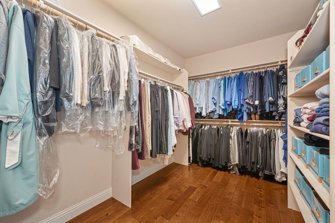
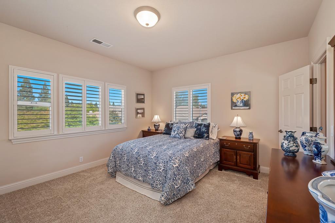
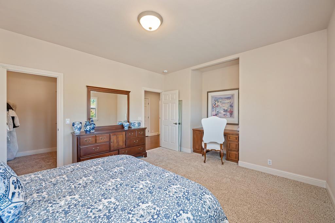
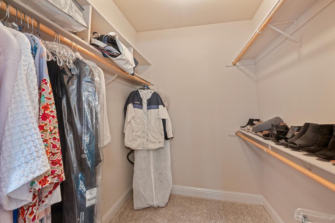
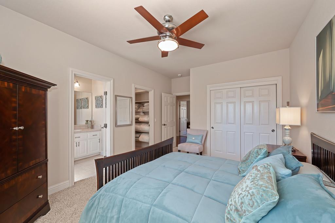
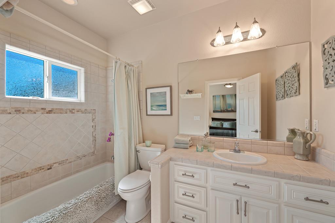
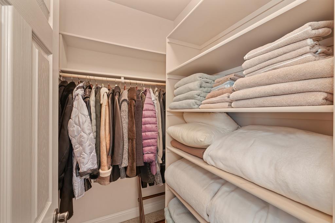
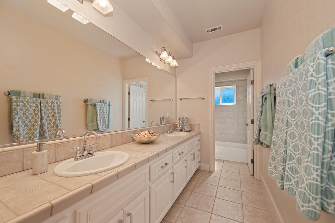
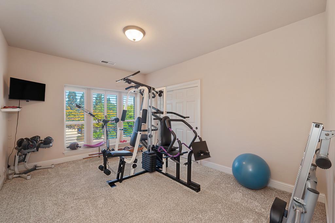
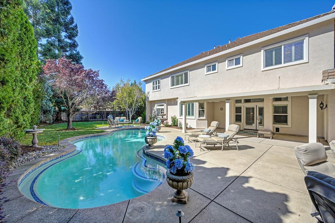
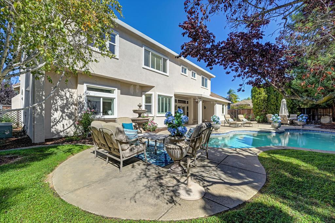
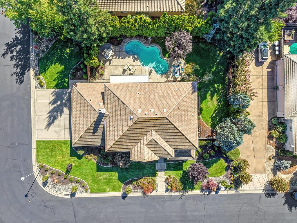
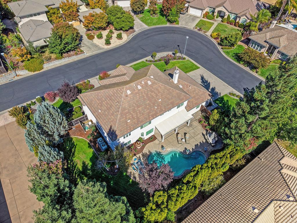
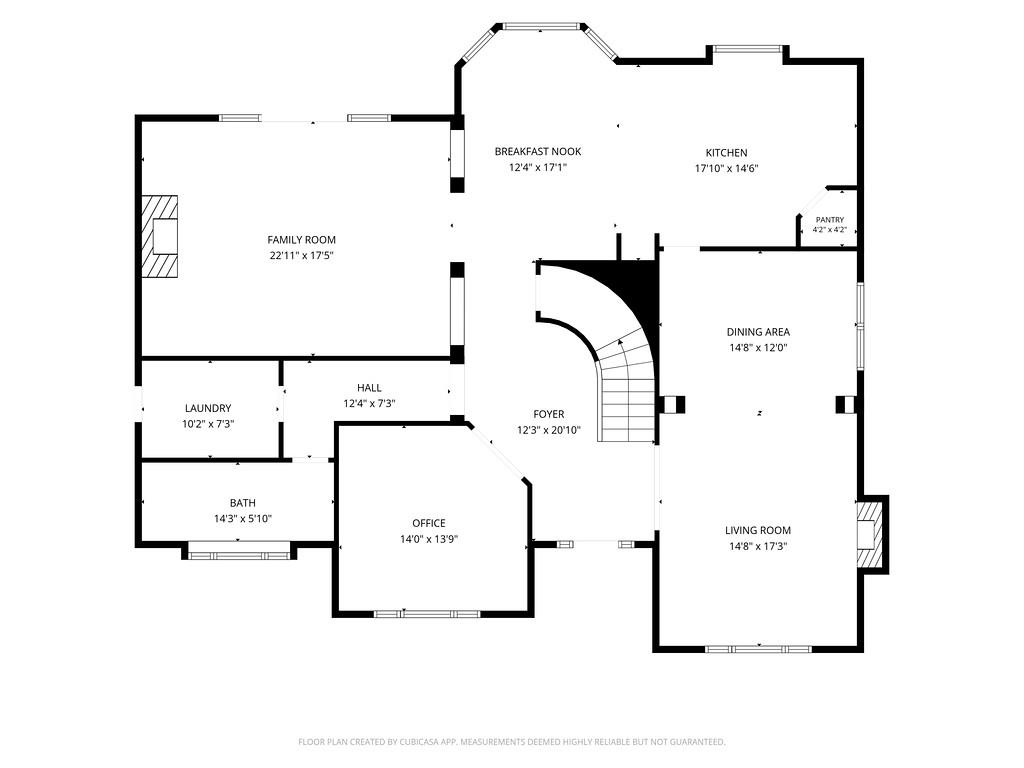
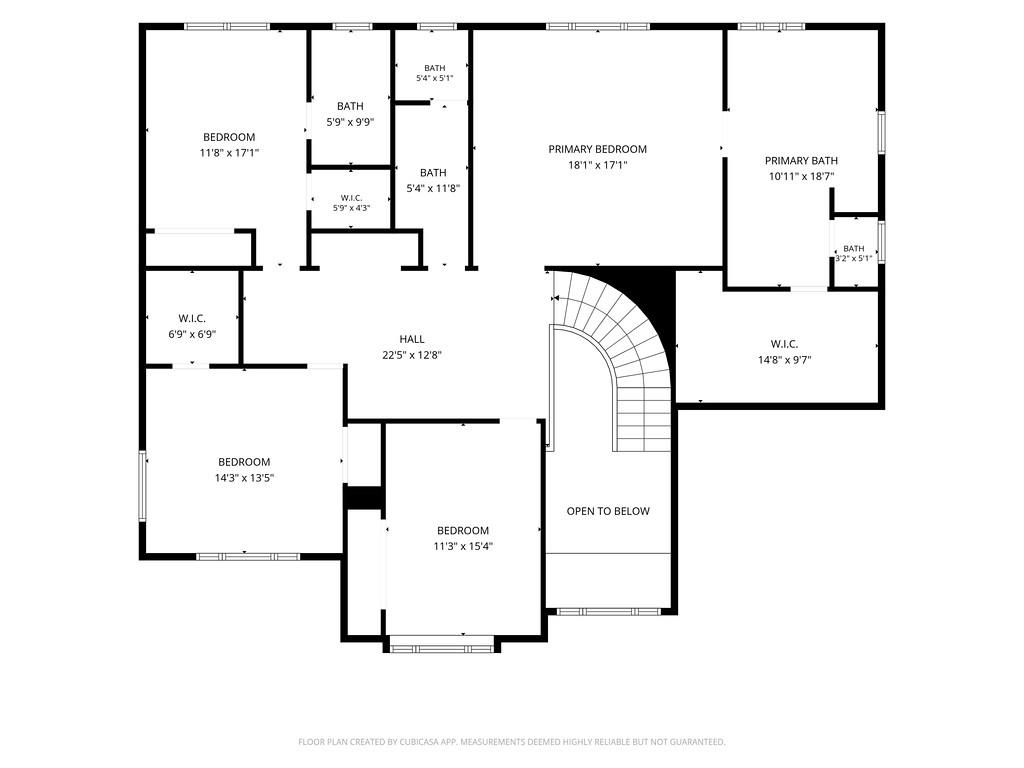
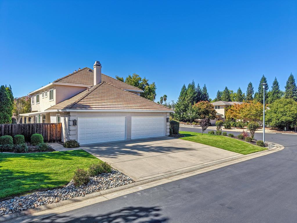
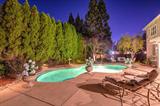
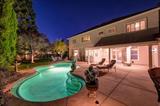
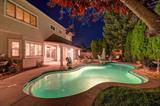
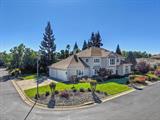
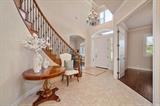
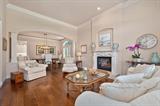
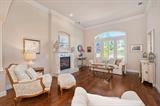
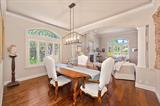
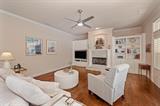
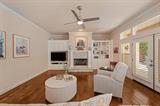
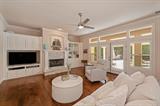
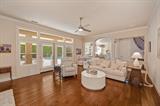
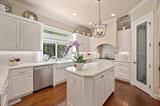
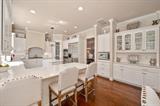
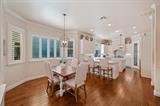
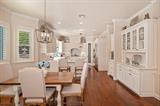
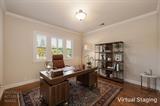
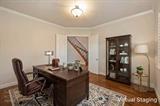
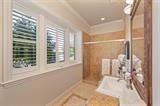
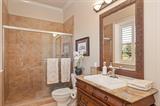
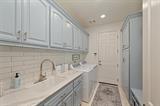
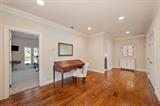
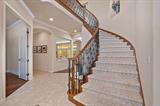
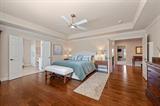
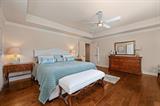
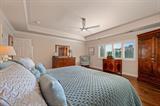
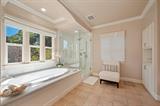
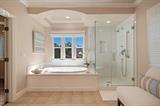
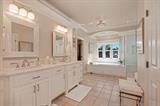
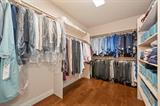
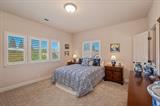
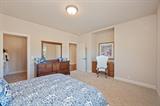
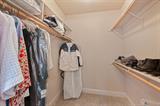
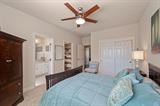
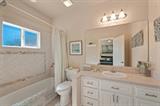
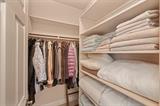
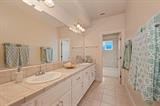
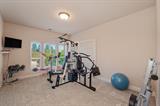
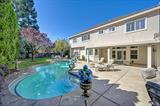
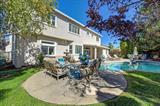
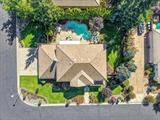
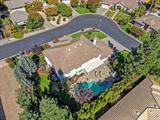
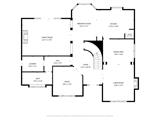
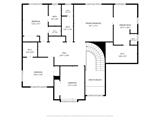
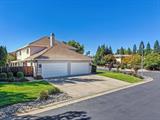
From the moment you arrive through the gates of prestigious Clover Meadow, this exceptional 4-bedroom, 4-bath residence makes a striking impression with an elegant travertine entry, soaring ceilings, and a beautifully curved staircase. Approximately 4,164 sq. ft., this refined home showcases exceptional craftsmanship and sophisticated living throughout. The remodeled family room features rich hardwood floors, a dramatic stacked-stone fireplace, refinished custom built-ins, and designer lighting, creating an inviting gathering space. The completely remodeled chef’s kitchen is a true showpiece with quartz countertops and island, premium appliances including double oven and built-in microwave, custom glass-front cabinetry, built-in buffet, dining bar, walk-in pantry, dedicated wine area, designer lighting, and breakfast nook overlooking the landscaped backyard and pool. Formal dining and living rooms offer elegant entertaining with hardwood floors, soaring ceilings, crown molding, plantation shutters, and a striking custom fireplace with Italian Calacatta marble mantel and hearth. A spacious den/study with hardwood floors, plantation shutters, and expansive windows provides a private retreat. Upstairs, an impressive gallery lounge connects the four-bedroom wing. The luxurious primary suite features hardwood floors, a coffered ceiling, abundant natural light, and privacy. The remodeled primary bath offers a spa-inspired experience with quartz dual-sink vanity, custom fixtures, soaking tub, spacious walk-in shower with quartz surround, hardwood-floored walk-in closet, and oversized storage room. An en suite guest bedroom includes a private bath, while another bedroom offers a custom built-in maple desk and walk-in closet. The fourth bedroom provides flexibility as a guest room, office, gym, or retreat. Outside, professionally landscaped and fully enclosed grounds create a private resort-like oasis centered around a gorgeous built-in pool and expansive covered patio with ceiling fans and recessed lighting. A rare four-car garage provides exceptional space for vehicles, recreational equipment, tools, and storage. A truly distinguished luxury residence offering privacy, elegance, and resort-style living.

Last checked: 2 hours ago
Listing updated: October 7, 2026, 6:09 pm
Listed By: John G Leles, Coldwell Banker Realty | Diana Leles, Coldwell Banker Realty
Source: MLS Metrolist, MLS#:226124157

Map Location

8834 Tahan Lane,95628,Fair Oaks,Sacramento,CA

Walk Score

All data, photos, visualizations, and information regarding a property, including the property’s compliance with state and local legal requirements and all measurements and calculations of area, have been obtained from various sources, and may include such material that has been generated by use of artificial intelligence. Such information and material have not been and will not be verified for accuracy by the listing broker or the multiple listing service, and are not guaranteed as complete, accurate or reliable. Such information and material should be independently reviewed and verified for accuracy. This information and material are intended for the personal use of consumers and may not be used for any purpose other than to identify prospective properties consumers may be interested in purchasing.

MetroList CA data Last Updated: October 7, 2026, 6:09 pm
Data Source: SACM
Metrolist True Source LogoMetroList Services, Inc. Copyright © 2025

