
For Sale
New

1507 Crestwood Drive, Escalon, CA 95320

$565,000(Negotiable)
561235228_42112556-fe4c-436c-8809-425dd7d0d39b.jpg
561235228_27b72c07-e70d-4e60-af24-20af94fc69e2.jpg
561235228_02e2cc51-268e-4a9e-a466-968ba5a25caf.jpg
561235228_5e885722-4754-4006-92a8-825979b0dde7.jpg
561235228_ea7a4953-f276-4a1d-83de-fe5f184a02f9.jpg
561235228_cba45981-42db-4c09-9e92-15c32e40fc65.jpg
561235228_48c72c70-19a7-4964-a14b-409eb09a5cd3.jpg
561235228_fe45d017-2612-4c22-ac0c-fd30bd4bde51.jpg
561235228_034ef17a-dd73-4ed5-b1ee-ec7d034506e7.jpg
561235228_247561e7-e000-4aeb-ba3b-c21b1bb6b60a.jpg
561235228_0e3b8698-06bf-4dfc-8f1c-1a8bf6e1da7f.jpg
561235228_bf6a65d1-b3e8-4c1f-a052-3244f57255ba.jpg
561235228_b05998f2-f39a-4f96-85f7-c9336314b7d9.jpg
561235228_4be4e794-9db1-4539-be54-004e7ae2cbea.jpg
561235228_0c824301-a9dc-44ff-9aa7-017e986e4f85.jpg
561235228_cb8c00b5-125c-4165-896d-bdbec8a71ef2.jpg
561235228_0e74bb6e-4450-4d1a-a87c-08ec084ccf24.jpg
561235228_2abb73ea-73d3-4675-9554-3eac270ef198.jpg
561235228_58ece34d-4153-4032-8ecb-f315c88dd5a4.jpg
561235228_78a3cfc4-2527-42af-b358-4f1d9d8e05ea.jpg
561235228_e56e1d80-43d4-4759-af37-d67c3f7a2eb8.jpg
561235228_47824875-d8d3-4a56-845b-5b4f44337737.jpg
561235228_c31f8015-d302-4ae9-a2ef-27edbec9991d.jpg
561235228_820a5640-907b-46c5-b235-894e29b9ca7f.jpg
561235228_29dc2733-046b-461f-b0d5-d14b081daa3e.jpg
561235228_2f930cd8-a2c4-4ea1-b09e-1d3d5b89d079.jpg
561235228_de4d97b9-6412-436d-a0f4-b006396f8e93.jpg
561235228_3b6d1f96-9ea1-4979-b552-e5ef132ed363.jpg
561235228_e8b00967-ea21-4991-a6e2-75b5d021272a.jpg
561235228_bb475e84-52eb-45ec-9cdf-ab9284ba42e0.jpg
561235228_a3c050d4-417a-43df-a22d-1e87a96f3951.jpg
561235228_84075c8d-9da7-496e-b2c6-7e4554d3356e.jpg
561235228_5c387088-740e-4548-af66-851b2c7891fd.jpg
561235228_cb2e9674-1167-46b4-b490-3c3f17203c69.jpg
561235228_07fc3570-2ecc-4ec6-a12f-05149b41d344.jpg
561235228_16812b45-7b0f-40ed-b5bd-f2a9c5abfba2.jpg
561235228_1fd5a3e6-7b2e-4e7a-9c70-281b4b889e54.jpg
561235228_a20d0a25-02bb-446e-84a1-e965bdeccc39.jpg
561235228_1cc41e05-99da-4bf6-b0a8-a9fca7bdae93.jpg
561235228_da5b739c-e8d5-417e-b761-322424e1d1e5.jpg
561235228_47a77448-98d0-4230-9dde-9293e485a937.jpg
561235228_511916ff-791f-497d-9ccb-cbef562ff5d5.jpg
561235228_1abee490-adc1-44cc-93e5-a001606d7fd2.jpg
561235228_cdec007f-a375-412c-ae3d-ac109958164a.jpg
561235228_ae1a95dc-21c9-4416-9b50-5b1a03a5f73f.jpg
561235228_8d4ca358-743f-4bc1-8ca9-642e0d9dc829.jpg
561235228_42112556-fe4c-436c-8809-425dd7d0d39b.jpg
561235228_27b72c07-e70d-4e60-af24-20af94fc69e2.jpg
561235228_02e2cc51-268e-4a9e-a466-968ba5a25caf.jpg
561235228_5e885722-4754-4006-92a8-825979b0dde7.jpg
561235228_ea7a4953-f276-4a1d-83de-fe5f184a02f9.jpg
561235228_cba45981-42db-4c09-9e92-15c32e40fc65.jpg
561235228_48c72c70-19a7-4964-a14b-409eb09a5cd3.jpg
561235228_fe45d017-2612-4c22-ac0c-fd30bd4bde51.jpg
561235228_034ef17a-dd73-4ed5-b1ee-ec7d034506e7.jpg
561235228_247561e7-e000-4aeb-ba3b-c21b1bb6b60a.jpg
561235228_0e3b8698-06bf-4dfc-8f1c-1a8bf6e1da7f.jpg
561235228_bf6a65d1-b3e8-4c1f-a052-3244f57255ba.jpg
561235228_b05998f2-f39a-4f96-85f7-c9336314b7d9.jpg
561235228_4be4e794-9db1-4539-be54-004e7ae2cbea.jpg
561235228_0c824301-a9dc-44ff-9aa7-017e986e4f85.jpg
561235228_cb8c00b5-125c-4165-896d-bdbec8a71ef2.jpg
561235228_0e74bb6e-4450-4d1a-a87c-08ec084ccf24.jpg
561235228_2abb73ea-73d3-4675-9554-3eac270ef198.jpg
561235228_58ece34d-4153-4032-8ecb-f315c88dd5a4.jpg
561235228_78a3cfc4-2527-42af-b358-4f1d9d8e05ea.jpg
561235228_e56e1d80-43d4-4759-af37-d67c3f7a2eb8.jpg
561235228_47824875-d8d3-4a56-845b-5b4f44337737.jpg
561235228_c31f8015-d302-4ae9-a2ef-27edbec9991d.jpg
561235228_820a5640-907b-46c5-b235-894e29b9ca7f.jpg
561235228_29dc2733-046b-461f-b0d5-d14b081daa3e.jpg
561235228_2f930cd8-a2c4-4ea1-b09e-1d3d5b89d079.jpg
561235228_de4d97b9-6412-436d-a0f4-b006396f8e93.jpg
561235228_3b6d1f96-9ea1-4979-b552-e5ef132ed363.jpg
561235228_e8b00967-ea21-4991-a6e2-75b5d021272a.jpg
561235228_bb475e84-52eb-45ec-9cdf-ab9284ba42e0.jpg
561235228_a3c050d4-417a-43df-a22d-1e87a96f3951.jpg
561235228_84075c8d-9da7-496e-b2c6-7e4554d3356e.jpg
561235228_5c387088-740e-4548-af66-851b2c7891fd.jpg
561235228_cb2e9674-1167-46b4-b490-3c3f17203c69.jpg
561235228_07fc3570-2ecc-4ec6-a12f-05149b41d344.jpg
561235228_16812b45-7b0f-40ed-b5bd-f2a9c5abfba2.jpg
561235228_1fd5a3e6-7b2e-4e7a-9c70-281b4b889e54.jpg
561235228_a20d0a25-02bb-446e-84a1-e965bdeccc39.jpg
561235228_1cc41e05-99da-4bf6-b0a8-a9fca7bdae93.jpg
561235228_da5b739c-e8d5-417e-b761-322424e1d1e5.jpg
561235228_47a77448-98d0-4230-9dde-9293e485a937.jpg
561235228_511916ff-791f-497d-9ccb-cbef562ff5d5.jpg
561235228_1abee490-adc1-44cc-93e5-a001606d7fd2.jpg
561235228_cdec007f-a375-412c-ae3d-ac109958164a.jpg
561235228_ae1a95dc-21c9-4416-9b50-5b1a03a5f73f.jpg
561235228_8d4ca358-743f-4bc1-8ca9-642e0d9dc829.jpg

Overview

ID
3520639
Type
Single Family Residence
Parking
No
Beds
4
Baths
3
Sqft
2307
Build Year
1990
Purpose
For Sale
Lot Size
0.14 acres

About This Listing

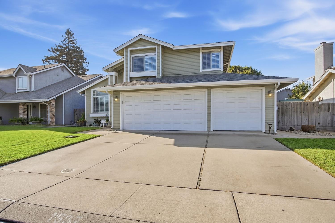
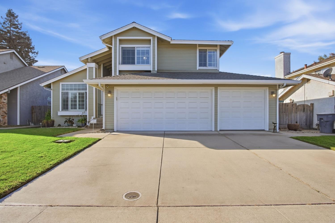
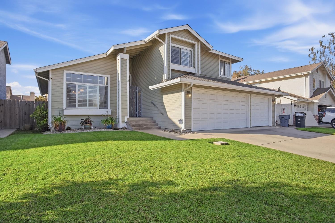
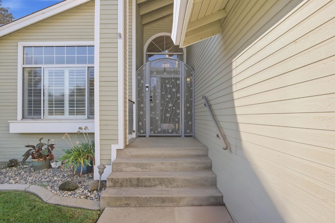
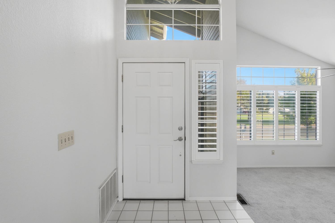
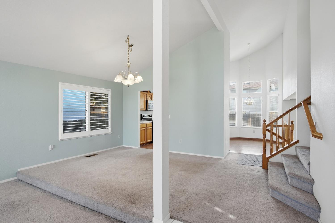
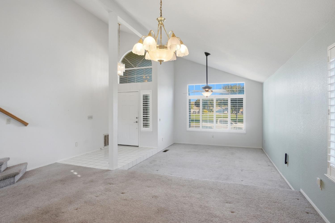
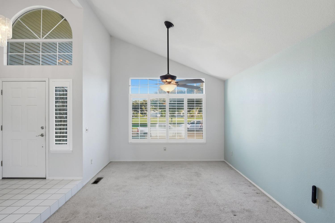
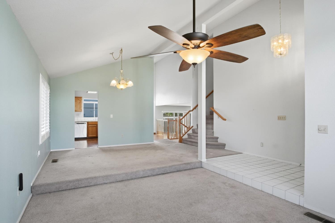
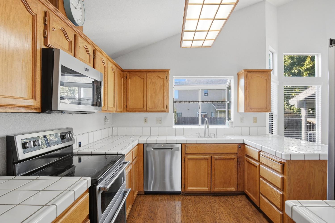
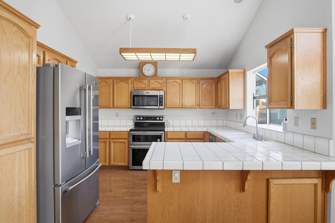
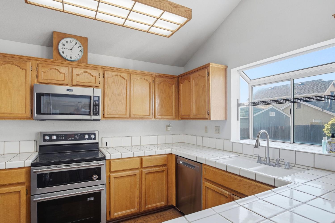
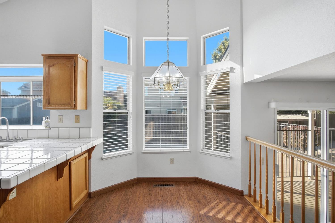
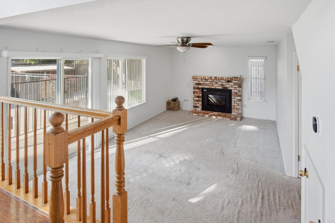
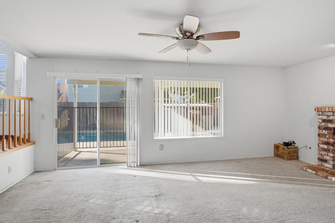
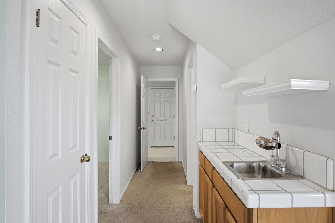
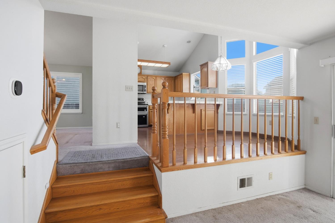
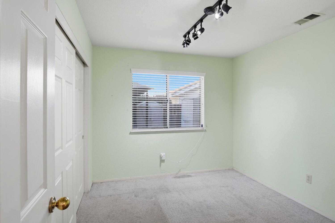
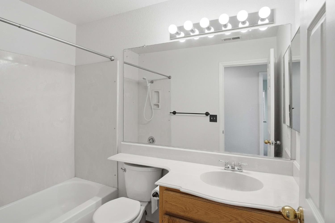
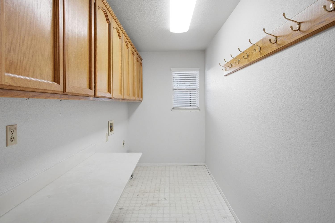
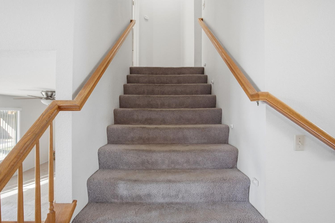
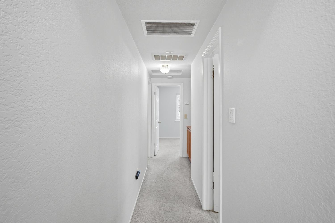
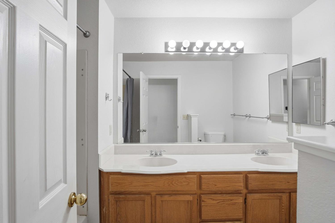
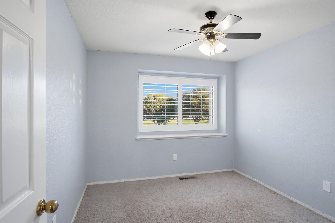
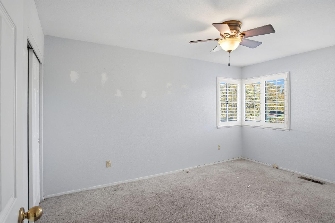
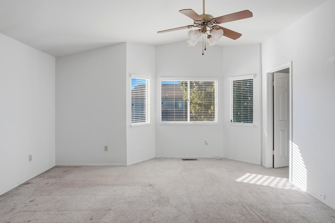
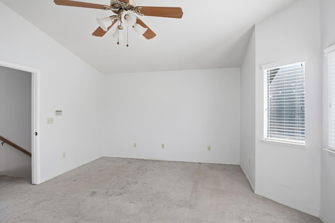
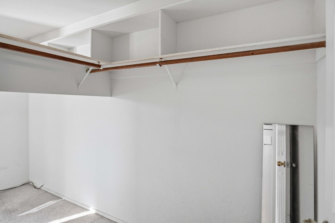
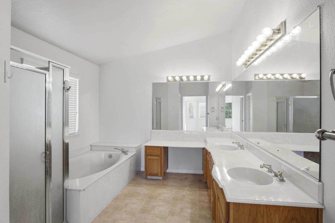
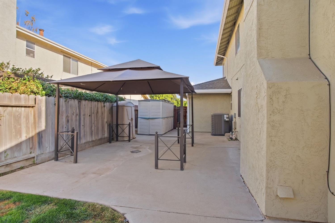
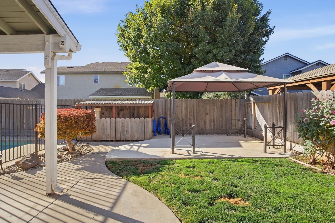
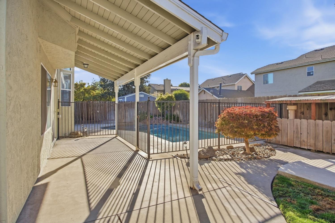
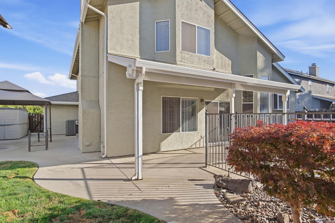
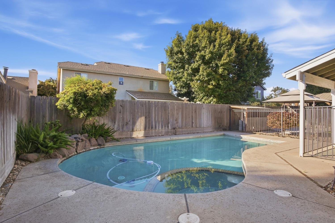
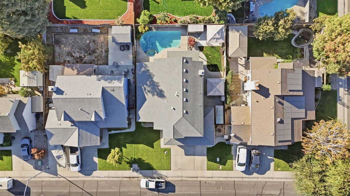
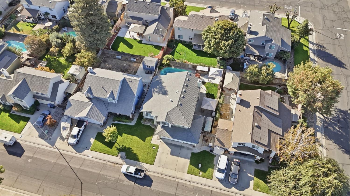
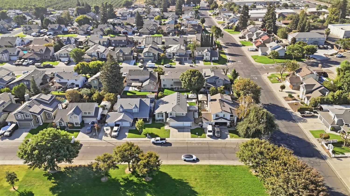
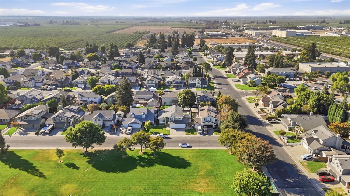
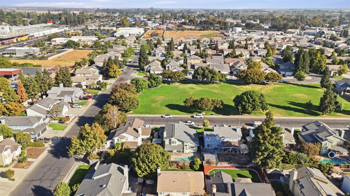
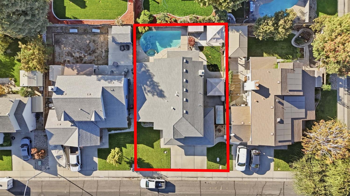
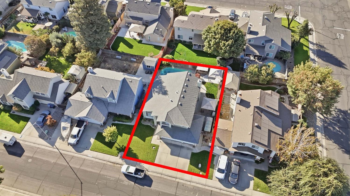
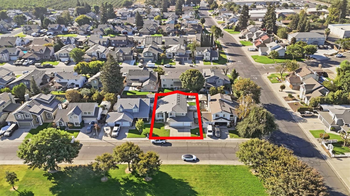
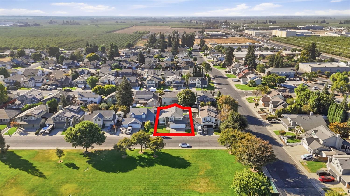
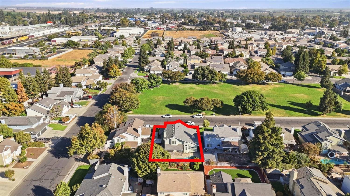
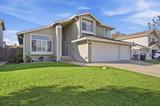
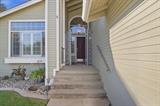
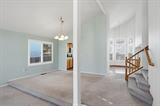
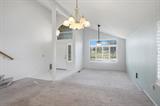
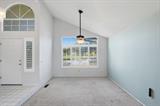
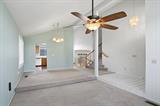
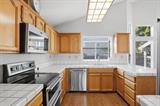
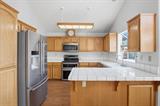
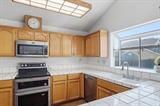
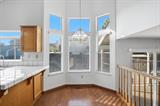
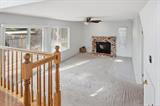
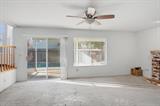
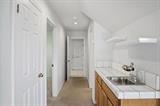
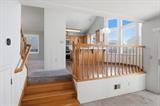
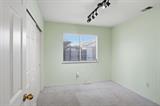
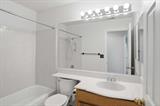
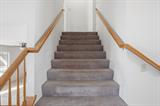
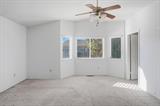
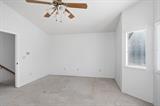
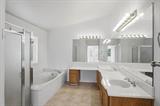
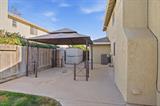
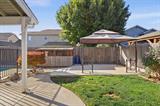
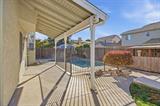
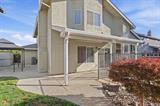
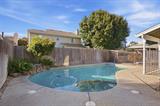
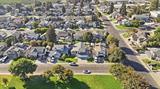
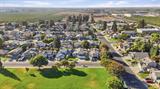
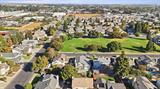
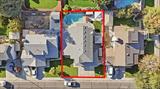
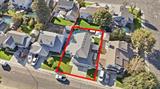
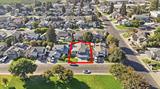
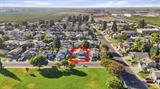
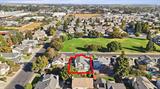
Small-Town Charm Meets Spacious Living! Welcome to this beautiful tri-level home nestled in the heart of Escalon, where small-town charm, community pride, and a welcoming atmosphere make everyday living feel special! Offering 4 bedrooms, 3 bathrooms, and approximately 2,300 square feet of living space, this spacious home features a versatile floor plan designed for comfort, entertaining, and everyday living. A full bedroom and bathroom downstairs provide the perfect setup for guests, extended family, or multigenerational living. Step outside to your own backyard oasis, complete with a sparkling swimming pool and relaxing spaperfect for warm summer days, weekend gatherings, and making lasting memories. Ideally located directly across from Swanson Park and conveniently close to schools, shopping, dining, and downtown Escalon, this home offers the perfect blend of space, recreation, and convenience. Experience the best of Escalon living, where hometown traditions, community connections, and small-town charm create a wonderful place to call home.

Last checked: 2 hours ago
Listing updated: October 8, 2026, 10:50 pm
Listed By: Shannan L Jaime, EXIT Realty Consultants
Source: MLS Metrolist, MLS#:226125486

Map Location

1507 Crestwood Drive,95320,Escalon,San Joaquin,CA

Walk Score

All data, photos, visualizations, and information regarding a property, including the property’s compliance with state and local legal requirements and all measurements and calculations of area, have been obtained from various sources, and may include such material that has been generated by use of artificial intelligence. Such information and material have not been and will not be verified for accuracy by the listing broker or the multiple listing service, and are not guaranteed as complete, accurate or reliable. Such information and material should be independently reviewed and verified for accuracy. This information and material are intended for the personal use of consumers and may not be used for any purpose other than to identify prospective properties consumers may be interested in purchasing.

MetroList CA data Last Updated: October 8, 2026, 10:50 pm
Data Source: SACM
Metrolist True Source LogoMetroList Services, Inc. Copyright © 2025

