
For Sale
New

1005 Sandalwood Drive, Murphys, CA 95247

$669,000(Negotiable)
561236764_65b5af77-2cd5-4b00-9a3b-85b3e432645c.jpg
561236764_20804137-e2ce-44f6-8d89-6a518396bd22.jpg
561236764_a56ca434-f87b-4cfb-abe2-73ee7bdddeff.jpg
561236764_1e8c7c57-f8a5-46a6-8bdf-dd917ce70837.jpg
561236764_2a70aa44-c2e3-4899-9c95-70e08a215273.jpg
561236764_45f7328e-80e7-4f1d-9468-d914de331d62.jpg
561236764_b4e14ebb-007f-4ba5-a322-eca403999116.jpg
561236764_75144e47-a17f-4872-bf25-be5e8fe72522.jpg
561236764_f50dd3b0-312a-4497-9c1c-6b49c5f545a5.jpg
561236764_56f934c1-b44e-4cb3-b686-568edb60ecfd.jpg
561236764_069ebe3c-d17b-4837-a5e8-ba7528e6adea.jpg
561236764_2f7ae5ad-18df-4d67-8e51-ffe62c87102d.jpg
561236764_50a9f41b-43d5-41a4-9b1e-0025acffd576.jpg
561236764_6a0dc68f-2a23-4f06-a7f2-9697bad9acc0.jpg
561236764_3ba1d5ec-8f04-4771-b840-20497c2c244e.jpg
561236764_ffd600e3-bce7-4d06-aa62-8b6c915a117c.jpg
561236764_a3fda26f-c7f6-4709-93f4-3aa06a67e8f3.jpg
561236764_a8adc868-4e02-47c7-8222-dab6a2cbaeb7.jpg
561236764_ed8fac5f-0120-4358-bdf2-278f2defbae6.jpg
561236764_ffeb5139-b608-45b5-9551-a1fbead38cf7.jpg
561236764_660c7502-25e4-4db0-a0ec-22bce3a61eba.jpg
561236764_0f682f85-ab9b-40cf-bd3c-8e3e1c9df42a.jpg
561236764_4ae2d97a-e258-4354-a09f-72e26b0b2947.jpg
561236764_4a23e211-e4cb-4c65-a6cd-705316ac485c.jpg
561236764_f0b72e98-df58-4d4c-b40c-6cc2b45c8680.jpg
561236764_26ac0317-5296-497d-b697-bf0070b719bc.jpg
561236764_edd11173-73c4-4591-953c-3921052443e6.jpg
561236764_f8a312bb-0e0d-4efb-8064-eaa4a85c9921.jpg
561236764_ba913a83-f734-4a59-b8e2-62f6ed7fa938.jpg
561236764_a9776f62-c7ac-425b-8e02-1eaf9a8b1c11.jpg
561236764_26225925-044f-427b-90da-8b51545201b8.jpg
561236764_562e9fab-21f5-4c21-97e0-287b4a615f7e.jpg
561236764_599ed2d0-8421-41a3-bf28-aa98e3cb9c5c.jpg
561236764_7b6d0d7c-d58c-4588-bc30-a638a8f9d222.jpg
561236764_e3f5a233-5648-465c-a3a0-058967ec0b09.jpg
561236764_8548d5c3-b979-45a7-a82e-4721b1b810d8.jpg
561236764_60cee156-4330-4edb-a34a-b6024c84f27b.jpg
561236764_47c9e6b0-019c-4809-82ec-f6e8f6eb7478.jpg
561236764_ef6bf772-9f62-48bd-ab13-93a3edd44d07.jpg
561236764_656e1801-a0a7-49fa-9671-93b6c824d6bd.jpg
561236764_60caf111-feb5-4659-9031-02dcce905c8a.jpg
561236764_fcba38f8-79c4-4529-a47d-a94564f2ea0c.jpg
561236764_a15d22e7-b23b-4d8d-8571-9b6f86eee234.jpg
561236764_1d77c1f8-81bd-4a38-a276-4d0cb1e0be71.jpg
561236764_da060fd5-9ec8-4299-b87d-3265f1b99f4d.jpg
561236764_95901725-9550-4714-9c90-044a2bafd26f.jpg
561236764_e62a0d20-5b43-4f8a-807c-055cad0fe45a.jpg
561236764_b579ccb6-e6f0-4021-b8a6-e8d177be1aa8.jpg
561236764_098607a0-77cd-4f46-bbc6-3bcbd1f19254.jpg
561236764_ff0d9a06-0b01-4cf8-aa30-3d48a3c2b8e5.jpg
561236764_4b38cf1d-7f23-4674-a627-a6bb0e5d148b.jpg
561236764_71bf05b3-9b9f-4bc8-aaaa-1198f7cd8603.jpg
561236764_3efb9b87-0cba-42b0-9dd1-f06f520f6284.jpg
561236764_2ccc2b48-e62b-4480-b493-868a12af35bf.jpg
561236764_36821098-af0c-4a70-9023-41d3bc28f93b.jpg
561236764_65b5af77-2cd5-4b00-9a3b-85b3e432645c.jpg
561236764_20804137-e2ce-44f6-8d89-6a518396bd22.jpg
561236764_a56ca434-f87b-4cfb-abe2-73ee7bdddeff.jpg
561236764_1e8c7c57-f8a5-46a6-8bdf-dd917ce70837.jpg
561236764_2a70aa44-c2e3-4899-9c95-70e08a215273.jpg
561236764_45f7328e-80e7-4f1d-9468-d914de331d62.jpg
561236764_b4e14ebb-007f-4ba5-a322-eca403999116.jpg
561236764_75144e47-a17f-4872-bf25-be5e8fe72522.jpg
561236764_f50dd3b0-312a-4497-9c1c-6b49c5f545a5.jpg
561236764_56f934c1-b44e-4cb3-b686-568edb60ecfd.jpg
561236764_069ebe3c-d17b-4837-a5e8-ba7528e6adea.jpg
561236764_2f7ae5ad-18df-4d67-8e51-ffe62c87102d.jpg
561236764_50a9f41b-43d5-41a4-9b1e-0025acffd576.jpg
561236764_6a0dc68f-2a23-4f06-a7f2-9697bad9acc0.jpg
561236764_3ba1d5ec-8f04-4771-b840-20497c2c244e.jpg
561236764_ffd600e3-bce7-4d06-aa62-8b6c915a117c.jpg
561236764_a3fda26f-c7f6-4709-93f4-3aa06a67e8f3.jpg
561236764_a8adc868-4e02-47c7-8222-dab6a2cbaeb7.jpg
561236764_ed8fac5f-0120-4358-bdf2-278f2defbae6.jpg
561236764_ffeb5139-b608-45b5-9551-a1fbead38cf7.jpg
561236764_660c7502-25e4-4db0-a0ec-22bce3a61eba.jpg
561236764_0f682f85-ab9b-40cf-bd3c-8e3e1c9df42a.jpg
561236764_4ae2d97a-e258-4354-a09f-72e26b0b2947.jpg
561236764_4a23e211-e4cb-4c65-a6cd-705316ac485c.jpg
561236764_f0b72e98-df58-4d4c-b40c-6cc2b45c8680.jpg
561236764_26ac0317-5296-497d-b697-bf0070b719bc.jpg
561236764_edd11173-73c4-4591-953c-3921052443e6.jpg
561236764_f8a312bb-0e0d-4efb-8064-eaa4a85c9921.jpg
561236764_ba913a83-f734-4a59-b8e2-62f6ed7fa938.jpg
561236764_a9776f62-c7ac-425b-8e02-1eaf9a8b1c11.jpg
561236764_26225925-044f-427b-90da-8b51545201b8.jpg
561236764_562e9fab-21f5-4c21-97e0-287b4a615f7e.jpg
561236764_599ed2d0-8421-41a3-bf28-aa98e3cb9c5c.jpg
561236764_7b6d0d7c-d58c-4588-bc30-a638a8f9d222.jpg
561236764_e3f5a233-5648-465c-a3a0-058967ec0b09.jpg
561236764_8548d5c3-b979-45a7-a82e-4721b1b810d8.jpg
561236764_60cee156-4330-4edb-a34a-b6024c84f27b.jpg
561236764_47c9e6b0-019c-4809-82ec-f6e8f6eb7478.jpg
561236764_ef6bf772-9f62-48bd-ab13-93a3edd44d07.jpg
561236764_656e1801-a0a7-49fa-9671-93b6c824d6bd.jpg
561236764_60caf111-feb5-4659-9031-02dcce905c8a.jpg
561236764_fcba38f8-79c4-4529-a47d-a94564f2ea0c.jpg
561236764_a15d22e7-b23b-4d8d-8571-9b6f86eee234.jpg
561236764_1d77c1f8-81bd-4a38-a276-4d0cb1e0be71.jpg
561236764_da060fd5-9ec8-4299-b87d-3265f1b99f4d.jpg
561236764_95901725-9550-4714-9c90-044a2bafd26f.jpg
561236764_e62a0d20-5b43-4f8a-807c-055cad0fe45a.jpg
561236764_b579ccb6-e6f0-4021-b8a6-e8d177be1aa8.jpg
561236764_098607a0-77cd-4f46-bbc6-3bcbd1f19254.jpg
561236764_ff0d9a06-0b01-4cf8-aa30-3d48a3c2b8e5.jpg
561236764_4b38cf1d-7f23-4674-a627-a6bb0e5d148b.jpg
561236764_71bf05b3-9b9f-4bc8-aaaa-1198f7cd8603.jpg
561236764_3efb9b87-0cba-42b0-9dd1-f06f520f6284.jpg
561236764_2ccc2b48-e62b-4480-b493-868a12af35bf.jpg
561236764_36821098-af0c-4a70-9023-41d3bc28f93b.jpg

Overview

ID
3521018
Type
Single Family Residence
Parking
No
Beds
3
Baths
4
Sqft
2495
Build Year
1977
Purpose
For Sale
Lot Size
0.42 acres
HOA
$222/mo

About This Listing

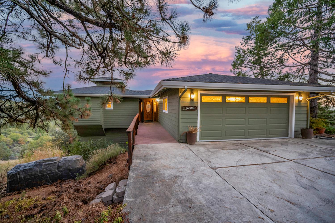
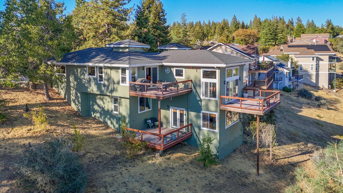
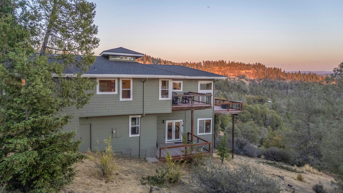
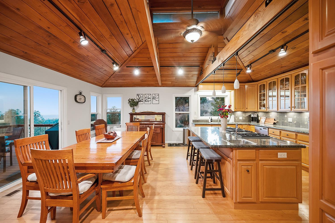
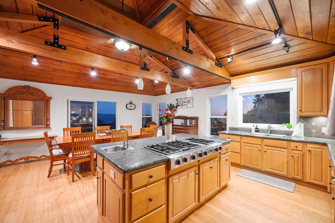
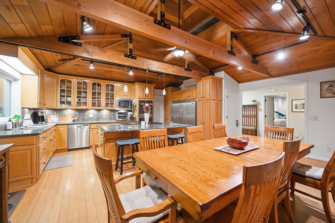
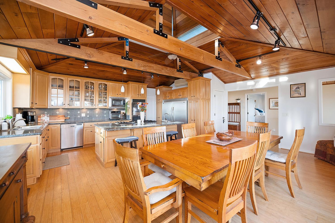
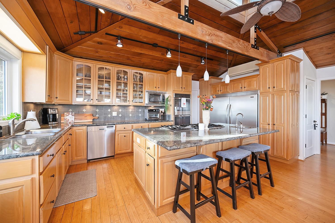
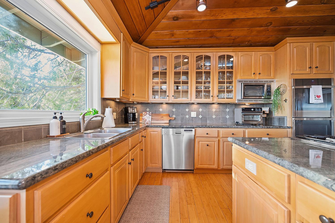
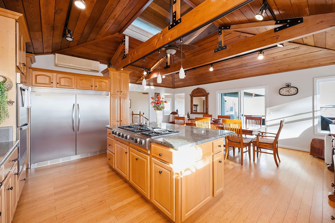
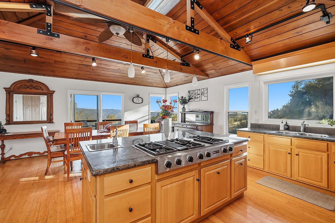
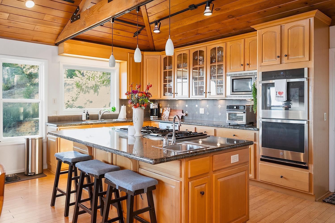
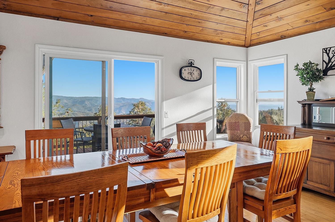
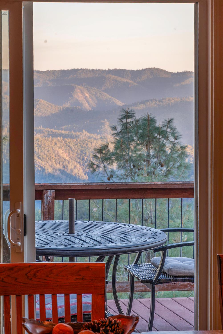
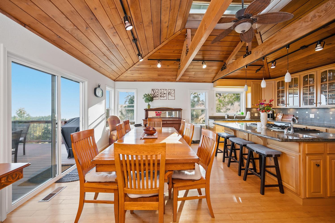
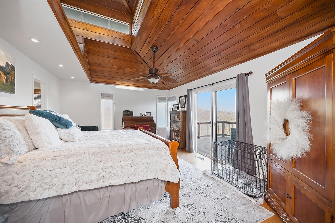
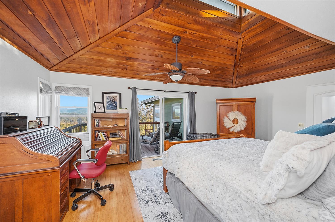
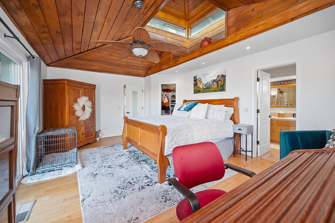
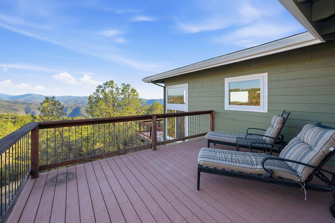
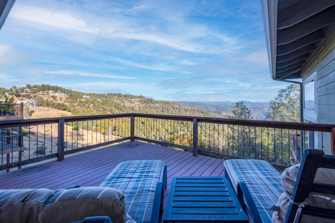
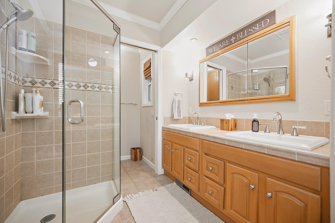
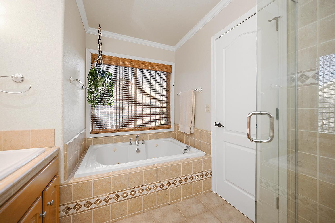
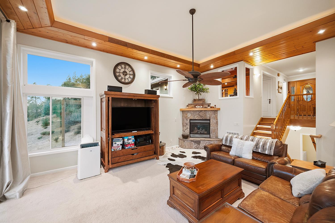
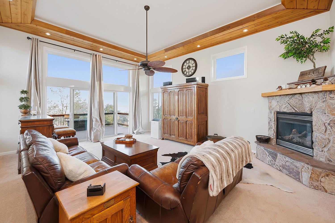
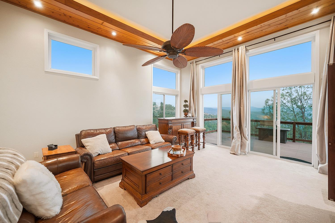
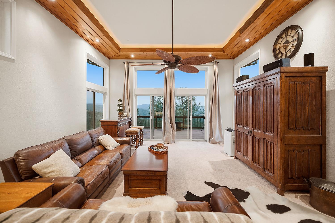
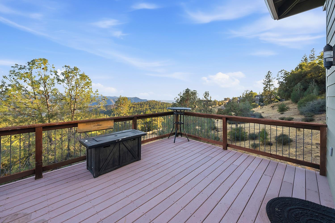
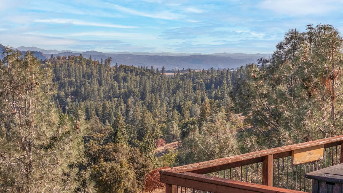
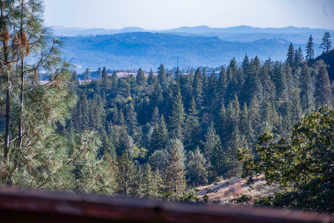
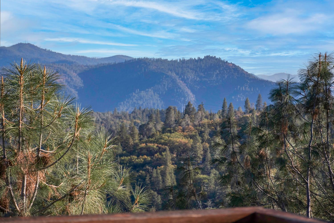
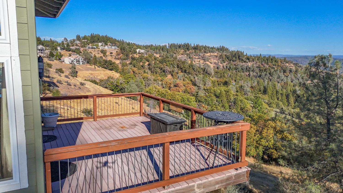
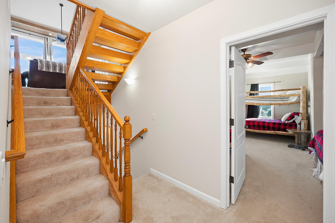
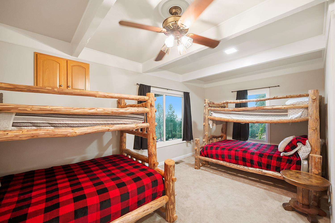
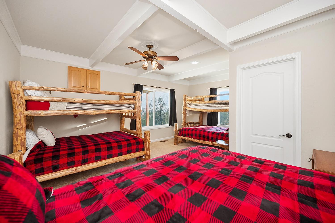
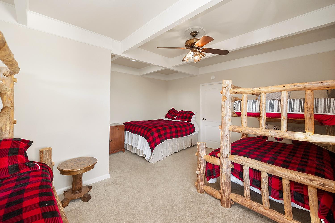
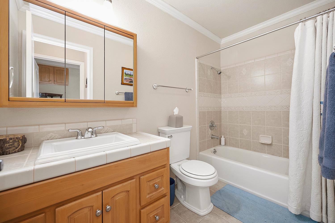
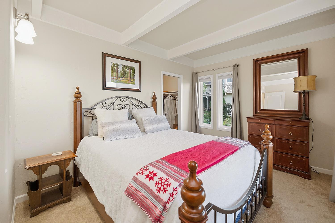
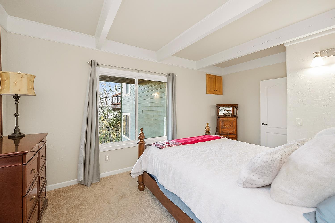
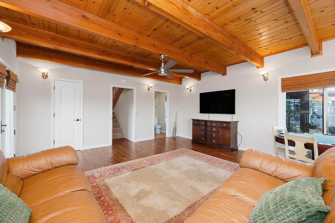
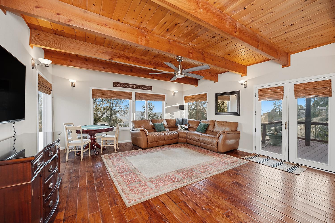
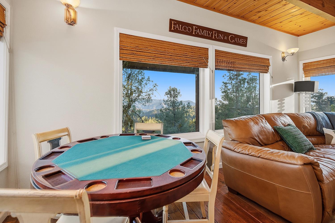
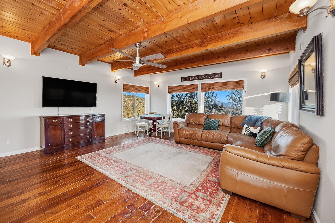
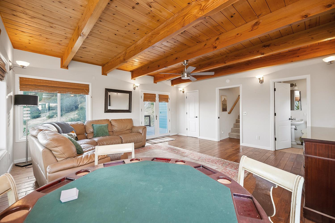
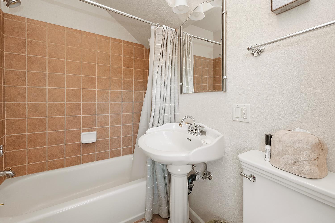
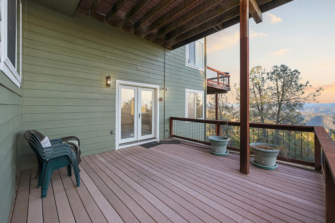
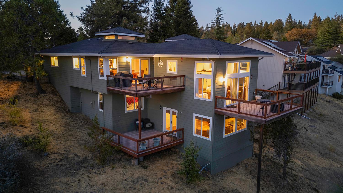
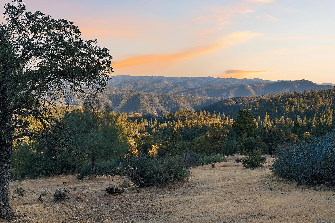
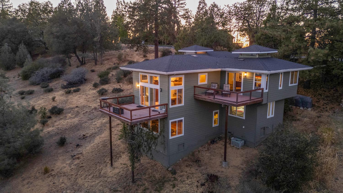
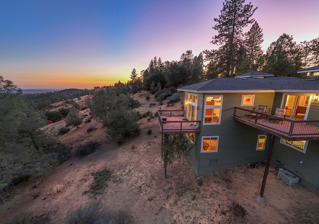
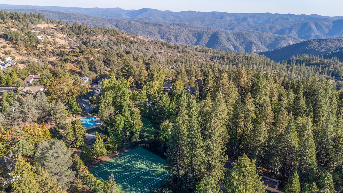
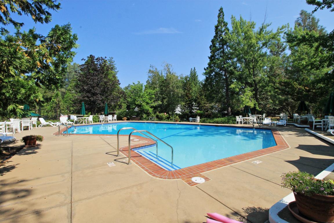
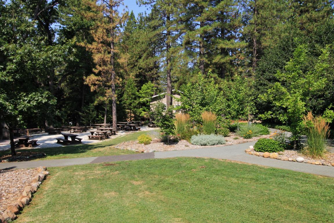
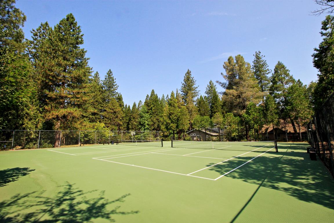
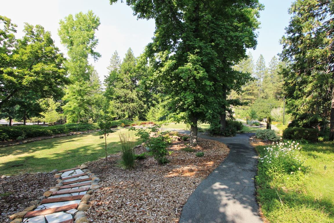
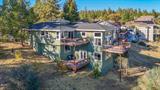
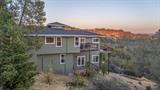
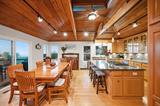
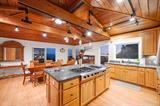
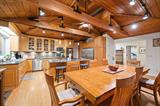
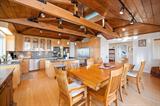
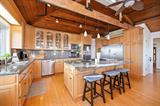
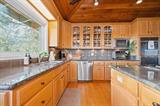
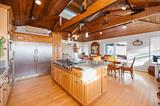
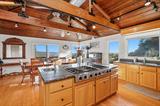
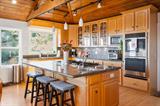
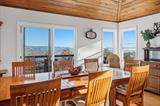
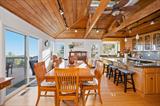
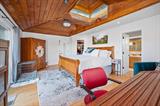
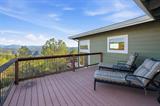
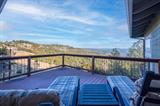
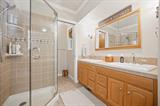
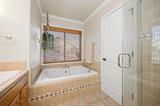
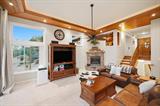
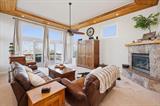
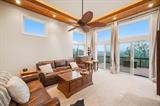
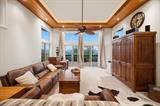
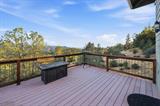
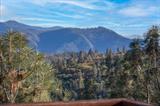
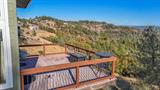
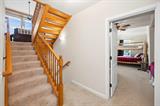
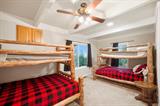
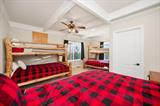
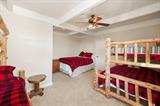
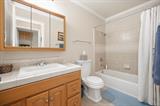
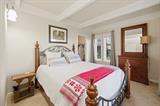
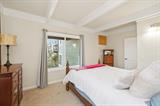
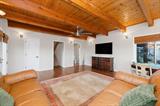
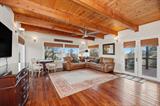
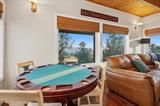
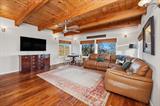
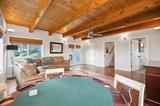
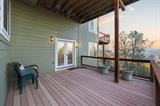
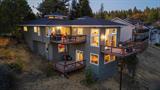
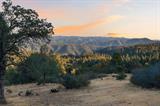
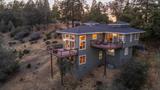
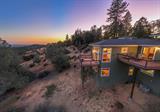
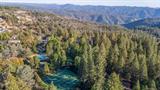
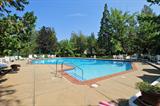
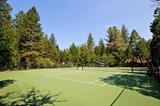
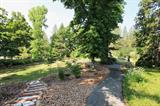
For those who appreciate captivating views and distinctive architectural character, this exceptional multi-level residence blends contemporary rustic style with timeless Craftsman-inspired elements. Showcasing magnificent vistas from every level and multiple decks designed for outdoor enjoyment, this home offers a unique opportunity to experience the beauty of the Sierra foothills. Located within the gated community of Forest Meadows, just 3.5 miles from the charming Gold Rush town of Murphy’s, the thoughtfully designed floor plan offers both versatility and inviting living spaces. The entry level features a private primary suite with its own deck, along with the kitchen, dining area, convenient half bath, and garage. On the second level, a dramatic living room takes center stage, framed by floor-to-ceiling windows on three sides that flood the space with natural light while showcasing the surrounding panoramic views. The third level offers two additional bedrooms and a full bath, providing comfortable accommodations for family and guests. At the top, a spacious fourth-level recreation room creates the perfect setting for movie nights, entertaining, or simply gathering with friends and family. Residents enjoy an array of community amenities, including parks, swimming pools, tennis courts, bocce ball, pickleball, and security. Underground utilities, including water and sewer, add to the community’s appeal. Recent improvements include a newer roof installed in December 2022 and updated exterior paint. Just minutes away, Murphys invites you to explore its celebrated wine country, featuring 38 wineries, along with boutique shops, acclaimed restaurants, live music in the park, and concerts at the Kautz venue. Whether you’re seeking a full-time residence, a weekend retreat, or a place to embrace the relaxed foothill lifestyle, this distinctive property offers an exceptional setting to make it your own. Be sure to view the accompanying video for a closer look at this remarkable home and its spectacular views.

Last checked: 50 minutes ago
Listing updated: October 13, 2026, 1:18 am
Listed By: Heidi M Ward, Corcoran Icon Properties
Source: MLS Metrolist, MLS#:226125200

Map Location

1005 Sandalwood Drive,95247,Murphys,Calaveras,CA

Walk Score

All data, photos, visualizations, and information regarding a property, including the property’s compliance with state and local legal requirements and all measurements and calculations of area, have been obtained from various sources, and may include such material that has been generated by use of artificial intelligence. Such information and material have not been and will not be verified for accuracy by the listing broker or the multiple listing service, and are not guaranteed as complete, accurate or reliable. Such information and material should be independently reviewed and verified for accuracy. This information and material are intended for the personal use of consumers and may not be used for any purpose other than to identify prospective properties consumers may be interested in purchasing.

MetroList CA data Last Updated: October 13, 2026, 1:18 am
Data Source: SACM
Metrolist True Source LogoMetroList Services, Inc. Copyright © 2025

