
For Sale
New

10721 Douglas Lane, Nevada City, CA 95959

$1,199,000(Negotiable)
561236773_5bf6f13b-6907-4b65-bd25-45bc0a62227a.jpg
561236773_78aca454-0bfe-4b6a-a72d-fdd91123f631.jpg
561236773_1a3703c3-6664-4af5-a3dd-a0ff0fa509e5.jpg
561236773_574605a3-428c-4e44-9dbd-43798c6811ba.jpg
561236773_0e18930c-263f-4f87-bb3b-b6e69651d01e.jpg
561236773_fcd5c771-966e-4fae-93cd-459ea68d5379.jpg
561236773_48586037-4dbd-476e-9ab1-1ae8520dda1b.jpg
561236773_0f95c9f0-d22b-4489-a60e-2d11e49dd420.jpg
561236773_c1890e6a-31d7-474d-808a-15e12fc5bcd7.jpg
561236773_5c1c7d6d-df02-4b90-8135-40b5d9fbdcbb.jpg
561236773_2f28271a-a44f-4d60-8c6d-f15a0693d8f8.jpg
561236773_a7e3c604-014d-49cf-bd06-08ec30f39eb0.jpg
561236773_2a54367e-a47e-4f0a-87c2-e0d533b380f3.jpg
561236773_e76aaf66-79ec-4002-8ac1-6382e5b863ad.jpg
561236773_fde81ed1-1ad1-4408-aa91-fbcdb9c7cfa9.jpg
561236773_61fe81a5-1c7d-40d5-adf9-b42c205cc919.jpg
561236773_a0c412c6-fd0d-40fe-8c82-4f7fbd45e761.jpg
561236773_cbe2aacf-4760-4498-8bb8-185355b31c28.jpg
561236773_724339ef-30eb-4ccb-b593-2a3b9e9200f1.jpg
561236773_c002b973-a6c1-4d24-9351-4c4a365d8b0d.jpg
561236773_6deb8077-6328-45c7-a859-929ea2aad918.jpg
561236773_07441bd9-d563-4e50-a04d-84bb7011d32a.jpg
561236773_d8c2845d-2d8c-4c53-a802-340fdd33b2a7.jpg
561236773_fcc04cfe-d222-4ea2-919a-5bfd7e8d3f72.jpg
561236773_bde56c82-fd01-477c-bacb-6707140c5b2f.jpg
561236773_e0e4ba8d-4c6a-45a2-810e-3bc2e7e62232.jpg
561236773_2fde8838-d6e1-4d09-96da-043df1c52c95.jpg
561236773_e65a16b8-d04c-4c0c-b953-594803efd9a7.jpg
561236773_64c50ba2-2bb2-4451-998f-915c281de10d.jpg
561236773_98ef7086-1960-4a21-b2cd-5a2f8b3c69cc.jpg
561236773_21790cec-e9d6-4dcd-8656-72126ef29f95.jpg
561236773_c451f2d0-452c-45a1-bd87-b2efe61b8ac4.jpg
561236773_75530e2c-c675-4718-9b77-675037927dee.jpg
561236773_4fb15498-b11d-4d91-a334-6d83764a4ae7.jpg
561236773_5bf6f13b-6907-4b65-bd25-45bc0a62227a.jpg
561236773_78aca454-0bfe-4b6a-a72d-fdd91123f631.jpg
561236773_1a3703c3-6664-4af5-a3dd-a0ff0fa509e5.jpg
561236773_574605a3-428c-4e44-9dbd-43798c6811ba.jpg
561236773_0e18930c-263f-4f87-bb3b-b6e69651d01e.jpg
561236773_fcd5c771-966e-4fae-93cd-459ea68d5379.jpg
561236773_48586037-4dbd-476e-9ab1-1ae8520dda1b.jpg
561236773_0f95c9f0-d22b-4489-a60e-2d11e49dd420.jpg
561236773_c1890e6a-31d7-474d-808a-15e12fc5bcd7.jpg
561236773_5c1c7d6d-df02-4b90-8135-40b5d9fbdcbb.jpg
561236773_2f28271a-a44f-4d60-8c6d-f15a0693d8f8.jpg
561236773_a7e3c604-014d-49cf-bd06-08ec30f39eb0.jpg
561236773_2a54367e-a47e-4f0a-87c2-e0d533b380f3.jpg
561236773_e76aaf66-79ec-4002-8ac1-6382e5b863ad.jpg
561236773_fde81ed1-1ad1-4408-aa91-fbcdb9c7cfa9.jpg
561236773_61fe81a5-1c7d-40d5-adf9-b42c205cc919.jpg
561236773_a0c412c6-fd0d-40fe-8c82-4f7fbd45e761.jpg
561236773_cbe2aacf-4760-4498-8bb8-185355b31c28.jpg
561236773_724339ef-30eb-4ccb-b593-2a3b9e9200f1.jpg
561236773_c002b973-a6c1-4d24-9351-4c4a365d8b0d.jpg
561236773_6deb8077-6328-45c7-a859-929ea2aad918.jpg
561236773_07441bd9-d563-4e50-a04d-84bb7011d32a.jpg
561236773_d8c2845d-2d8c-4c53-a802-340fdd33b2a7.jpg
561236773_fcc04cfe-d222-4ea2-919a-5bfd7e8d3f72.jpg
561236773_bde56c82-fd01-477c-bacb-6707140c5b2f.jpg
561236773_e0e4ba8d-4c6a-45a2-810e-3bc2e7e62232.jpg
561236773_2fde8838-d6e1-4d09-96da-043df1c52c95.jpg
561236773_e65a16b8-d04c-4c0c-b953-594803efd9a7.jpg
561236773_64c50ba2-2bb2-4451-998f-915c281de10d.jpg
561236773_98ef7086-1960-4a21-b2cd-5a2f8b3c69cc.jpg
561236773_21790cec-e9d6-4dcd-8656-72126ef29f95.jpg
561236773_c451f2d0-452c-45a1-bd87-b2efe61b8ac4.jpg
561236773_75530e2c-c675-4718-9b77-675037927dee.jpg
561236773_4fb15498-b11d-4d91-a334-6d83764a4ae7.jpg

Overview

ID
3521019
Type
Single Family Residence
Parking
No
Beds
3
Baths
3
Sqft
2580
Build Year
1979
Purpose
For Sale
Lot Size
10.07 acres

About This Listing

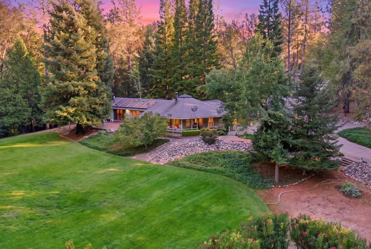
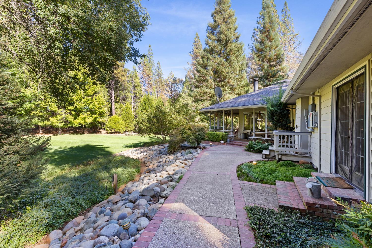
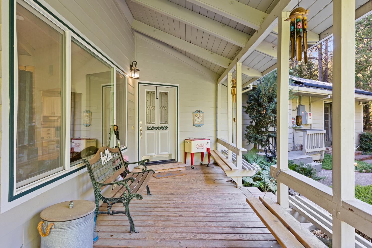
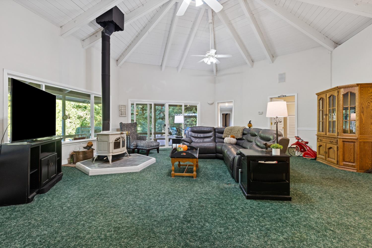
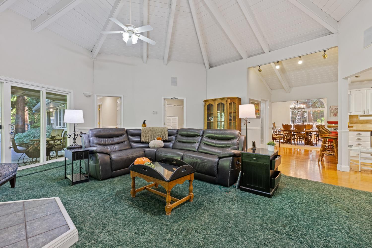
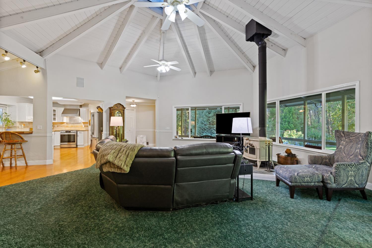
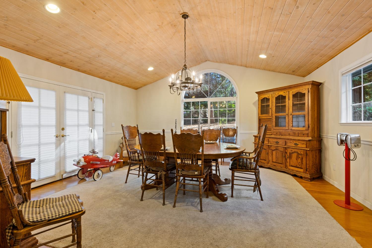
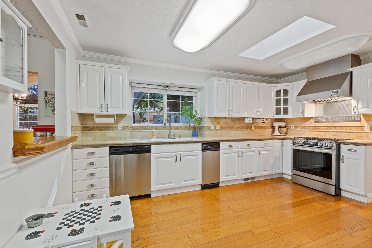
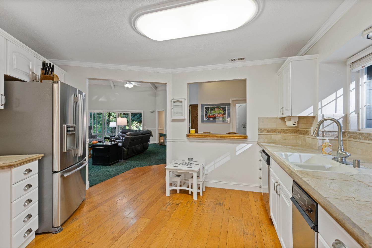
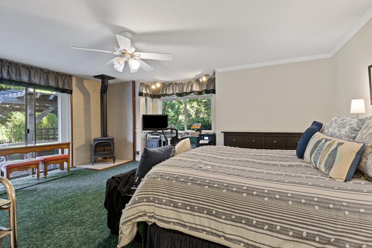
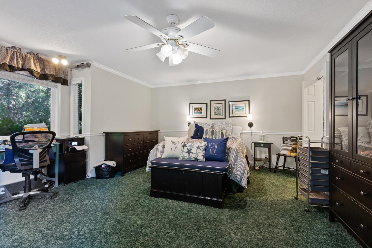
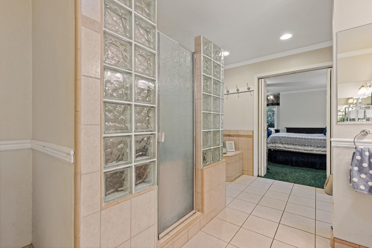
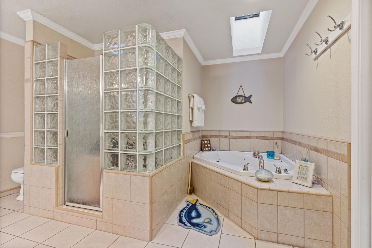
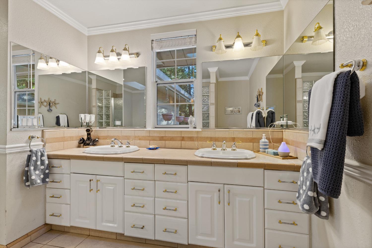
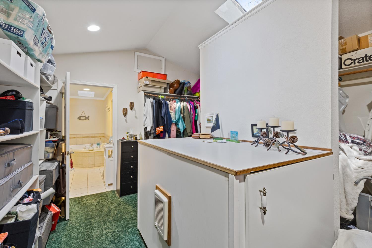
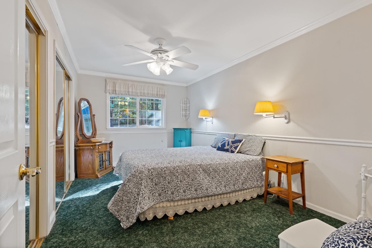
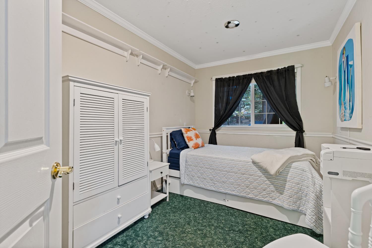
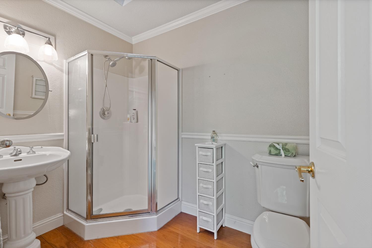
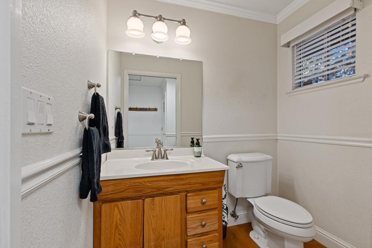
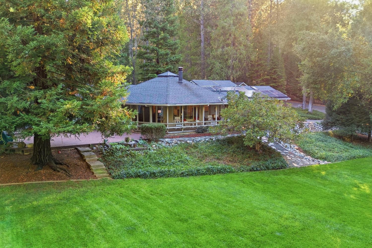
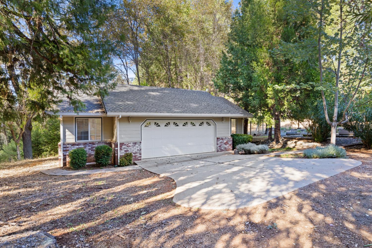
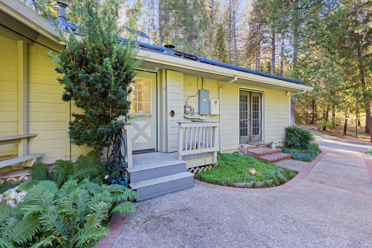
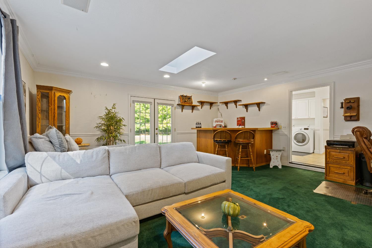
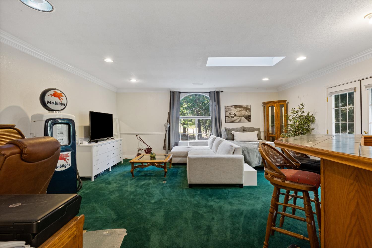
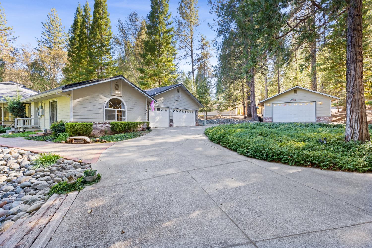
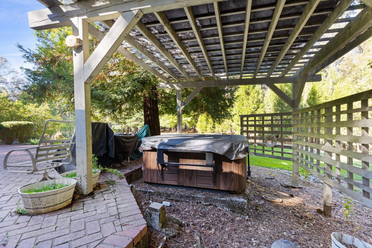
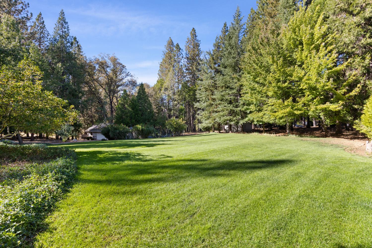
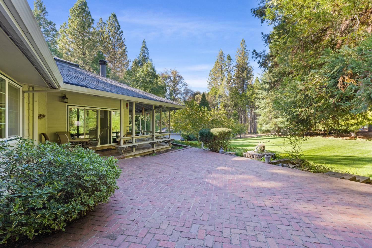
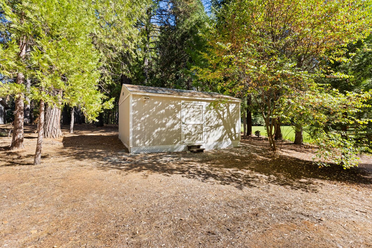
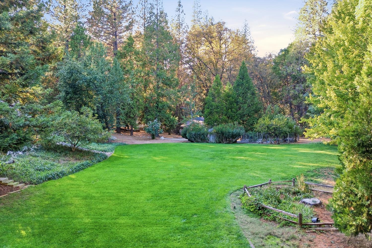
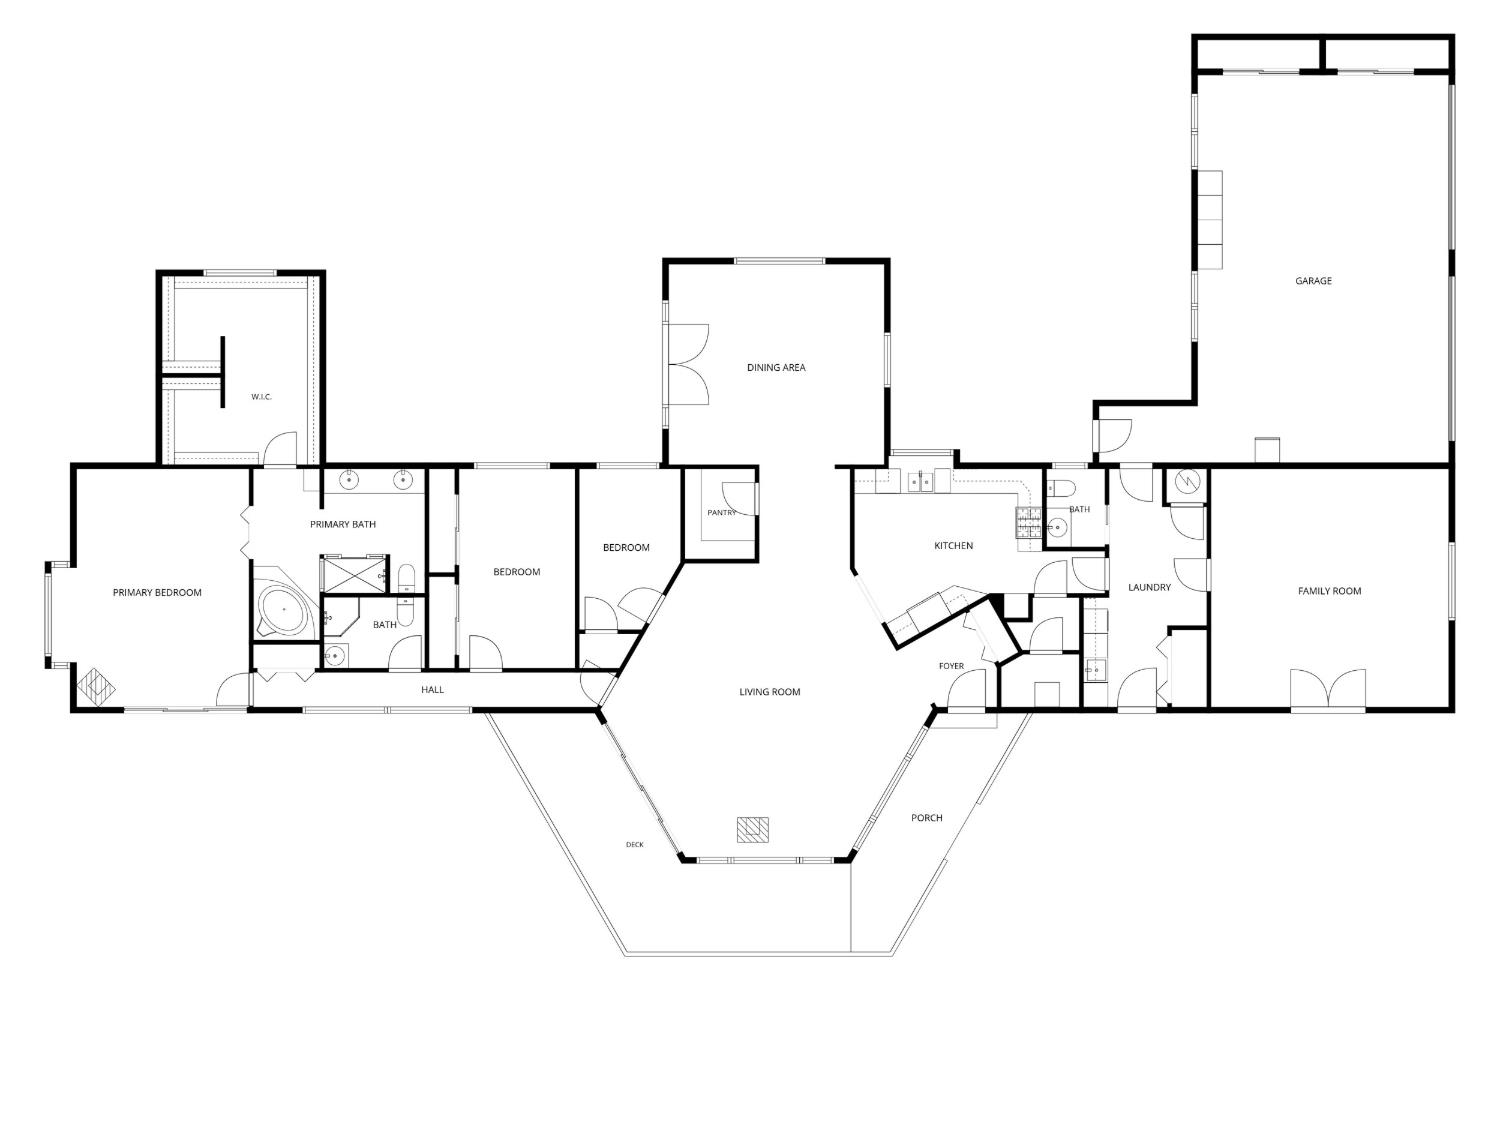
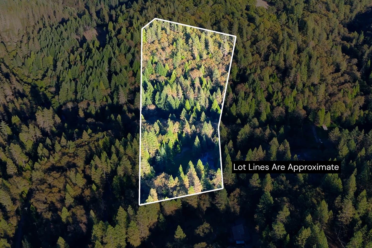
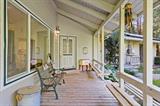
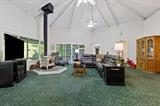
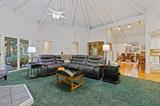
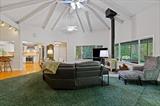
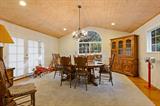
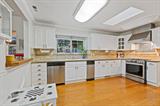
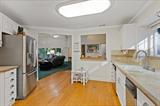
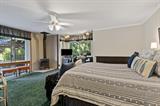
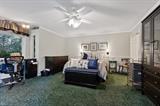
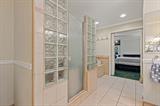
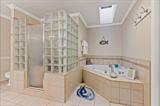
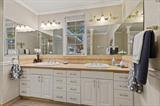
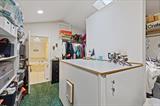
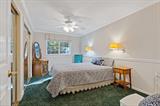
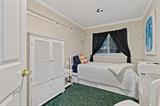
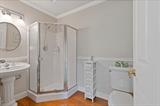
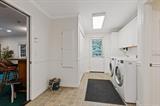
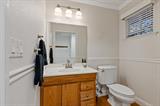
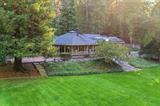
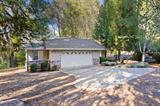
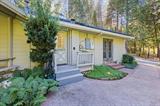
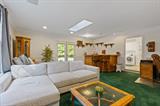
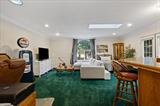
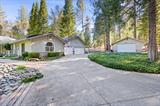
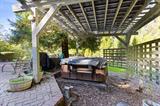
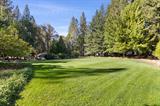
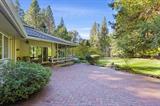
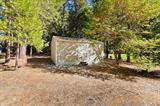
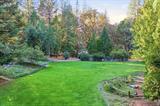
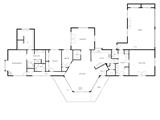
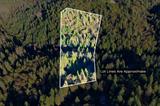
Discover the beauty of private country living with 10 acres with a year-round creek flowing through the property, this inviting 3-bedroom, 2-bath home offers a unique blend of comfort, character, and natural beauty. Generous open kitchen + formal dining room with French doors to the patio, and distinctive round living room with vaulted ceilings, skylight, woodstove and doors to a covered deck create a warm, welcoming atmosphere. The primary bedroom opens to the patio with a large bath consisting of separate jetted tub and showed and double sized walk-in closet, while a private guest studio with separate entrance offers added flexibility. Enjoy exceptional space for vehicles, hobbies, or creative pursuits with 7 garage spaces across the main house and detached garage, plus a detached artist studio. Owned Solar -Experience peaceful country living just a short drive from downtown Grass Valley, with its vibrant music scene, art galleries, local shopping, and dining. A rare Nevada City country property offering privacy, versatility, and convenience.

Last checked: 36 minutes ago
Listing updated: October 13, 2026, 1:20 am
Listed By: Laura C Berman, Nick Sadek Sotheby's International Realty
Source: MLS Metrolist, MLS#:226126942

Map Location

10721 Douglas Lane,95959,Nevada City,Nevada,CA

Walk Score

All data, photos, visualizations, and information regarding a property, including the property’s compliance with state and local legal requirements and all measurements and calculations of area, have been obtained from various sources, and may include such material that has been generated by use of artificial intelligence. Such information and material have not been and will not be verified for accuracy by the listing broker or the multiple listing service, and are not guaranteed as complete, accurate or reliable. Such information and material should be independently reviewed and verified for accuracy. This information and material are intended for the personal use of consumers and may not be used for any purpose other than to identify prospective properties consumers may be interested in purchasing.

MetroList CA data Last Updated: October 13, 2026, 1:20 am
Data Source: SACM
Metrolist True Source LogoMetroList Services, Inc. Copyright © 2025

