
For Sale
New

8413 Tapies Way, Elk Grove, CA 95624

$649,900(Negotiable)
561236596_1a7bd1c2-dcfe-4f0d-a740-8df0837ef748.jpg
561236596_2814eb39-c227-4a78-a991-0861c1eca58c.jpg
561236596_6fc08d95-b79c-40f0-a8c7-2eab6a073438.jpg
561236596_aeb54516-634a-46a4-a92b-d72dc0a4b672.jpg
561236596_79b11455-88cb-47af-9434-78307e68ed0b.jpg
561236596_e43d5cca-3304-4a40-9d20-a1d2a530317c.jpg
561236596_9a7e0a5d-33c9-4c7c-9667-218d82f8aea1.jpg
561236596_ff98be05-73e6-4d94-a5c9-f4c605726a67.jpg
561236596_cc068157-80f4-4d9e-bf70-d86443cf41db.jpg
561236596_453493d4-a868-4441-8907-b47e902f938d.jpg
561236596_0de80b2f-c247-49ff-8518-97333d51521c.jpg
561236596_7ab6d06f-cf7a-4415-89f5-301a37bb7d62.jpg
561236596_f26f8ba6-73e2-4dc6-a435-5733ed70a5f2.jpg
561236596_be9bc562-727f-43b9-bcd6-1c8a94567601.jpg
561236596_6fdd94c9-27d7-479f-b2d9-7ea9a65cace5.jpg
561236596_eca0067a-d6e8-4413-a40f-6fa04c0595bf.jpg
561236596_04ba295b-d33d-4ca6-ab54-f274fafd43c6.jpg
561236596_97ce8c31-aba1-4516-9af1-498f222080e5.jpg
561236596_3e7e827d-d241-4681-af3f-aee747a0987d.jpg
561236596_b2baf793-1150-45ef-a096-32010094e720.jpg
561236596_986c44b0-346a-4bbe-9c20-ee588af992f6.jpg
561236596_d8a50b46-dcc8-4ba7-b6b8-339eac80fa1c.jpg
561236596_7723e2e1-2aa9-4300-9183-0063af3cfa90.jpg
561236596_246d8d16-5f11-4b31-b01a-5c8180a6a459.jpg
561236596_5ef1e4e7-4115-4ef7-9d08-db3f7c660512.jpg
561236596_4554dcbd-19d2-47ae-ba76-9a37b80768bc.jpg
561236596_f2994c67-87ce-4525-ad44-888a5e0f50fc.jpg
561236596_2f64a9d3-3768-4f39-9c86-728de17593b2.jpg
561236596_6a2d6d8d-1017-47a1-9eae-49eaa9621ed5.jpg
561236596_11ef60d6-a476-49af-a58a-beb99dce7788.jpg
561236596_bbc2dc3f-b31d-43e3-8175-502860da12f1.jpg
561236596_578bb47d-6f1f-4bb4-a06d-23636dedef1f.jpg
561236596_a03fed1e-abea-44a8-9703-e95978805996.jpg
561236596_d038128a-6005-4ed1-b0af-6ed43faa0f84.jpg
561236596_53fd3a58-e3cb-45fd-96ae-bf3deb7d5f9d.jpg
561236596_5e6c2a14-c7f9-4bbd-a2ec-37ebcefb612f.jpg
561236596_1e4dda26-3d06-4272-8e38-9ac3177caca7.jpg
561236596_56afaf1c-cb71-49c1-89c6-dc0339484d2e.jpg
561236596_1c0e3b7b-a3f1-42b0-b854-cec51c444f84.jpg
561236596_c475e231-a8a2-4a00-a460-ced10b9684f1.jpg
561236596_d4e4cad0-880e-4469-b201-83a5648a9dd2.jpg
561236596_6b5cf39f-b15b-4d62-ba5a-424a5647cbd0.jpg
561236596_787b943c-c6e5-434a-adbb-8797fdd136c3.jpg
561236596_0f4876ac-01cf-4a7a-b954-76ad15e83375.jpg
561236596_43dc5a3c-54c2-4726-9704-5a50e96e27bb.jpg
561236596_a3584f61-e905-438a-a122-064a25912a93.jpg
561236596_1a7bd1c2-dcfe-4f0d-a740-8df0837ef748.jpg
561236596_2814eb39-c227-4a78-a991-0861c1eca58c.jpg
561236596_6fc08d95-b79c-40f0-a8c7-2eab6a073438.jpg
561236596_aeb54516-634a-46a4-a92b-d72dc0a4b672.jpg
561236596_79b11455-88cb-47af-9434-78307e68ed0b.jpg
561236596_e43d5cca-3304-4a40-9d20-a1d2a530317c.jpg
561236596_9a7e0a5d-33c9-4c7c-9667-218d82f8aea1.jpg
561236596_ff98be05-73e6-4d94-a5c9-f4c605726a67.jpg
561236596_cc068157-80f4-4d9e-bf70-d86443cf41db.jpg
561236596_453493d4-a868-4441-8907-b47e902f938d.jpg
561236596_0de80b2f-c247-49ff-8518-97333d51521c.jpg
561236596_7ab6d06f-cf7a-4415-89f5-301a37bb7d62.jpg
561236596_f26f8ba6-73e2-4dc6-a435-5733ed70a5f2.jpg
561236596_be9bc562-727f-43b9-bcd6-1c8a94567601.jpg
561236596_6fdd94c9-27d7-479f-b2d9-7ea9a65cace5.jpg
561236596_eca0067a-d6e8-4413-a40f-6fa04c0595bf.jpg
561236596_04ba295b-d33d-4ca6-ab54-f274fafd43c6.jpg
561236596_97ce8c31-aba1-4516-9af1-498f222080e5.jpg
561236596_3e7e827d-d241-4681-af3f-aee747a0987d.jpg
561236596_b2baf793-1150-45ef-a096-32010094e720.jpg
561236596_986c44b0-346a-4bbe-9c20-ee588af992f6.jpg
561236596_d8a50b46-dcc8-4ba7-b6b8-339eac80fa1c.jpg
561236596_7723e2e1-2aa9-4300-9183-0063af3cfa90.jpg
561236596_246d8d16-5f11-4b31-b01a-5c8180a6a459.jpg
561236596_5ef1e4e7-4115-4ef7-9d08-db3f7c660512.jpg
561236596_4554dcbd-19d2-47ae-ba76-9a37b80768bc.jpg
561236596_f2994c67-87ce-4525-ad44-888a5e0f50fc.jpg
561236596_2f64a9d3-3768-4f39-9c86-728de17593b2.jpg
561236596_6a2d6d8d-1017-47a1-9eae-49eaa9621ed5.jpg
561236596_11ef60d6-a476-49af-a58a-beb99dce7788.jpg
561236596_bbc2dc3f-b31d-43e3-8175-502860da12f1.jpg
561236596_578bb47d-6f1f-4bb4-a06d-23636dedef1f.jpg
561236596_a03fed1e-abea-44a8-9703-e95978805996.jpg
561236596_d038128a-6005-4ed1-b0af-6ed43faa0f84.jpg
561236596_53fd3a58-e3cb-45fd-96ae-bf3deb7d5f9d.jpg
561236596_5e6c2a14-c7f9-4bbd-a2ec-37ebcefb612f.jpg
561236596_1e4dda26-3d06-4272-8e38-9ac3177caca7.jpg
561236596_56afaf1c-cb71-49c1-89c6-dc0339484d2e.jpg
561236596_1c0e3b7b-a3f1-42b0-b854-cec51c444f84.jpg
561236596_c475e231-a8a2-4a00-a460-ced10b9684f1.jpg
561236596_d4e4cad0-880e-4469-b201-83a5648a9dd2.jpg
561236596_6b5cf39f-b15b-4d62-ba5a-424a5647cbd0.jpg
561236596_787b943c-c6e5-434a-adbb-8797fdd136c3.jpg
561236596_0f4876ac-01cf-4a7a-b954-76ad15e83375.jpg
561236596_43dc5a3c-54c2-4726-9704-5a50e96e27bb.jpg
561236596_a3584f61-e905-438a-a122-064a25912a93.jpg

Overview

ID
3520983
Type
Single Family Residence
Parking
No
Beds
4
Baths
2
Sqft
2145
Build Year
2019
Purpose
For Sale
Lot Size
0.13 acres
HOA
$67/mo

About This Listing

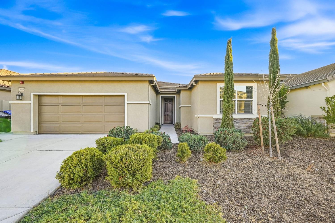
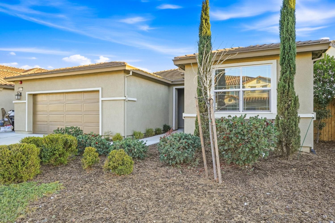
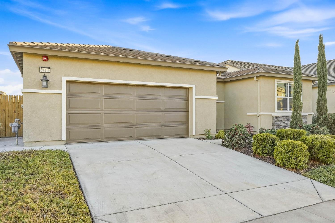
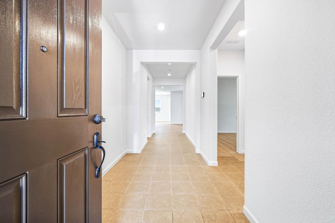
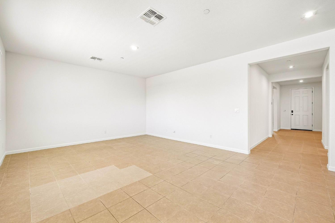
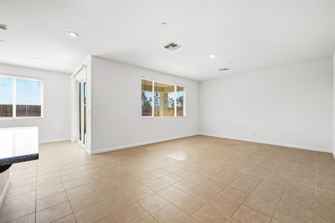
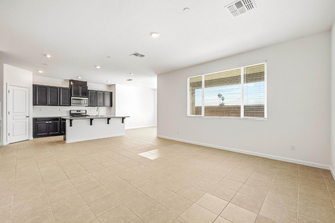
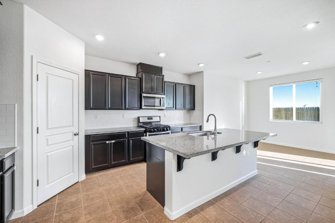
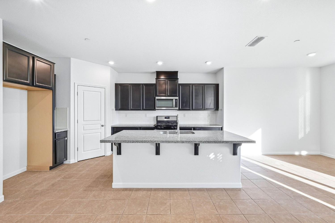
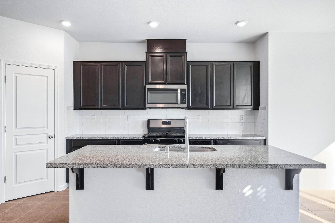
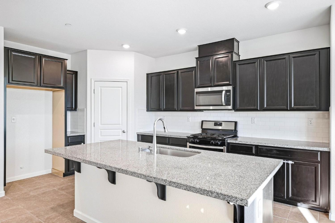
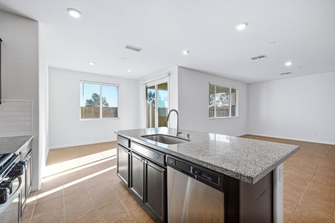
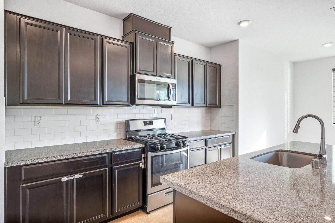
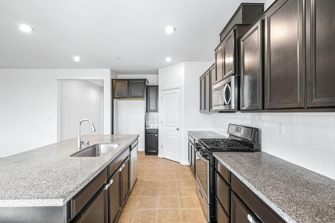
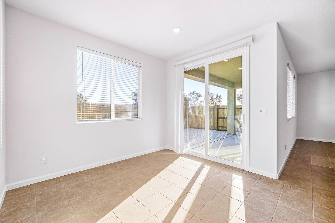
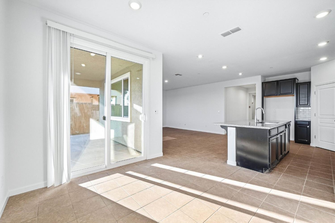
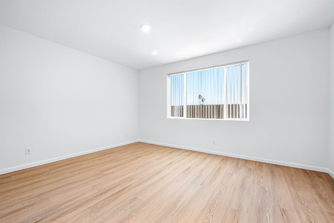
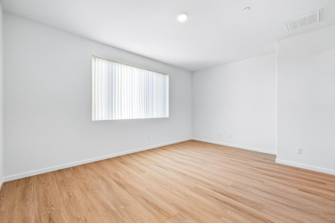
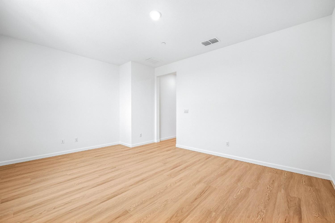
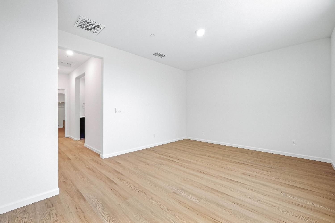
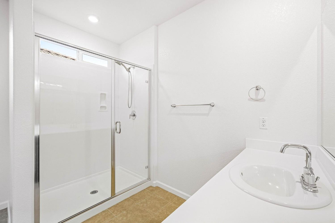
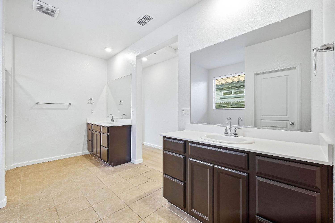
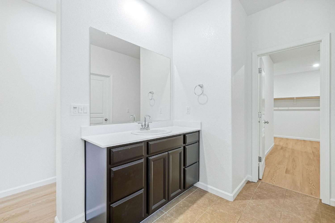
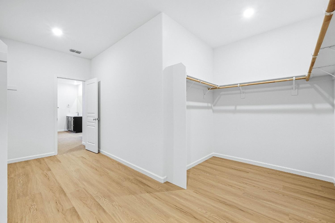
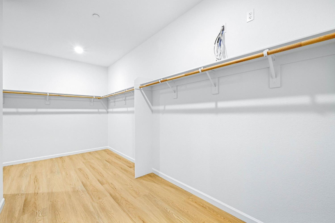
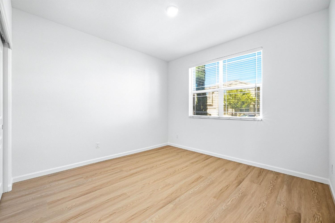
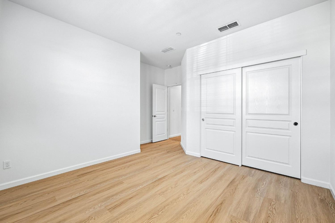
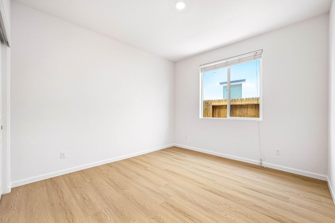
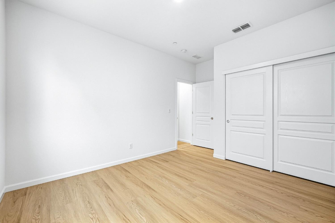
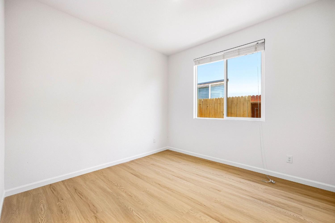
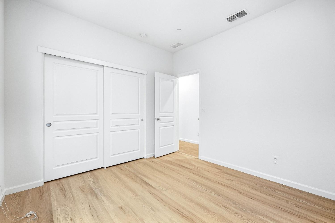
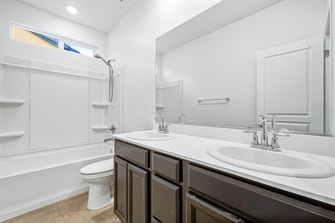
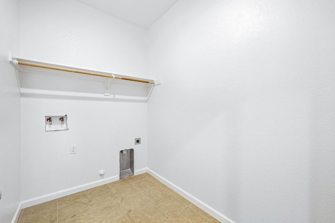
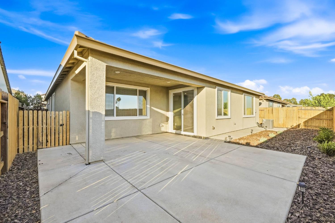
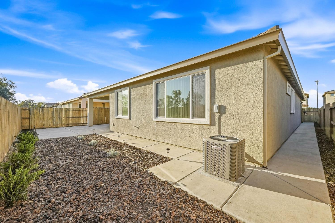
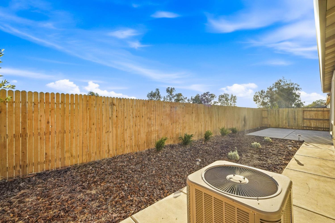
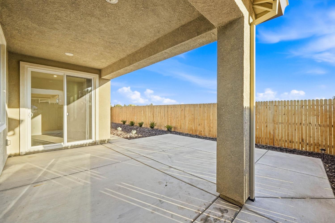
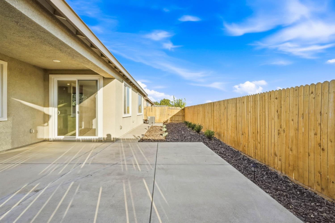
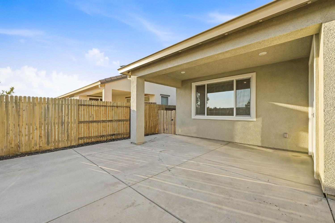
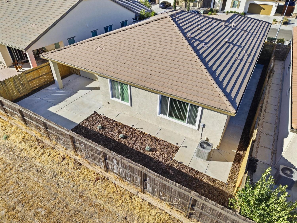
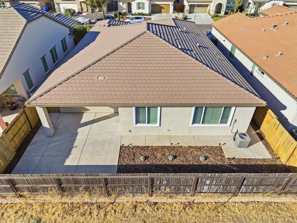
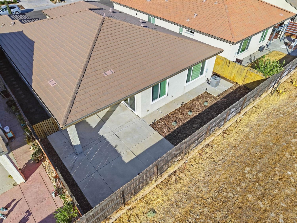
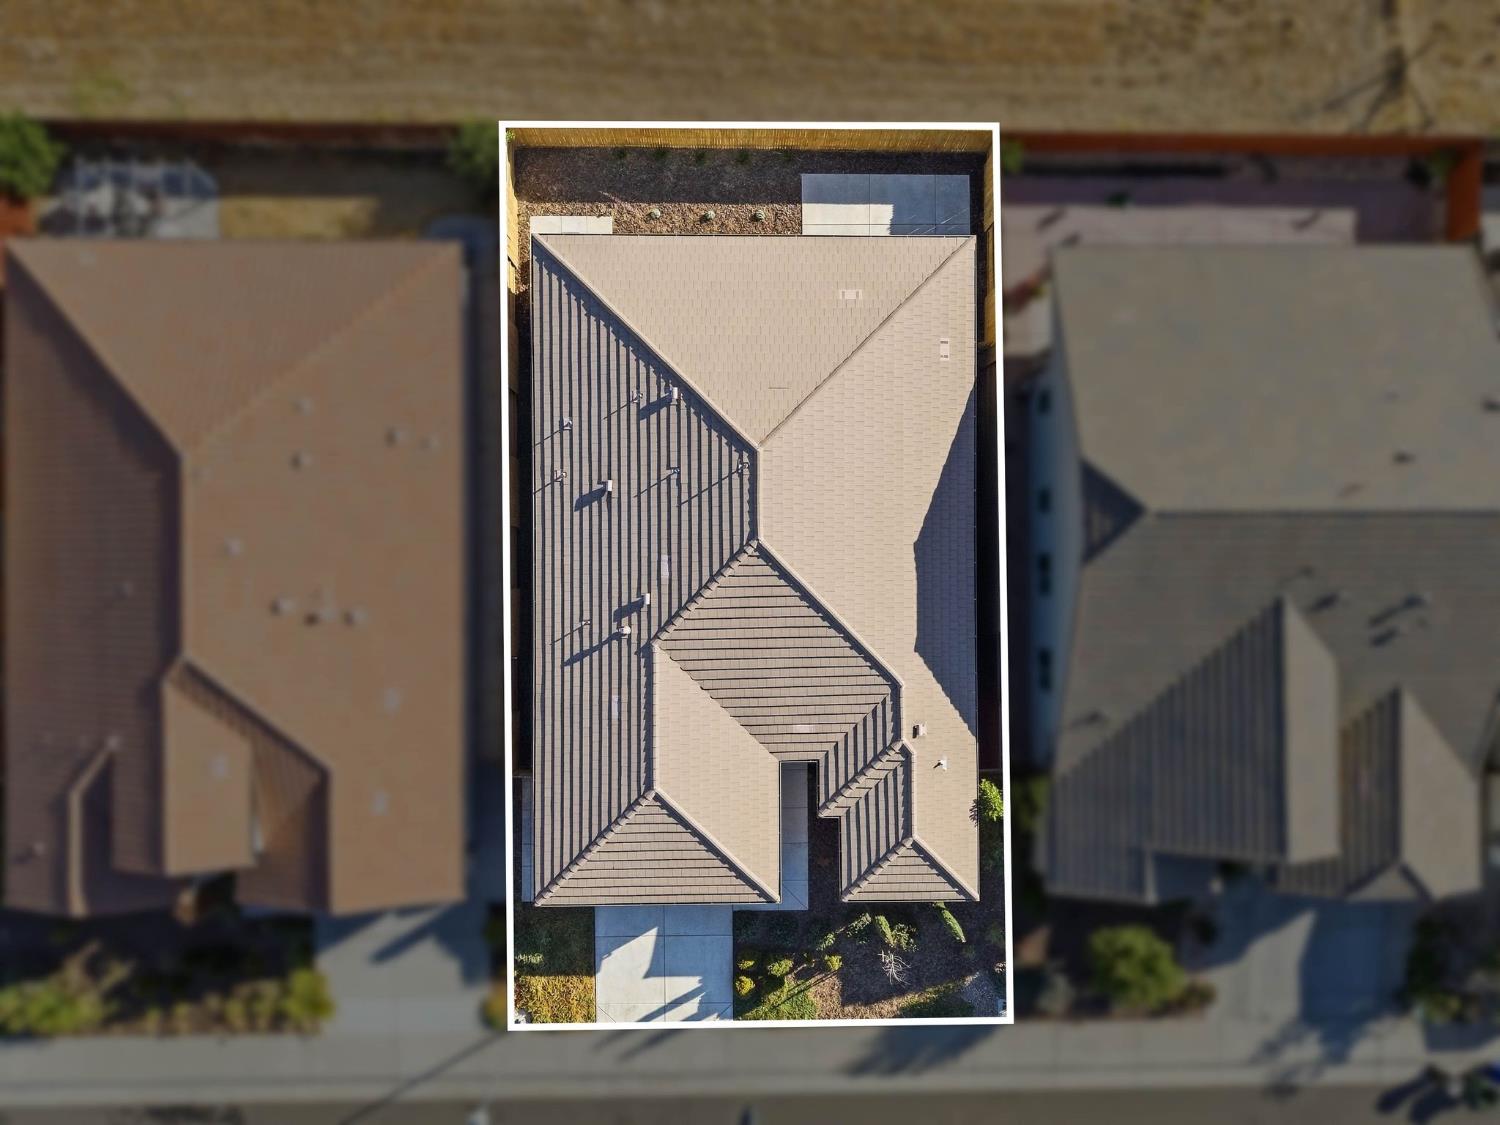
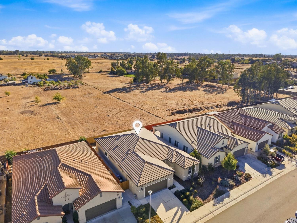
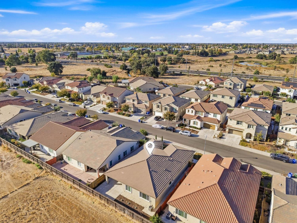
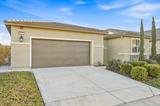
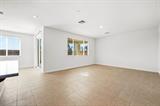
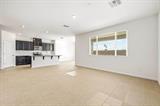
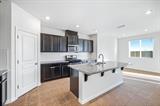
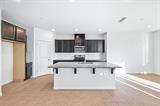
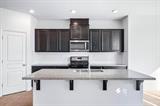
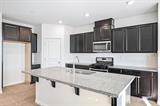
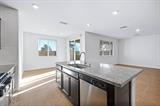
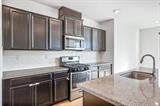
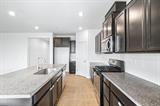
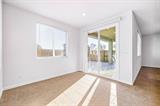
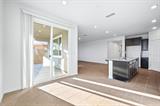
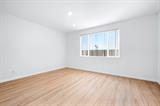
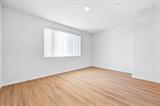
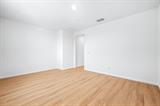
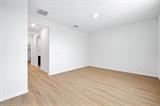
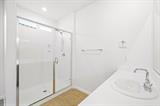
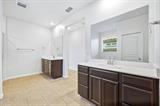
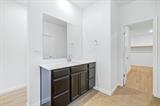
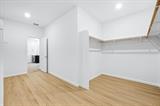
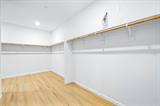
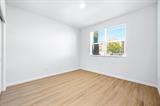
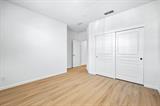
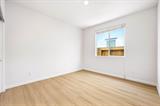
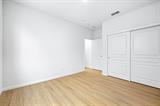
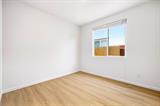
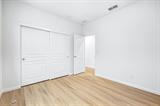
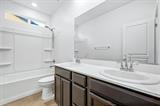
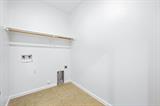
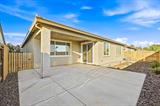
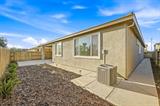
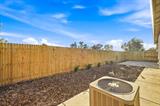
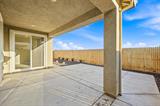
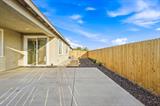
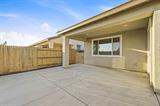
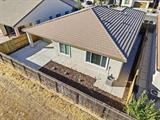
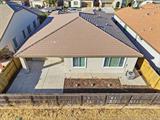
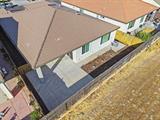
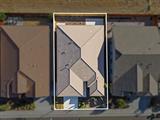
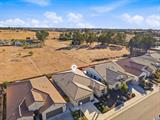
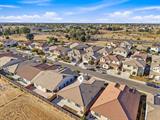
Single-story living with a refreshed interior in Elk Grove’s Calvine Meadows neighborhood! Built in 2019, this 4-bedroom, 2-bathroom home offers 2,145 square feet with fresh interior paint, updated flooring, and an open floor plan connecting the kitchen, dining, and living areas. The kitchen features a spacious center island, ample cabinetry, and stainless steel appliances. The primary suite includes dual sinks, a separate shower, and a walk-in closet, while three additional bedrooms offer flexibility for a home office, guests, or other needs. Outside, a covered patio overlooks a low-maintenance backyard with extended concrete space and bark landscaping. Additional features include a three-car tandem garage and interior laundry room. Conveniently located near parks, shopping, dining, Sheldon High School, and Bradshaw Christian School.

Last checked: 37 minutes ago
Listing updated: October 12, 2026, 7:39 pm
Listed By: Duy D Nguyen, Waterman Real Estate
Source: MLS Metrolist, MLS#:226127051

Map Location

8413 Tapies Way,95624,Elk Grove,Sacramento,CA

Walk Score

All data, photos, visualizations, and information regarding a property, including the property’s compliance with state and local legal requirements and all measurements and calculations of area, have been obtained from various sources, and may include such material that has been generated by use of artificial intelligence. Such information and material have not been and will not be verified for accuracy by the listing broker or the multiple listing service, and are not guaranteed as complete, accurate or reliable. Such information and material should be independently reviewed and verified for accuracy. This information and material are intended for the personal use of consumers and may not be used for any purpose other than to identify prospective properties consumers may be interested in purchasing.

MetroList CA data Last Updated: October 12, 2026, 7:39 pm
Data Source: SACM
Metrolist True Source LogoMetroList Services, Inc. Copyright © 2025

