
For Sale
New

36 Riposto Place, Sacramento, CA 95834

$629,900(Negotiable)
561236532_b6009d70-43b0-4940-9b84-9d264707ee27.jpg
561236532_174ba2da-22cb-4be1-bcdf-9110d1299ea8.jpg
561236532_9f7a8504-8a16-42e7-b135-f7a8731af8ea.jpg
561236532_b8fca89e-f472-4b9b-9ca7-42511d9895d3.jpg
561236532_c223b96f-9604-45b7-ab7b-c43cf2384406.jpg
561236532_37b947ed-19bb-4415-b272-09ea68e46e73.jpg
561236532_dd2ea457-b1f5-45db-bab8-bc135d693a07.jpg
561236532_35be8962-328f-4074-acd2-c8e94c997d85.jpg
561236532_5e564e58-c050-4ebc-a30c-2f7f08e0d098.jpg
561236532_a52abc85-f675-441b-ba40-e6cb8828c153.jpg
561236532_18590538-a371-4fe7-b613-3cf4ac57593d.jpg
561236532_f1307512-e28f-4c75-a068-2bfc98f26faf.jpg
561236532_72d6c3d0-72a9-426f-a660-cf0a82c635c5.jpg
561236532_2c5c152c-aa1d-4489-a829-7da960c0dd57.jpg
561236532_946828c9-3eee-4481-b986-7492c2e61a87.jpg
561236532_02567cb8-7a52-441e-b29a-1f113647a3b4.jpg
561236532_ee6fbed7-ad51-445d-9830-66b0bc6b8192.jpg
561236532_2793b95e-df15-4d84-9db3-50fc0e05b999.jpg
561236532_b4874738-ca9a-4fe2-a397-d648182a89e4.jpg
561236532_1af88045-2c29-49ae-ba19-6ef30b0c7de9.jpg
561236532_575b494b-f46e-421c-8061-67635f7f8594.jpg
561236532_bc1d8210-cc7f-4396-9c50-1f1fce0ed10f.jpg
561236532_48bc6f95-fc22-4d94-a168-b28e9b217d8b.jpg
561236532_a4c37435-12b5-4524-bc21-e1494e32cad1.jpg
561236532_53a25a56-0889-43b3-80cd-2ad1c5985756.jpg
561236532_1d46fcd1-7a48-40e7-8d54-3df04ef91f4a.jpg
561236532_f7d2056d-e1eb-4e70-b889-2000ca27f170.jpg
561236532_ed7ea6c8-d2e5-40b6-ae63-ecc088d2e365.jpg
561236532_e4154ef1-a216-42dd-8f3d-30aaf06e7401.jpg
561236532_c7b33654-de84-4f08-a923-8b5e106307dc.jpg
561236532_09992489-7cd6-4190-abee-339907521ede.jpg
561236532_c5dcb4a9-7352-4363-8650-60679aa0617b.jpg
561236532_02dc2a5d-49ba-49e3-b0c9-31a46aa6dd2b.jpg
561236532_41ba375c-af95-4cc1-94ce-d937fce08c69.jpg
561236532_27063086-6680-4a33-8792-3c9673ab8921.jpg
561236532_b8653401-3300-4c54-a553-272871c603ed.jpg
561236532_797cdd41-00ab-41b2-a220-ec563deb5fe8.jpg
561236532_7df5234d-d0c1-4f9c-bfd9-a068576276b9.jpg
561236532_4a335e3d-e4d3-4e4c-a117-4bc88b409139.jpg
561236532_2214fdea-fd08-494c-89c1-3e498b447364.jpg
561236532_3abef074-2f69-4ff1-97eb-a6986be8fc5e.jpg
561236532_80d9daf4-dfc2-4dcc-a63c-ed453d221059.jpg
561236532_2249587c-6b64-443b-9257-252ee5885725.jpg
561236532_367268cf-9351-47f9-9cc6-84622d2e13fa.jpg
561236532_d848bc31-7aea-4ffb-9e5d-f9920ab4054c.jpg
561236532_b6009d70-43b0-4940-9b84-9d264707ee27.jpg
561236532_174ba2da-22cb-4be1-bcdf-9110d1299ea8.jpg
561236532_9f7a8504-8a16-42e7-b135-f7a8731af8ea.jpg
561236532_b8fca89e-f472-4b9b-9ca7-42511d9895d3.jpg
561236532_c223b96f-9604-45b7-ab7b-c43cf2384406.jpg
561236532_37b947ed-19bb-4415-b272-09ea68e46e73.jpg
561236532_dd2ea457-b1f5-45db-bab8-bc135d693a07.jpg
561236532_35be8962-328f-4074-acd2-c8e94c997d85.jpg
561236532_5e564e58-c050-4ebc-a30c-2f7f08e0d098.jpg
561236532_a52abc85-f675-441b-ba40-e6cb8828c153.jpg
561236532_18590538-a371-4fe7-b613-3cf4ac57593d.jpg
561236532_f1307512-e28f-4c75-a068-2bfc98f26faf.jpg
561236532_72d6c3d0-72a9-426f-a660-cf0a82c635c5.jpg
561236532_2c5c152c-aa1d-4489-a829-7da960c0dd57.jpg
561236532_946828c9-3eee-4481-b986-7492c2e61a87.jpg
561236532_02567cb8-7a52-441e-b29a-1f113647a3b4.jpg
561236532_ee6fbed7-ad51-445d-9830-66b0bc6b8192.jpg
561236532_2793b95e-df15-4d84-9db3-50fc0e05b999.jpg
561236532_b4874738-ca9a-4fe2-a397-d648182a89e4.jpg
561236532_1af88045-2c29-49ae-ba19-6ef30b0c7de9.jpg
561236532_575b494b-f46e-421c-8061-67635f7f8594.jpg
561236532_bc1d8210-cc7f-4396-9c50-1f1fce0ed10f.jpg
561236532_48bc6f95-fc22-4d94-a168-b28e9b217d8b.jpg
561236532_a4c37435-12b5-4524-bc21-e1494e32cad1.jpg
561236532_53a25a56-0889-43b3-80cd-2ad1c5985756.jpg
561236532_1d46fcd1-7a48-40e7-8d54-3df04ef91f4a.jpg
561236532_f7d2056d-e1eb-4e70-b889-2000ca27f170.jpg
561236532_ed7ea6c8-d2e5-40b6-ae63-ecc088d2e365.jpg
561236532_e4154ef1-a216-42dd-8f3d-30aaf06e7401.jpg
561236532_c7b33654-de84-4f08-a923-8b5e106307dc.jpg
561236532_09992489-7cd6-4190-abee-339907521ede.jpg
561236532_c5dcb4a9-7352-4363-8650-60679aa0617b.jpg
561236532_02dc2a5d-49ba-49e3-b0c9-31a46aa6dd2b.jpg
561236532_41ba375c-af95-4cc1-94ce-d937fce08c69.jpg
561236532_27063086-6680-4a33-8792-3c9673ab8921.jpg
561236532_b8653401-3300-4c54-a553-272871c603ed.jpg
561236532_797cdd41-00ab-41b2-a220-ec563deb5fe8.jpg
561236532_7df5234d-d0c1-4f9c-bfd9-a068576276b9.jpg
561236532_4a335e3d-e4d3-4e4c-a117-4bc88b409139.jpg
561236532_2214fdea-fd08-494c-89c1-3e498b447364.jpg
561236532_3abef074-2f69-4ff1-97eb-a6986be8fc5e.jpg
561236532_80d9daf4-dfc2-4dcc-a63c-ed453d221059.jpg
561236532_2249587c-6b64-443b-9257-252ee5885725.jpg
561236532_367268cf-9351-47f9-9cc6-84622d2e13fa.jpg
561236532_d848bc31-7aea-4ffb-9e5d-f9920ab4054c.jpg

Overview

ID
3521289
Type
Single Family Residence
Parking
No
Beds
3
Baths
2
Sqft
2071
Build Year
2016
Purpose
For Sale
Lot Size
0.14 acres
HOA
$280/mo

About This Listing

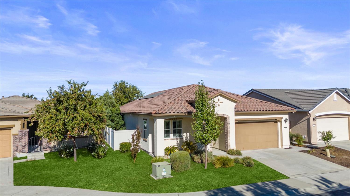
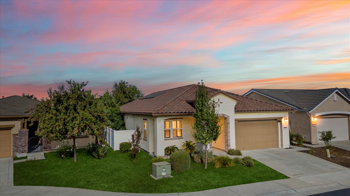
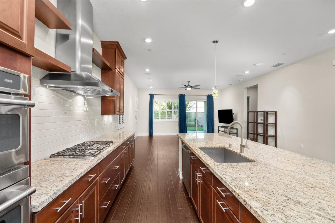
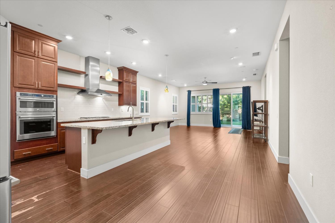
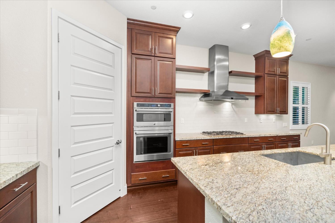
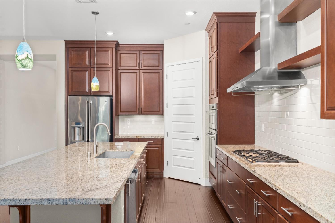
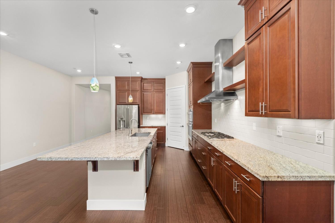
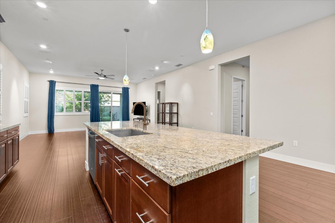
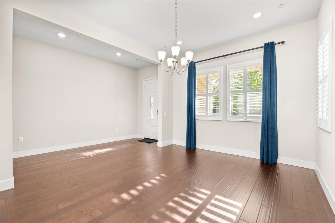
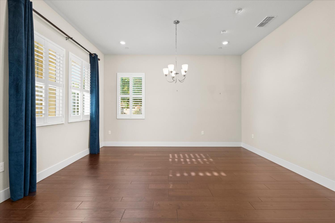
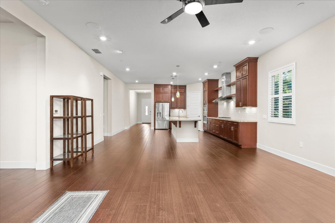
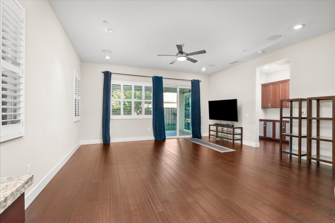
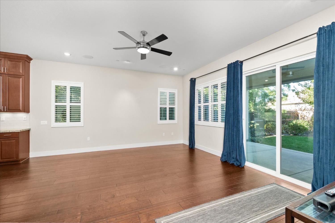
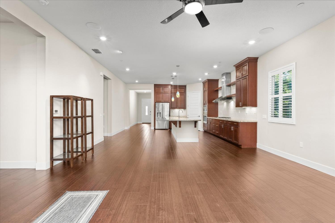
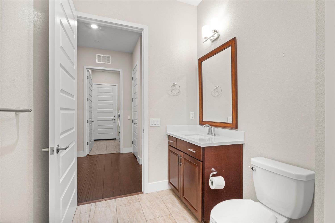
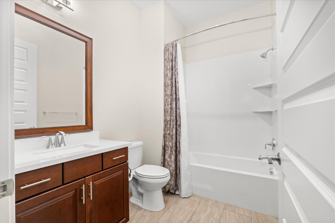
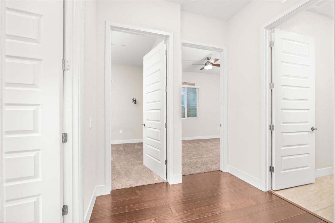
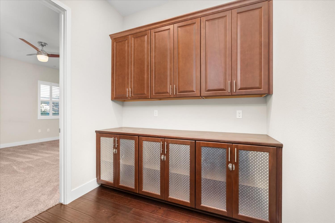
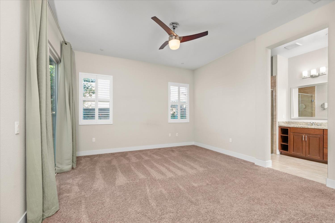
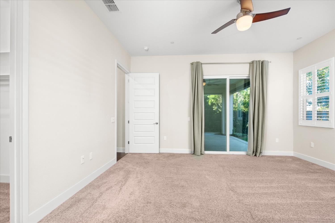
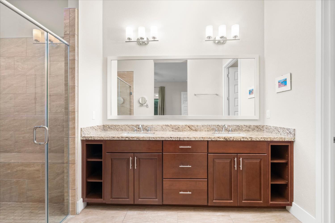
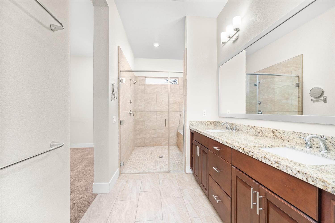
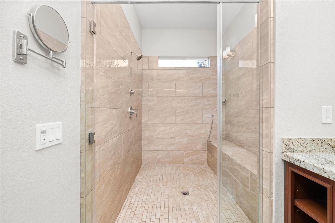
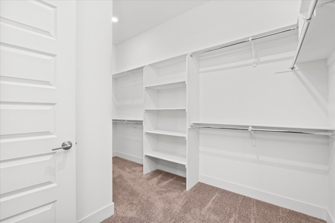
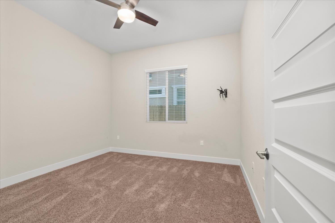
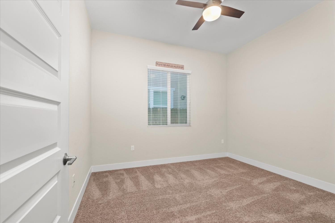
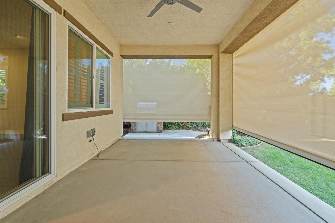
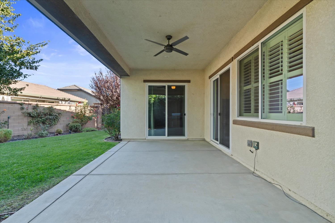
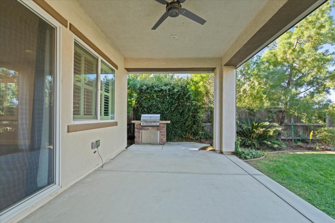
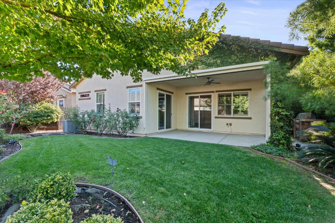
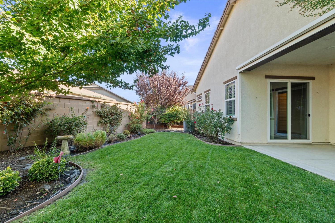
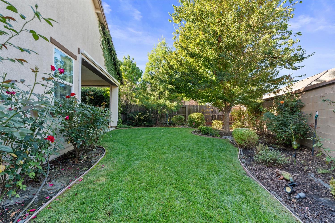
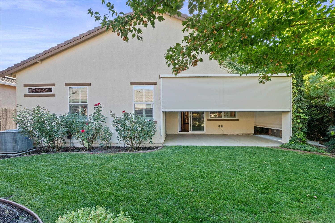
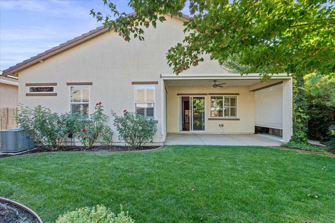
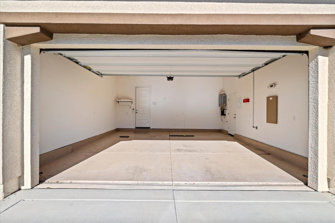
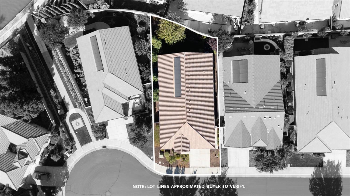
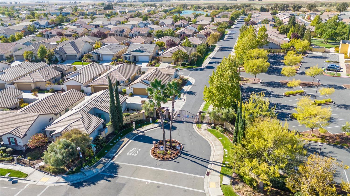
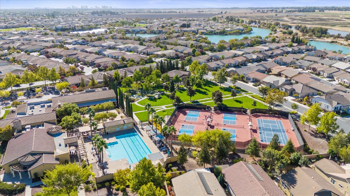
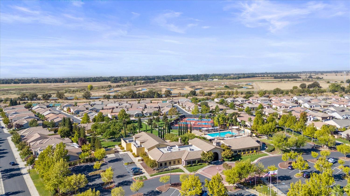
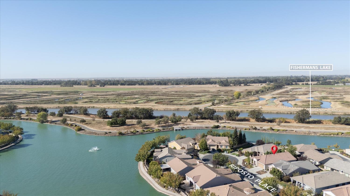
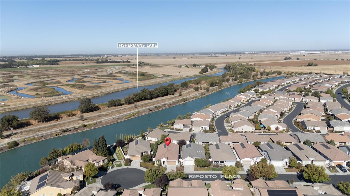
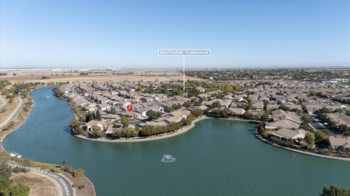
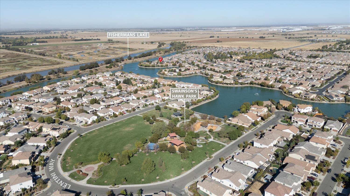
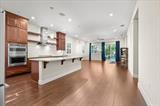
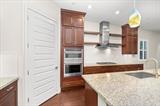
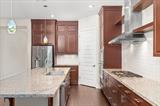
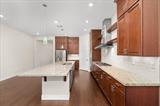
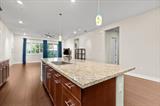
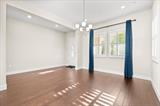
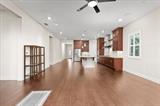
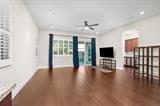
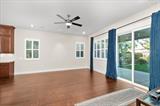
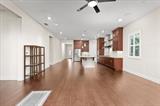
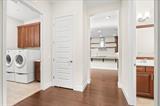
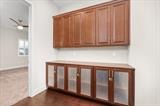
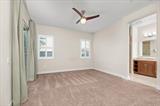
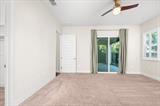
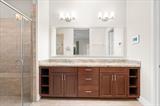
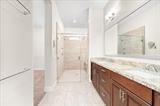
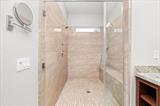
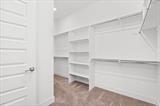
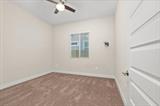
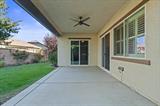
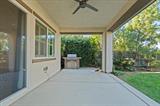
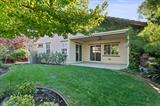
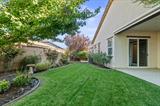
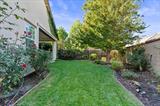
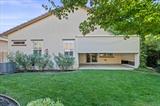
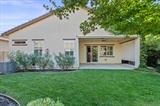
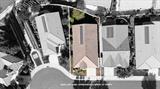
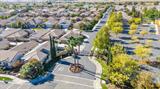
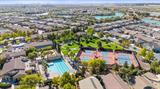
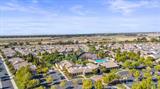
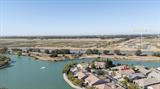
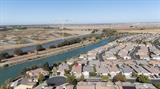
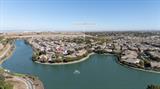
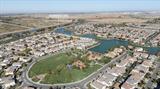
RARE “SELLER CARRY BACK” FINANCING OPPORTUNITY! Seller offering 80% carry-back financing at a 6% interest rate to qualified buyers! Enjoy one of the most desirable and popular floor plans in The Seasons at Westshore, a private, gated 55+ community. Built in 2016, this beautifully designed single-story home offers an exceptional combination of space, comfort, and privacy, ideally situated on a spacious lot at the end of a quiet cul-de-sac, just a short stone’s throw from the lake. Step inside and appreciate the impressive ceiling heights, open and airy atmosphere, and expansive floor plan. The chef-inspired kitchen serves as the heart of the home, featuring a center island, abundant cabinetry, and plenty of storage. Generously sized bedrooms provide comfortable retreats, while ample storage throughout adds everyday convenience. Enjoy peaceful mornings and relaxing evenings on the backyard covered patio, overlooking your private outdoor space. Beyond the home, enjoy an active and engaging lifestyle with access to the private amenities at The Lodge, featuring a gym and fitness center, a comfortable den, tennis courts, pickleball courts, and social gatherings that make it easy to stay active, connect with neighbors, and build lasting friendships. With its sought-after floor plan, desirable west-facing orientation, peaceful lakeside setting, and attractive seller financing opportunity, this home offers a wonderful chance to enjoy comfortable living and resort-style amenities in one of Westshore’s premier gated 55+ communities. Call your agent today before it’s too late!!

Last checked: 1 hour ago
Listing updated: October 15, 2026, 3:00 pm
Listed By: Sergio M Arreguin, Gonsalves Real Estate Properties
Source: MLS Metrolist, MLS#:226127006

Map Location

36 Riposto Place,95834,Sacramento,Sacramento,CA

Walk Score

All data, photos, visualizations, and information regarding a property, including the property’s compliance with state and local legal requirements and all measurements and calculations of area, have been obtained from various sources, and may include such material that has been generated by use of artificial intelligence. Such information and material have not been and will not be verified for accuracy by the listing broker or the multiple listing service, and are not guaranteed as complete, accurate or reliable. Such information and material should be independently reviewed and verified for accuracy. This information and material are intended for the personal use of consumers and may not be used for any purpose other than to identify prospective properties consumers may be interested in purchasing.

MetroList CA data Last Updated: October 15, 2026, 3:00 pm
Data Source: SACM
Metrolist True Source LogoMetroList Services, Inc. Copyright © 2025

