




For Sale
New

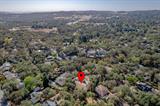
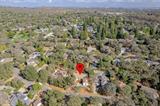
3068 Twin Oaks Road, Cameron Park, CA 95682

$689,000(Negotiable)
561238050_a7d7374b-26b0-4b43-8edf-c3e6d99c52a0.jpg
561238050_953bb32e-4db2-48b6-abe2-33734f222e0a.jpg
561238050_1bcaee42-80d3-490d-8f18-2766fb4d074c.jpg
561238050_bdef5a48-8975-4604-9ebb-5afc1a9136fd.jpg
561238050_b790807b-479a-401f-b909-19d56c08de56.jpg
561238050_848873c9-bcb0-4024-a027-f591d711e450.jpg
561238050_23eace17-89b2-4e6f-b514-108157a8bab0.jpg
561238050_005111a0-ce32-4ab7-b2f5-6176e6b0b32b.jpg
561238050_c1b9053b-562c-4069-a904-cbe78e6a1fb9.jpg
561238050_168095d6-1d10-4e33-8042-929e7a491cd6.jpg
561238050_34dd7aaf-b73d-4cf8-88fd-049f73ee6882.jpg
561238050_730b639e-fbb7-4863-b13c-6fd8e20b2a46.jpg
561238050_4e5aae53-2867-47ef-84d9-0a4eec3a5a77.jpg
561238050_f3ee4271-b060-42f5-9dd7-81ea99392a50.jpg
561238050_15e2408b-6428-424d-bcd9-a7905297bb59.jpg
561238050_8d36fcd5-2a83-479b-b21b-adf71a742023.jpg
561238050_c692551b-6474-433f-b734-cf76cd98e877.jpg
561238050_71681eac-ddef-439b-a718-ce88573eaf75.jpg
561238050_e6e6e69f-5e74-4bd5-a4a2-925eeb9dcffb.jpg
561238050_c3fa7146-c9c2-4a3b-b21f-1d83e10063f5.jpg
561238050_c80e973a-8bad-419a-a27b-eb6d9160266e.jpg
561238050_a0cd208c-09fc-43c2-af0f-8ed9ade46dd8.jpg
561238050_2e638d18-d5d3-49db-b307-be2a8088d901.jpg
561238050_c79ce8fe-35cb-4676-91b5-5d45ab55e190.jpg
561238050_ebf37f9e-5e1d-4d59-8d82-6fa5b1b5ee08.jpg
561238050_253f49ad-ea20-4206-8d24-6d817241baaa.jpg
561238050_3fe47127-d8ea-4334-bf3e-ccc51de9159f.jpg
561238050_3ef711ae-2b38-4be3-9c9b-12ec0367fbe6.jpg
561238050_b6b6f69f-d856-4a69-b190-295115acb393.jpg
561238050_decfe1a7-2668-45a6-a84a-1ab832731a6c.jpg
561238050_bd09d64f-2936-4900-aabc-4de56d5d8923.jpg
561238050_d4c79107-5792-43e7-8b65-81c60c0b57df.jpg
561238050_3556fc3a-d802-4a3f-8c21-8cc586770778.jpg
561238050_926f9ea8-7ddc-4796-a0b9-4a3790ac2ffe.jpg
561238050_7596702e-7897-4e1f-863e-650b4bda07c8.jpg
561238050_09155ef8-c1a3-4a5b-9c29-397a8da5f2fa.jpg
561238050_a8aeed3f-91d5-42ab-a594-cdc24d24223c.jpg
561238050_821e24bb-aeb9-4737-94db-5aea356cb15b.jpg
561238050_73e21be9-3dec-42b5-9cd7-f060dc168ebc.jpg
561238050_c8e0fbf1-9c7c-49d8-a30f-9ecd9a5d3ef6.jpg
561238050_08a23258-2ff9-4c40-8fb0-84a49b9f7632.jpg
561238050_cb02f1fd-3ea3-4629-b59a-9c65ee533fb1.jpg
561238050_11fbe008-62d0-4732-9b64-af93b6bc7af2.jpg
561238050_fa5e8517-d81b-467c-8f07-b6278592e595.jpg
561238050_bbdf12e0-178c-4bb9-8b00-41e61a72ca7b.jpg
561238050_e4c812fd-7442-439a-817e-f1ee8c3fc887.jpg
561238050_c2ede7b3-2b2c-4845-a6bf-de6398a2b77d.jpg
561238050_979d1959-a13b-4208-897a-ee38551ea0ef.jpg
561238050_d9e11b27-59cd-45ad-a740-0e194e41f3d2.jpg
561238050_a7d7374b-26b0-4b43-8edf-c3e6d99c52a0.jpg
561238050_953bb32e-4db2-48b6-abe2-33734f222e0a.jpg
561238050_1bcaee42-80d3-490d-8f18-2766fb4d074c.jpg
561238050_bdef5a48-8975-4604-9ebb-5afc1a9136fd.jpg
561238050_b790807b-479a-401f-b909-19d56c08de56.jpg
561238050_848873c9-bcb0-4024-a027-f591d711e450.jpg
561238050_23eace17-89b2-4e6f-b514-108157a8bab0.jpg
561238050_005111a0-ce32-4ab7-b2f5-6176e6b0b32b.jpg
561238050_c1b9053b-562c-4069-a904-cbe78e6a1fb9.jpg
561238050_168095d6-1d10-4e33-8042-929e7a491cd6.jpg
561238050_34dd7aaf-b73d-4cf8-88fd-049f73ee6882.jpg
561238050_730b639e-fbb7-4863-b13c-6fd8e20b2a46.jpg
561238050_4e5aae53-2867-47ef-84d9-0a4eec3a5a77.jpg
561238050_f3ee4271-b060-42f5-9dd7-81ea99392a50.jpg
561238050_15e2408b-6428-424d-bcd9-a7905297bb59.jpg
561238050_8d36fcd5-2a83-479b-b21b-adf71a742023.jpg
561238050_c692551b-6474-433f-b734-cf76cd98e877.jpg
561238050_71681eac-ddef-439b-a718-ce88573eaf75.jpg
561238050_e6e6e69f-5e74-4bd5-a4a2-925eeb9dcffb.jpg
561238050_c3fa7146-c9c2-4a3b-b21f-1d83e10063f5.jpg
561238050_c80e973a-8bad-419a-a27b-eb6d9160266e.jpg
561238050_a0cd208c-09fc-43c2-af0f-8ed9ade46dd8.jpg
561238050_2e638d18-d5d3-49db-b307-be2a8088d901.jpg
561238050_c79ce8fe-35cb-4676-91b5-5d45ab55e190.jpg
561238050_ebf37f9e-5e1d-4d59-8d82-6fa5b1b5ee08.jpg
561238050_253f49ad-ea20-4206-8d24-6d817241baaa.jpg
561238050_3fe47127-d8ea-4334-bf3e-ccc51de9159f.jpg
561238050_3ef711ae-2b38-4be3-9c9b-12ec0367fbe6.jpg
561238050_b6b6f69f-d856-4a69-b190-295115acb393.jpg
561238050_decfe1a7-2668-45a6-a84a-1ab832731a6c.jpg
561238050_bd09d64f-2936-4900-aabc-4de56d5d8923.jpg
561238050_d4c79107-5792-43e7-8b65-81c60c0b57df.jpg
561238050_3556fc3a-d802-4a3f-8c21-8cc586770778.jpg
561238050_926f9ea8-7ddc-4796-a0b9-4a3790ac2ffe.jpg
561238050_7596702e-7897-4e1f-863e-650b4bda07c8.jpg
561238050_09155ef8-c1a3-4a5b-9c29-397a8da5f2fa.jpg
561238050_a8aeed3f-91d5-42ab-a594-cdc24d24223c.jpg
561238050_821e24bb-aeb9-4737-94db-5aea356cb15b.jpg
561238050_73e21be9-3dec-42b5-9cd7-f060dc168ebc.jpg
561238050_c8e0fbf1-9c7c-49d8-a30f-9ecd9a5d3ef6.jpg
561238050_08a23258-2ff9-4c40-8fb0-84a49b9f7632.jpg
561238050_cb02f1fd-3ea3-4629-b59a-9c65ee533fb1.jpg
561238050_11fbe008-62d0-4732-9b64-af93b6bc7af2.jpg
561238050_fa5e8517-d81b-467c-8f07-b6278592e595.jpg
561238050_bbdf12e0-178c-4bb9-8b00-41e61a72ca7b.jpg
561238050_e4c812fd-7442-439a-817e-f1ee8c3fc887.jpg
561238050_c2ede7b3-2b2c-4845-a6bf-de6398a2b77d.jpg
561238050_979d1959-a13b-4208-897a-ee38551ea0ef.jpg
561238050_d9e11b27-59cd-45ad-a740-0e194e41f3d2.jpg

Overview

ID
3521314
Type
Single Family Residence
Parking
No
Beds
3
Baths
3
Sqft
2404
Build Year
1982
Purpose
For Sale
Lot Size
0.37 acres

About This Listing

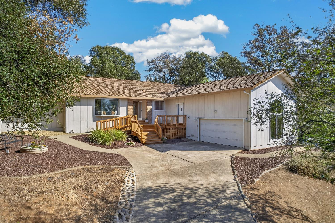
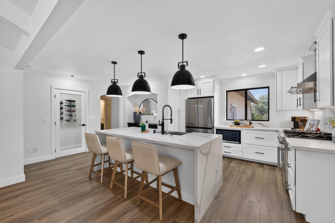
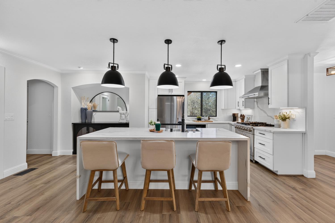
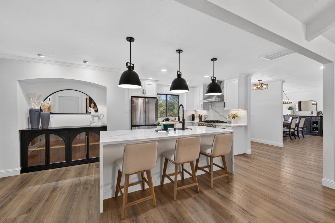
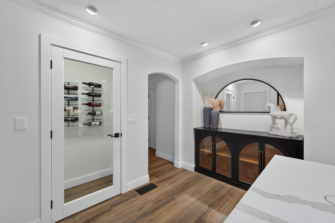
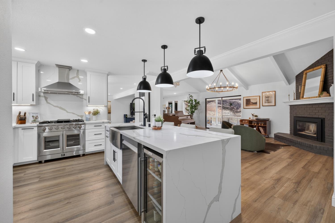
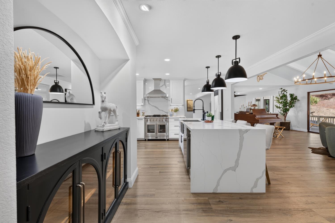
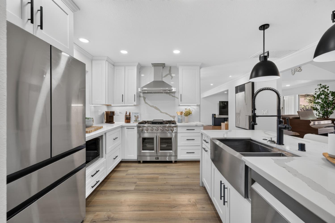
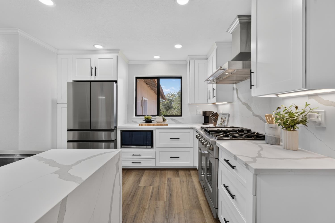
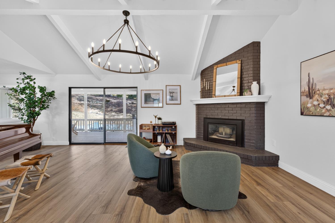
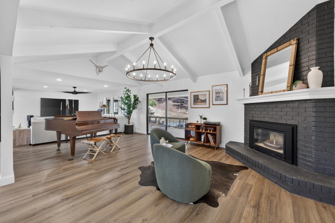
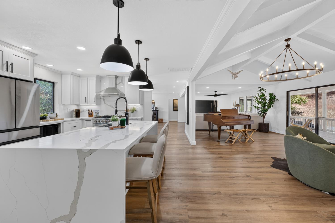
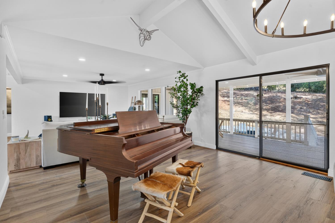
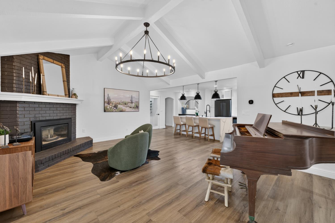
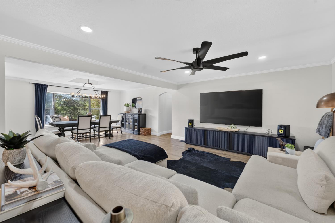
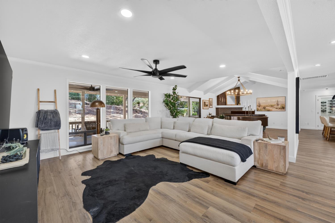
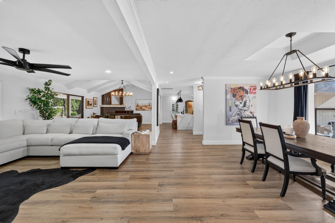
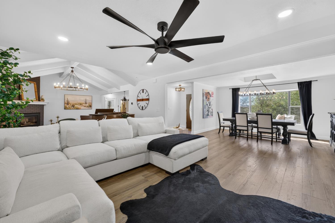
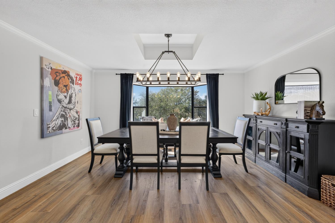
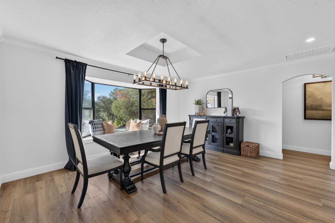
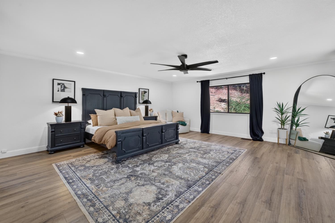
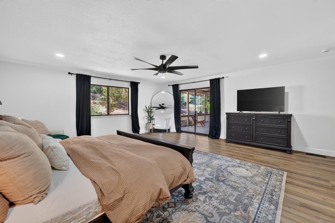
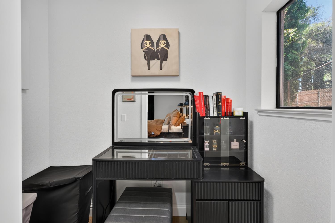
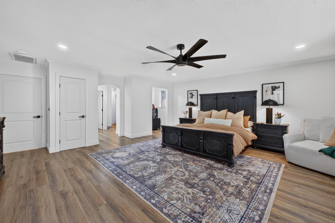
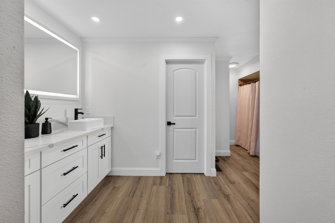
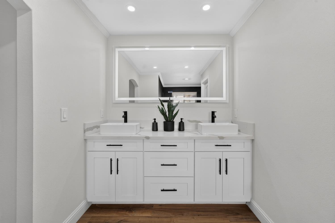
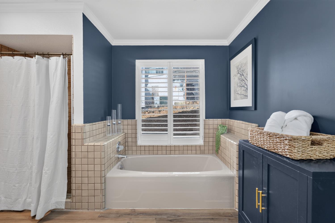
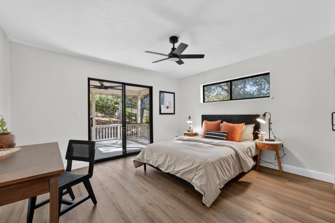
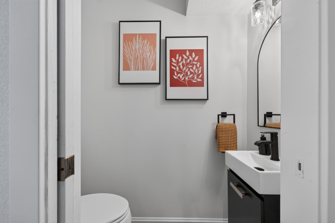
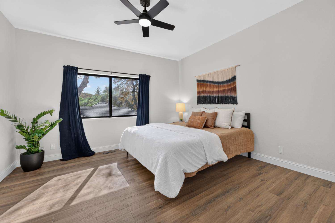
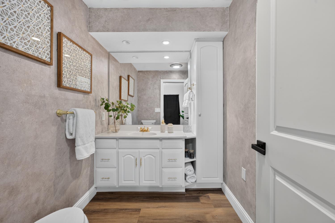
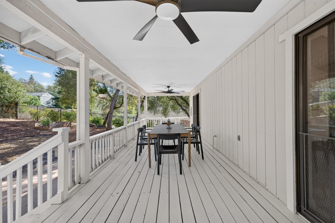
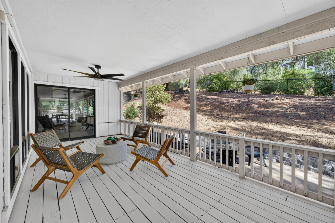
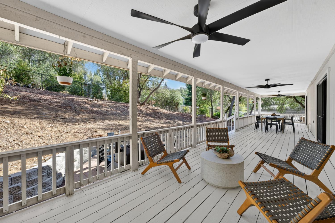
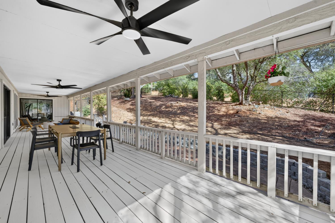
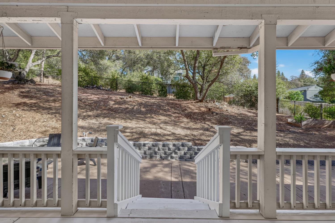
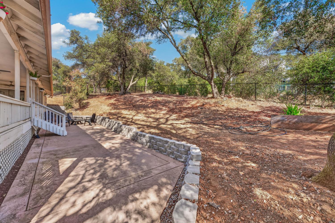
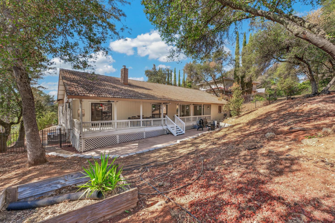
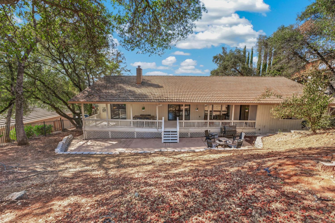
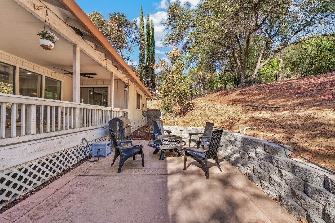
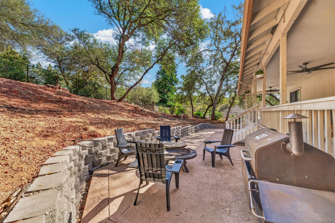
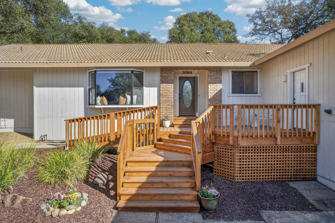
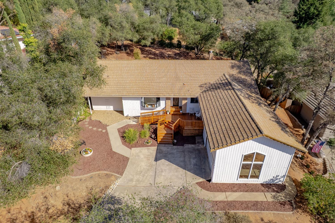
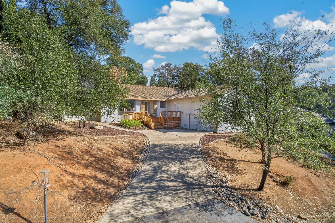
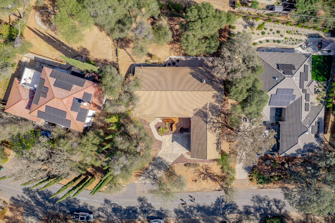
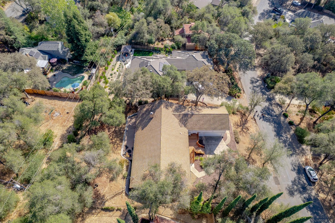
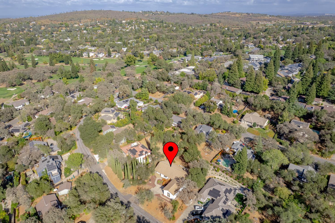
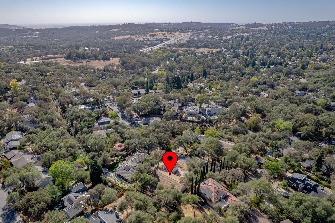
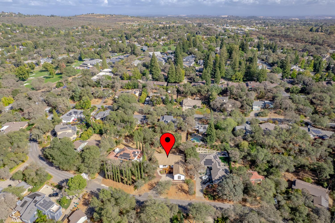
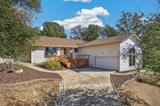
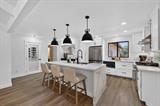
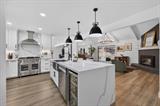
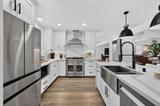
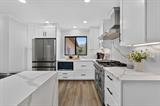
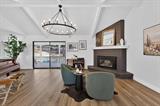
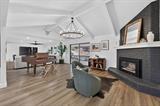
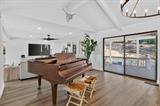
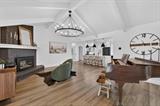
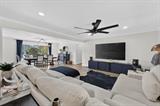
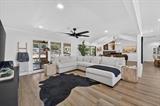
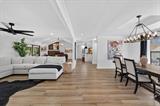
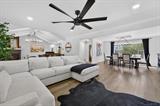
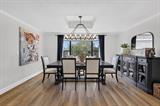
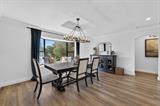
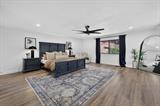
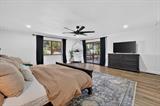
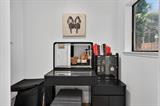
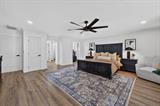
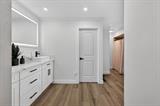
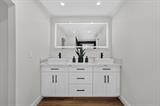
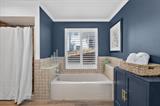
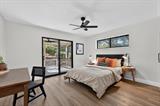
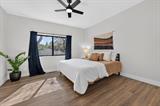
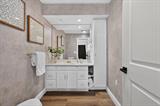
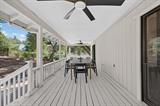
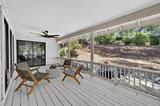
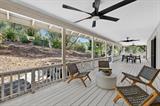
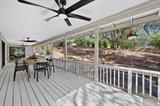
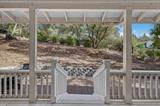
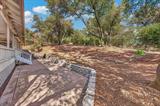
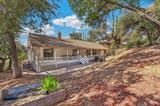
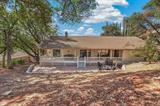
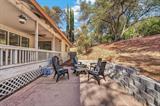
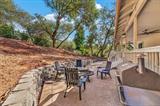
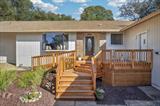
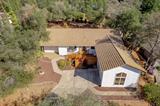
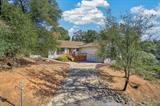
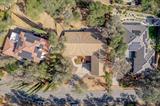
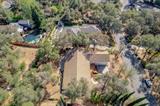
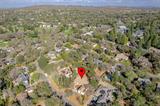
Welcome to 3068 Twin Oaks Road, a beautifully renovated single-story retreat offering peaceful, modern living just a 7-iron away from the Cameron Park golf course! Nestled on over a third of an acre, this charming 3-bedroom, 2.5-bath home offers 2,404 square feet of thoughtfully updated living space, an attached 2-car garage and a truly move-in-ready experience. Nearly every inch of the interior has been transformed, blending timeless character with stylish contemporary touches. Step inside to discover an inviting floor plan filled with natural light, beautiful flooring, and an abundance of windows that bring the outdoors in. The stunning living room features vaulted ceilings with wood beams and a cozy fireplace, creating a warm and welcoming gathering space. Overlooking the living room, the beautifully remodeled kitchen is designed to impress with crisp white cabinetry, quartz countertops, a seamless matching backsplash, a spacious center island, and a professional-style gas range with hood. A separate family room and dining area provide additional space for entertaining, relaxing and everyday living. Privately situated in its own wing, the oversized primary suite offers a peaceful escape with a spacious walk-in closet, dedicated dressing area, and beautifully updated bath featuring dual vanities, a soaking tub, and separate shower. Two additional bedrooms and a full bath complete the opposite wing, including a versatile bedroom with its own exterior entrance, ideal for guests, a private home office, or flexible living arrangements. Step outside to a charming covered porch stretching along the back of the home, overlooking an expansive, usable backyard with endless possibilities. With over a third of an acre to make your own, there’s plenty of room to create your dream outdoor retreat, garden or entertaining space. Beautifully updated, full of character and ready to enjoy, this is Cameron Park living at its finest!

Last checked: 1 hour ago
Listing updated: October 15, 2026, 5:40 pm
Listed By: Melissa A Cvitanovic, Coldwell Banker Realty | Stephani M Menser, Coldwell Banker Realty
Source: MLS Metrolist, MLS#:226127465

Map Location

3068 Twin Oaks Road,95682,Cameron Park,El Dorado,CA

Walk Score

All data, photos, visualizations, and information regarding a property, including the property’s compliance with state and local legal requirements and all measurements and calculations of area, have been obtained from various sources, and may include such material that has been generated by use of artificial intelligence. Such information and material have not been and will not be verified for accuracy by the listing broker or the multiple listing service, and are not guaranteed as complete, accurate or reliable. Such information and material should be independently reviewed and verified for accuracy. This information and material are intended for the personal use of consumers and may not be used for any purpose other than to identify prospective properties consumers may be interested in purchasing.

MetroList CA data Last Updated: October 15, 2026, 5:40 pm
Data Source: SACM
Metrolist True Source LogoMetroList Services, Inc. Copyright © 2025

