


For Sale
New

1172 Fernwood Street, West Sacramento, CA 95691

$565,000(Negotiable)
561238200_359910ab-f35c-49b0-b9b4-1a8676616d44.jpg
561238200_be0ad419-15a4-4bf0-ba12-34f16adfe15c.jpg
561238200_34d44198-1115-4eb8-b34d-4f27d19f3fea.jpg
561238200_f9a90065-d3c8-430b-92fe-2b8ef2a823bc.jpg
561238200_2106c8ce-c218-4d74-802f-2efd821b6884.jpg
561238200_3d48ae58-26a6-407f-965b-719b23fcbbdd.jpg
561238200_69129801-6769-40da-96fa-3fff49e48319.jpg
561238200_5ba2f590-626f-4af5-b5c8-09fa26a20c13.jpg
561238200_10dc2133-2015-414a-9393-4f4ac82013b2.jpg
561238200_1422aa39-6310-4ffb-a447-f54a0c382d29.jpg
561238200_67e383c0-4f5b-4828-9ebe-88c880991ff7.jpg
561238200_591a9928-c970-4752-b322-9901a15598aa.jpg
561238200_14f01d76-ba6b-402f-9b81-a658bcba8ba7.jpg
561238200_b4d8250e-7cac-4694-baa3-a004d8b9c0c3.jpg
561238200_d778da53-dcb6-4153-b808-4e0e6eed0364.jpg
561238200_da9d1143-44d7-41b3-8a5a-a516d661977c.jpg
561238200_948d9bb6-8adf-47bc-9cf0-108d6922cc9e.jpg
561238200_89ed2490-97dd-432a-8e8b-8e88fa3016d8.jpg
561238200_fc9ab715-243b-48dc-af88-b7500b4ac3c0.jpg
561238200_02cdfebe-0b58-444f-b467-9337c99798f5.jpg
561238200_69228017-53ba-4803-866a-a8ee2cdd2517.jpg
561238200_5023d66c-1261-413e-9a7e-0ddc5e0b0430.jpg
561238200_71761cd8-37e1-4f60-a420-ec64562a225b.jpg
561238200_aefd767f-bce0-4f59-bdf9-a0f7ca22a5a8.jpg
561238200_716b3a0a-4a0e-4582-962d-3a5168862374.jpg
561238200_7da5b30c-2f83-4a28-8f9e-cd0cc6c06e60.jpg
561238200_80c2a2be-6d34-4cd8-9288-3eae54ebdb36.jpg
561238200_6e04991b-4bea-4f64-8a6f-11caf04e5d88.jpg
561238200_7d8411a8-2ee0-4e4a-a58b-d1973196371e.jpg
561238200_21713edb-1ecd-4442-b783-eeb95352c697.jpg
561238200_8710ba2d-646c-4eef-b508-76554533b29b.jpg
561238200_21ac4c09-9230-419c-aa62-9f2c12c539a2.jpg
561238200_2413108b-6643-4834-9278-97031cbf0f6b.jpg
561238200_d26030c7-a2cc-4ede-be02-c8faf25fadc2.jpg
561238200_4dd0ed67-fc3f-4909-933f-dcc85fbf9080.jpg
561238200_a38abb6b-d337-457a-9fb0-a9d8e3db0c30.jpg
561238200_7280680a-1512-41fb-bb86-8d529339415e.jpg
561238200_86fdd673-c4f2-4e19-b717-18540fbb2d19.jpg
561238200_710400a7-b313-49d1-b62b-5ef9743f60ab.jpg
561238200_682635c3-38b5-4ff6-aa3e-7970d006cf53.jpg
561238200_faca4ec1-5092-40da-a18c-23c3195014f2.jpg
561238200_fb1cbd63-d05a-4a5a-ac48-c816f6d22c16.jpg
561238200_37cf0f70-04a4-4693-b3be-91d84c13aa58.jpg
561238200_914b3105-15ec-4803-8259-f2b867968824.jpg
561238200_9ea58ec9-a12f-4f10-b310-f2c38ba341e2.jpg
561238200_9df644b0-bcb3-48a4-8677-38384d1cb406.jpg
561238200_216db327-391a-4186-a3fc-65032e32c9a4.jpg
561238200_297a6b84-b7cf-43db-bd54-6742907f705b.jpg
561238200_6250f58d-1f22-4d6f-80ae-b821a212b2cf.jpg
561238200_359910ab-f35c-49b0-b9b4-1a8676616d44.jpg
561238200_be0ad419-15a4-4bf0-ba12-34f16adfe15c.jpg
561238200_34d44198-1115-4eb8-b34d-4f27d19f3fea.jpg
561238200_f9a90065-d3c8-430b-92fe-2b8ef2a823bc.jpg
561238200_2106c8ce-c218-4d74-802f-2efd821b6884.jpg
561238200_3d48ae58-26a6-407f-965b-719b23fcbbdd.jpg
561238200_69129801-6769-40da-96fa-3fff49e48319.jpg
561238200_5ba2f590-626f-4af5-b5c8-09fa26a20c13.jpg
561238200_10dc2133-2015-414a-9393-4f4ac82013b2.jpg
561238200_1422aa39-6310-4ffb-a447-f54a0c382d29.jpg
561238200_67e383c0-4f5b-4828-9ebe-88c880991ff7.jpg
561238200_591a9928-c970-4752-b322-9901a15598aa.jpg
561238200_14f01d76-ba6b-402f-9b81-a658bcba8ba7.jpg
561238200_b4d8250e-7cac-4694-baa3-a004d8b9c0c3.jpg
561238200_d778da53-dcb6-4153-b808-4e0e6eed0364.jpg
561238200_da9d1143-44d7-41b3-8a5a-a516d661977c.jpg
561238200_948d9bb6-8adf-47bc-9cf0-108d6922cc9e.jpg
561238200_89ed2490-97dd-432a-8e8b-8e88fa3016d8.jpg
561238200_fc9ab715-243b-48dc-af88-b7500b4ac3c0.jpg
561238200_02cdfebe-0b58-444f-b467-9337c99798f5.jpg
561238200_69228017-53ba-4803-866a-a8ee2cdd2517.jpg
561238200_5023d66c-1261-413e-9a7e-0ddc5e0b0430.jpg
561238200_71761cd8-37e1-4f60-a420-ec64562a225b.jpg
561238200_aefd767f-bce0-4f59-bdf9-a0f7ca22a5a8.jpg
561238200_716b3a0a-4a0e-4582-962d-3a5168862374.jpg
561238200_7da5b30c-2f83-4a28-8f9e-cd0cc6c06e60.jpg
561238200_80c2a2be-6d34-4cd8-9288-3eae54ebdb36.jpg
561238200_6e04991b-4bea-4f64-8a6f-11caf04e5d88.jpg
561238200_7d8411a8-2ee0-4e4a-a58b-d1973196371e.jpg
561238200_21713edb-1ecd-4442-b783-eeb95352c697.jpg
561238200_8710ba2d-646c-4eef-b508-76554533b29b.jpg
561238200_21ac4c09-9230-419c-aa62-9f2c12c539a2.jpg
561238200_2413108b-6643-4834-9278-97031cbf0f6b.jpg
561238200_d26030c7-a2cc-4ede-be02-c8faf25fadc2.jpg
561238200_4dd0ed67-fc3f-4909-933f-dcc85fbf9080.jpg
561238200_a38abb6b-d337-457a-9fb0-a9d8e3db0c30.jpg
561238200_7280680a-1512-41fb-bb86-8d529339415e.jpg
561238200_86fdd673-c4f2-4e19-b717-18540fbb2d19.jpg
561238200_710400a7-b313-49d1-b62b-5ef9743f60ab.jpg
561238200_682635c3-38b5-4ff6-aa3e-7970d006cf53.jpg
561238200_faca4ec1-5092-40da-a18c-23c3195014f2.jpg
561238200_fb1cbd63-d05a-4a5a-ac48-c816f6d22c16.jpg
561238200_37cf0f70-04a4-4693-b3be-91d84c13aa58.jpg
561238200_914b3105-15ec-4803-8259-f2b867968824.jpg
561238200_9ea58ec9-a12f-4f10-b310-f2c38ba341e2.jpg
561238200_9df644b0-bcb3-48a4-8677-38384d1cb406.jpg
561238200_216db327-391a-4186-a3fc-65032e32c9a4.jpg
561238200_297a6b84-b7cf-43db-bd54-6742907f705b.jpg
561238200_6250f58d-1f22-4d6f-80ae-b821a212b2cf.jpg

Overview

ID
3521357
Type
Single Family Residence
Parking
No
Beds
2
Baths
2
Sqft
1430
Build Year
1954
Purpose
For Sale
Lot Size
0.14 acres

About This Listing

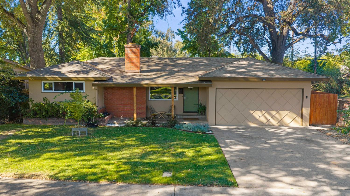
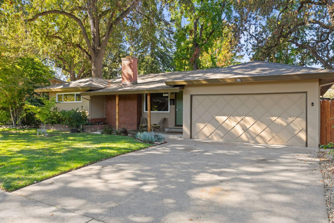
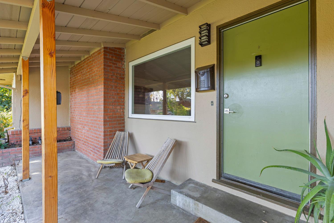
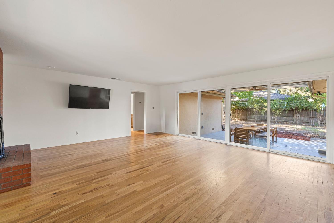
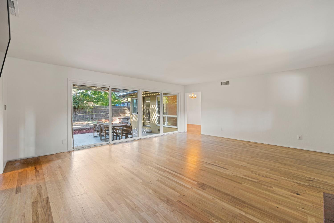
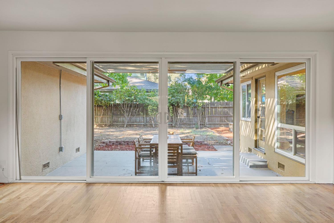
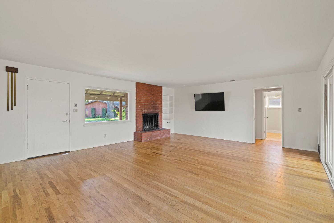
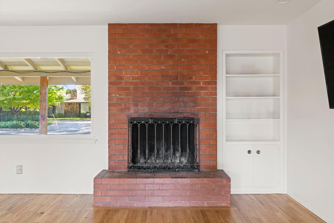
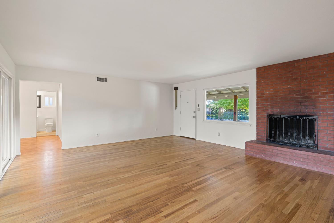
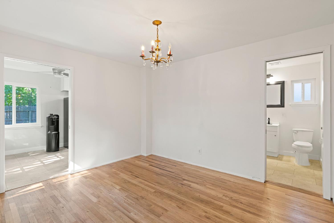
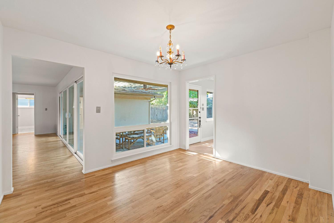
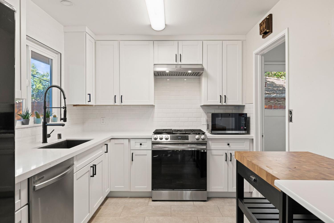
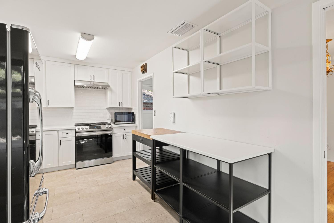
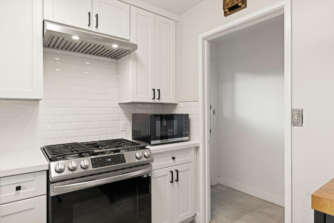
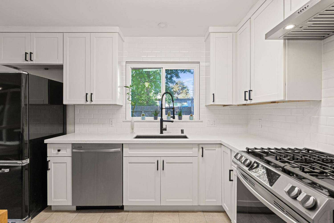
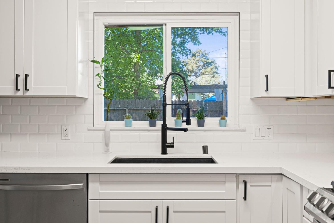
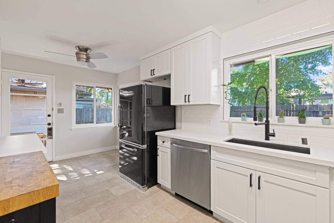
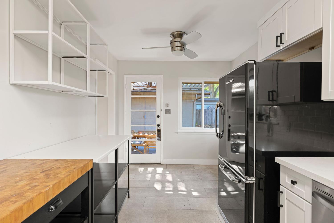
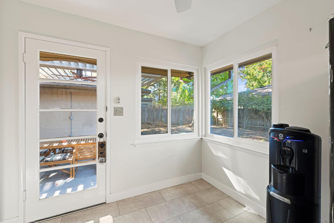
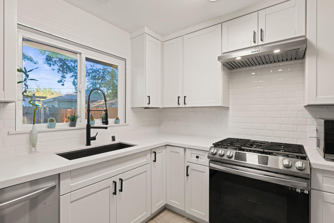
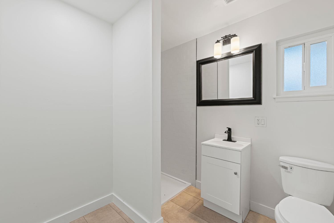
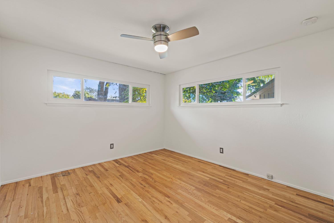
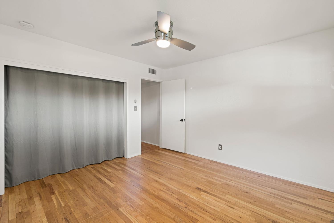
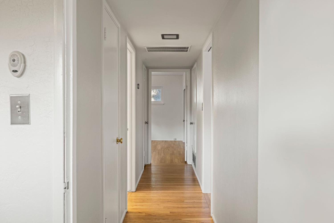
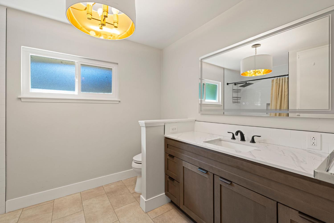
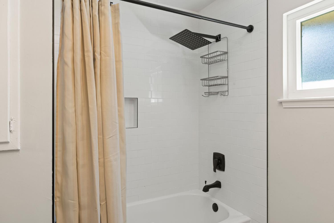
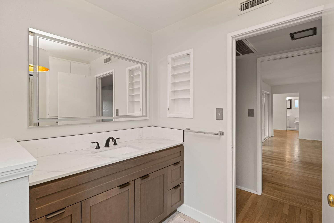
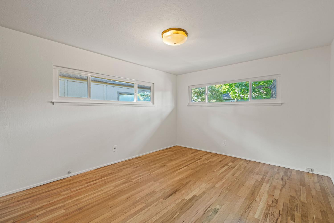
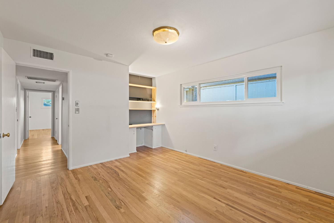
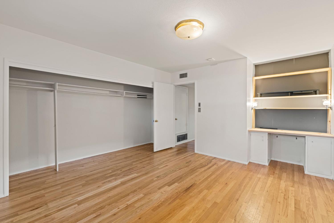
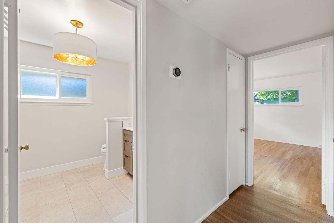
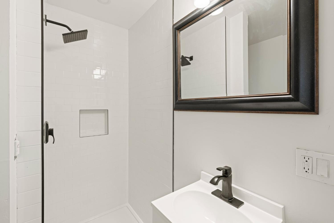
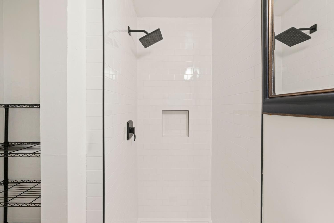
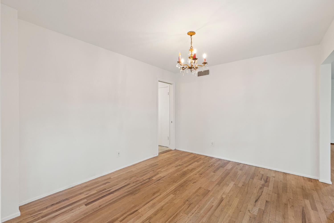
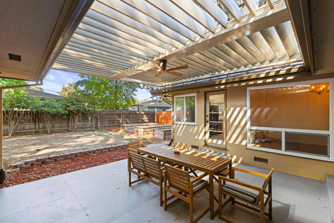
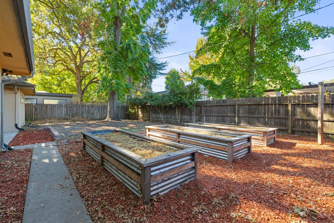
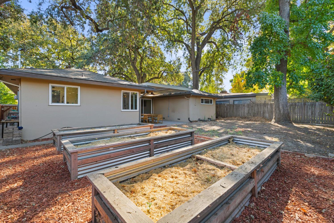
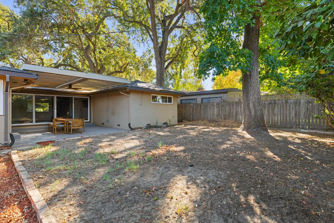
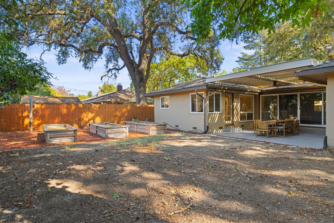
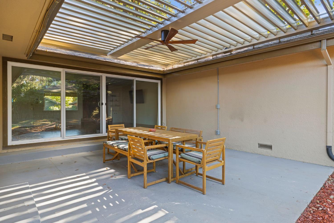
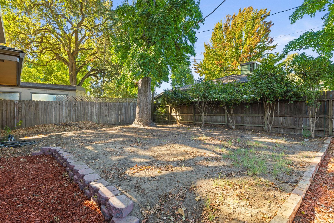
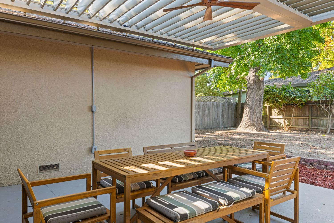
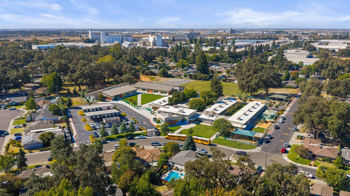
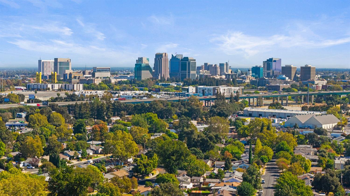
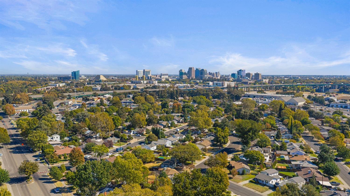
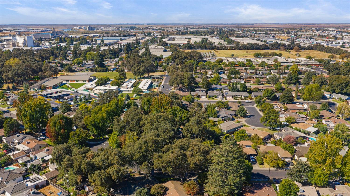
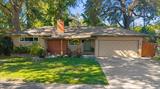
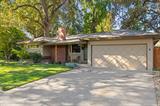
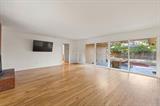
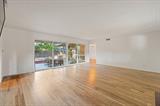
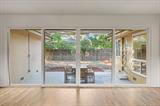
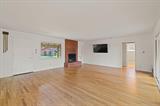
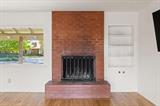
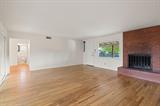
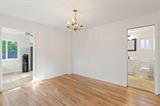
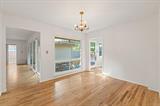
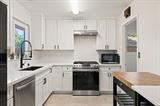
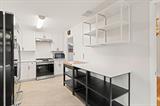
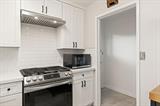
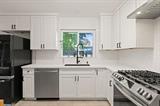
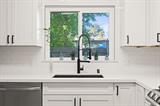
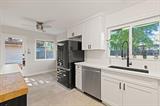
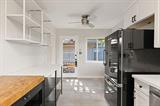
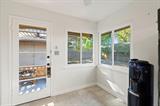
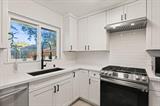
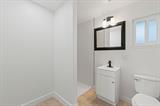
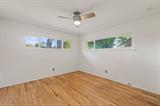
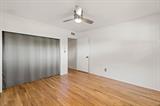
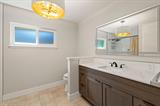
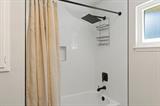
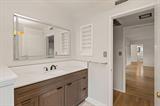
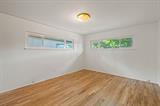
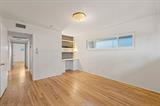
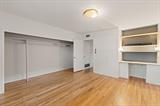
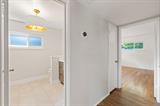
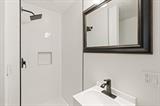
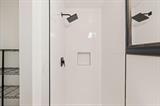
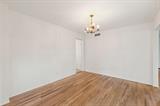
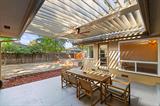
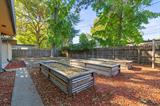
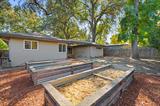
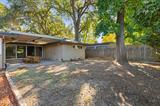
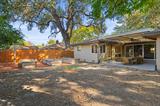
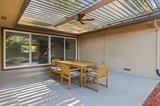
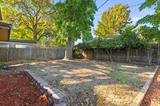
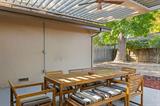
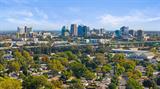
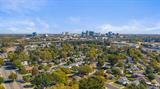
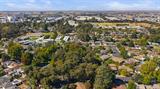
Classic charm meets thoughtful updates in Westmore Oaks, one of West Sacramento’s most sought-after neighborhoods, known for its wide streets, spacious lots, and mature trees. This semi-custom, single-story ranch offers 2 bedrooms, 2 bathrooms, and 1,430 square feet of inviting living space, surrounded by beautiful oaks, pines, and liquidambar trees. Original red oak hardwood floors complement the remodeled kitchen and bathrooms, featuring mission-style cabinetry, quartz countertops, and matte-black hardware. A large picture window fills the expansive family room with natural light, while a wood-burning brick fireplace with a raised hearth adds warmth and character. Floor-to-ceiling sliding glass doors frame views of the private backyard, where a remote-controlled louvered patio cover and custom stamped and stained concrete create an ideal setting for outdoor dining and relaxing in the Delta breeze. The bright dining area and eat-in kitchen offer plenty of space to gather, while the spacious primary bedroom overlooks the backyard and features a built-in vanity and wall-length closet. Additional improvements include a newer 30-year composition roof, newer windows and sliding doors, a newer electrical panel, updated plumbing, and Nest smoke detectors. Move in and enjoy this established neighborhood with convenient access to local amenities, freeways, Sacramento International Airport, and routes to the Bay Area and Tahoe.

Last checked: 2 hours ago
Listing updated: October 15, 2026, 8:17 pm
Listed By: Jayce Bieber, Reliant Realty Inc.
Source: MLS Metrolist, MLS#:226128043

Map Location

1172 Fernwood Street,95691,West Sacramento,Yolo,CA

Walk Score

All data, photos, visualizations, and information regarding a property, including the property’s compliance with state and local legal requirements and all measurements and calculations of area, have been obtained from various sources, and may include such material that has been generated by use of artificial intelligence. Such information and material have not been and will not be verified for accuracy by the listing broker or the multiple listing service, and are not guaranteed as complete, accurate or reliable. Such information and material should be independently reviewed and verified for accuracy. This information and material are intended for the personal use of consumers and may not be used for any purpose other than to identify prospective properties consumers may be interested in purchasing.

MetroList CA data Last Updated: October 15, 2026, 8:17 pm
Data Source: SACM
Metrolist True Source LogoMetroList Services, Inc. Copyright © 2025

