
For Sale
New

1954 Oxford Way , Stockton, CA 95204

$355,000(Negotiable)
561239173_d0b11965-8e2c-47b4-87eb-1510e7ba1c72.jpg
561239173_2639a6fb-004d-4137-a80d-6f150242e0fc.jpg
561239173_9bd90e24-bf8f-4d6d-a84d-3e78fbb1f13d.jpg
561239173_3725943b-c092-4918-ba4c-904b995fe9e1.jpg
561239173_87584d3a-d659-4c99-ba32-2ee37f099e86.jpg
561239173_a8e41188-8ffb-4d10-83e6-21b68ffd5b5d.jpg
561239173_51cfe5dd-b227-4c59-9984-4bff66d5c165.jpg
561239173_acd7c7a2-577b-4ed6-8d9d-5d89aff13694.jpg
561239173_cc6419ed-8659-47e5-9f04-9f5c62eef7dc.jpg
561239173_3b9f229f-6eb7-4aa0-a9d6-907781206b89.jpg
561239173_439b4198-0fe6-4abd-b45d-96c464f31581.jpg
561239173_7c81f20b-49f2-431c-b346-62232c7501d1.jpg
561239173_d814e006-d152-4b15-835a-2d577803be71.jpg
561239173_68e49c82-69ee-4c0c-9efd-9e5191b0e104.jpg
561239173_ef672bbe-99a4-4891-943b-25c1e78f2187.jpg
561239173_b893f704-6586-45e0-b752-978a4dbc78d9.jpg
561239173_1340e515-7b8b-43a4-890a-106fdd5ca89b.jpg
561239173_cb6bb9d0-008c-4ab8-a1e6-d789dfe5060f.jpg
561239173_edacfe39-6b46-4148-8070-4c63f90f6a0e.jpg
561239173_4b1c8a03-37b7-4f80-bef3-3b9185310bd7.jpg
561239173_dd01922a-f6f8-41e1-b2cd-58a0f5884802.jpg
561239173_63f9a431-1b68-45d7-91fd-6a28075a3e1a.jpg
561239173_7fbfebca-3304-43cb-9482-25bd0ceeddfe.jpg
561239173_9d1fdcfa-3c7b-41fc-827c-6c000000df29.jpg
561239173_b127ad7f-54c6-4c04-8257-3bb0080b58bf.jpg
561239173_5baa5105-4fca-47e0-9312-3f7b369cd19b.jpg
561239173_63d14d71-e1c3-4b7a-972b-817be89edc3a.jpg
561239173_40ef18dd-bf6d-4d59-98a0-2b418864a1ab.jpg
561239173_8e1e76d0-f111-4680-ab4b-3c81cfd95265.jpg
561239173_939183ef-cb5d-4a5f-9941-1ff93821c5cf.jpg
561239173_3ba20672-25ba-4f64-b77d-6d5a8ab9d79d.jpg
561239173_a6e5453c-f2f6-4cff-bd37-4fa3b13b2b90.jpg
561239173_b1a6e30c-6860-427c-8e85-deaa86b193da.jpg
561239173_d0b11965-8e2c-47b4-87eb-1510e7ba1c72.jpg
561239173_2639a6fb-004d-4137-a80d-6f150242e0fc.jpg
561239173_9bd90e24-bf8f-4d6d-a84d-3e78fbb1f13d.jpg
561239173_3725943b-c092-4918-ba4c-904b995fe9e1.jpg
561239173_87584d3a-d659-4c99-ba32-2ee37f099e86.jpg
561239173_a8e41188-8ffb-4d10-83e6-21b68ffd5b5d.jpg
561239173_51cfe5dd-b227-4c59-9984-4bff66d5c165.jpg
561239173_acd7c7a2-577b-4ed6-8d9d-5d89aff13694.jpg
561239173_cc6419ed-8659-47e5-9f04-9f5c62eef7dc.jpg
561239173_3b9f229f-6eb7-4aa0-a9d6-907781206b89.jpg
561239173_439b4198-0fe6-4abd-b45d-96c464f31581.jpg
561239173_7c81f20b-49f2-431c-b346-62232c7501d1.jpg
561239173_d814e006-d152-4b15-835a-2d577803be71.jpg
561239173_68e49c82-69ee-4c0c-9efd-9e5191b0e104.jpg
561239173_ef672bbe-99a4-4891-943b-25c1e78f2187.jpg
561239173_b893f704-6586-45e0-b752-978a4dbc78d9.jpg
561239173_1340e515-7b8b-43a4-890a-106fdd5ca89b.jpg
561239173_cb6bb9d0-008c-4ab8-a1e6-d789dfe5060f.jpg
561239173_edacfe39-6b46-4148-8070-4c63f90f6a0e.jpg
561239173_4b1c8a03-37b7-4f80-bef3-3b9185310bd7.jpg
561239173_dd01922a-f6f8-41e1-b2cd-58a0f5884802.jpg
561239173_63f9a431-1b68-45d7-91fd-6a28075a3e1a.jpg
561239173_7fbfebca-3304-43cb-9482-25bd0ceeddfe.jpg
561239173_9d1fdcfa-3c7b-41fc-827c-6c000000df29.jpg
561239173_b127ad7f-54c6-4c04-8257-3bb0080b58bf.jpg
561239173_5baa5105-4fca-47e0-9312-3f7b369cd19b.jpg
561239173_63d14d71-e1c3-4b7a-972b-817be89edc3a.jpg
561239173_40ef18dd-bf6d-4d59-98a0-2b418864a1ab.jpg
561239173_8e1e76d0-f111-4680-ab4b-3c81cfd95265.jpg
561239173_939183ef-cb5d-4a5f-9941-1ff93821c5cf.jpg
561239173_3ba20672-25ba-4f64-b77d-6d5a8ab9d79d.jpg
561239173_a6e5453c-f2f6-4cff-bd37-4fa3b13b2b90.jpg
561239173_b1a6e30c-6860-427c-8e85-deaa86b193da.jpg

Overview

ID
3521582
Type
Single Family Residence
Parking
No
Beds
2
Baths
1
Sqft
1018
Build Year
1947
Purpose
For Sale
Lot Size
0.13 acres

About This Listing

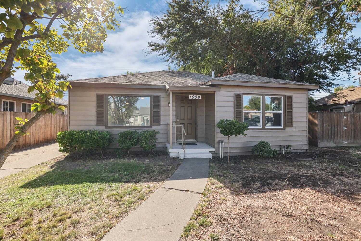
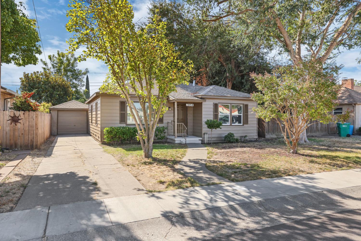
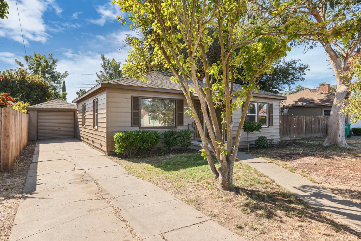
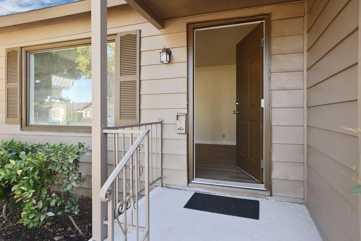
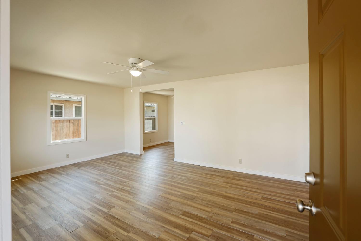
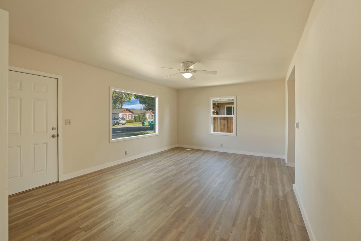
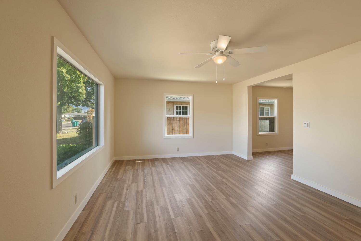
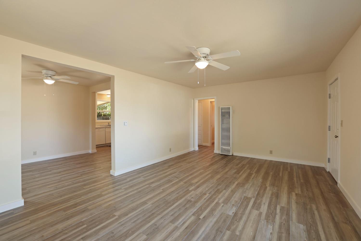
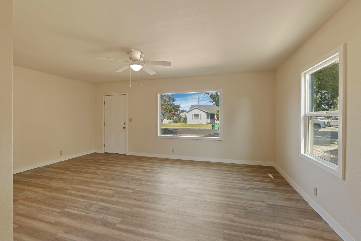
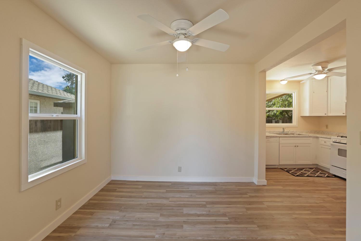
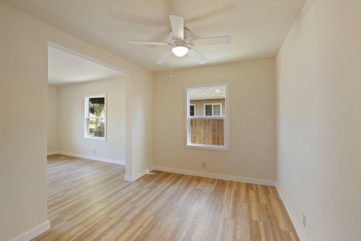
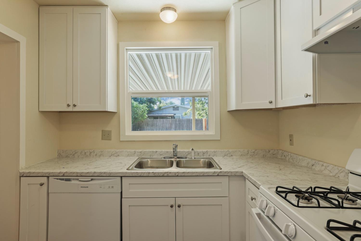
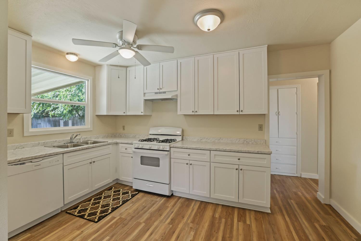
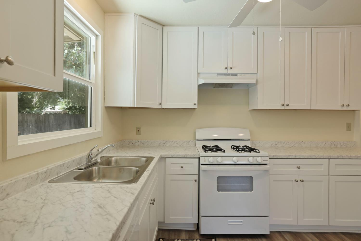
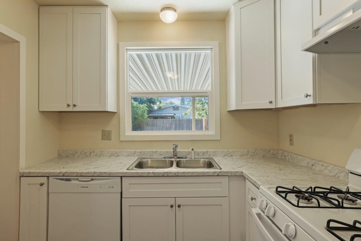
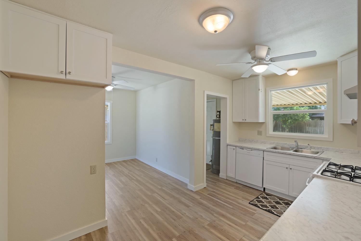
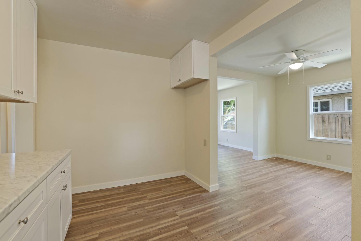
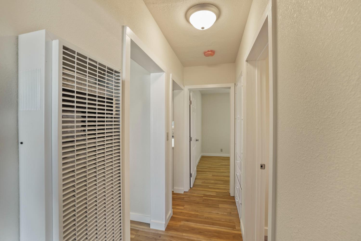
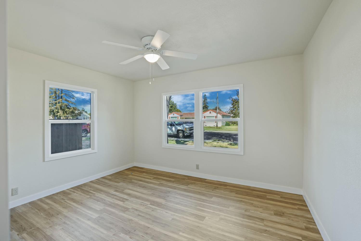
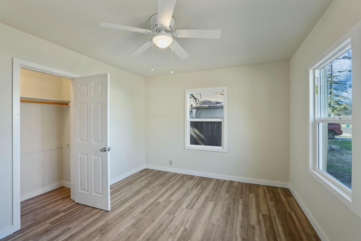
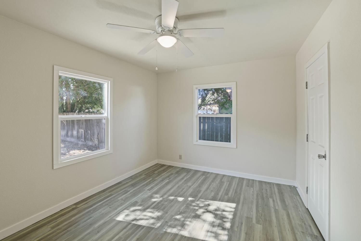
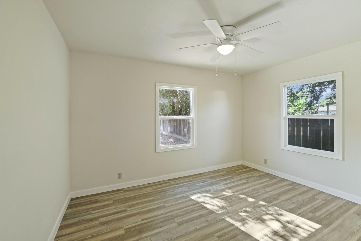
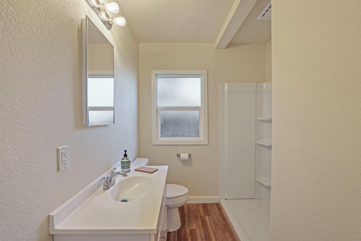
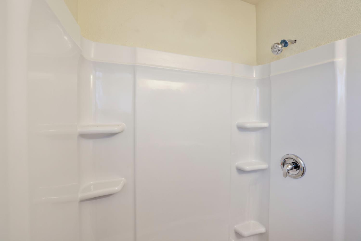
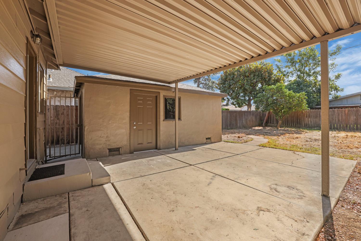
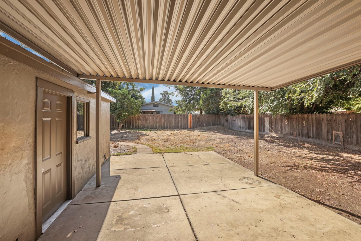
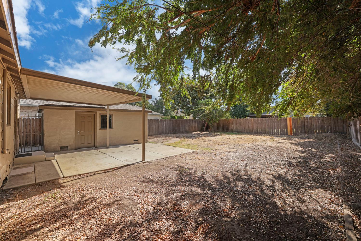
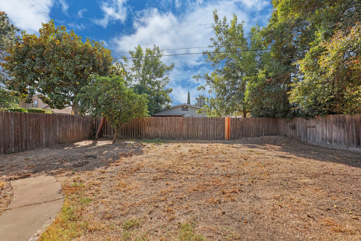
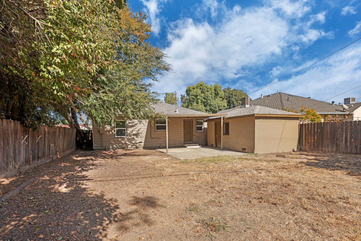
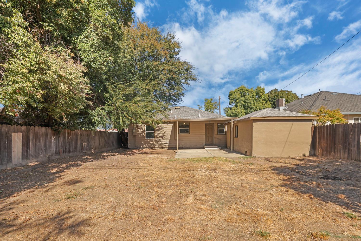
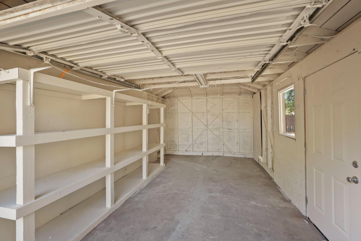
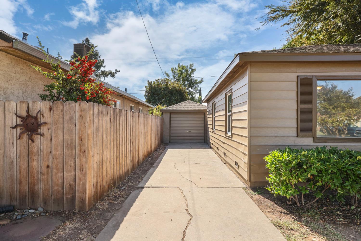
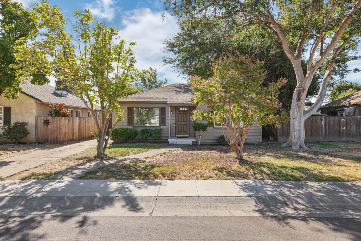
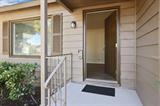
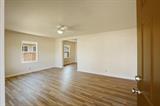
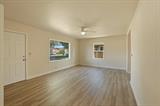
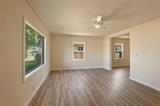
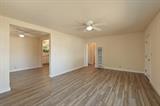
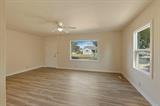
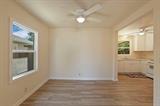
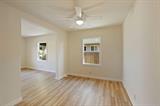
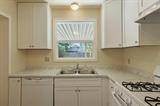
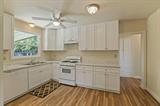
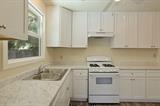
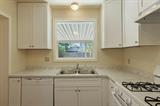
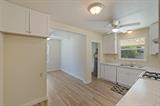
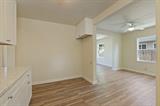
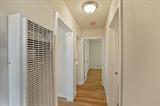
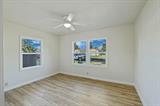
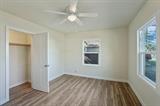
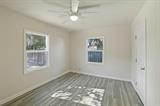
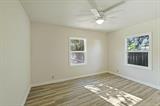
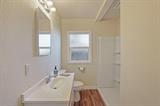
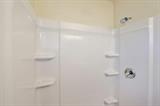
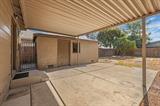
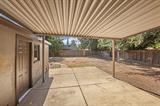
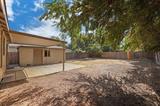
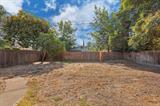
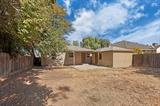
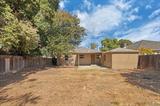
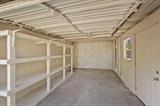
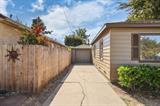
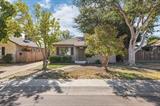
Beautifully updated 2-bed, 1-bath single-story home in Stockton’s Country Club area. New wood-look LVP flooring runs throughout, with fresh neutral paint, white 6-panel doors and new vinyl windows, including a large living room picture window. Newer roof. A cased archway opens to a bright dining area. The kitchen features white shaker cabinets, marble-look counters, a double stainless sink under the window, a gas range, a dishwasher and a range hood. The bath offers a walk-in shower with molded shelves, a white vanity and a frosted privacy window. Hall linen cabinet with drawers, indoor laundry area and ceiling fans. Heat is a wall furnace; there is no central air. Outside: a large covered patio, a big fenced backyard and a detached garage with built-in shelving. Buyer to verify square footage and lot size.

Last checked: 2 hours ago
Listing updated: October 17, 2026, 1:05 am
Listed By: Christian Ruiz, The Mohan Group
Source: MLS Metrolist, MLS#:226129209

Map Location

1954 Oxford Way ,95204,Stockton,San Joaquin,CA

Walk Score

All data, photos, visualizations, and information regarding a property, including the property’s compliance with state and local legal requirements and all measurements and calculations of area, have been obtained from various sources, and may include such material that has been generated by use of artificial intelligence. Such information and material have not been and will not be verified for accuracy by the listing broker or the multiple listing service, and are not guaranteed as complete, accurate or reliable. Such information and material should be independently reviewed and verified for accuracy. This information and material are intended for the personal use of consumers and may not be used for any purpose other than to identify prospective properties consumers may be interested in purchasing.

MetroList CA data Last Updated: October 17, 2026, 1:05 am
Data Source: SACM
Metrolist True Source LogoMetroList Services, Inc. Copyright © 2025

