









For Sale
New

481 Tailoff Lane , Sacramento, CA 95818

$399,000(Negotiable)
561238237_442ffcad-d016-43de-9954-15b0f63d85b0.jpg
561238237_86f69bbe-9977-4578-a610-6a86be0196bd.jpg
561238237_e469c5bd-1048-4121-9ddc-cc7ac0d8afc1.jpg
561238237_b38a6fe0-402a-4817-bf38-19c8810be185.jpg
561238237_e848a4b8-7924-43c9-b8a7-a597774c5012.jpg
561238237_1beaa996-0836-43bc-92a3-2eeb909bd4c2.jpg
561238237_70ecfca5-183d-4a2f-b148-b10c448a91d2.jpg
561238237_a527c8ca-562b-4ae2-ac3a-51013fa7b9b0.jpg
561238237_4b1de5cb-99e8-4acb-844a-d382945bd77e.jpg
561238237_11829e11-9843-4aec-a060-021b60a6ebc2.jpg
561238237_ae058d34-ab07-42df-a39b-d32e2832f20d.jpg
561238237_d8f4aa7e-e57a-45e1-98b7-0d79b783e9cc.jpg
561238237_72407f07-c94c-4ec4-8a17-81d0937815b3.jpg
561238237_f6c4d11c-c361-479f-970c-0c78675e1f94.jpg
561238237_f0d8e39d-0fa5-44e2-a7ac-8fb5c47c14e3.jpg
561238237_a704c152-1f22-4af6-9817-c2b0ef8ad4ff.jpg
561238237_e2936255-2255-49b6-961d-7cfabbadefaf.jpg
561238237_d4ee29bd-4c6f-4b97-9216-9d84912f321b.jpg
561238237_d132e440-eec7-4e47-b13c-569440d7bf25.jpg
561238237_3a119776-06b4-4e29-a7ea-b6090904ea96.jpg
561238237_694441d5-bdad-4e5e-b8f8-4d7992081d0b.jpg
561238237_aa7fb0fa-7f30-4e47-8005-6804f7ae8c2d.jpg
561238237_90b94007-7e4a-4841-98eb-f1cfa9889444.jpg
561238237_61b82a96-4ef4-4c6b-a3b2-b34658d41ce9.jpg
561238237_99406bf9-3946-42bb-a3d0-6d2cb6bcc8a2.jpg
561238237_afba5ad9-3967-4425-8b9b-01326ea2b33b.jpg
561238237_eacf5e68-9568-4742-b587-dc07bafedd63.jpg
561238237_af5cd9e0-003d-405d-bc3f-62d8035c4062.jpg
561238237_ef552e1a-7ed9-49a7-aa75-96ce0eda25ca.jpg
561238237_c19aa098-d564-47c8-9ca2-e344777bb8d6.jpg
561238237_707c0647-14e1-4d7f-9e24-e8c2cb761282.jpg
561238237_ceb49880-0ffa-4c77-a4f0-304089ad9395.jpg
561238237_6425859e-dca2-4e5b-9d3c-bc7154df93c4.jpg
561238237_7ada4c10-33fb-49bf-89ac-c77b3f913ed5.jpg
561238237_442ffcad-d016-43de-9954-15b0f63d85b0.jpg
561238237_86f69bbe-9977-4578-a610-6a86be0196bd.jpg
561238237_e469c5bd-1048-4121-9ddc-cc7ac0d8afc1.jpg
561238237_b38a6fe0-402a-4817-bf38-19c8810be185.jpg
561238237_e848a4b8-7924-43c9-b8a7-a597774c5012.jpg
561238237_1beaa996-0836-43bc-92a3-2eeb909bd4c2.jpg
561238237_70ecfca5-183d-4a2f-b148-b10c448a91d2.jpg
561238237_a527c8ca-562b-4ae2-ac3a-51013fa7b9b0.jpg
561238237_4b1de5cb-99e8-4acb-844a-d382945bd77e.jpg
561238237_11829e11-9843-4aec-a060-021b60a6ebc2.jpg
561238237_ae058d34-ab07-42df-a39b-d32e2832f20d.jpg
561238237_d8f4aa7e-e57a-45e1-98b7-0d79b783e9cc.jpg
561238237_72407f07-c94c-4ec4-8a17-81d0937815b3.jpg
561238237_f6c4d11c-c361-479f-970c-0c78675e1f94.jpg
561238237_f0d8e39d-0fa5-44e2-a7ac-8fb5c47c14e3.jpg
561238237_a704c152-1f22-4af6-9817-c2b0ef8ad4ff.jpg
561238237_e2936255-2255-49b6-961d-7cfabbadefaf.jpg
561238237_d4ee29bd-4c6f-4b97-9216-9d84912f321b.jpg
561238237_d132e440-eec7-4e47-b13c-569440d7bf25.jpg
561238237_3a119776-06b4-4e29-a7ea-b6090904ea96.jpg
561238237_694441d5-bdad-4e5e-b8f8-4d7992081d0b.jpg
561238237_aa7fb0fa-7f30-4e47-8005-6804f7ae8c2d.jpg
561238237_90b94007-7e4a-4841-98eb-f1cfa9889444.jpg
561238237_61b82a96-4ef4-4c6b-a3b2-b34658d41ce9.jpg
561238237_99406bf9-3946-42bb-a3d0-6d2cb6bcc8a2.jpg
561238237_afba5ad9-3967-4425-8b9b-01326ea2b33b.jpg
561238237_eacf5e68-9568-4742-b587-dc07bafedd63.jpg
561238237_af5cd9e0-003d-405d-bc3f-62d8035c4062.jpg
561238237_ef552e1a-7ed9-49a7-aa75-96ce0eda25ca.jpg
561238237_c19aa098-d564-47c8-9ca2-e344777bb8d6.jpg
561238237_707c0647-14e1-4d7f-9e24-e8c2cb761282.jpg
561238237_ceb49880-0ffa-4c77-a4f0-304089ad9395.jpg
561238237_6425859e-dca2-4e5b-9d3c-bc7154df93c4.jpg
561238237_7ada4c10-33fb-49bf-89ac-c77b3f913ed5.jpg

Overview

ID
3521605
Type
Condominium
Parking
No
Beds
2
Baths
3
Sqft
1116
Build Year
2017
Purpose
For Sale
Lot Size
0.02 acres
HOA
$169/mo

About This Listing

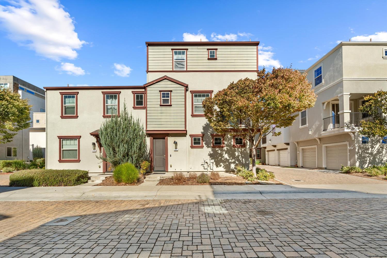
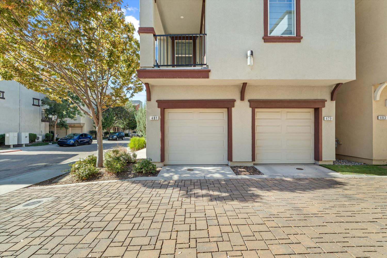
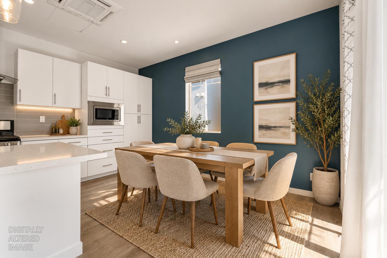
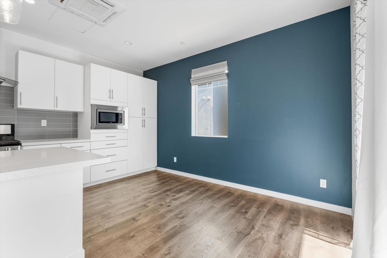
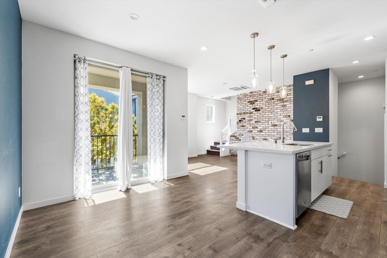
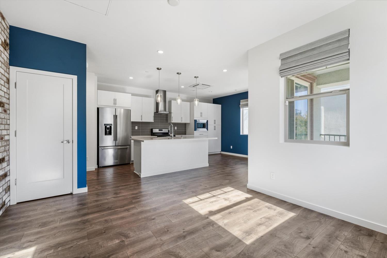
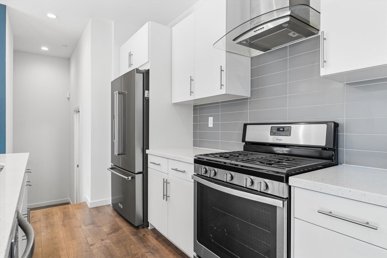
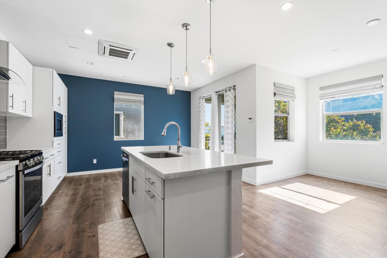
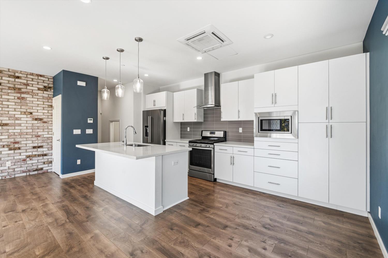
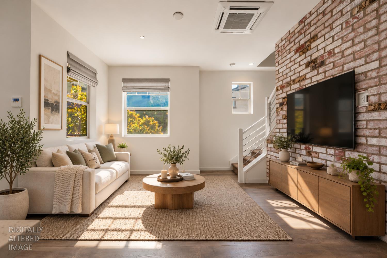
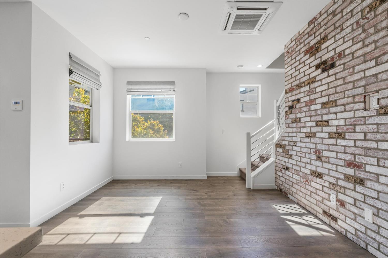
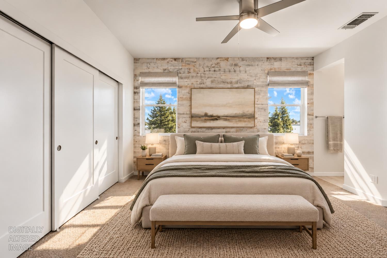
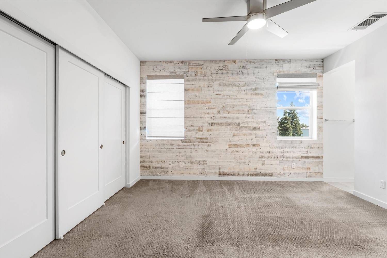
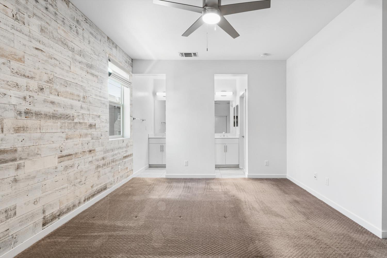
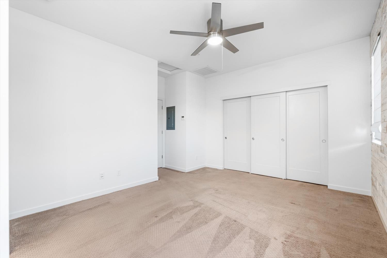
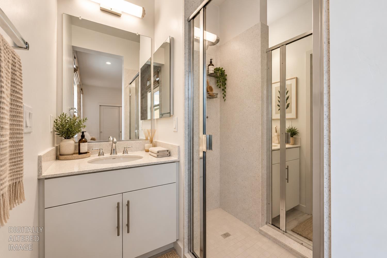
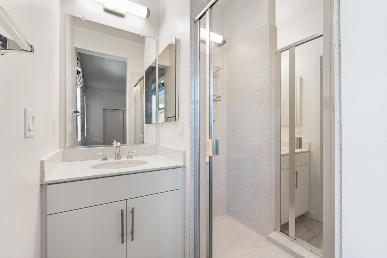
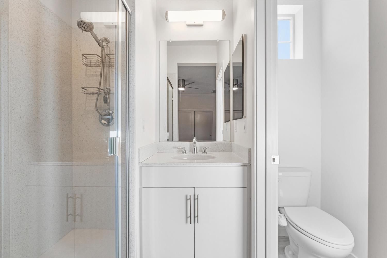
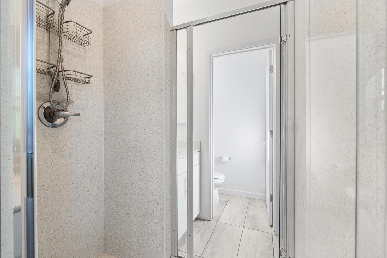
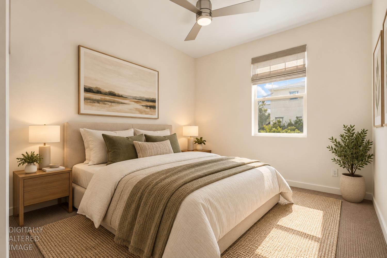
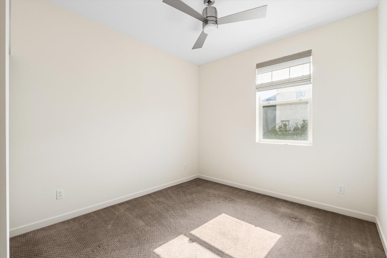
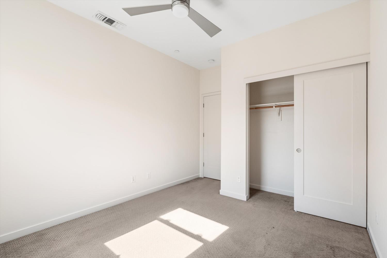
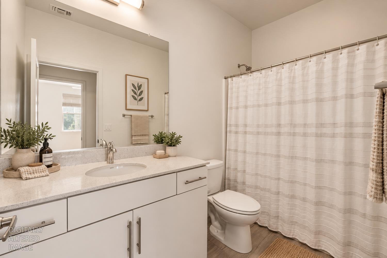
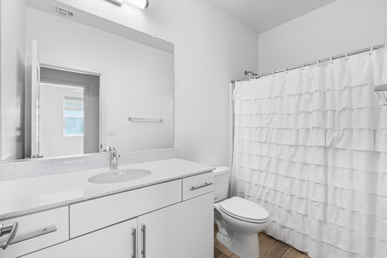
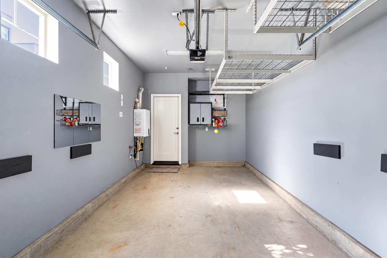
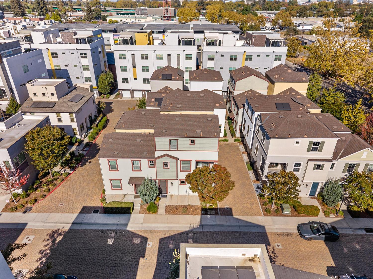
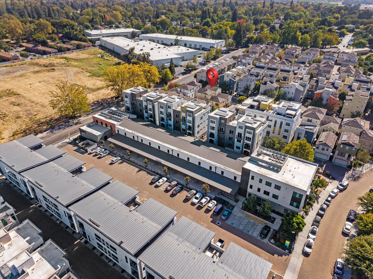
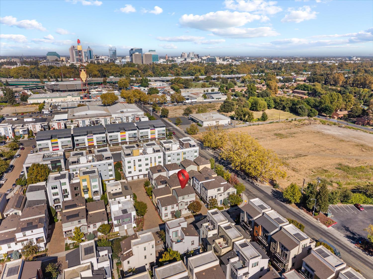
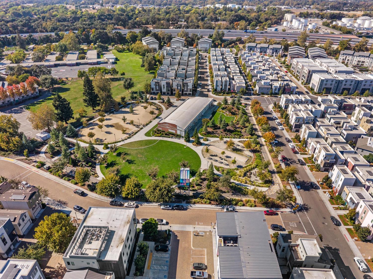
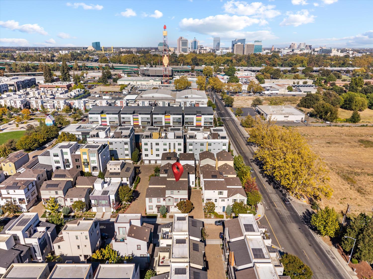
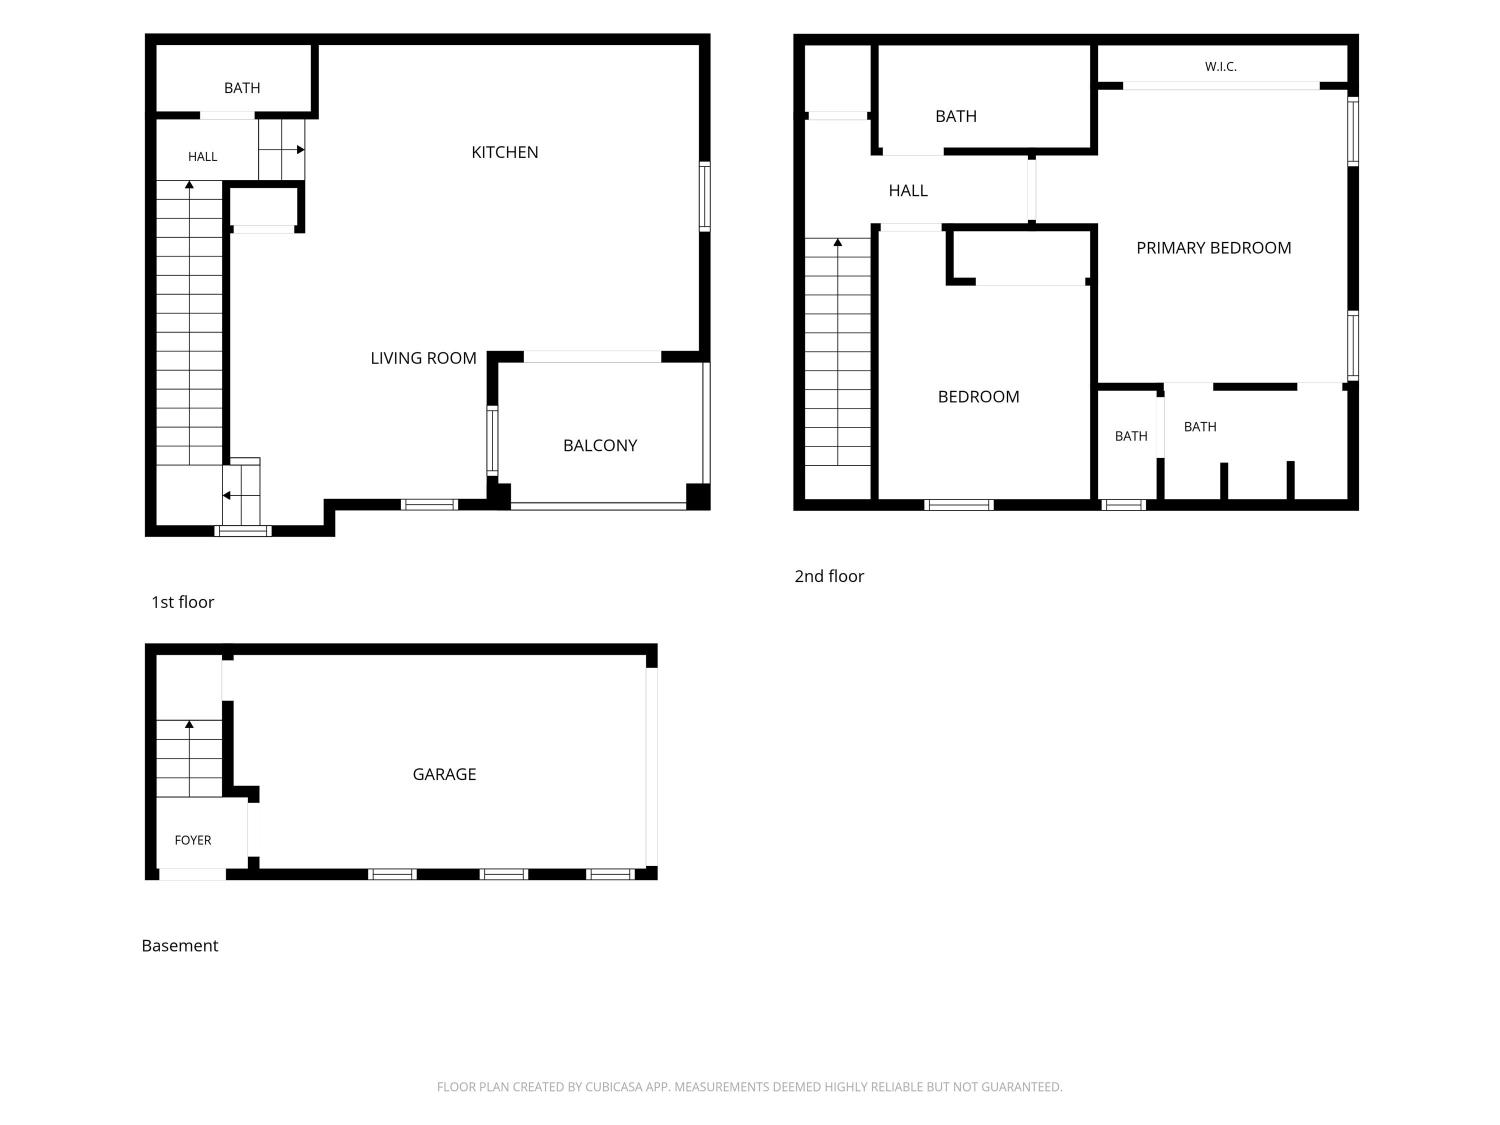
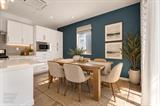
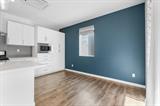
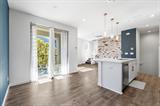
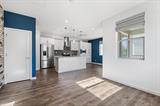
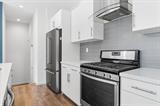
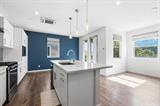
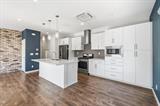
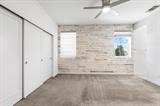
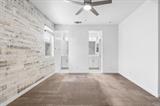
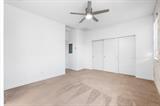
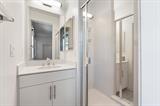
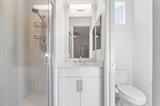
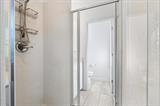
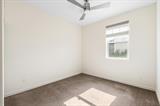
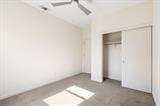
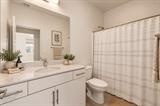
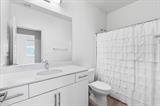
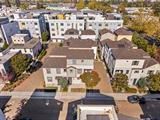
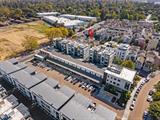
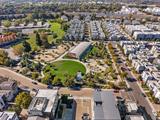
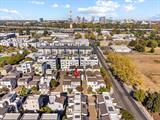
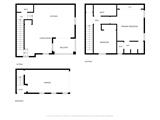
Welcome to this beautifully designed 2-bedroom, 2.5-bath condo offering approximately 1,200 square feet of contemporary living in Sacramento’s desirable Mill at Broadway community! This stylish home combines modern finishes, an open-concept layout, and abundant natural light with a stunning exposed brick accent wall that adds warmth and character. The sleek kitchen features white cabinetry, quartz-style countertops, stainless steel appliances, and ample storage, flowing seamlessly into the living and dining areasperfect for entertaining or relaxing at home. Upstairs, you’ll find two spacious bedrooms, including a primary suite featuring a unique bathroom layout with separate vanities and a spacious walk-in shower situated between them, offering added privacy and convenience. Additional highlights include modern flooring, contemporary fixtures, an attached garage with overhead storage, and low HOA dues under $200 per month. Enjoy low-maintenance living just minutes from Downtown Sacramento, Midtown, DOCO, Golden 1 Center, local restaurants, shopping, parks, and entertainment. Exceptional Financing Opportunity! This property offers a potential VA loan assumption at an attractive 2.3% interest rate, subject to lender approval and qualification requirements. Experience the perfect blend of modern style, comfort, and urban convenience at The Mill at Broadway!

Last checked: 2 hours ago
Listing updated: October 17, 2026, 7:08 am
Listed By: Melissa Murphy, Realty One Group Complete
Source: MLS Metrolist, MLS#:226128417

Map Location

481 Tailoff Lane ,95818,Sacramento,Sacramento,CA

Walk Score

All data, photos, visualizations, and information regarding a property, including the property’s compliance with state and local legal requirements and all measurements and calculations of area, have been obtained from various sources, and may include such material that has been generated by use of artificial intelligence. Such information and material have not been and will not be verified for accuracy by the listing broker or the multiple listing service, and are not guaranteed as complete, accurate or reliable. Such information and material should be independently reviewed and verified for accuracy. This information and material are intended for the personal use of consumers and may not be used for any purpose other than to identify prospective properties consumers may be interested in purchasing.

MetroList CA data Last Updated: October 17, 2026, 7:08 am
Data Source: SACM
Metrolist True Source LogoMetroList Services, Inc. Copyright © 2025

