

For Sale
New

2804 Roxburgh Lane, Sacramento, CA 95864

$685,000(Negotiable)
561240619_ba2dea16-4095-4671-90d0-519b7cf3b429.jpg
561240619_d4d44826-ee09-4003-8d3d-be3b3799cacf.jpg
561240619_2c06840b-a3e2-445c-87df-43d5b298e57d.jpg
561240619_ea12b397-5402-4ce6-981a-c77c3089fae1.jpg
561240619_4b887ec1-a644-4026-bef0-9796123b4715.jpg
561240619_b1c4c967-ea2f-495a-97b3-3981a7a620b7.jpg
561240619_7561074c-7d38-4250-a211-d5e662bc90ef.jpg
561240619_ccf2c90b-5a1c-4b04-8adc-53bb56899c6e.jpg
561240619_cdf65c6c-5908-4093-a388-977e3f2606af.jpg
561240619_15cc65ff-b981-4bba-a001-492e8423a3ba.jpg
561240619_8b57d87b-1c9a-4aeb-9c46-24d9ca59c5fc.jpg
561240619_788697af-8cf1-48f3-a86b-268dc5ab77fa.jpg
561240619_d6ed8806-197d-4669-8188-0eb8ef909dbb.jpg
561240619_94aa95dd-bd0d-4721-a196-2eea8f94633b.jpg
561240619_b8b8022d-ba3f-48f2-84b2-8b6a1f0dcad9.jpg
561240619_7cabc23b-d982-4e03-87ec-bc874e890096.jpg
561240619_c8468e78-0fba-4af5-af4d-30cfd3360537.jpg
561240619_2dc09784-8b65-4f2f-98aa-e355c82e12c0.jpg
561240619_12ecc389-4885-479e-bd25-3ea2ee22352c.jpg
561240619_732b5110-6c9d-4aac-9b65-79065b969ef7.jpg
561240619_823824c5-3832-40ce-b72c-72daaafe21db.jpg
561240619_94a0fd00-e40a-4858-8080-b8ee79f5cafd.jpg
561240619_4cda51b7-79ad-4419-9f2c-5bca526096f1.jpg
561240619_1e19c28f-c0fc-4085-9361-8cbdaef04c8f.jpg
561240619_403b3293-6a76-4c2a-84a3-e7f4d1408a97.jpg
561240619_f6e342ce-81e9-491d-94e9-412cb996d8ac.jpg
561240619_3c0c646f-a142-4d7c-b29d-e3fb9fb7feb8.jpg
561240619_99ca1354-0bef-410a-b958-63827538cc1c.jpg
561240619_43ec0927-a54f-4644-83a7-bb03cd668bd0.jpg
561240619_c03ac0af-2436-4ad0-8d68-efa19de677c5.jpg
561240619_ffc5344b-ce9e-4e1e-929b-f76d9b49008f.jpg
561240619_bfd9b39e-71ea-4e38-a7e4-b5444d5e4b6c.jpg
561240619_93995c07-dbb7-4f97-92d6-3e89403b5cc3.jpg
561240619_e36e5f4d-5ebc-4e10-b146-1d27c045ea43.jpg
561240619_457aae80-6cf4-495c-af00-38657bbf60d1.jpg
561240619_ddd9a243-eeb4-4d61-abbc-3dafac4eb8f0.jpg
561240619_73b54244-a269-4ff3-8497-e9c03ad15470.jpg
561240619_f8284125-9666-4122-bb39-df6956508d88.jpg
561240619_47b0bb3b-5862-445a-9c29-c5421087d65a.jpg
561240619_d17f3ac7-5236-4752-a12e-107b7f0d6783.jpg
561240619_84ec550f-1886-4b64-8cab-a7a272a8a471.jpg
561240619_2863d9a3-2df9-4fe4-8031-f66423fbf8a7.jpg
561240619_4095cbac-d43f-40b8-8058-51568255d32f.jpg
561240619_11ff2e67-4c8a-4c1b-b3e4-7ce5d53c98f1.jpg
561240619_15d4b011-b9a1-43c0-bf88-ad2c47ba986b.jpg
561240619_dfd88f6a-485f-41e9-81f9-59b9fcdc1cf9.jpg

Overview

ID
3521896
Type
Single Family Residence
Parking
No
Beds
3
Baths
2
Sqft
1754
Build Year
1987
Purpose
For Sale
Lot Size
0.13 acres
HOA
$100/mo

About This Listing

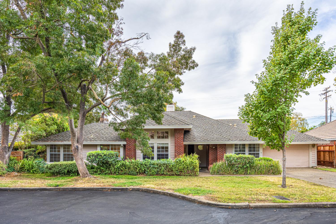
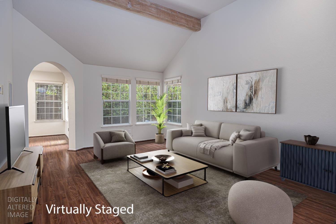
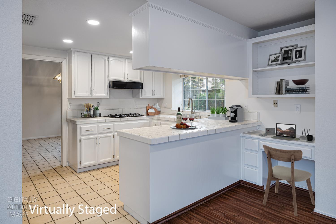
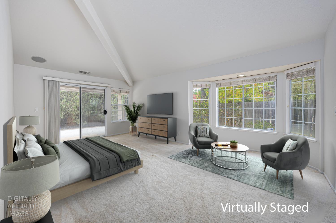
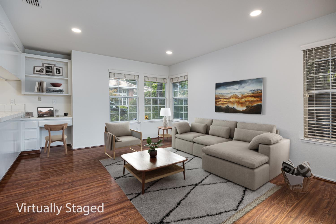
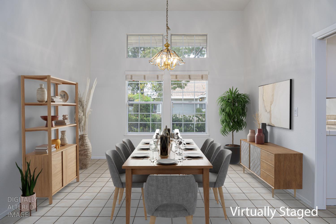
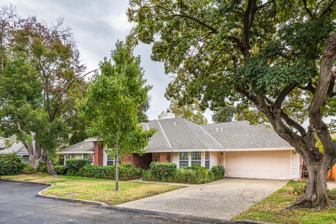
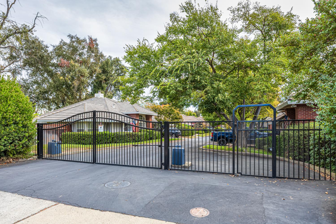
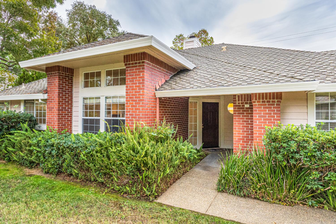
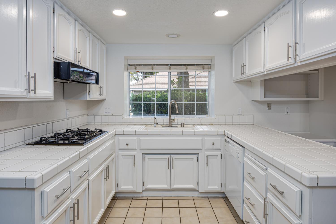
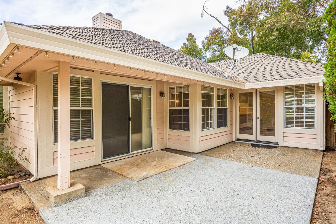
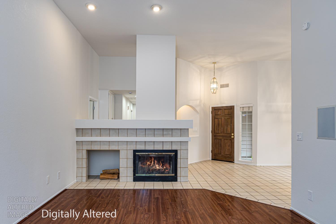
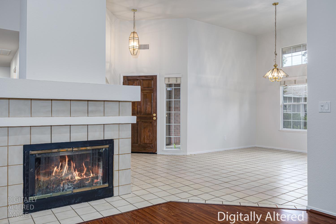
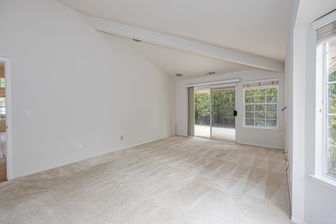
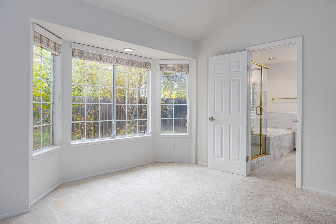
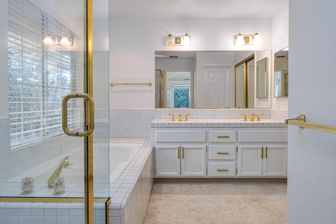
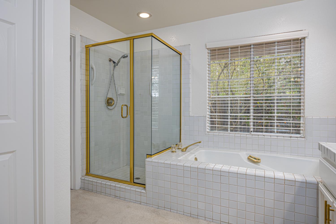
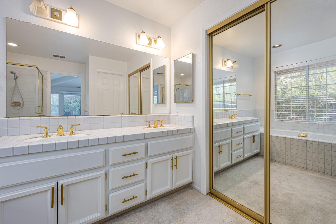
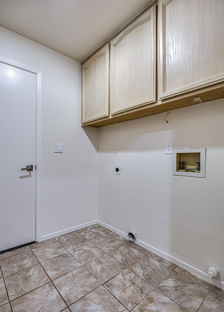
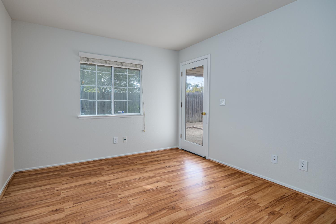
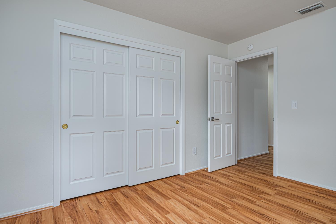
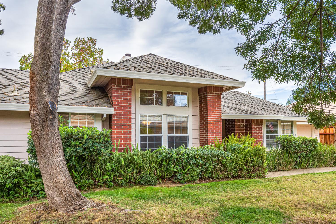
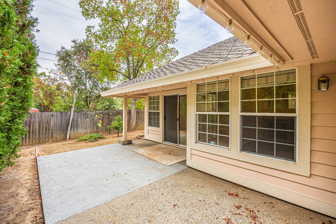
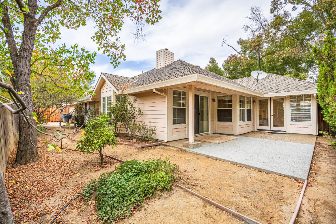
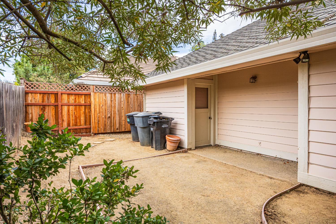
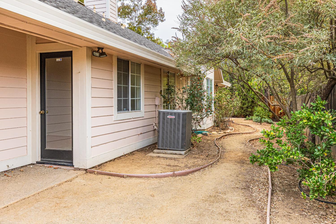
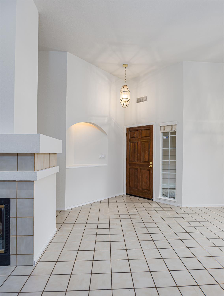
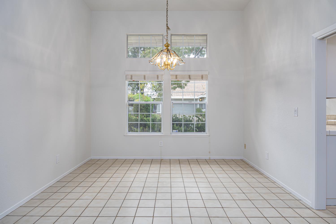
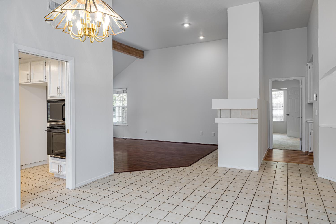
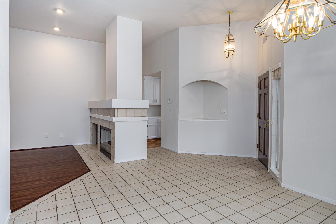
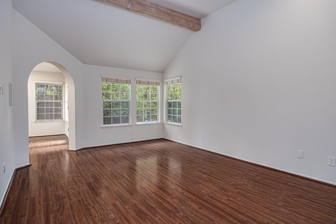
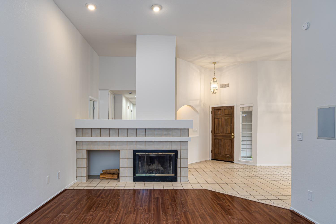
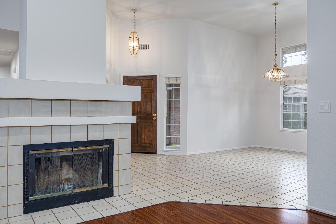
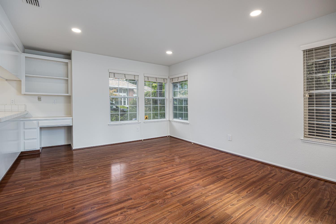
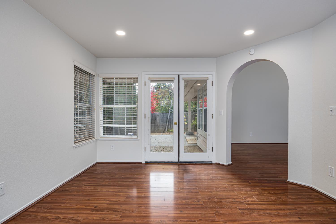
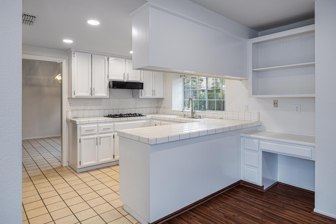
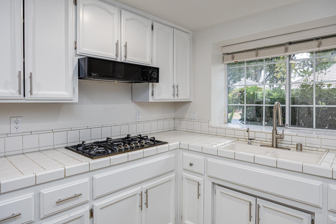
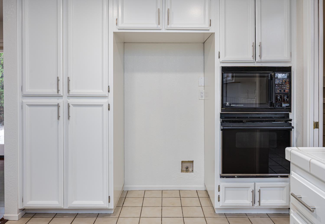
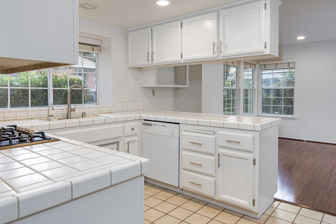
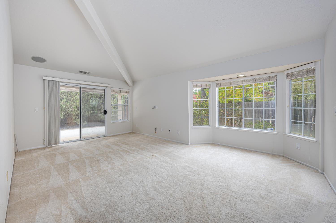
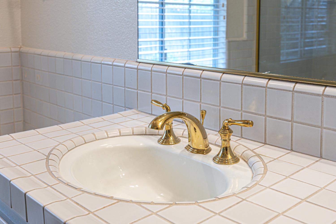
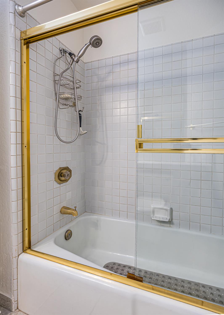
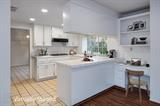
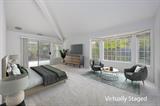
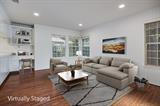
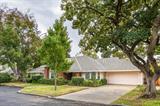
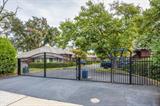
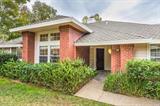
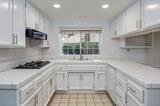
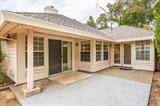
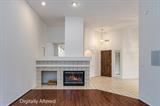
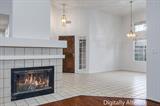
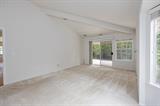
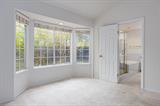
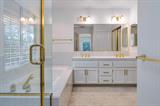
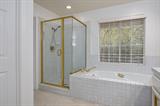
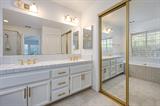
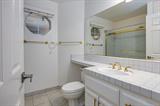
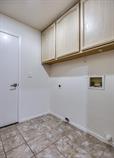
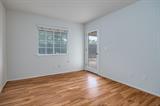
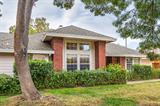
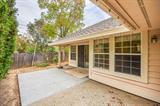
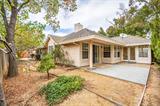
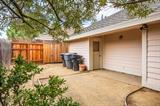
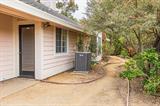
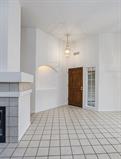
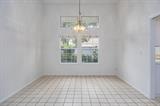
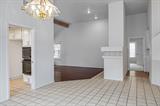
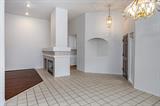
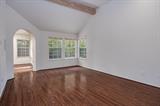
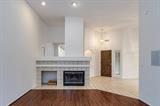
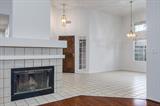
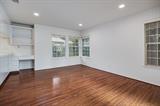
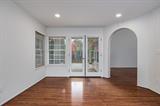
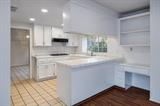
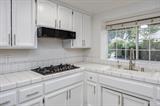
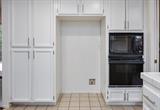
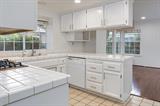
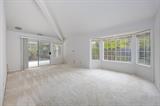
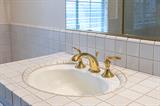
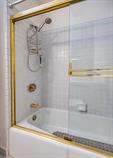
Welcome to 2804 Roxburgh Ln in Sacramento, CA. Located on a private, gated Lane, this 1,754-square-foot residential ranch is in great condition and offers an attractive, thoughtful layout designed for ease of living. The heart of the home is a living room defined by its airy vaulted ceiling, which creates a sense of openness and verticality. A central fireplace serves as the natural focal point, complemented by custom built-in shelves that provide an elegant space for your personal library or curated decor. Adjacent to the living area, the kitchen is designed for efficiency and social flow. It features a functional peninsula that serves as a bridge between culinary tasks and conversation, along with a conveniently integrated built-in microwave that keeps your countertops clear for meal preparation. The primary bedroom emphasizes comfort and transition, featuring a soaring vaulted ceiling that enhances the feeling of space. A standout design choice is the inclusion of exterior access, allowing for a seamless flow between your private indoor quarters and the outdoor environment. One of the bathrooms complements this private space with a sophisticated double vanity and a clean, accessible walk-in shower. The property’s layout is rounded out by practical amenities designed to streamline your daily routine. You will find a dedicated laundry room for added organization, as well as an attached garage for ease of entry. Beyond the interior, the home extends to a private yard and a patio, offering the perfect setting for enjoying the local climate. Contact us today to schedule your private tour and discover how this exceptional ranch-style residence can elevate your daily lifestyle.

Last checked: 2 hours ago
Listing updated: October 21, 2026, 9:34 pm
Listed By: Margo Kelly, Realty ONE Group Complete | Vida Pejuhesh, RE/MAX Gold Sierra Oaks
Source: MLS Metrolist, MLS#:226130555

Map Location

2804 Roxburgh Lane,95864,Sacramento,Sacramento,CA

Walk Score

All data, photos, visualizations, and information regarding a property, including the property’s compliance with state and local legal requirements and all measurements and calculations of area, have been obtained from various sources, and may include such material that has been generated by use of artificial intelligence. Such information and material have not been and will not be verified for accuracy by the listing broker or the multiple listing service, and are not guaranteed as complete, accurate or reliable. Such information and material should be independently reviewed and verified for accuracy. This information and material are intended for the personal use of consumers and may not be used for any purpose other than to identify prospective properties consumers may be interested in purchasing.

MetroList CA data Last Updated: October 21, 2026, 9:34 pm
Data Source: SACM
Metrolist True Source LogoMetroList Services, Inc. Copyright © 2025

