









For Sale
New

8762 Dominic Way, Sacramento, CA 95828

$724,990(Negotiable)
561242596_947a7543-b359-43b2-8505-ffc4f7350539.jpg
561242596_13cbd13f-4470-4dc2-8055-2a3247418f30.jpg
561242596_f09e821e-8417-4008-b0af-180ccc1267ee.jpg
561242596_d4e65426-a3ff-44e2-a497-edf418405529.jpg
561242596_06e53a25-7397-47dc-b64d-228623ec1f34.jpg
561242596_a9fca6b3-82f4-4753-9b5c-4147b4e2f3dd.jpg
561242596_b8d9d951-ad0f-48f9-8a2e-19849cb08c32.jpg
561242596_700c10c7-21f9-493c-bde2-d8b26b481d47.jpg
561242596_8787c279-0b4f-41de-99d7-ce9d4f0b3bca.jpg
561242596_20f2548a-2d05-43f4-b63f-509b0b9157bb.jpg
561242596_a6350359-bcf1-4376-ae74-f493adaa535f.jpg
561242596_6b2c47d9-1529-4796-a7af-9fbe175bae73.jpg
561242596_5f8488dc-37d1-46aa-8f04-0a4eb38d35c7.jpg
561242596_b78693ad-52ab-4bdb-ad5d-fae96518f1b6.jpg
561242596_ed24eb23-039d-42e6-b13e-f30eadc80cf1.jpg
561242596_4cb26923-fe12-4412-814f-5f6b5487e1f9.jpg
561242596_788d098f-39af-4c31-8239-4aabac35f597.jpg
561242596_82c786a5-8772-4112-ad10-18bc4fcfa5cf.jpg
561242596_27e549da-0881-48f1-a1e1-a8a891d9e9a1.jpg
561242596_494c1a45-1b02-4376-9010-3c2db11252fe.jpg

Overview

ID
3522377
Type
Single Family Residence
Parking
No
Beds
4
Baths
4
Sqft
3161
Build Year
2026
Purpose
For Sale
Lot Size
0.18 acres

About This Listing

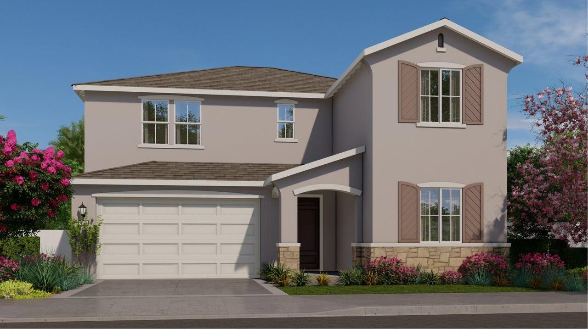
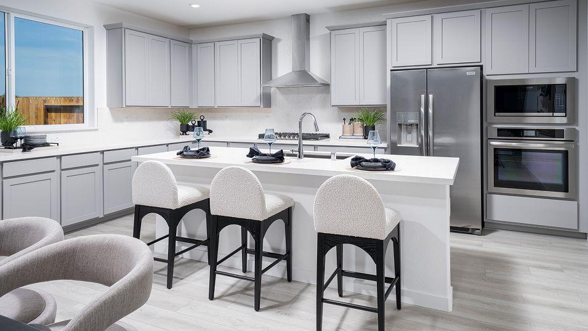
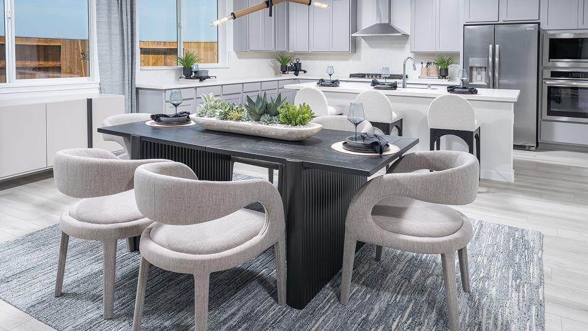
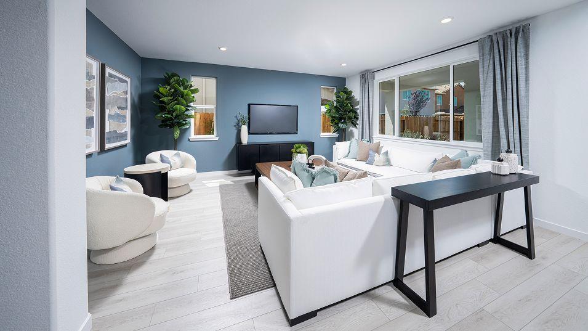
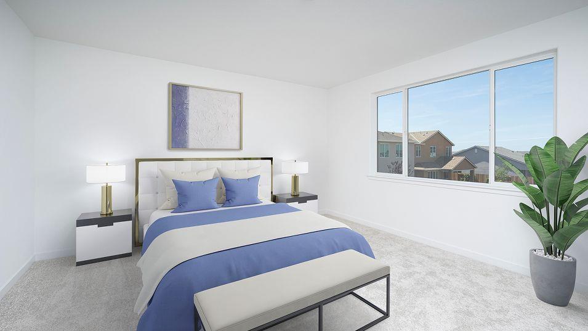
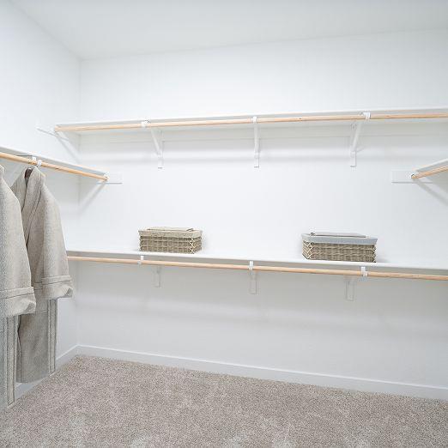
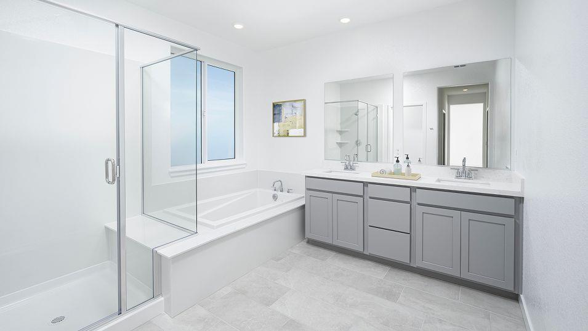
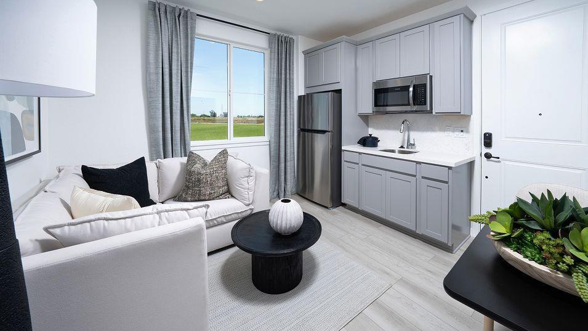
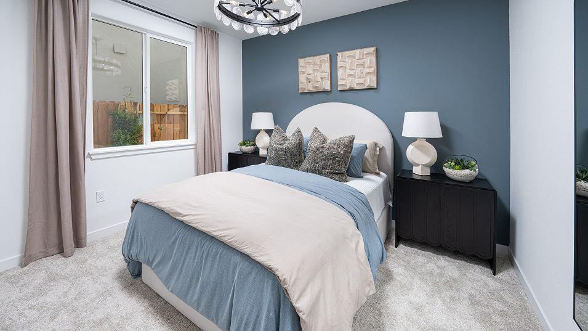
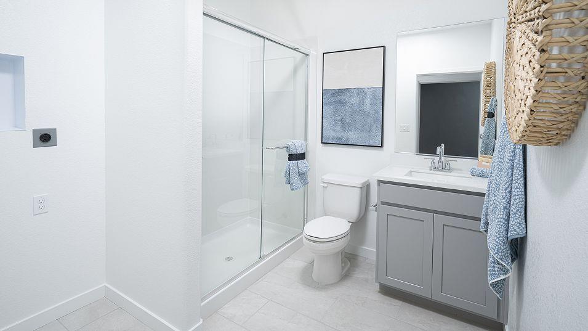
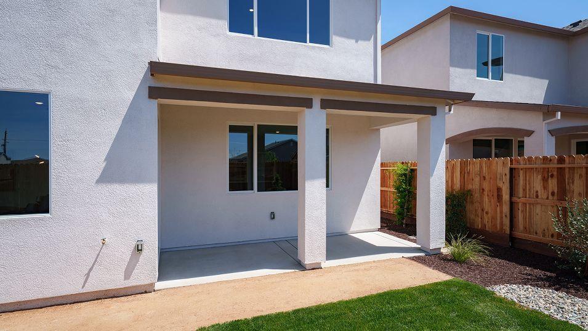
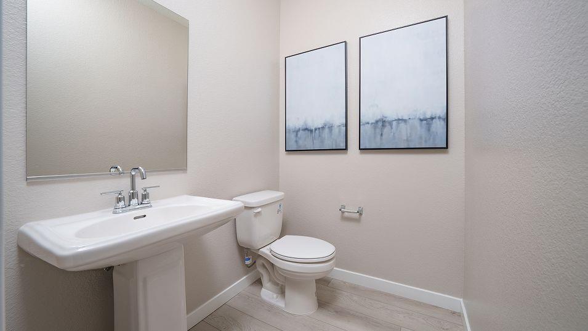
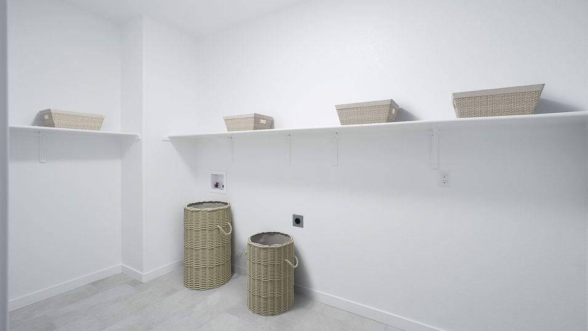
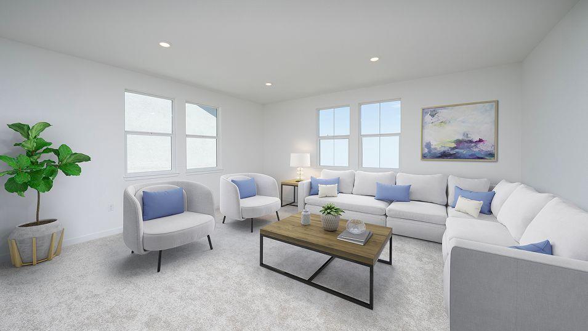
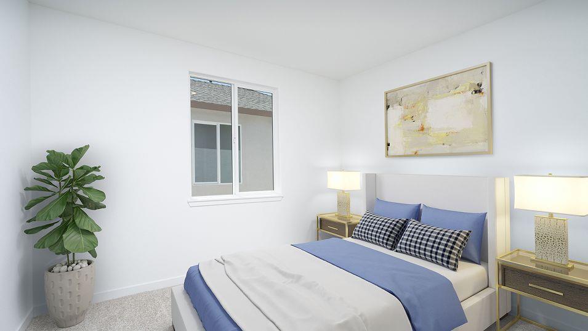
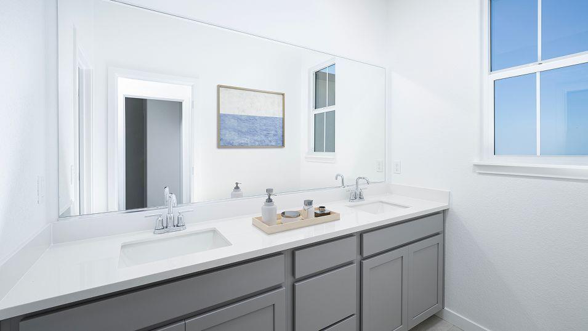
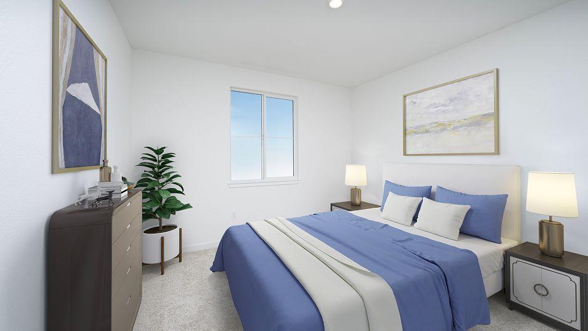
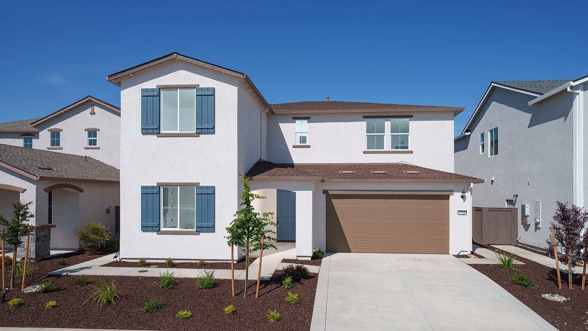
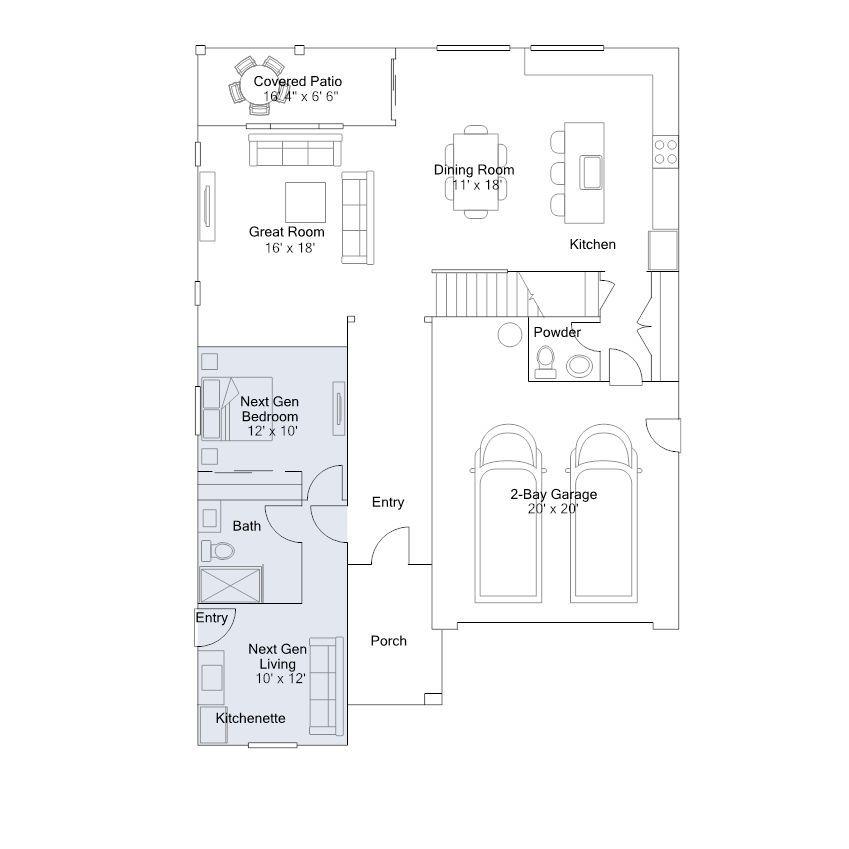
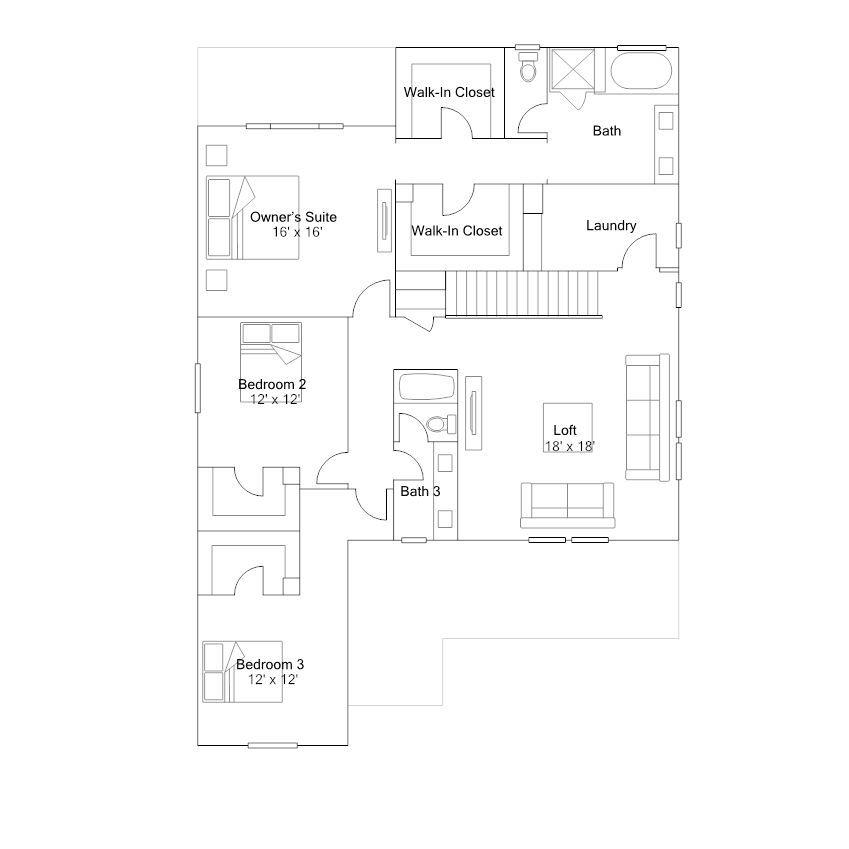
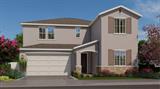
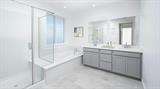
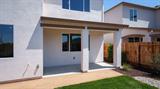
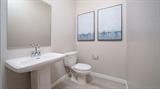
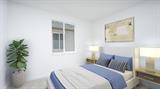
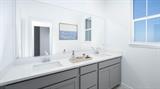
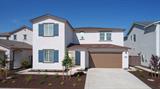
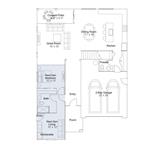
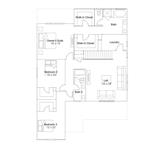
Brand-new construction by Lennar in the sought-after Vineyard Parke: Vienna community! This expansive two-story Residence 3161 Plan offers 4 bedrooms, 3.5 bathrooms, an expansive second-floor loft, a 2-car garage, and 3,161 square feet of versatile, open-concept living space. The first floor is designed for modern living and entertaining, featuring a desirable downstairs bedroom suite complete with a private full bathideal for guests, in-laws, or a home officeplus a convenient powder room. The heart of the home showcases an expansive great room and dining area flowing into a gourmet kitchen outfitted with sleek quartz countertops, a large center prep island with breakfast bar seating, stainless steel appliances, and a walk-in pantry. Upstairs, a large central loft provides a secondary living area, media room, or play space. The lavish primary suite serves as a true sanctuary, featuring dual walk-in closets and a spa-inspired bathroom with dual vanities, a deep soaking tub, and an oversized walk-in shower. Two secondary bedrooms, a dual-sink hall bathroom, and a dedicated laundry room round out the upper level. Built to Lennar’s signature Everything’s Included® standards with solar capability, energy-efficient features, and smart home touches. Ideally situated in the highly rated Elk Grove Unified School District near parks, shopping, and major commuter routes. No HOA dues!

Last checked: 40 minutes ago
Listing updated: October 26, 2026, 9:22 pm
Listed By: Marlo Jordan, Coldwell Banker Realty
Source: MLS Metrolist, MLS#:226132137

Map Location

8762 Dominic Way,95828,Sacramento,Sacramento,CA

Walk Score

All data, photos, visualizations, and information regarding a property, including the property’s compliance with state and local legal requirements and all measurements and calculations of area, have been obtained from various sources, and may include such material that has been generated by use of artificial intelligence. Such information and material have not been and will not be verified for accuracy by the listing broker or the multiple listing service, and are not guaranteed as complete, accurate or reliable. Such information and material should be independently reviewed and verified for accuracy. This information and material are intended for the personal use of consumers and may not be used for any purpose other than to identify prospective properties consumers may be interested in purchasing.

MetroList CA data Last Updated: October 26, 2026, 9:22 pm
Data Source: SACM
Metrolist True Source LogoMetroList Services, Inc. Copyright © 2025

