
For Sale
New

3211 Chenu Ave , Sacramento, CA 95821

$695,000(Negotiable)
561242598_bb6bf638-7004-4b35-b669-3c6e1fff5254.jpg
561242598_8e7a8301-affa-4975-90bb-e082f8a15b01.jpg
561242598_e6ad1351-126e-441c-9801-8e7d521c8885.jpg
561242598_1e5936ee-c574-477a-b87a-bf5693080a03.jpg
561242598_791cab6a-300d-4885-8e85-5be147bfb1ee.jpg
561242598_80138ef1-885d-4491-9383-ec3c71949ace.jpg
561242598_abe03d8c-5314-4f99-b5da-38e5a6fa1014.jpg
561242598_28b199d0-845f-4690-8f26-4563bf7f791f.jpg
561242598_99e833ee-f1af-425a-9026-5312bf322239.jpg
561242598_304057a1-1776-4063-8024-e55da399a494.jpg
561242598_4899f24c-92c4-4127-8375-5202f755e84b.jpg
561242598_d0f8a1db-84f2-4b61-bf22-560989cfffb7.jpg
561242598_616017e9-03b7-4285-8d09-f37988389646.jpg
561242598_d35bbbd5-ca9d-4105-b4b1-f627c5213d18.jpg
561242598_21eb8e36-c380-4524-9bf2-d2ec88a78e25.jpg
561242598_cf235f7c-896f-4d37-bc03-770adade5270.jpg
561242598_ad949cfd-0496-450c-b5d2-a60cf5a99b6b.jpg
561242598_03ac5868-7824-471f-b5b8-aa172d269d36.jpg
561242598_6b2745ce-d4dd-48af-8cda-afb268905abf.jpg
561242598_abe66dd3-5f08-4fbf-b84a-ec8a44c638d2.jpg
561242598_c97a6d82-279f-4530-abfc-d666830d7491.jpg
561242598_029c2005-8e7a-4603-9a76-7a2bdfdc616a.jpg
561242598_481b7f84-6afb-47fb-910b-5e548603d343.jpg
561242598_6ea45bb2-ed63-40c9-a49c-47794fb007cf.jpg
561242598_bc325ae1-8dfe-430e-ab8f-4be60df7cf41.jpg
561242598_fd7610e7-1832-40ce-9ab7-e6cfcb2291b0.jpg
561242598_646202cd-0246-4b44-9953-6c8b56b2a32d.jpg
561242598_ab7f5ccc-0a1f-488e-ab7f-9260e81ed65e.jpg
561242598_31290dd4-7e12-4685-8e71-9c239856f36c.jpg
561242598_6287f76d-a074-4333-9806-48b77d6de04d.jpg
561242598_abb21a61-f453-46cd-a18f-1ae2bbc7366a.jpg
561242598_9ca00a43-5b70-4c75-9566-f6d23583ff9f.jpg
561242598_7eb5bc94-4979-450b-8e40-432fccae75a9.jpg
561242598_56c5ef0f-6fe8-4a26-8dd4-5394e91ec4cf.jpg
561242598_9b65d214-f43a-4487-b00d-397701c6bf0f.jpg
561242598_00b2be7a-bf0c-4e9c-a0e0-e415540228c1.jpg
561242598_c350aacc-e016-40e2-9142-962d0180afdc.jpg
561242598_69bb8d63-25e3-4fc0-8808-f180686901bb.jpg
561242598_b79bb53d-aa3a-4eb8-ad0b-424e4331aec4.jpg
561242598_0c61f1df-6849-48e2-ad11-2bc3526d2676.jpg
561242598_236e5e14-a3eb-4b6d-9a8e-05efec1fbb9e.jpg
561242598_4b2336dc-7e79-40a8-a9de-752146dbb35f.jpg
561242598_46bdc475-5567-4e5c-8872-b1f1f6f51118.jpg
561242598_bbdf0895-9962-4d04-8cdc-0128bb6b476f.jpg
561242598_6b382e42-0bcc-4045-857e-29cdc8b674af.jpg
561242598_828ce626-a3d1-466c-8223-369dadeda002.jpg
561242598_8039503b-de3b-4999-b74a-46397d0db01b.jpg
561242598_1a009bdd-b21d-41d0-8379-73237a29d0ca.jpg
561242598_90981b95-eaa6-46bb-a649-b22f618f83e9.jpg
561242598_5132948b-f8d1-4b1b-8401-2f983a6cb5fb.jpg
561242598_a7fdaa80-846c-40b6-af79-d9a5b10721a3.jpg
561242598_c8f24bcc-fb01-4a31-ac1a-c06f631dba77.jpg
561242598_183d8248-b3a2-4140-a4f7-254684655a6a.jpg

Overview

ID
3522378
Type
Single Family Residence
Parking
No
Beds
3
Baths
3
Sqft
1938
Build Year
1951
Purpose
For Sale
Lot Size
0.28 acres

About This Listing

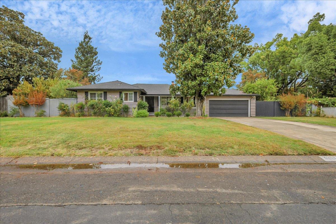
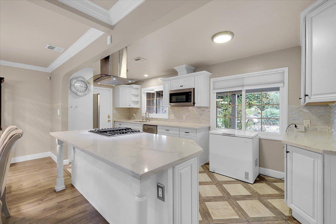
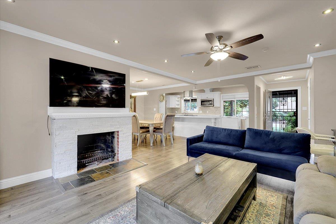
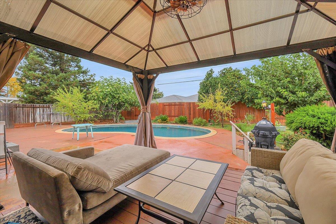
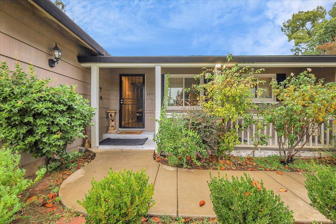
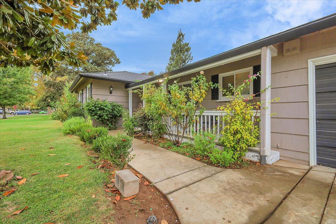
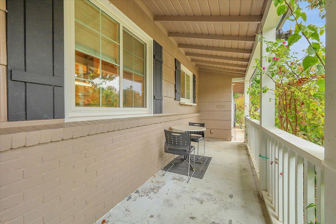
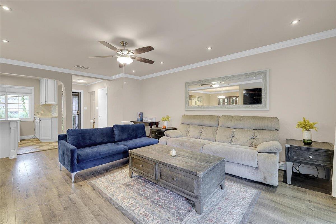
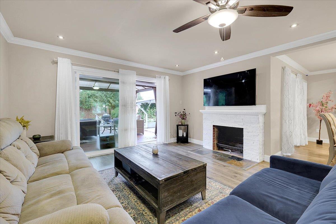
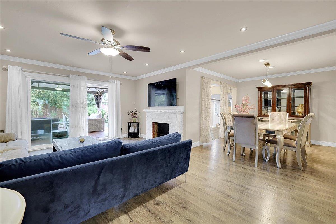
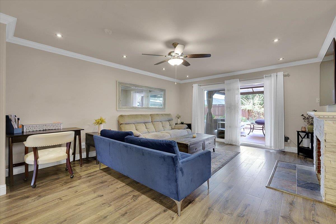
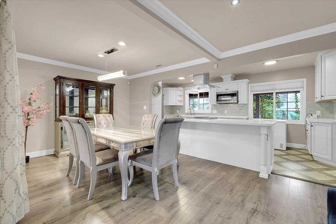
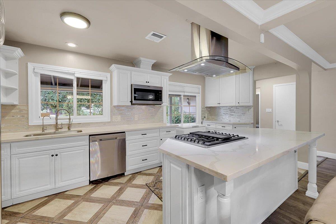
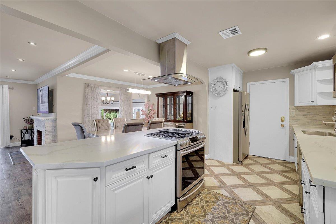
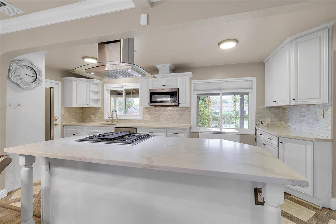
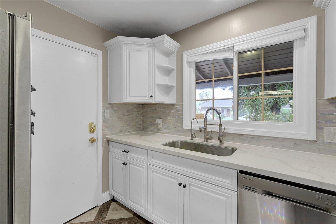
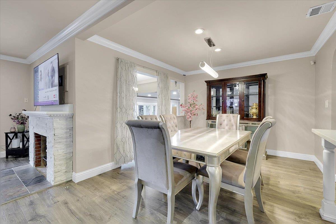
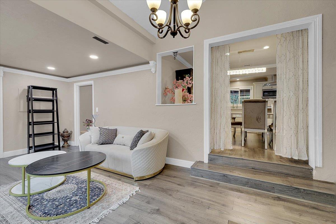
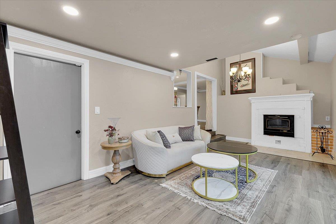
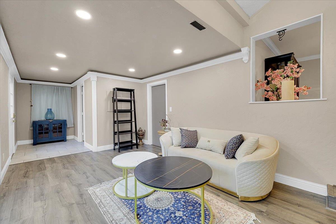
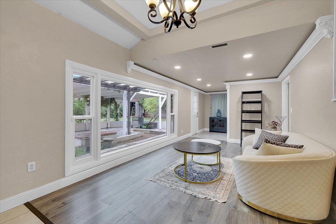
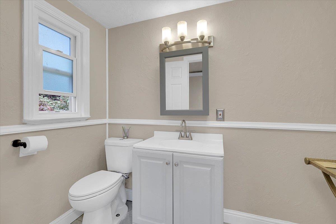
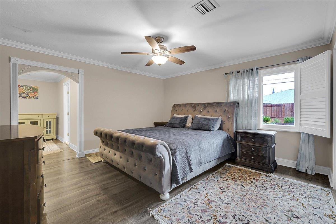
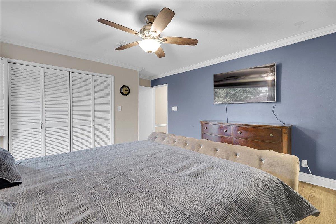
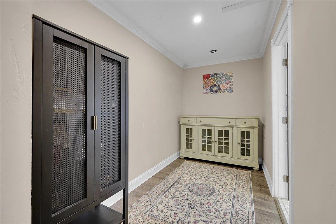
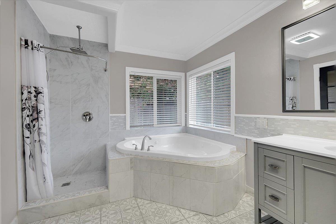
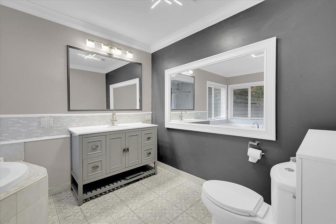
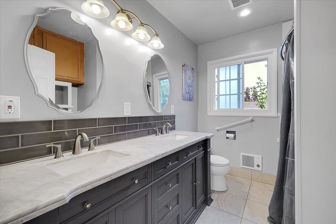
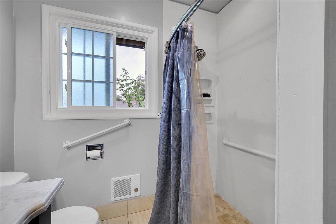
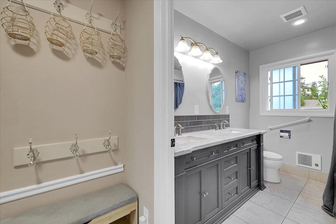
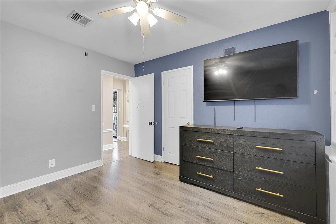
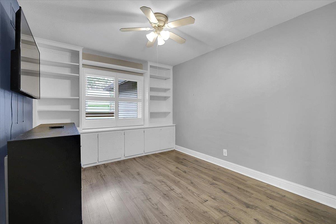
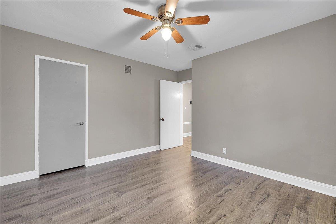
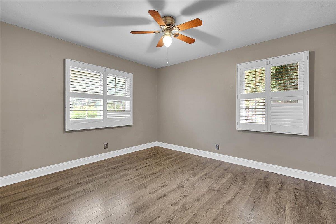
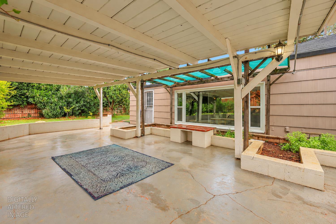
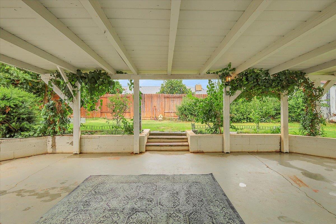
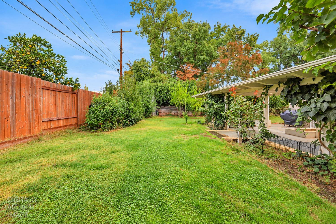
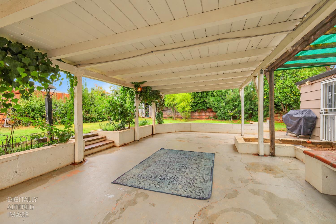
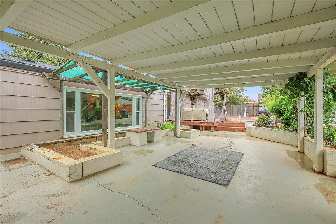
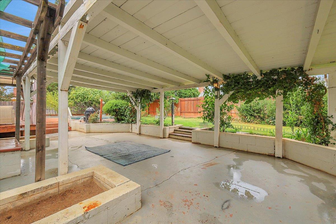
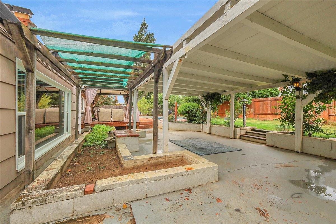
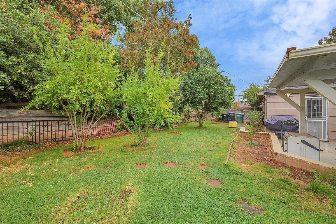
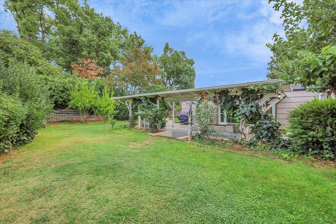
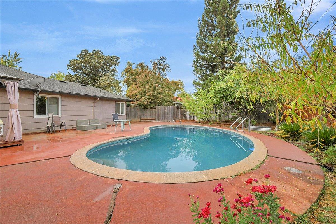
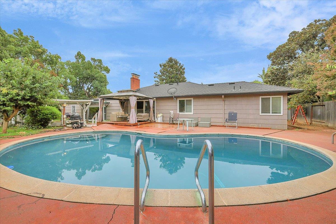
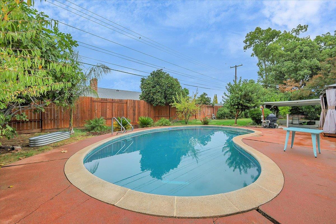
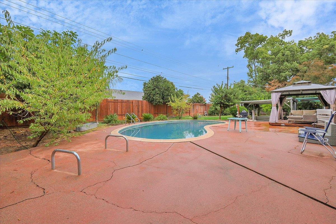
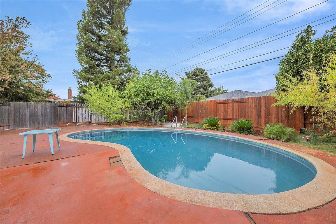
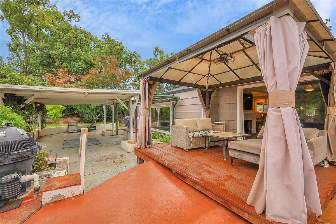
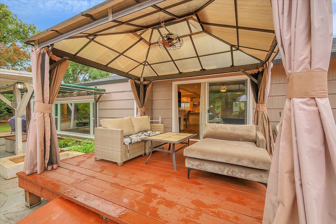
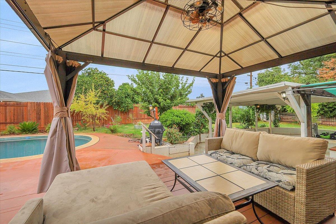
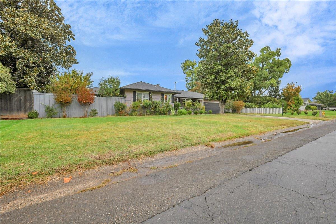
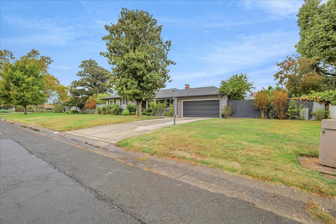
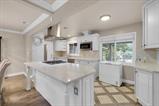
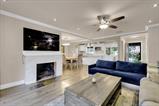
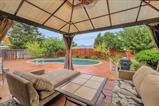
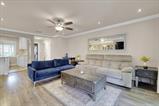
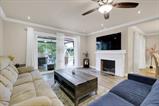
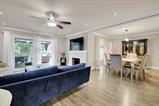
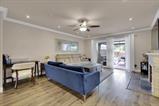
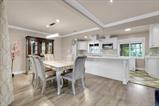
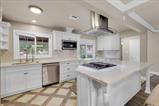
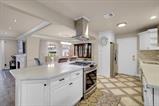
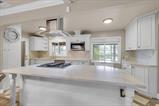
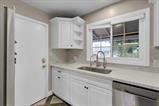
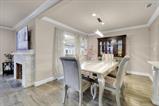
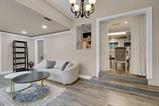
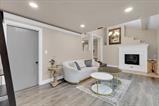
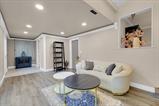
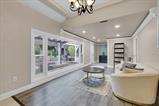
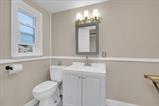
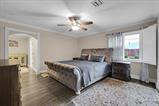
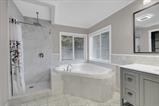
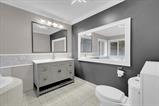
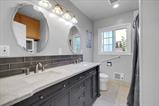
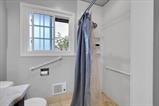
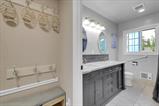
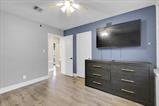
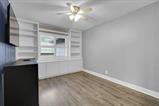
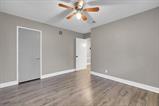
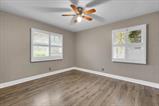
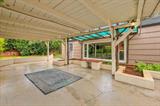
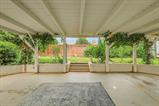
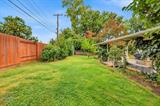
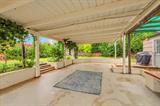
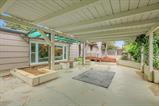
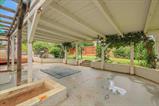
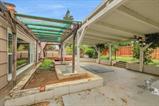
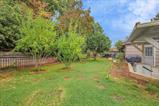
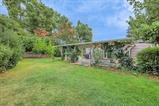
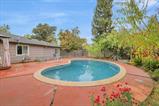
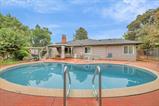
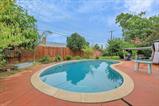
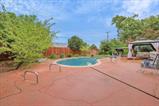
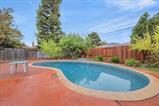
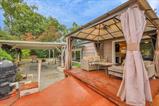
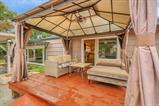
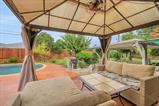
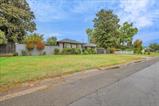
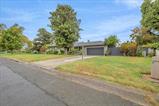
Beautifully updated spaces, two inviting living areas, and a backyard pool come together at this 1,938-square-foot, 3-bedroom home. With two full bathrooms and a half bath conveniently located close to the pool, the layout offers comfort for everyday living and convenience when entertaining. The beautifully updated kitchen is a standout, featuring quartz countertops, white cabinetry, a tile backsplash, and distinctive tile flooring. A generous island provides preparation space and a natural gathering spot, while the gas range and stainless steel hood create a focal point. Ample cabinetry and counter space keep cooking essentials within reach, and windows bring in natural light and views of the greenery outside. The adjacent dining area makes it easy to move from meal preparation to conversation around the table, whether hosting a celebration or enjoying a quiet dinner at home. Two separate living rooms give you options for how you use the space. Create a comfortable gathering area in one and a quieter place to read, relax, or enjoy a movie in the other. LVP flooring adds a warm wood look, while crown molding and recessed lighting complement the updated interiors. A fireplace adds character to the living space, and sliding glass doors connect the interior with the backyard, making outdoor time an easy part of the day. The beautifully updated primary bathroom features dual sinks, a spacious soaking tub, a separate tiled shower, and decorative tile details. Corner windows bring natural light into the space, creating an inviting setting to begin the morning or relax at the end of the day. Three bedrooms offer space for restful retreats or a home office, while the additional half bath is especially convenient for pool days and visiting guests. Out back, the pool sets the scene for warm-weather enjoyment, from an afternoon swim to weekend gatherings. Enjoy a meal outdoors, linger over conversation, or simply take a break beside the water. The connection between the living area and backyard makes entertaining feel comfortable and effortless. Features include gas heating, a gas water heater, and a roof installed in 2016. Located in the Arden-Arcade area near Del Paso Country Club, this home offers convenient access to both Highway 50 and Interstate 80 for commuting and exploring the greater Sacramento region. Thoughtful updates, flexible living spaces, and a pool to enjoy make this a welcoming place to call home.

Last checked: 26 minutes ago
Listing updated: October 26, 2026, 9:24 pm
Listed By: Dana L Gray, Coldwell Banker Realty
Source: MLS Metrolist, MLS#:226131699

Map Location

3211 Chenu Ave ,95821,Sacramento,Sacramento,CA

Walk Score

All data, photos, visualizations, and information regarding a property, including the property’s compliance with state and local legal requirements and all measurements and calculations of area, have been obtained from various sources, and may include such material that has been generated by use of artificial intelligence. Such information and material have not been and will not be verified for accuracy by the listing broker or the multiple listing service, and are not guaranteed as complete, accurate or reliable. Such information and material should be independently reviewed and verified for accuracy. This information and material are intended for the personal use of consumers and may not be used for any purpose other than to identify prospective properties consumers may be interested in purchasing.

MetroList CA data Last Updated: October 26, 2026, 9:24 pm
Data Source: SACM
Metrolist True Source LogoMetroList Services, Inc. Copyright © 2025

