
For Sale
New

9122 Four Seasons Drive, Elk Grove, CA 95624

$715,000(Negotiable)
561242607_8b6a2c59-d798-4672-bfd2-cc952a3b7bfc.jpg
561242607_04dd5079-e974-408c-bbe3-f1dae1f484d6.jpg
561242607_6efc8e6d-6594-4810-ba2e-374f1302f957.jpg
561242607_28a0fb12-d565-4716-90ba-67da499c6ae2.jpg
561242607_fb4fee03-192b-411e-9fb6-2db217c0bd85.jpg
561242607_ca4521a3-db8a-41f6-96c9-55ea76e07f1f.jpg
561242607_c3ec66ff-f49a-4c54-b116-3a80cb594953.jpg
561242607_b0f232e0-3d15-4d0d-b72b-65a1a8536b2f.jpg
561242607_f22d396a-6d93-48dd-afbe-4afbc1817cd9.jpg
561242607_2ff6fee1-d463-4b4b-92b8-1bc8b2a97036.jpg
561242607_eaf5787f-8a53-465e-bb4b-926f7824fc7b.jpg
561242607_9c850ac5-cdc4-4731-9517-911ef3f03c1d.jpg
561242607_d1d3589c-daa3-4a5c-b0d1-404d66704363.jpg
561242607_8770a1b9-b0e8-4953-9bcb-954ae9a95295.jpg
561242607_c11c95d7-db51-40f7-970d-0c463aa1f82a.jpg
561242607_7bd32431-fcd7-46ea-8d72-e1c042737afb.jpg
561242607_ee845798-646d-4801-9b1f-1eebfc8ce619.jpg
561242607_9f0acc4c-1292-4c2b-b1cb-8baa49ef4d7e.jpg
561242607_118e9670-f4d3-4b52-928b-4de94cd9f8be.jpg
561242607_70a8c2e9-a7ce-482b-9f9d-2e17fc1f70c3.jpg
561242607_c63e8afd-3b29-49b1-b678-2ccefca9262e.jpg
561242607_acdcc07e-2802-4ff2-84d7-77555ec0d5bf.jpg
561242607_7689bb6e-13de-4c15-9c27-3e3843a7e1b8.jpg
561242607_7e881860-ab1b-4a73-8a64-fc52e905cca2.jpg
561242607_37712ee7-7945-4111-b323-55b57599a6a9.jpg
561242607_c57fc1aa-993a-4997-8313-482175c11b35.jpg
561242607_466d92d9-0c88-4e4b-aedd-dd1871249909.jpg
561242607_ca38afe5-9adc-466d-8f6e-1c550b08d9d6.jpg
561242607_539c55dc-3e82-490f-b9e0-e69233dd2854.jpg
561242607_cb471145-7322-4978-ab83-193290840ac5.jpg
561242607_3303d0a6-854a-43e4-9027-7423bacf3220.jpg
561242607_98731c21-abba-44ba-98aa-4cc46c5c4be8.jpg
561242607_1179ad72-cdd1-4522-85ea-044519392bc9.jpg
561242607_c7327d71-86eb-49f6-b6f1-0a7e0e126dff.jpg
561242607_b653b53f-7b74-4b57-9b6e-3337bef5c8ef.jpg
561242607_fa36c036-bd3a-4a93-afe3-210b3d4e5ad6.jpg
561242607_a51c8525-e804-4a18-8790-324976ca1604.jpg
561242607_750fcbe0-5f96-4f9e-8382-89a71d7aa6dd.jpg
561242607_c7d77b3c-4a4f-452a-88e7-efcc49a50186.jpg
561242607_423fd96a-17e4-4a77-9b73-e6958d04c50d.jpg
561242607_61b6305c-36d1-485f-a5be-8674af71dfbe.jpg
561242607_2b0a7b79-e7a1-4da3-8aae-4ba3a326cc5b.jpg

Overview

ID
3522380
Type
Single Family Residence
Parking
No
Beds
4
Baths
3
Sqft
2714
Build Year
2003
Purpose
For Sale
Lot Size
0.17 acres

About This Listing

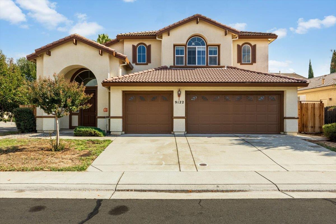
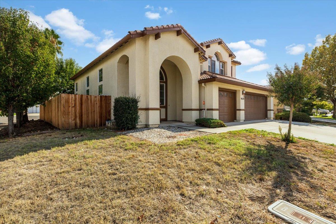
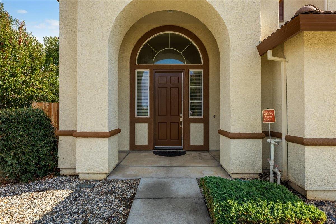
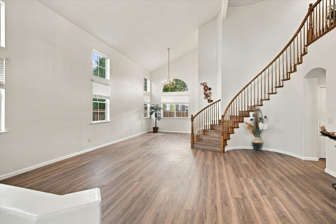
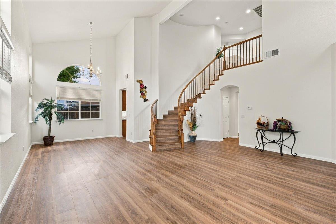
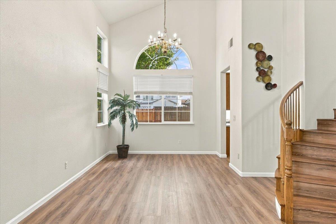
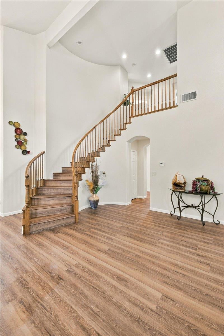
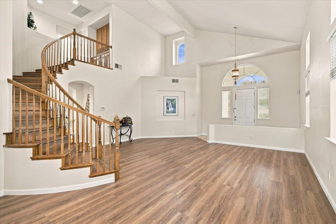
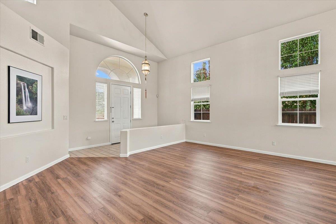
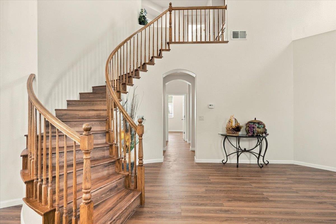
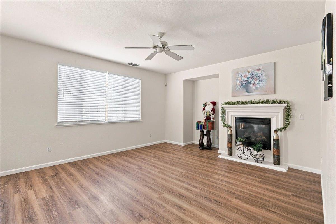
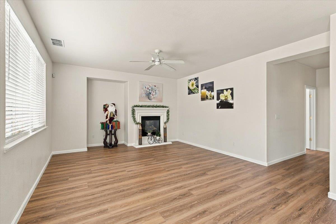
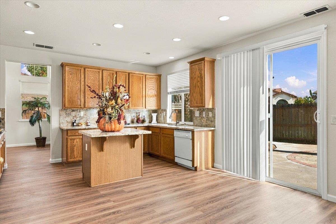
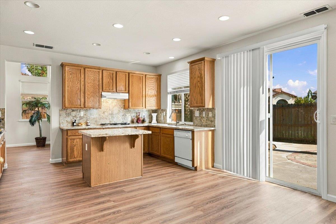
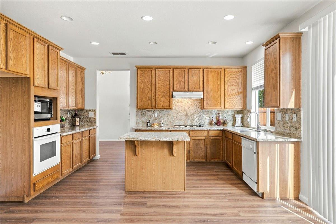
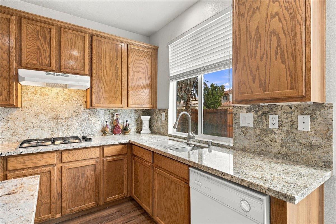
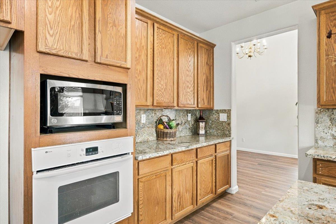
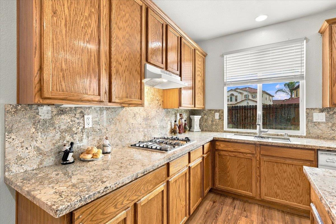
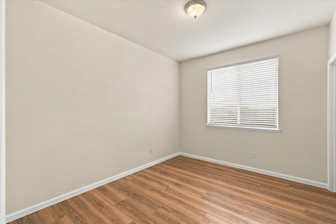
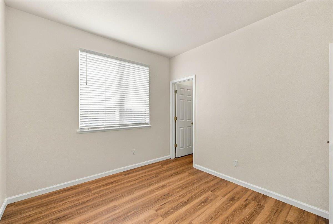
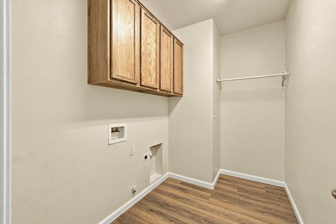
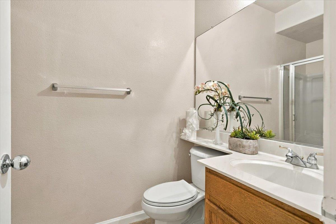
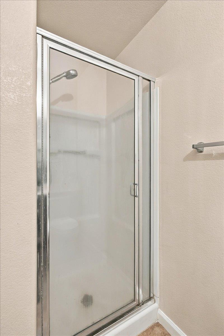
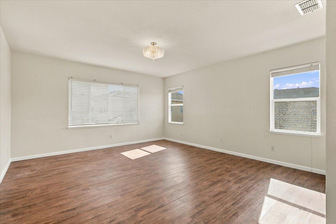
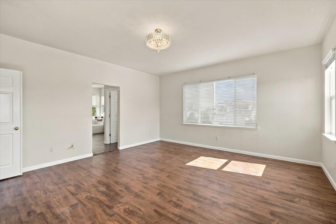
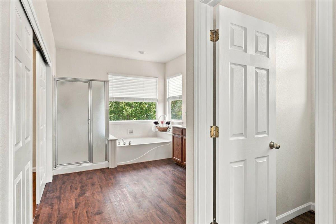
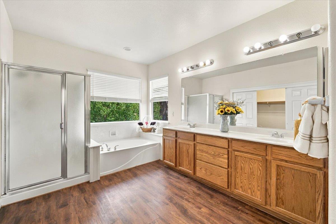
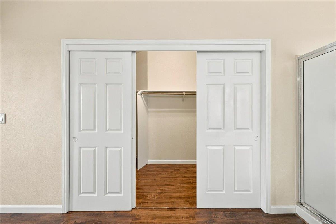
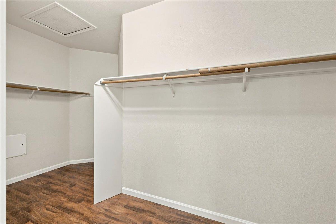
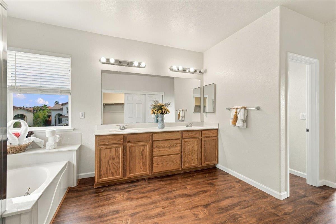
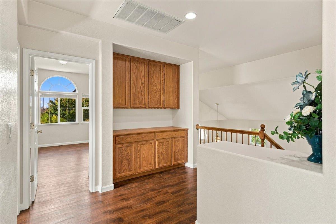
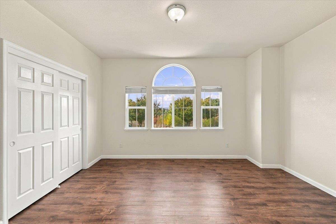
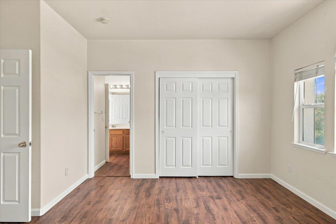
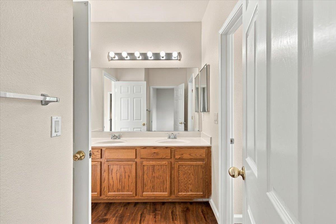
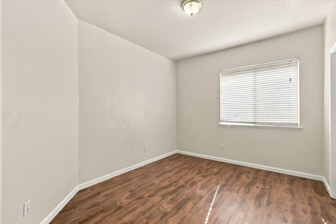
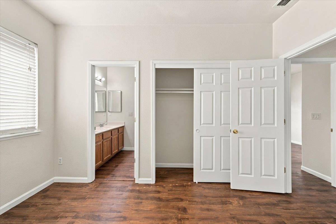
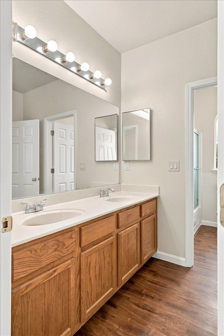
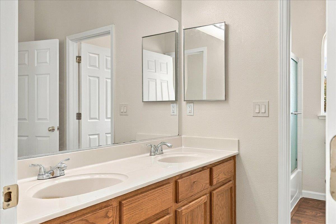
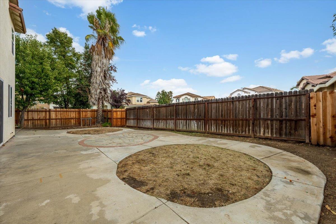
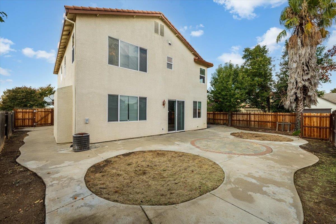
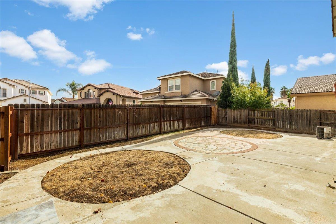
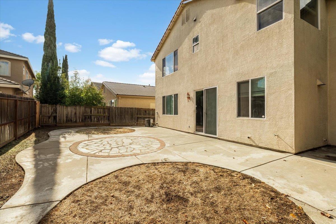
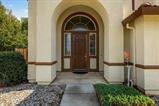
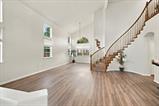
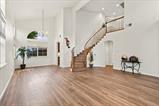
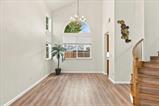
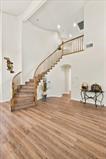
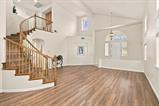
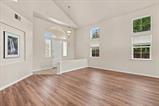
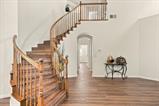
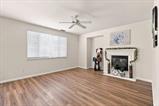
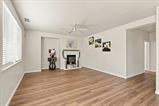
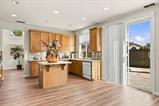
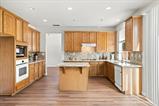
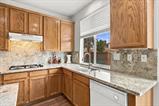
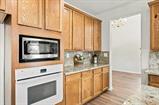
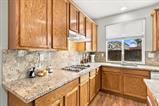
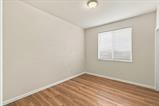
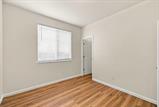
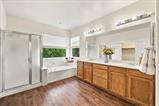
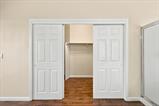
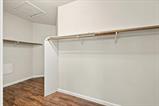
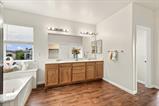
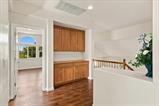
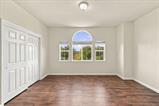
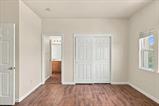
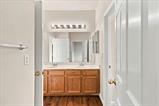
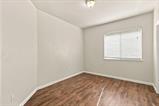
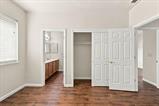
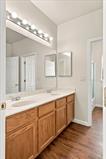
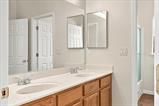
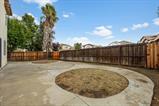
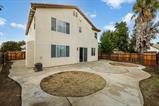
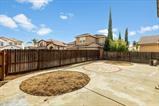
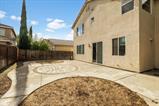
Discover the charm of this beautiful two-story home on a desirable cul-de-sac corner lot, offering a perfect blend of comfort, natural light, and inviting living spaces. Step inside to soaring vaulted ceilings and an inviting formal living and dining room, creating a sophisticated first impression. The living room features large windows that fill the space with sunshine, while the thoughtfully designed layout offers plenty of room to relax and entertain. The kitchen boasts ample wooden cabinetry, new granite countertops, and a center island, providing both functionality and style. Just beyond, the inviting family room features a cozy fireplace as its focal point, along with a sliding glass door that seamlessly connects indoor and outdoor living. The main level also features a full bedroom and bathroom perfect for guests. The spacious primary suite offers multiple windows, an ensuite bathroom with a dual-sink vanity, glass-enclosed shower, relaxing soaking tub, and a generous walk-in closet. Three additional bedrooms provide flexibility for guests, a home office, or other needs. Step outside to your private backyard retreat, where an expansive concrete patio offers a wonderful setting for entertaining, relaxing, or creating your dream outdoor oasis. The attached three-car garage provides ample space for parking and storage. With no HOA, you’ll enjoy added freedom and flexibility without the extra monthly fees! Conveniently located just four minutes from grocery stores, dining, shopping, and more, this inviting home offers comfort, space, and everyday convenience. Welcome home!

Last checked: 47 minutes ago
Listing updated: October 26, 2026, 9:50 pm
Listed By: Kim E Cochrane, Navigate Realty | Kelli Griggs, Navigate Realty
Source: MLS Metrolist, MLS#:226132071

Map Location

9122 Four Seasons Drive,95624,Elk Grove,Sacramento,CA

Walk Score

All data, photos, visualizations, and information regarding a property, including the property’s compliance with state and local legal requirements and all measurements and calculations of area, have been obtained from various sources, and may include such material that has been generated by use of artificial intelligence. Such information and material have not been and will not be verified for accuracy by the listing broker or the multiple listing service, and are not guaranteed as complete, accurate or reliable. Such information and material should be independently reviewed and verified for accuracy. This information and material are intended for the personal use of consumers and may not be used for any purpose other than to identify prospective properties consumers may be interested in purchasing.

MetroList CA data Last Updated: October 26, 2026, 9:50 pm
Data Source: SACM
Metrolist True Source LogoMetroList Services, Inc. Copyright © 2025

