





For Sale
New

3319 Dullanty Way, Sacramento, CA 95816

$1,399,500(Negotiable)
561243098_73235514-ebe2-45f0-a21b-8c246d2469b0.jpg
561243098_8f20461a-de0c-43cb-9d63-84e1e94f3c9a.jpg
561243098_0c3a3735-8b78-44e7-bedc-4ead8d1d4fbb.jpg
561243098_9720476e-b142-481d-8856-b1a50a4344c6.jpg
561243098_3852c4d7-8ad9-42ce-9d7e-0716e6dcc554.jpg
561243098_f4cfe3b1-661a-421f-a183-c62eadc1ce63.jpg
561243098_fe8094a6-24e2-404f-98a0-5e9e06dfbbe1.jpg
561243098_191a213e-16ef-4cd5-bd2f-c38935e8687e.jpg
561243098_71bbb71f-9c44-4b14-9679-c2900d8fe763.jpg
561243098_ce4aa84f-e0b0-49bf-b314-c557dc4f2ea9.jpg
561243098_06f6499b-25e6-4ecd-a421-95ac162e8eef.jpg
561243098_40ec1ac8-3dcd-4bda-a2c8-d0ae2ce78a40.jpg
561243098_003974fd-6a99-47e3-ad64-a681e0bad297.jpg
561243098_d00f659a-d084-48db-a019-e44726e5cdca.jpg
561243098_e96820f4-435c-4ba8-afe8-1fe1e3d51b74.jpg
561243098_ef98a17a-1ce7-44ff-b1a2-b85a6e94c3e8.jpg
561243098_5cfd0fb4-e214-4093-a167-99ba35c419c9.jpg
561243098_fce12f11-8f67-4674-aaf1-79c5c635c624.jpg
561243098_41970126-071d-4cf5-b014-3fa4782b1730.jpg
561243098_7cd3da2b-8bf6-4170-8789-a847dad20516.jpg
561243098_1bbea023-8e08-485b-b7ec-293eaee1e79e.jpg
561243098_d6c95167-8fe8-4233-8c59-e3f9af08d7ad.jpg
561243098_441590ce-dda7-4a0c-8107-b22a2064a21c.jpg
561243098_76bed81a-a246-45cd-8bda-f12cf2dd6a14.jpg
561243098_b9c86282-ae29-48f6-8261-0e67f86ae54d.jpg
561243098_27d099bb-d047-4d95-93b1-d102be4f2d0f.jpg
561243098_b8af5876-0012-483b-9489-e50b63de5096.jpg
561243098_7fa43cf0-01dd-49c9-a0f0-60b3a08155fc.jpg
561243098_d79693e5-c9c6-4034-a580-4125bcf03d3e.jpg
561243098_23c861a2-52ef-4355-ae28-526517070108.jpg
561243098_157586ea-b6de-433d-90ab-dcd9003c9b03.jpg
561243098_9ef7e929-b8b6-4b9e-a2a5-6566058105f1.jpg
561243098_f38f71b9-a958-461c-9fe8-f9a4bda2e836.jpg
561243098_2f747bf7-fdf6-4ff6-acb4-4aa8ebcfd7ec.jpg
561243098_30d979e5-6d05-4dc2-91c0-5752791d782d.jpg
561243098_27bff4d4-f0ac-4b5f-b196-780afdd571e5.jpg
561243098_ef4995c9-d232-4512-b92d-b9ddad725ac1.jpg
561243098_758d7515-4a49-4e6a-8849-e56b517596bb.jpg
561243098_bf3c5511-2558-49d2-93fd-d8203eec68d0.jpg
561243098_adf4a86e-7238-4033-b4c4-da8c623aa36e.jpg
561243098_3f86eda6-ed2e-4b68-a1ad-887552e43725.jpg

Overview

ID
3522493
Type
Single Family Residence
Parking
No
Beds
4
Baths
4
Sqft
3172
Build Year
2018
Purpose
For Sale
Lot Size
0.11 acres
HOA
$290/mo

About This Listing

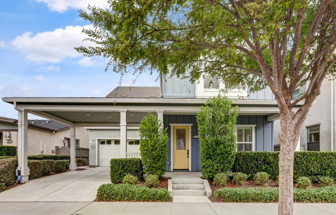
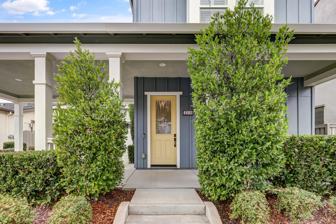
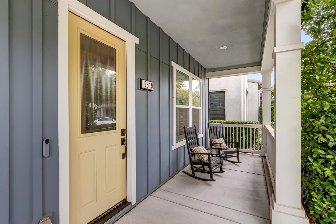
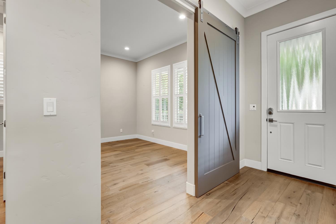
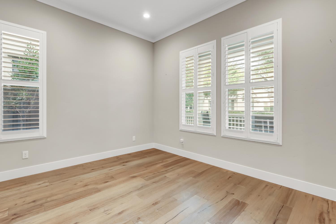
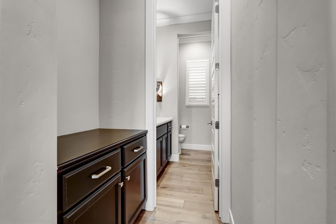
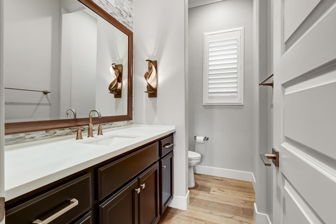
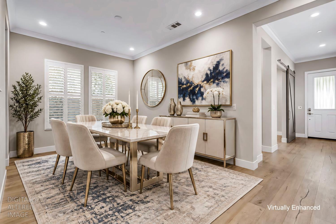
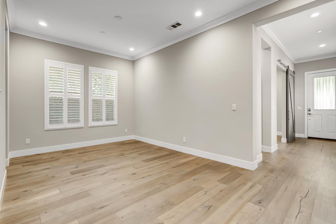
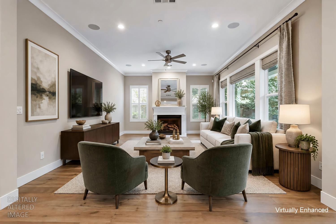
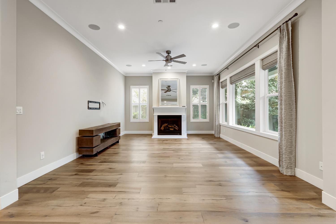
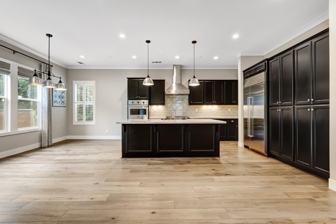
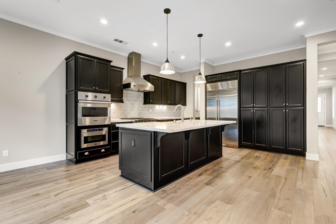
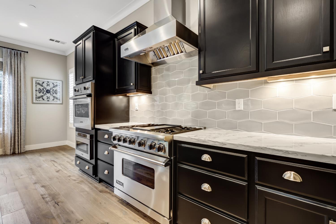
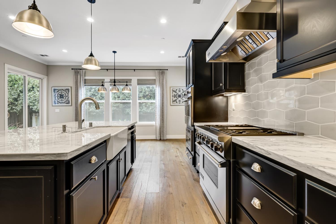
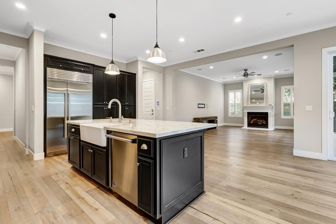
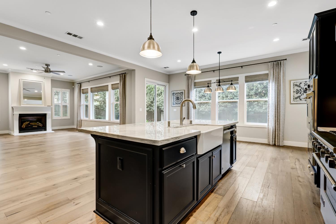
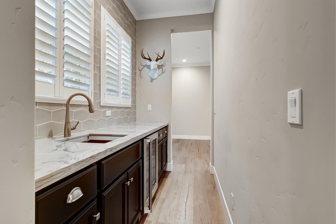
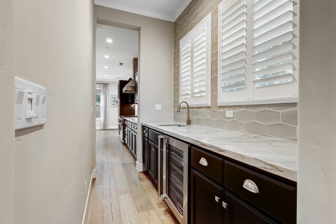
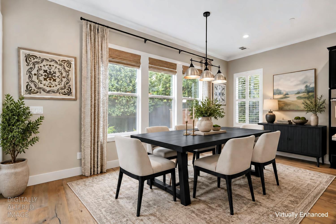
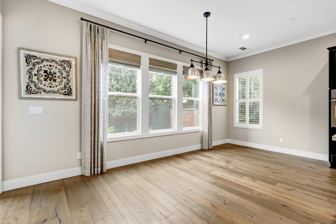
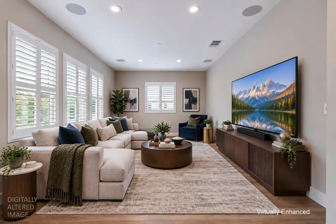
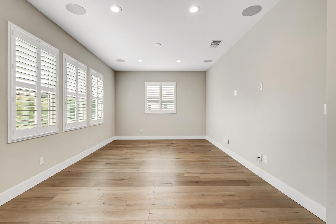
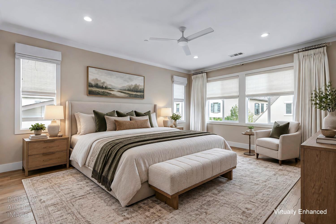
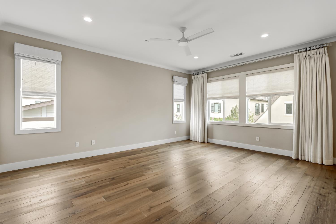
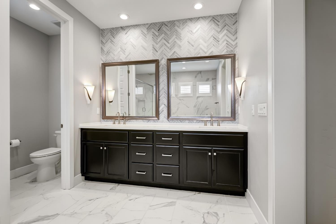
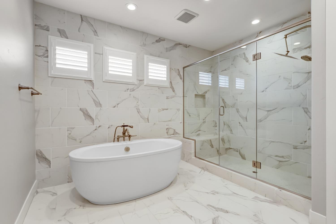
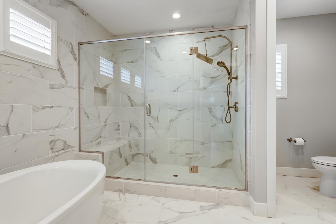
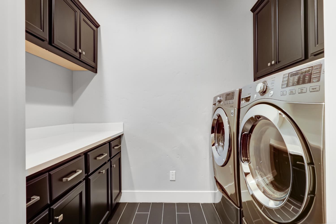
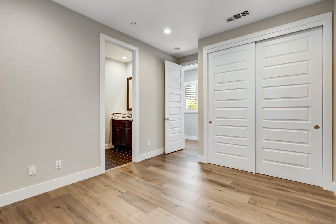
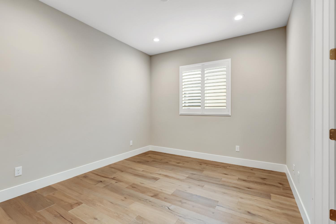
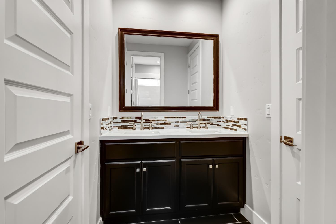
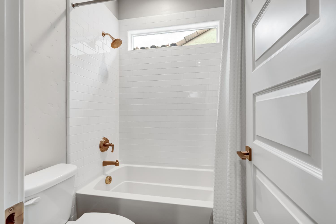
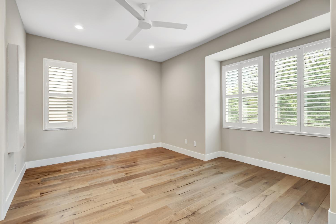
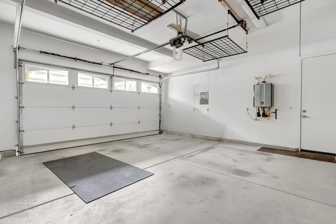
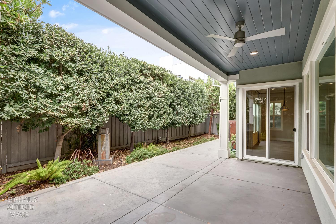
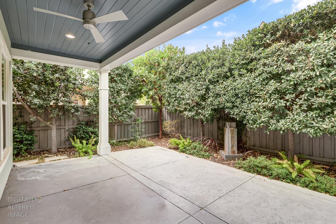
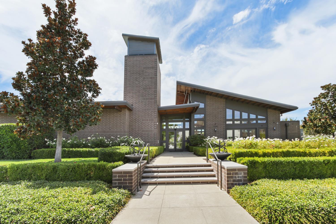
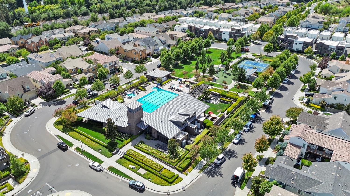
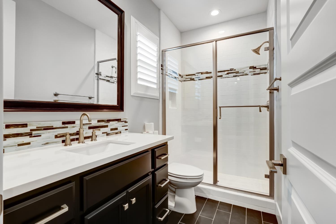
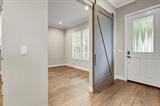
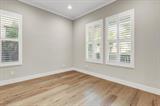
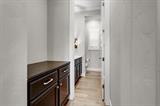
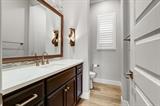
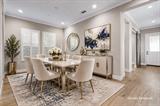
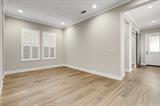
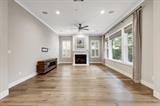
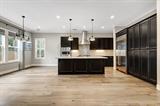
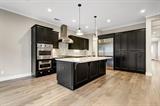
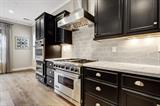
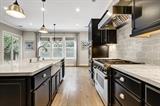
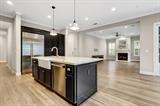
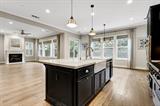
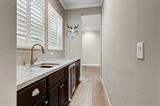
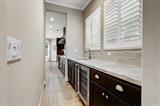
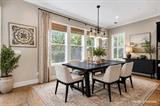
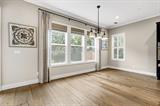
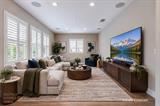
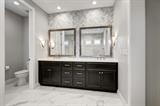
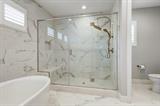
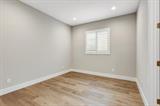
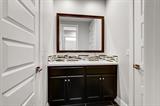
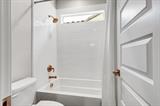
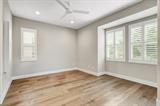
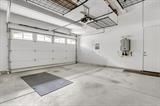
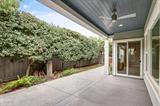
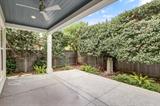
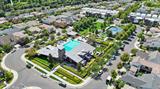
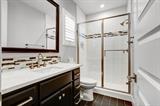
Elevated Living in McKinley Village Sophisticated design, exceptional finishes, and inviting indoor-outdoor living come together in this beautifully appointed Cottonwood model in sought-after McKinley Village. Offering approximately 3,172 square feet, this impressive residence features 4 bedrooms plus a dedicated office, 3.5 bathrooms, and a versatile floor plan designed for both elegant entertaining and comfortable everyday living. Step inside to discover a welcoming Great Room concept where the open-concept kitchen, inviting living area with fireplace, and dining space flow together seamlessly. The chef-inspired kitchen showcases premium stainless steel Viking range, a built-in Sub-Zero refrigerator, quartzite countertops, and a farmhouse sink. An adjoining bar area with a Viking wine refrigerator adds an extra touch of sophistication, making this home equally suited to intimate evenings and lively gatherings. Engineered hardwood flooring throughout, crown molding, and beautifully finished walls create a cohesive, refined aesthetic. The spacious primary suite offers a private sanctuary, complete with two walk-in closets featuring built-in cabinetry and a spa-inspired bath with a relaxing soaking tub, generous walk-in shower, and dual-sink vanity. Additional living spaces offer flexibility for family gatherings, formal dining, working from home, or hosting guests. Outside, the intimate, landscaped backyard provides a peaceful escape, with a covered patio and lush foliage creating a welcoming setting for morning coffee, alfresco dining, or unwinding at the end of the day. Thoughtful extras include a whole-house fan and surround sound, adding comfort and enjoyment to daily living. A two-car garage completes this well-appointed residence. Enjoy the distinctive appeal of McKinley Village, where contemporary living, a thoughtfully designed home, and an inviting community setting come together. This is a wonderful opportunity to experience an upgraded Cottonwood residence with room to entertain, work, relax, and make yourself at home.

Last checked: 2 hours ago
Listing updated: October 28, 2026, 7:20 am
Listed By: Bryon D Axt, The Hills Group Realty
Source: MLS Metrolist, MLS#:226129976

Map Location

3319 Dullanty Way,95816,Sacramento,Sacramento,CA

Walk Score

All data, photos, visualizations, and information regarding a property, including the property’s compliance with state and local legal requirements and all measurements and calculations of area, have been obtained from various sources, and may include such material that has been generated by use of artificial intelligence. Such information and material have not been and will not be verified for accuracy by the listing broker or the multiple listing service, and are not guaranteed as complete, accurate or reliable. Such information and material should be independently reviewed and verified for accuracy. This information and material are intended for the personal use of consumers and may not be used for any purpose other than to identify prospective properties consumers may be interested in purchasing.

MetroList CA data Last Updated: October 28, 2026, 7:20 am
Data Source: SACM
Metrolist True Source LogoMetroList Services, Inc. Copyright © 2025

