
For Sale
New

12068 Mircado Way, Rancho Cordova, CA 95742

$649,000(Negotiable)
561244005_fb92a9ca-d386-466a-a137-cfb6d6e1c769.jpg
561244005_0ea66f69-289e-4037-94a5-7e3b61bdab47.jpg
561244005_164fafd8-02aa-4e12-a1c0-4ead7b85bfb9.jpg
561244005_7bf8f37c-67d8-4d21-8e1d-cf160046dc26.jpg
561244005_68624037-0f57-4566-9bf3-cf9f18731854.jpg
561244005_f56a94ab-500e-4d5d-8f00-febe5dc3f40e.jpg
561244005_e69f7022-01d1-4fca-865d-2fe159288aec.jpg
561244005_476bc699-844f-43f7-81c2-d38f52f510a0.jpg
561244005_e5361e13-9d27-4f90-a272-3153bc08f7e2.jpg
561244005_f8c47471-82dd-4eee-9370-20c140b723e1.jpg
561244005_aa7e7402-a784-491d-8dd0-99a6e42b84b5.jpg
561244005_a2366ac3-83be-475a-b489-e25ec01be5cb.jpg
561244005_1580dd08-c00e-4552-a18a-1f2df54da611.jpg
561244005_4068cab1-8a06-44eb-ab62-2be9f8854514.jpg
561244005_a41dd731-c4e8-4220-a2cf-98f07837152f.jpg
561244005_c05c9197-4b48-48ab-95c7-92520d4d7eb8.jpg
561244005_7ddeaa8c-703d-4227-988e-f542364797cc.jpg
561244005_17752758-11ab-43d9-b62b-62741fb1bb10.jpg
561244005_b9de9212-00be-4567-a3e9-3728b0d59d3b.jpg
561244005_ea5efdc6-cb0c-4a7b-b7f4-0b69517c210f.jpg
561244005_c19279d0-53ef-4c42-b21a-5a118fcd2304.jpg
561244005_0a6d45af-2cf1-4c28-80ee-b1895fbc6111.jpg
561244005_cc1014b4-af4e-4cdf-846d-0b500392feee.jpg
561244005_357ece92-d43c-4b66-b0db-3122fdcd11af.jpg
561244005_63f84fee-1188-4a9c-a889-7048efc63c32.jpg
561244005_bf06a404-c38c-41b7-adbc-f9ff2b8223d1.jpg
561244005_364744d1-5a61-4ad9-a723-d4220eb72db5.jpg
561244005_aa002e8b-4398-4542-9948-c05620c24aca.jpg
561244005_e8b78dc9-2028-47e1-afb7-5a4c1d599db4.jpg
561244005_0ac23f04-5f98-431e-8d9e-99298de9cc2e.jpg
561244005_75a3240b-c7b9-4d0f-9115-fa76854c11a6.jpg
561244005_9bd4bec1-4e9e-4f7a-8ab7-48017f1b6d56.jpg
561244005_17b36a5e-6292-4a8f-9467-77ab2b6b44c6.jpg
561244005_3d51781e-6b41-494a-be91-ea7e14f36443.jpg
561244005_3016cb54-92b0-4efd-a958-f2f8cd8493be.jpg
561244005_41796834-e2cc-4b41-b5e4-a7e50217b12e.jpg
561244005_4b918dfd-7096-4e18-acde-8d7b967cf224.jpg
561244005_590b4888-054b-47d5-8edf-7cd9f50dd503.jpg
561244005_0d363120-ccf8-4113-9975-28d3b91f09b2.jpg
561244005_7f1bba67-481d-4339-b149-8ca1543072cd.jpg
561244005_e456a55e-3363-4322-ac29-38f814300072.jpg
561244005_43814f56-c90a-43a5-bb28-e34cf67a0fc2.jpg
561244005_0be8d24b-9808-4d50-a04d-d3077d007f57.jpg
561244005_167f3623-e972-4993-83c6-6a45442be08a.jpg
561244005_5b083aba-9d84-4c4a-9c57-3a26a2929501.jpg
561244005_c5eed186-35ad-46ba-b40a-e49ad7b8301e.jpg
561244005_6f636f6a-3774-4ef4-9304-bd18543fa8c4.jpg
561244005_0968e6b7-851e-4d41-bef4-9d7104b7854d.jpg

Overview

ID
3522723
Type
Single Family Residence
Parking
No
Beds
4
Baths
3
Sqft
2557
Build Year
2026
Purpose
For Sale
Lot Size
0.09 acres

About This Listing

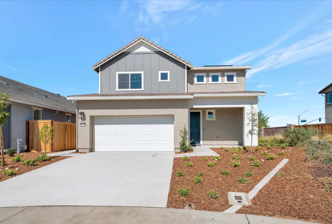
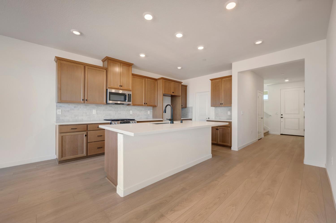
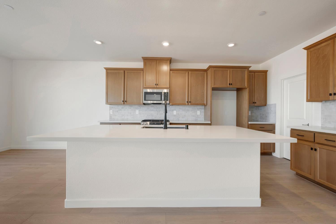
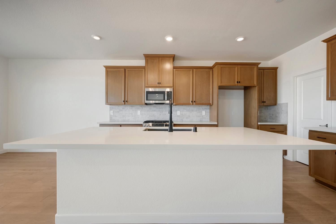
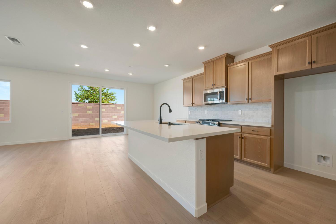
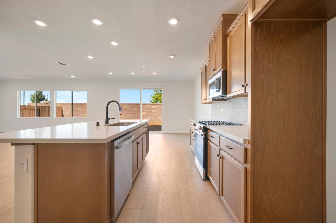
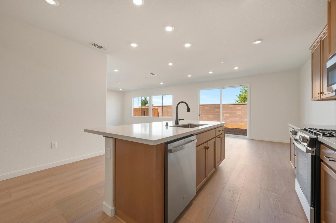
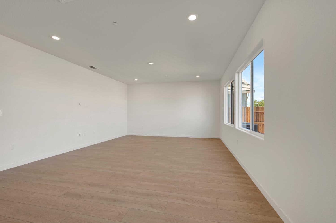
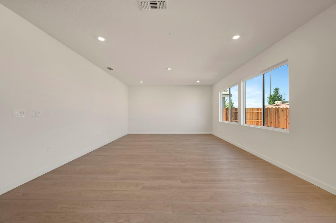
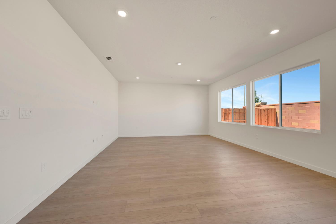
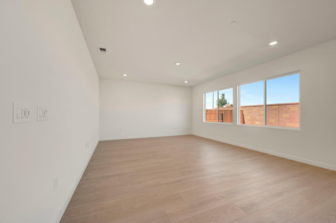
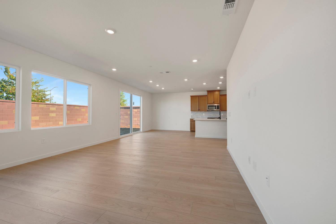
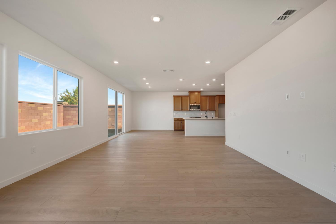
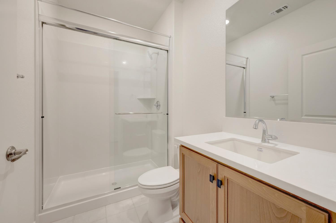
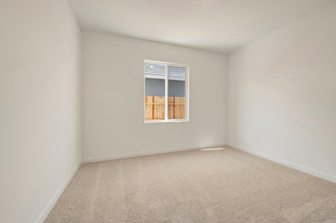
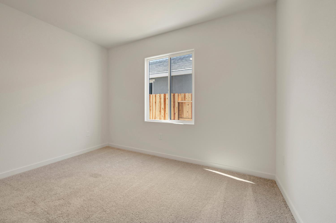
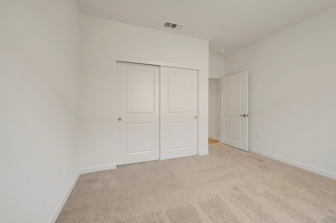
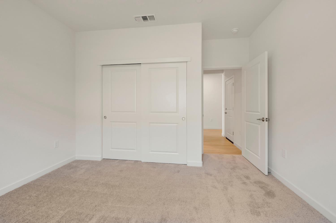
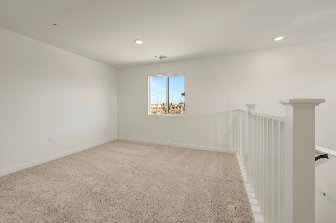
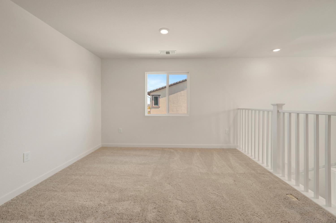
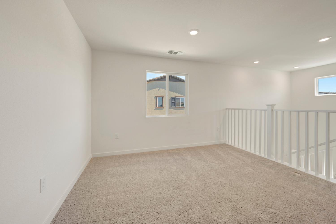
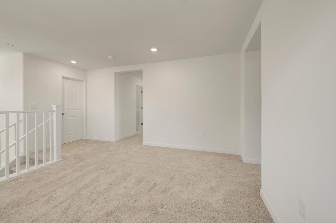
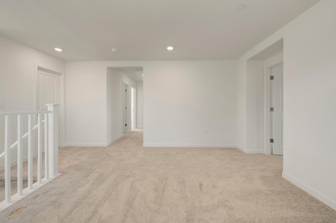
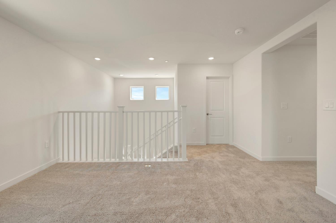
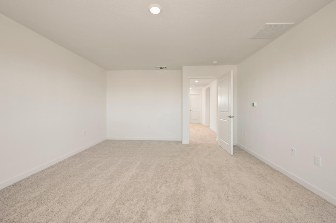
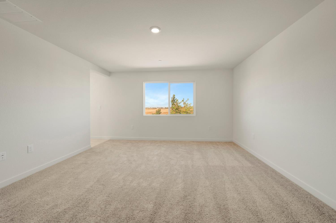
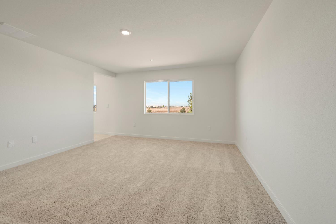
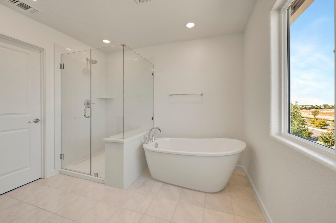
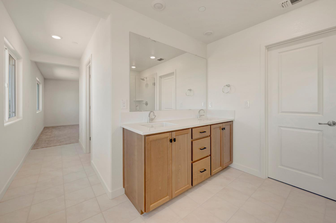
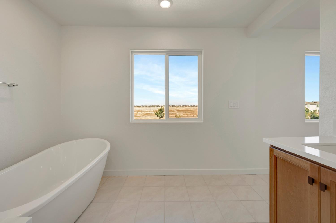
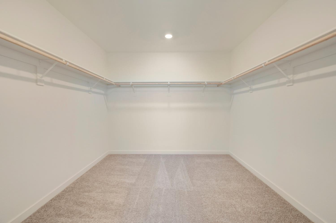
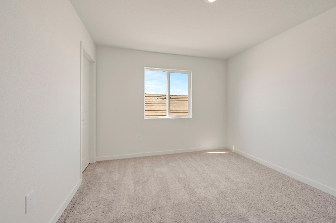
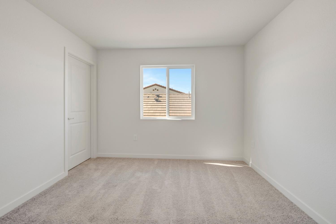
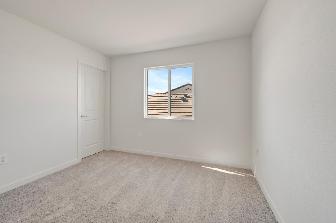
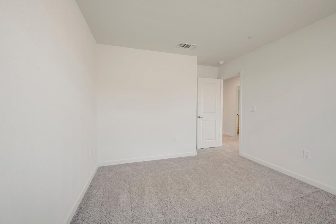
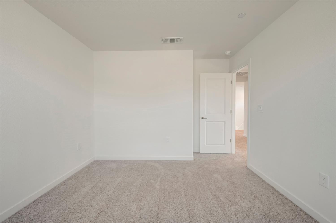
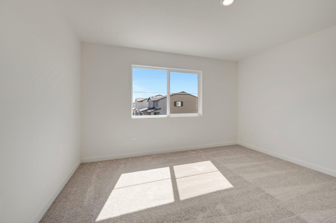
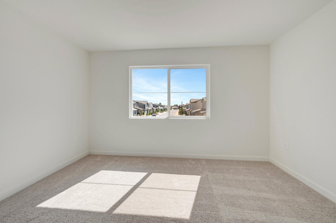
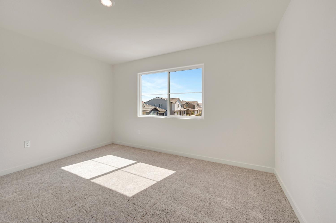
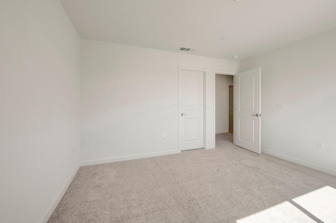
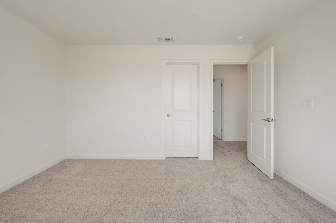
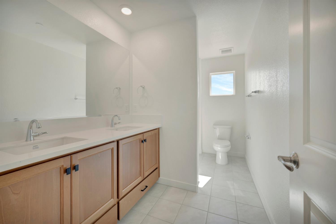
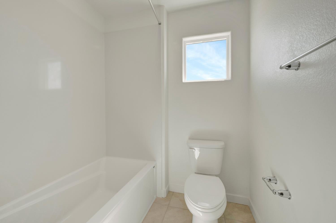
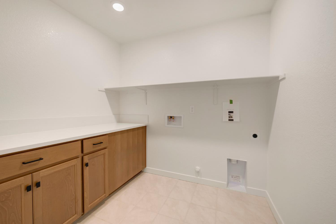
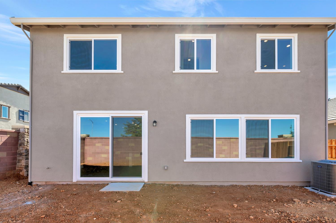
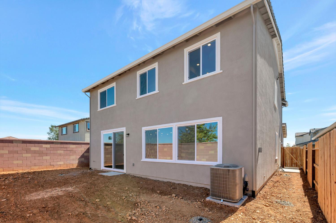
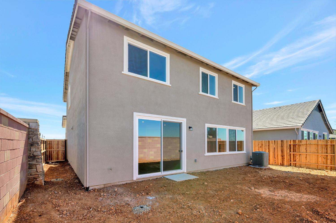
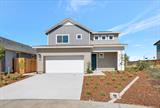
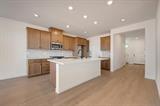
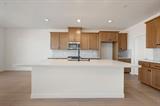
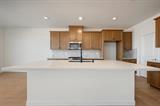
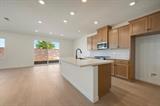
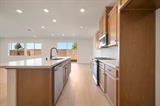
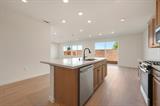
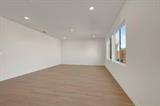
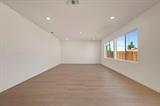
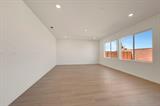
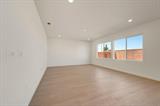
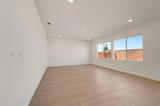
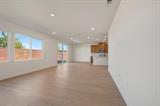
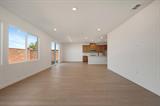
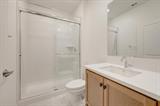
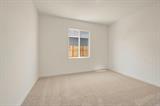
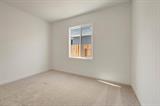
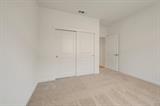
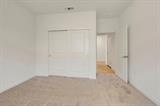
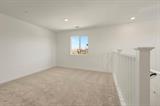
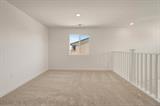
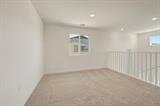
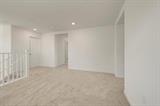
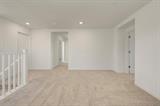
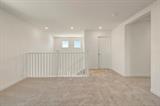
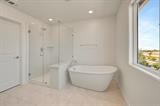
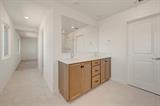
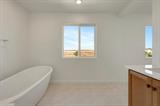
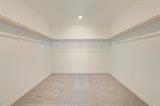
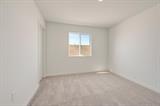
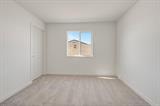
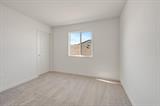
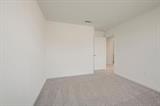
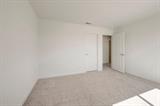
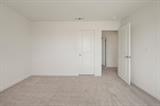
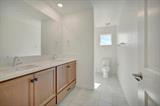
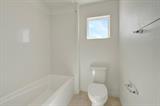
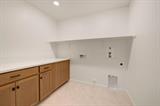
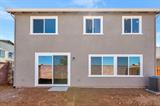
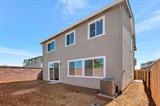
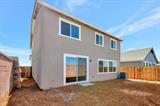
Discover modern living in this brand-new Tri Pointe Home, the two-story Starblossom at Winding Creek Plan 2. This beautiful two-story home offers 4 bedrooms and 3 bathrooms with an open layout designed for everyday living and entertaining. The spacious dining area and great room flow into a well-appointed kitchen featuring a large prep island, walk-in pantry, GE® stainless steel gas range, microwave, and dishwasher, Nutmeg-stained cabinetry with matte black hardware, quartz countertops, and a tile backsplash. Flooring throughout the home includes luxury vinyl plank, tile, and carpet. A downstairs bedroom with an ensuite bathroom provides flexible space for guests, multigenerational living, or a private home office. Upstairs, a versatile loft offers additional living space, while the primary suite features a walk-in shower and an expansive walk-in closet. LivingSmart® features come standard throughout the home. Solar is available for purchase or lease.

Last checked: 2 hours ago
Listing updated: October 29, 2026, 11:00 pm
Listed By: Holly M Auwinger, TRI Pointe Homes, Inc.
Source: MLS Metrolist, MLS#:226133375

Map Location

12068 Mircado Way,95742,Rancho Cordova,Sacramento,CA

Walk Score

All data, photos, visualizations, and information regarding a property, including the property’s compliance with state and local legal requirements and all measurements and calculations of area, have been obtained from various sources, and may include such material that has been generated by use of artificial intelligence. Such information and material have not been and will not be verified for accuracy by the listing broker or the multiple listing service, and are not guaranteed as complete, accurate or reliable. Such information and material should be independently reviewed and verified for accuracy. This information and material are intended for the personal use of consumers and may not be used for any purpose other than to identify prospective properties consumers may be interested in purchasing.

MetroList CA data Last Updated: October 29, 2026, 11:00 pm
Data Source: SACM
Metrolist True Source LogoMetroList Services, Inc. Copyright © 2025

