


For Sale
New

824 Carmelita Avenue, Sacramento, CA 95838

$429,990(Negotiable)
561244122_68c8f481-265c-41d2-ba7c-a22c43897ce4.jpg
561244122_2fedae41-d3d2-4783-bbdb-b5232a692780.jpg
561244122_d43a12aa-4aca-46d1-b8da-0f7dd84afe6b.jpg
561244122_bac1663b-aa4c-4f14-8cd2-321481d4793d.jpg
561244122_9eb75dc8-9ae5-4563-a993-2e9450c97e79.jpg
561244122_b9c3e043-8dca-4ef6-a389-7d8fd0e892e7.jpg
561244122_efa4aae7-802d-4014-9ca5-efe5b93f00cc.jpg
561244122_1cf1bcf5-e900-468c-a541-5510da3dcc9d.jpg
561244122_14ee4bcb-8029-4d3c-b3dc-78c1de931911.jpg
561244122_238d9c64-fffe-47b6-89ab-0b28ac8c1265.jpg
561244122_2f3dc730-158c-4af6-a3d6-57d3767c1af5.jpg
561244122_c16e0787-71fc-4344-8f40-3a0386dc447e.jpg
561244122_b8fb517a-2cf8-48f3-a8d3-744243fec576.jpg
561244122_dc26b46f-0611-47c2-85a8-530358e3340d.jpg
561244122_de4f7675-9cb2-4d7b-bc59-704de6ae4400.jpg
561244122_e7b47a5d-4643-4373-b9b8-d2c8aac64680.jpg
561244122_1a8a24a6-fa31-4c55-afc4-f377dbdfa175.jpg
561244122_ac93dcf8-977f-4f83-a126-f187bfc11042.jpg
561244122_053cbd56-42e0-46c5-bdc4-c29044ee0075.jpg
561244122_cf0365e2-0f0c-4fc8-a73f-e10a0c041409.jpg
561244122_06e743c0-7bb7-4516-a286-b6527b0e8f7f.jpg
561244122_fa8c1729-a52f-41b4-b87b-bb6fd9978b09.jpg
561244122_601a6ba2-d28b-4d73-8c85-201a32a3c307.jpg
561244122_76b582c4-e7da-4431-b473-c7dfd6ddfbb4.jpg
561244122_5f6847ca-0ffb-4296-a4a5-efa31f3fcb88.jpg
561244122_2e279bbf-2491-47d9-a917-0768a089681f.jpg
561244122_13489c63-d56c-4344-b5bf-256544fcff6f.jpg
561244122_46e5f087-8dc7-4fd8-9c01-f703d79d4abc.jpg
561244122_02795b60-abc1-43d0-924d-d306c3746f5f.jpg
561244122_2fcffeb3-9868-4a90-b215-c7790292eef0.jpg
561244122_81077db9-77c1-4455-8f69-e7fbec93c543.jpg
561244122_c3af5904-8626-4583-8ccc-354f68f72d04.jpg
561244122_5913fb36-f167-46c5-bc50-4c1b1a224ab9.jpg
561244122_3ce4ffcf-cd5e-4e59-b9ac-61e98d8a60c9.jpg
561244122_ba92027a-6556-4297-9bc9-4b6e6bfd798d.jpg
561244122_113badbe-7230-4e9b-9caa-60c7264d8039.jpg
561244122_9409f08a-2892-49c5-8a4d-12fadfbdd755.jpg
561244122_e0630545-e1d6-4a37-8353-0f7ae60c55ff.jpg
561244122_ebe71ef4-a207-43f2-af6a-39c45df88db6.jpg
561244122_7a773b64-e3d4-422f-86a6-0d7870ebe510.jpg
561244122_9b2f5b76-1ed6-4252-9f7c-91e839702290.jpg
561244122_283a2dfd-6bff-442e-8a14-c89e79d98404.jpg
561244122_34396068-c3c7-48f7-b1dd-20749ee4f019.jpg
561244122_abcc27fe-98ee-4b32-8558-2642779343b3.jpg
561244122_a3f40769-a025-4573-a236-792b7d1fe14b.jpg
561244122_7a22ccfa-fb15-4e2a-9d57-4f44889b6134.jpg
561244122_31323cd7-e8f8-4559-8777-6e4a73259e5b.jpg
561244122_450b3829-2e82-4e72-a895-ba0f8cf9a0a6.jpg

Overview

ID
3522745
Type
Single Family Residence
Parking
No
Beds
4
Baths
2
Sqft
1724
Build Year
2020
Purpose
For Sale
Lot Size
0.11 acres

About This Listing

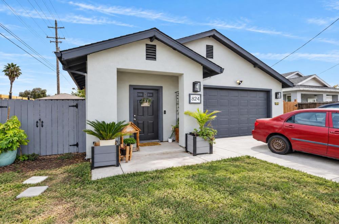
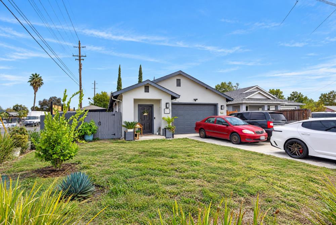
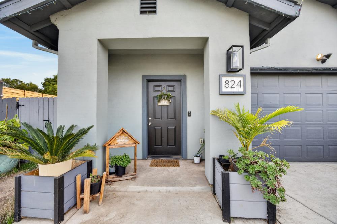
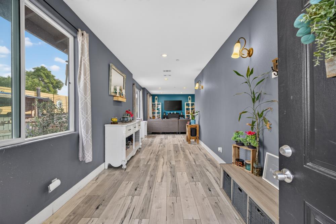
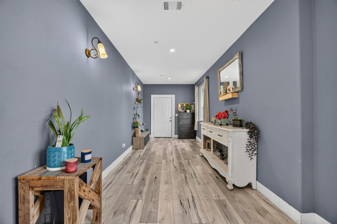
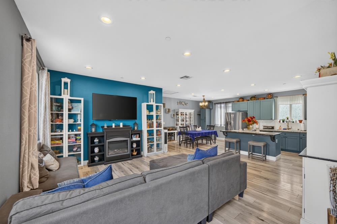
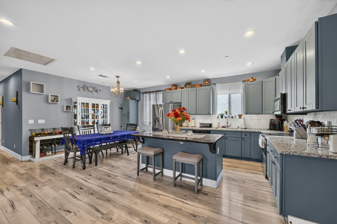
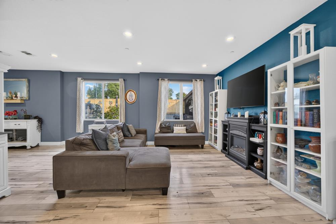
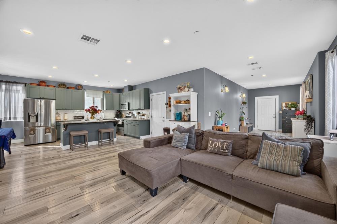
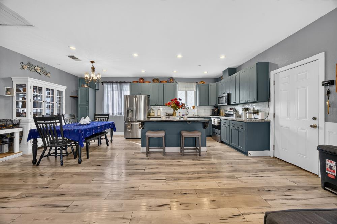
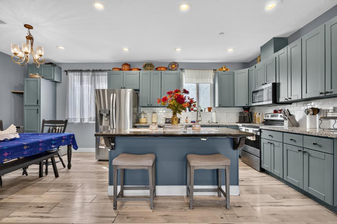
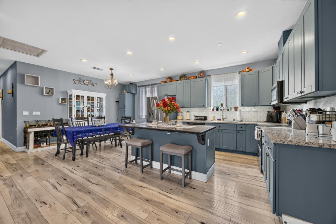
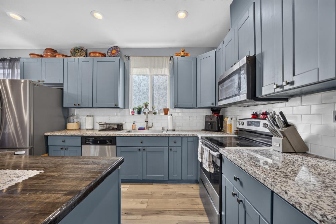
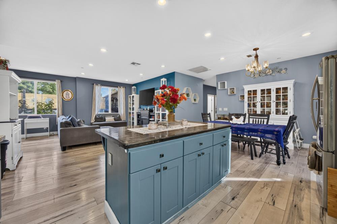
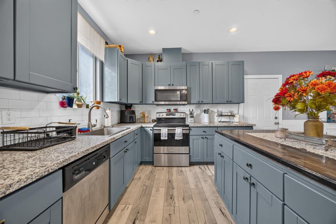
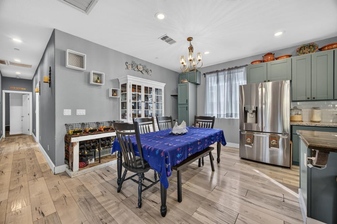
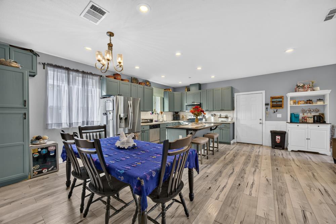
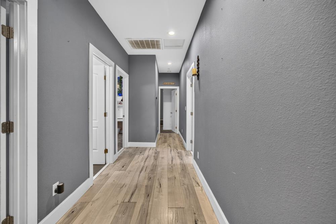
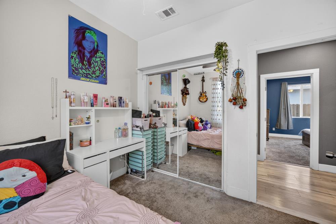
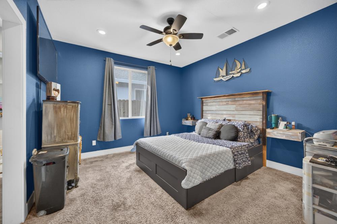
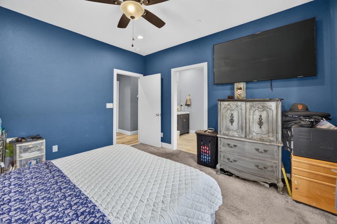
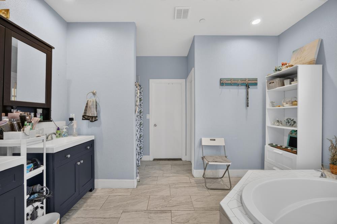
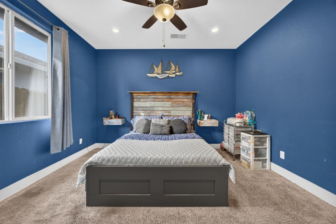
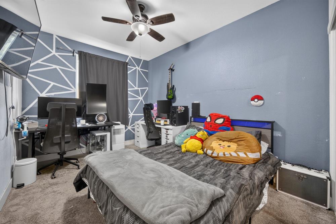
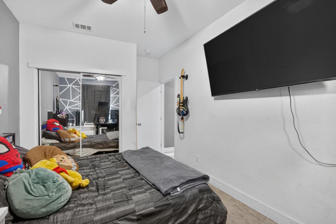
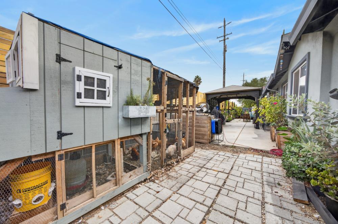
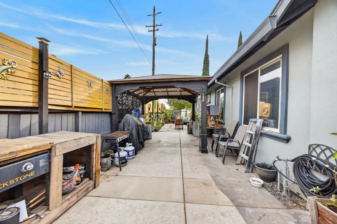
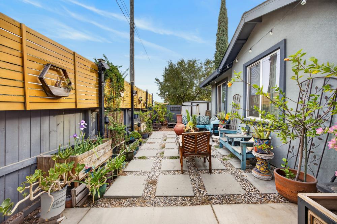
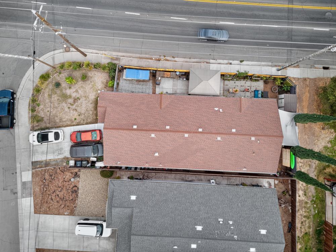
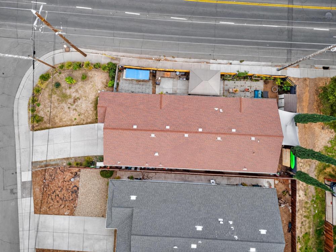
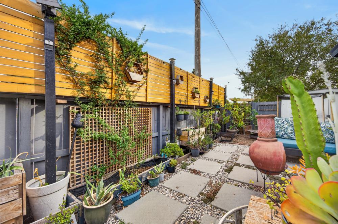
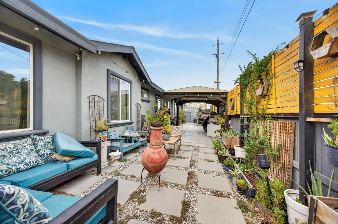
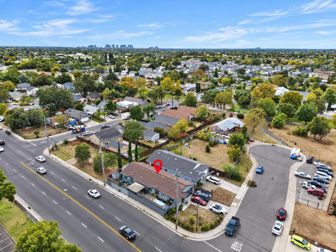
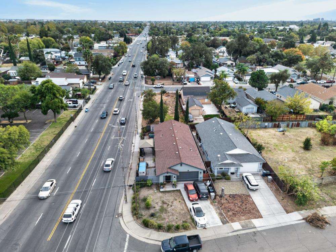
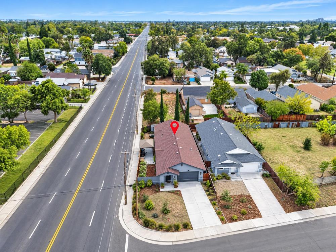
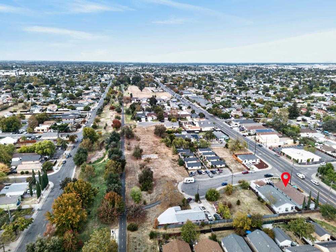
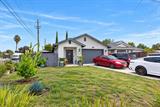
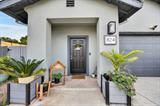
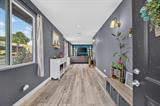
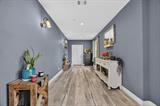
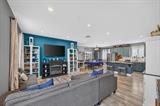
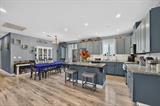
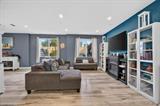
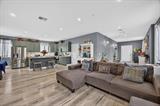
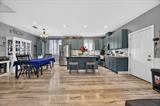
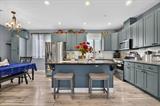
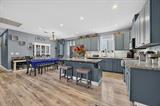
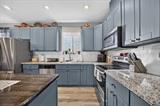
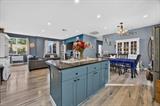
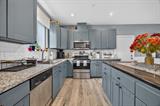
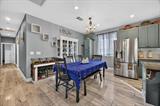
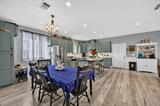
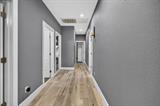
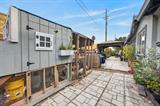
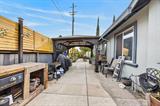
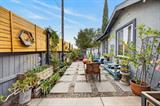
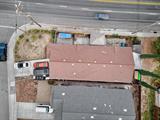
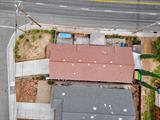
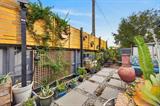
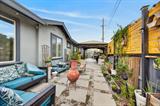
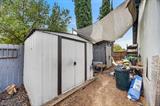
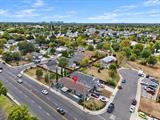
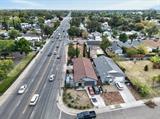
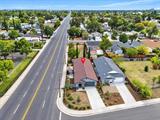
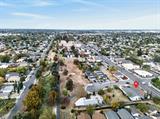
Built in 2020, this beautifully designed four-bedroom, two-bath single-story residence offers 1,730 square feet of open-concept living beneath nine-foot ceilings. A welcoming covered entry opens to a light-filled gallery hall with laminate wood-look plank flooring and abundant natural light, leading to the spacious living area with recessed lighting and a bold accent wall. The adjoining kitchen is a showpiece, with slate-blue shaker cabinetry, granite countertops, a classic white subway tile backsplash, stainless steel appliances, and a generous center island with breakfast bar seating. A chandelier-lit dining area and a convenient pantry cabinet complete the space, making it ideal for both everyday meals and entertaining. Outside, a long, private side yard features a covered gazebo and plenty of room to gather, grill, and relax. Additional highlights include central heating and air, a two-car garage, a landscaped front lawn, and a gated side entry on a corner lot. Close to I-80, schools, and shopping, this move-in-ready home combines modern construction with everyday convenience.

Last checked: 2 hours ago
Listing updated: October 30, 2026, 3:19 am
Listed By: Valencia E Mischal, All City Homes | Ashley Garner, All City Homes
Source: MLS Metrolist, MLS#:226133051

Map Location

824 Carmelita Avenue,95838,Sacramento,Sacramento,CA

Walk Score

All data, photos, visualizations, and information regarding a property, including the property’s compliance with state and local legal requirements and all measurements and calculations of area, have been obtained from various sources, and may include such material that has been generated by use of artificial intelligence. Such information and material have not been and will not be verified for accuracy by the listing broker or the multiple listing service, and are not guaranteed as complete, accurate or reliable. Such information and material should be independently reviewed and verified for accuracy. This information and material are intended for the personal use of consumers and may not be used for any purpose other than to identify prospective properties consumers may be interested in purchasing.

MetroList CA data Last Updated: October 30, 2026, 3:19 am
Data Source: SACM
Metrolist True Source LogoMetroList Services, Inc. Copyright © 2025

