
For Sale
New

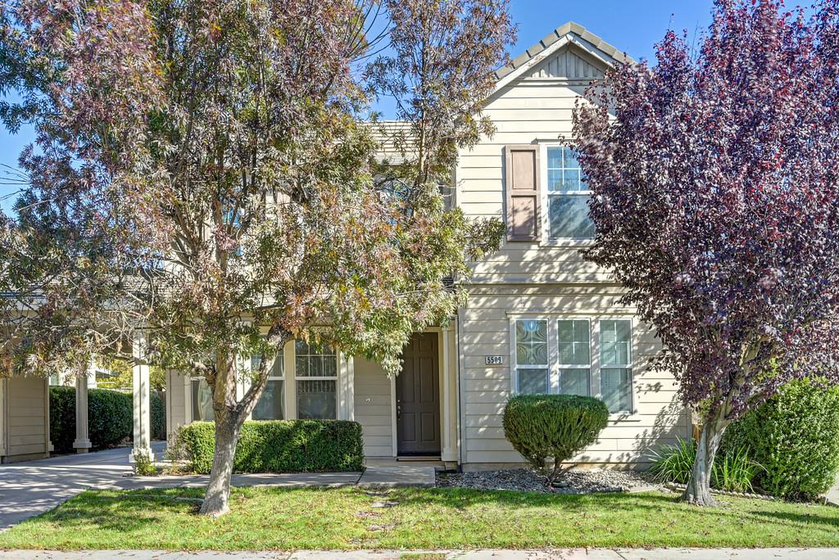
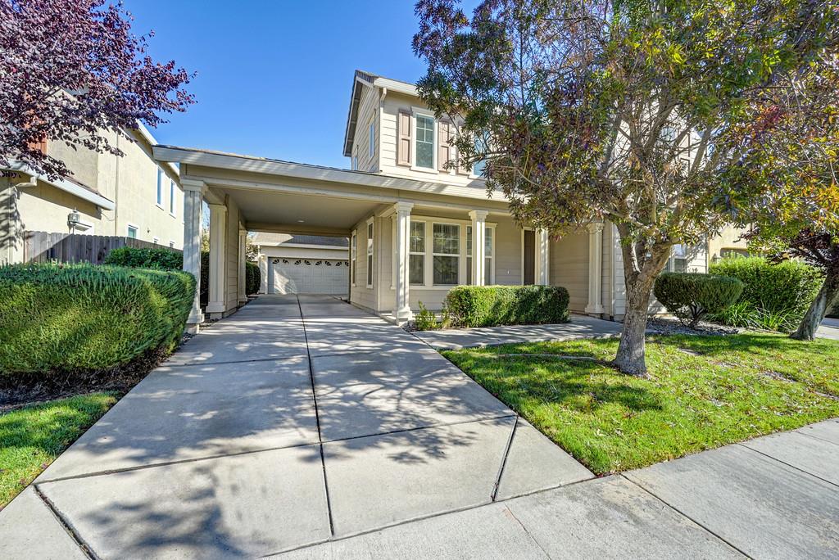
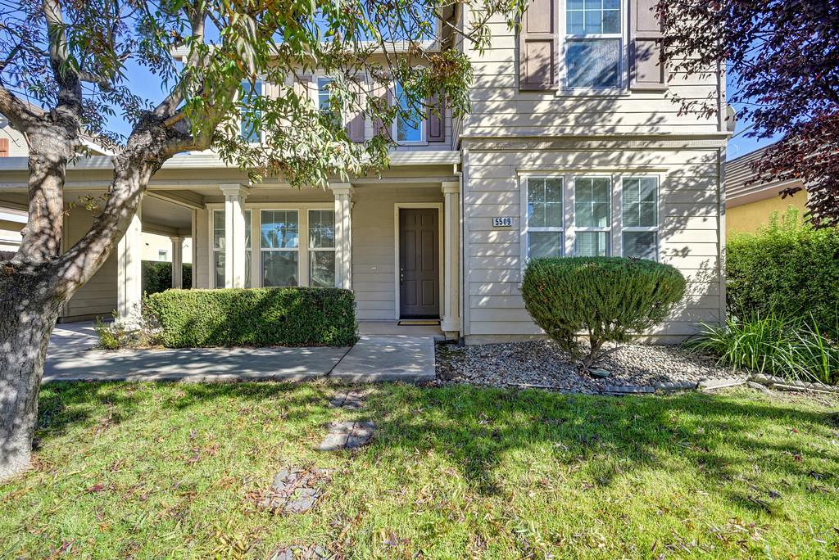
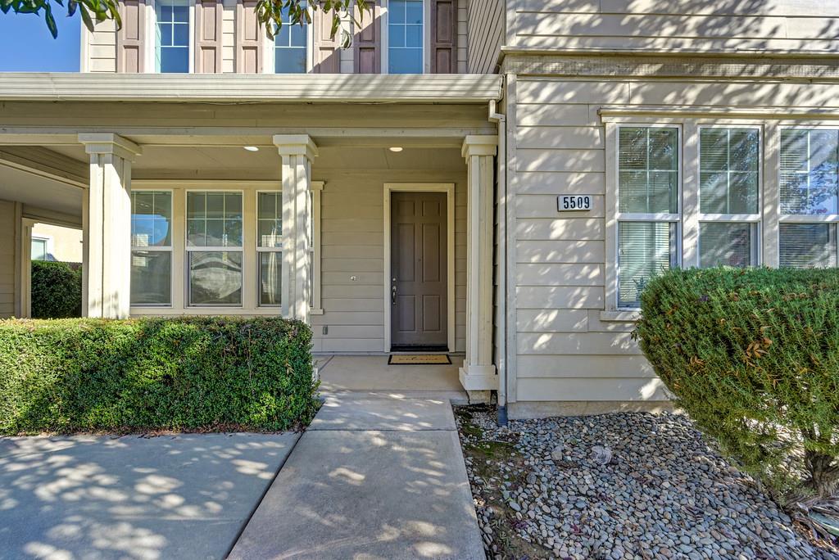
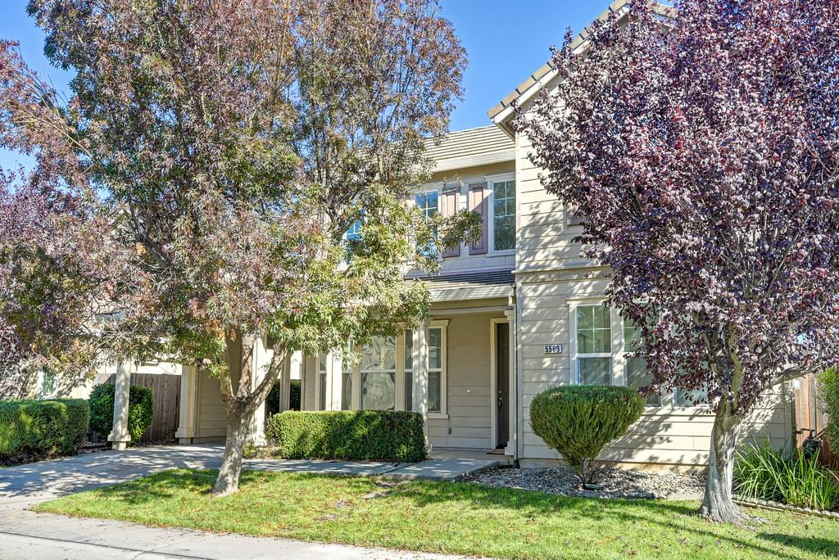
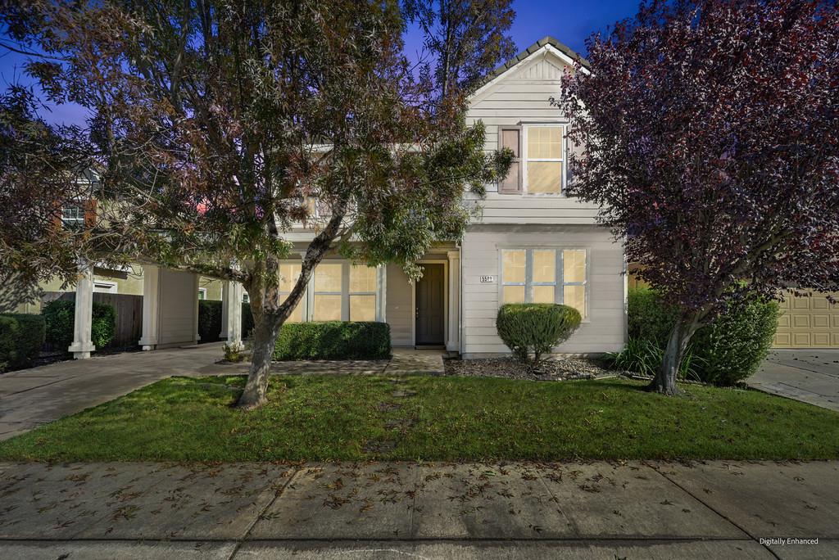
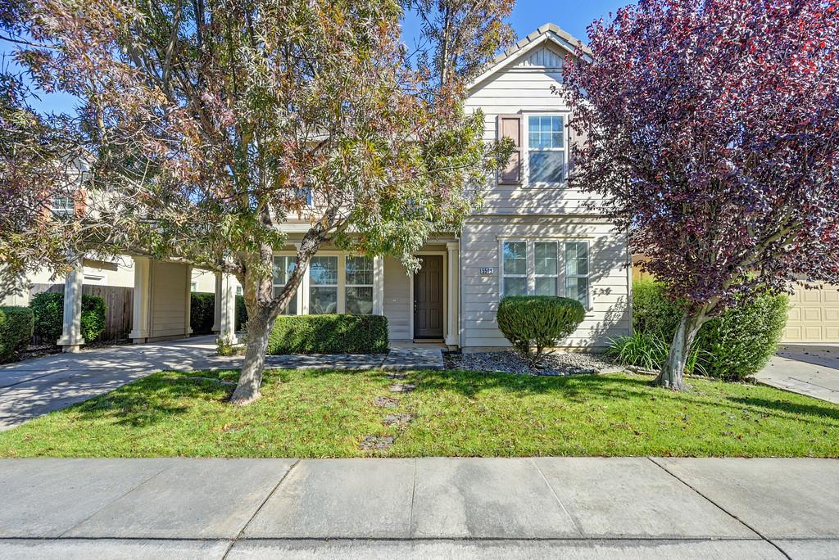
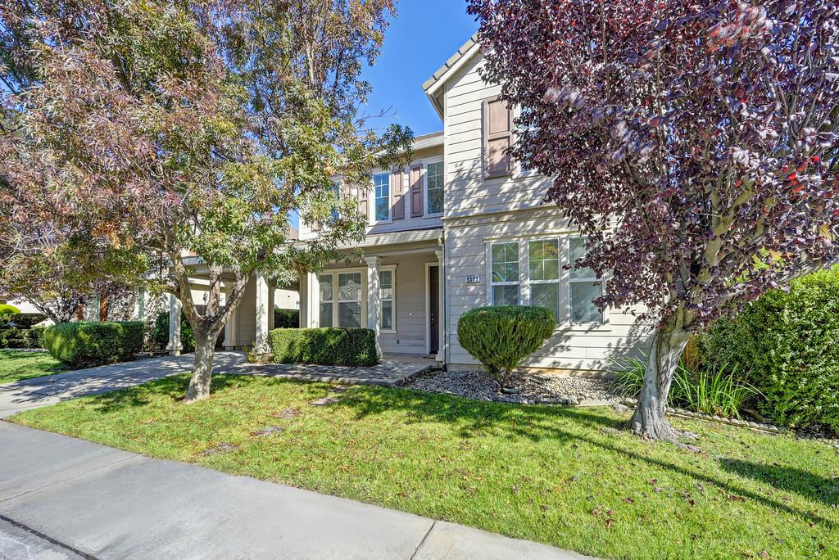
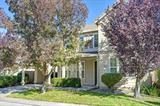
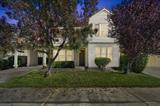
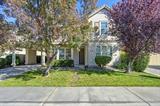
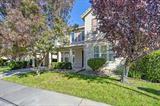
5509 Claudied Way, Elk Grove, CA 95757

$698,000(Negotiable)
561246817_27c137fa-40e1-439b-83ed-d1254a0bb7dc.jpg
561246817_4951983f-9c0d-407c-8eca-b3140f4f62b9.jpg
561246817_8bf9cf22-2b19-4159-9f8e-6d24db3109a6.jpg
561246817_39376fe8-7e62-4936-a289-488d9bb356be.jpg
561246817_71c37917-2e16-4f87-ac92-3080a2f8e058.jpg
561246817_82a33066-105f-4eb7-8d17-fa118b6acc8c.jpg
561246817_306e26c4-9cd3-4d6b-b235-62a51ba588c8.jpg
561246817_66e85d78-7eba-4787-b164-7950d3bb7dc9.jpg
561246817_e4f1694e-7001-4289-a4b2-93608fca6b00.jpg
561246817_7fd1c501-72d8-41d7-9a81-02831500b600.jpg
561246817_a3e551c8-57a4-490c-a4d3-aa55c5638d77.jpg
561246817_1e91159d-88f2-4105-8abb-72f1f1857063.jpg
561246817_c7a15627-178b-4757-ae82-85aa805cdbe6.jpg
561246817_a8d516a4-5ff8-4b7b-a5f5-9a78ce44a0d8.jpg
561246817_70940d76-2a60-4b0f-9cf4-3a56ce5563b3.jpg
561246817_ec85814d-a370-4d42-ac18-2dc322da34dd.jpg
561246817_b0a347b0-fe5e-4799-860a-f8956055151c.jpg
561246817_371c5332-3d75-498f-a876-12237c004484.jpg
561246817_dc029073-afdb-4b8f-ae16-6df717d859d7.jpg
561246817_0b41e707-f5c7-4ed6-9726-d6132b3fe8ea.jpg
561246817_17ceedba-140c-4fc3-86bd-dead6a94b533.jpg
561246817_d59acc79-f878-48cc-917a-083925e0a059.jpg
561246817_53fab7f2-f6f9-47fa-9ce5-9e090a48f17d.jpg
561246817_c953b55e-afaa-486d-b7a8-56623c7680a8.jpg
561246817_fab1b07e-6181-4981-8811-e7c80c889408.jpg
561246817_f50a4952-3a82-4e91-b174-bfb58a7c4aeb.jpg
561246817_241f768d-981d-4f8a-9c04-96f4abdf1c3b.jpg
561246817_95251388-1c83-47d4-b5c5-d839d601c768.jpg
561246817_559a42df-305d-4d21-aa2d-68af30abed32.jpg
561246817_23d50731-9dc4-4db5-a39f-4fb24f46d8fe.jpg
561246817_0c04be2b-427b-45bd-973a-55775f832a4e.jpg
561246817_d20f613d-c33c-42d1-9f25-9d0bbaf36075.jpg
561246817_84caa062-7873-4939-89a5-481a6d0cd2ef.jpg
561246817_b7644465-c545-47d5-a62b-2f23417eff05.jpg
561246817_696677a1-e56b-4872-89ae-acb57662ddfd.jpg
561246817_922542b4-5c13-4a5d-92c6-cebc629182a4.jpg
561246817_21fa0a0b-dcb3-4225-b57a-95c8c09e0dbc.jpg
561246817_2f5707d0-1767-4de4-a6ad-31d17bf00664.jpg
561246817_59da3cbb-c7d7-4a53-8559-9698f15454dc.jpg
561246817_4347aa82-bc08-4dec-902a-d4f5cc077df3.jpg
561246817_ddb7f286-8c47-4361-a985-e032234e45b2.jpg
561246817_e0835b19-0c13-4263-aacf-ed9d98dfa50d.jpg
561246817_5bad56cc-0078-45c8-a6fb-1ecf3e75fd6b.jpg
561246817_210693f3-8228-4a90-a8c0-aed5331b1b79.jpg
561246817_332133b3-66d4-4851-9385-32ffd73a3b2d.jpg
561246817_d2848dee-de0a-4d28-8090-eada0aef517a.jpg
561246817_7978fa4f-d5e0-4c32-b517-7c3d4c41434e.jpg
561246817_d89a4aed-cfee-43ef-a5ad-8e21e61adce8.jpg
561246817_7c4d89b9-caec-4852-aeae-4f9c5a907453.jpg
561246817_4f5b47a7-de36-40dc-a457-ce5e10d6d28c.jpg
561246817_6480f4fd-6ac5-4f25-9c3b-9e42000ec6a0.jpg
561246817_f7fbbcf4-75b1-478a-9e83-fdeb3dc496b0.jpg
561246817_b479f866-dcd5-4fbb-9e7b-b1e022290b87.jpg
561246817_f42d54ec-4740-4857-b4c2-22b6e218b84a.jpg
561246817_27c137fa-40e1-439b-83ed-d1254a0bb7dc.jpg
561246817_4951983f-9c0d-407c-8eca-b3140f4f62b9.jpg
561246817_8bf9cf22-2b19-4159-9f8e-6d24db3109a6.jpg
561246817_39376fe8-7e62-4936-a289-488d9bb356be.jpg
561246817_71c37917-2e16-4f87-ac92-3080a2f8e058.jpg
561246817_82a33066-105f-4eb7-8d17-fa118b6acc8c.jpg
561246817_306e26c4-9cd3-4d6b-b235-62a51ba588c8.jpg
561246817_66e85d78-7eba-4787-b164-7950d3bb7dc9.jpg
561246817_e4f1694e-7001-4289-a4b2-93608fca6b00.jpg
561246817_7fd1c501-72d8-41d7-9a81-02831500b600.jpg
561246817_a3e551c8-57a4-490c-a4d3-aa55c5638d77.jpg
561246817_1e91159d-88f2-4105-8abb-72f1f1857063.jpg
561246817_c7a15627-178b-4757-ae82-85aa805cdbe6.jpg
561246817_a8d516a4-5ff8-4b7b-a5f5-9a78ce44a0d8.jpg
561246817_70940d76-2a60-4b0f-9cf4-3a56ce5563b3.jpg
561246817_ec85814d-a370-4d42-ac18-2dc322da34dd.jpg
561246817_b0a347b0-fe5e-4799-860a-f8956055151c.jpg
561246817_371c5332-3d75-498f-a876-12237c004484.jpg
561246817_dc029073-afdb-4b8f-ae16-6df717d859d7.jpg
561246817_0b41e707-f5c7-4ed6-9726-d6132b3fe8ea.jpg
561246817_17ceedba-140c-4fc3-86bd-dead6a94b533.jpg
561246817_d59acc79-f878-48cc-917a-083925e0a059.jpg
561246817_53fab7f2-f6f9-47fa-9ce5-9e090a48f17d.jpg
561246817_c953b55e-afaa-486d-b7a8-56623c7680a8.jpg
561246817_fab1b07e-6181-4981-8811-e7c80c889408.jpg
561246817_f50a4952-3a82-4e91-b174-bfb58a7c4aeb.jpg
561246817_241f768d-981d-4f8a-9c04-96f4abdf1c3b.jpg
561246817_95251388-1c83-47d4-b5c5-d839d601c768.jpg
561246817_559a42df-305d-4d21-aa2d-68af30abed32.jpg
561246817_23d50731-9dc4-4db5-a39f-4fb24f46d8fe.jpg
561246817_0c04be2b-427b-45bd-973a-55775f832a4e.jpg
561246817_d20f613d-c33c-42d1-9f25-9d0bbaf36075.jpg
561246817_84caa062-7873-4939-89a5-481a6d0cd2ef.jpg
561246817_b7644465-c545-47d5-a62b-2f23417eff05.jpg
561246817_696677a1-e56b-4872-89ae-acb57662ddfd.jpg
561246817_922542b4-5c13-4a5d-92c6-cebc629182a4.jpg
561246817_21fa0a0b-dcb3-4225-b57a-95c8c09e0dbc.jpg
561246817_2f5707d0-1767-4de4-a6ad-31d17bf00664.jpg
561246817_59da3cbb-c7d7-4a53-8559-9698f15454dc.jpg
561246817_4347aa82-bc08-4dec-902a-d4f5cc077df3.jpg
561246817_ddb7f286-8c47-4361-a985-e032234e45b2.jpg
561246817_e0835b19-0c13-4263-aacf-ed9d98dfa50d.jpg
561246817_5bad56cc-0078-45c8-a6fb-1ecf3e75fd6b.jpg
561246817_210693f3-8228-4a90-a8c0-aed5331b1b79.jpg
561246817_332133b3-66d4-4851-9385-32ffd73a3b2d.jpg
561246817_d2848dee-de0a-4d28-8090-eada0aef517a.jpg
561246817_7978fa4f-d5e0-4c32-b517-7c3d4c41434e.jpg
561246817_d89a4aed-cfee-43ef-a5ad-8e21e61adce8.jpg
561246817_7c4d89b9-caec-4852-aeae-4f9c5a907453.jpg
561246817_4f5b47a7-de36-40dc-a457-ce5e10d6d28c.jpg
561246817_6480f4fd-6ac5-4f25-9c3b-9e42000ec6a0.jpg
561246817_f7fbbcf4-75b1-478a-9e83-fdeb3dc496b0.jpg
561246817_b479f866-dcd5-4fbb-9e7b-b1e022290b87.jpg
561246817_f42d54ec-4740-4857-b4c2-22b6e218b84a.jpg

Overview

ID
3523378
Type
Single Family Residence
Parking
No
Beds
4
Baths
3
Sqft
2723
Build Year
2004
Purpose
For Sale
Lot Size
0.13 acres

About This Listing

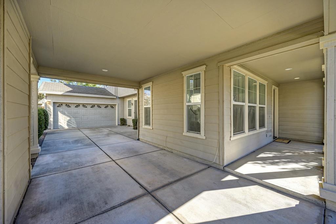
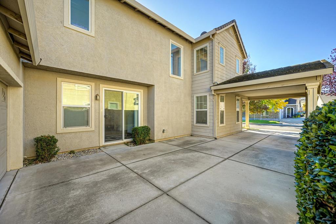
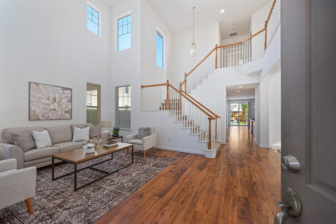
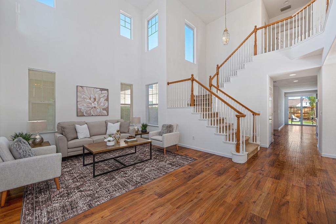
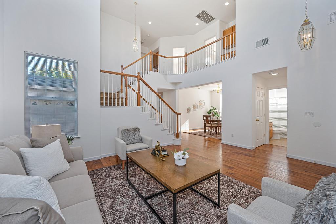
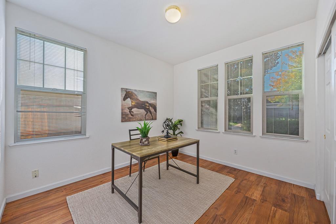
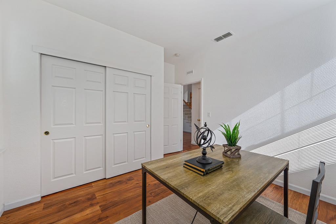
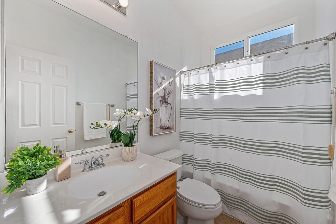
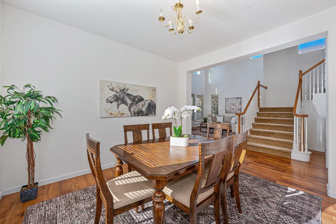
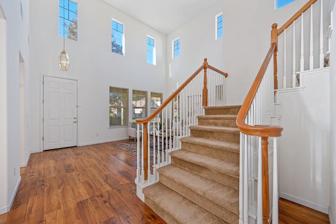
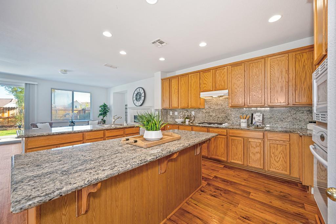
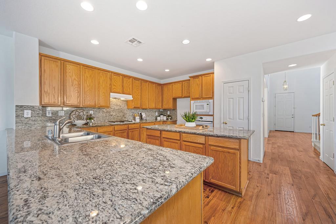
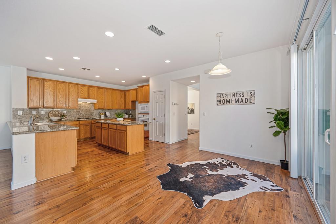
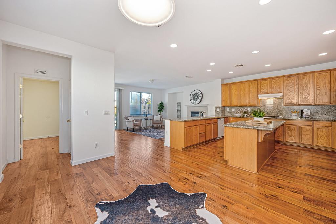
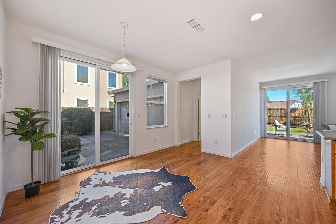
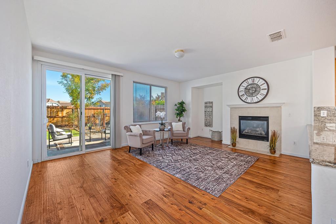
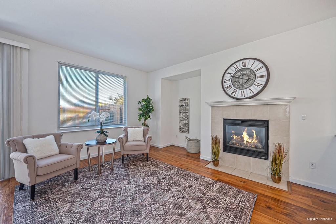
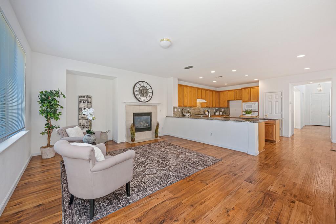
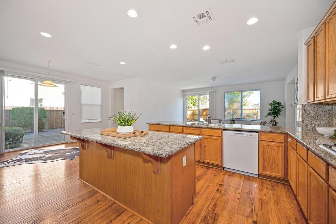
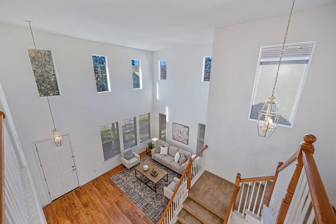
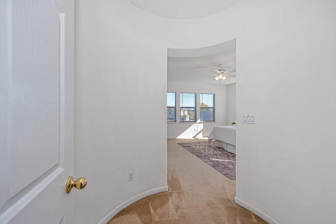
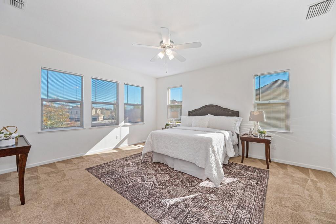
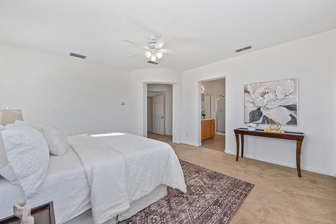
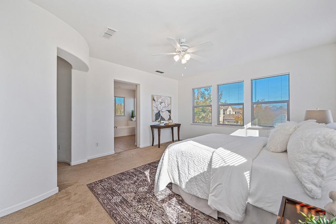
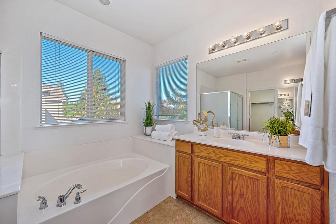
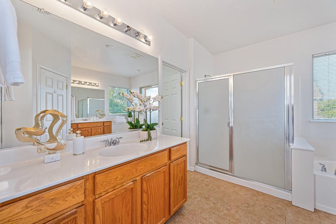
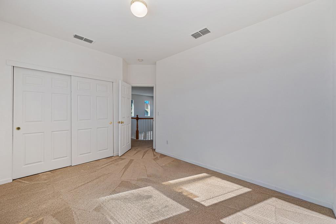
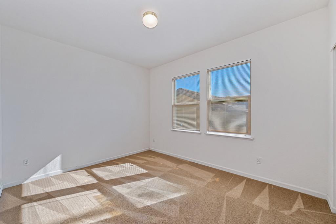
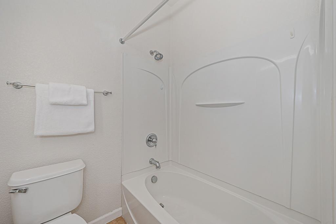
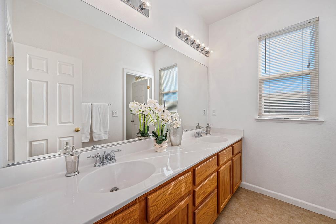
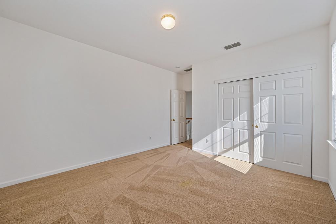
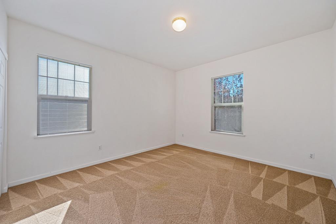
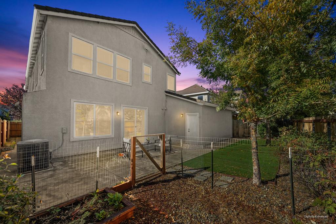
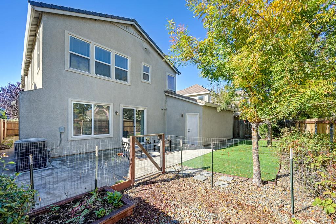
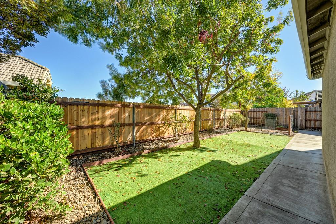
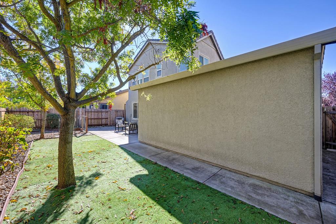
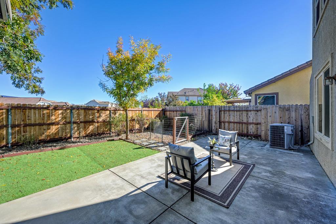
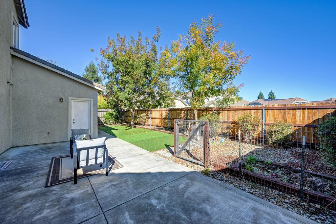
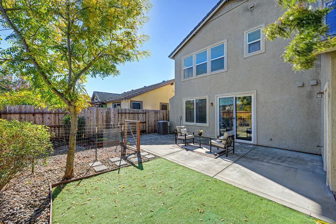
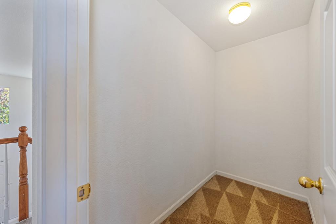
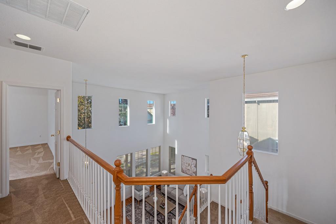
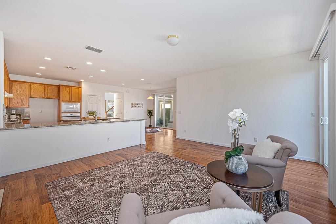
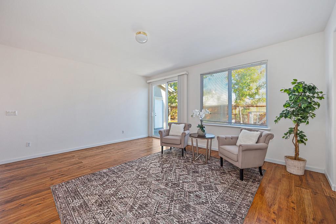
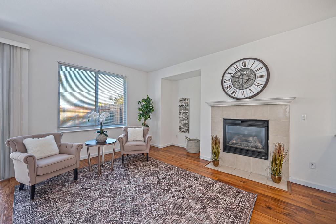
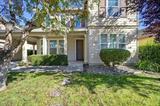
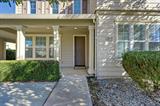
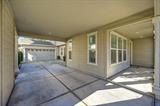
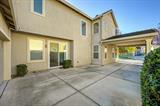
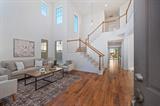
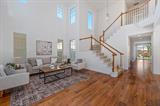
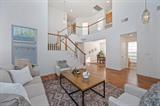
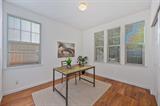
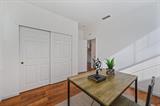
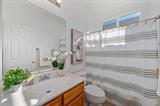
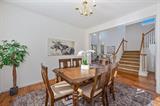
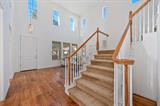
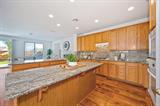
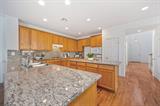
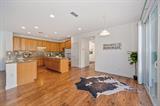
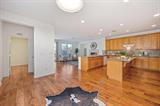
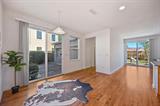
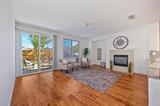
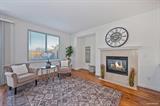
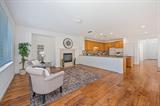
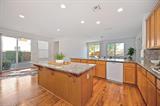
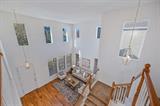
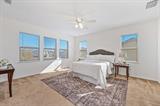
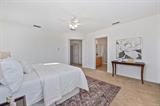
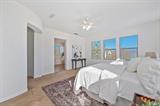
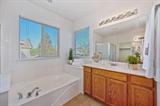
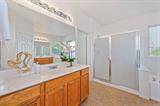
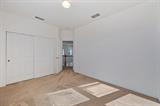
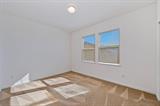
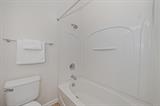
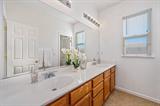
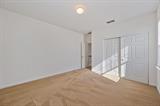
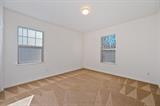
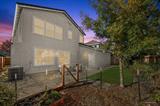
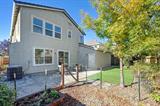
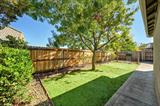
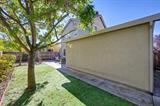
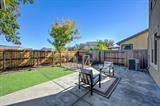
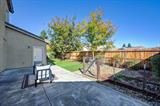
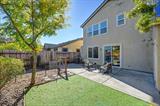
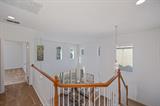
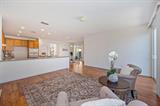
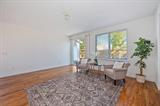
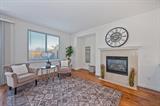
Beautifully maintained home in the desirable Bilby Meadows community of Elk Grove! This spacious 4Bd,3Ba, move-in ready residence offers the perfect blend of comfort, functionality, and outdoor living. Bright and airy floor plan filled with abundant natural light from large windows throughout. Downstairs bedroom and full bathroom, ideal for guests, multi-generational living, or a private office-space.Also thru out Down-stairs there is Laminate & The kitchen features a large island and some newer appliances, making it perfect for cooking, gathering, and entertaining. Out back, enjoy your own private retreat with a feature perfect for relaxing or hosting gatherings year-round. Includes a spacious 2-car garage .Hurry This Beauty won’t last long !!!!

Last checked: 3 hours ago
Listing updated: November 6, 2026, 8:20 am
Listed By: Arif Vora, Coldwell Banker Realty
Source: MLS Metrolist, MLS#:226134698

Map Location

5509 Claudied Way,95757,Elk Grove,Sacramento,CA

Walk Score

All data, photos, visualizations, and information regarding a property, including the property’s compliance with state and local legal requirements and all measurements and calculations of area, have been obtained from various sources, and may include such material that has been generated by use of artificial intelligence. Such information and material have not been and will not be verified for accuracy by the listing broker or the multiple listing service, and are not guaranteed as complete, accurate or reliable. Such information and material should be independently reviewed and verified for accuracy. This information and material are intended for the personal use of consumers and may not be used for any purpose other than to identify prospective properties consumers may be interested in purchasing.

MetroList CA data Last Updated: November 6, 2026, 8:20 am
Data Source: SACM
Metrolist True Source LogoMetroList Services, Inc. Copyright © 2025

