

For Sale
New

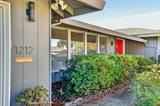
1212 58th Avenue, Sacramento, CA 95831

$667,500(Negotiable)
561246920_b04d9360-9b09-4369-8916-481e61c5286e.jpg
561246920_1726c4b7-7ea1-444c-93cb-69a95e89a078.jpg
561246920_8ad77686-bb09-428c-b1f8-6bf3ebae3a54.jpg
561246920_cb98b0fa-0016-469a-a222-6c8f3c544582.jpg
561246920_0fe66f84-80f5-4698-97f8-a6712dcca2dd.jpg
561246920_5257a006-b905-43f0-bd5f-cac8d04dc7ab.jpg
561246920_01485734-d6b4-4b16-9f8d-91e8c7bc5b26.jpg
561246920_ab4a3bc0-e700-42a1-b645-5a87fd3f7f4b.jpg
561246920_1166c1d7-c6ed-49aa-97fd-506ab673697d.jpg
561246920_64358355-a7e9-4a07-b14a-db729fae44c8.jpg
561246920_2d9d67af-3f8d-4c11-9e3c-7eb483b1bd19.jpg
561246920_0e87ec82-06d4-4a85-a926-493444da0323.jpg
561246920_c729fb26-8a06-4db7-b0e6-211de011e8d5.jpg
561246920_48d9be31-2c64-462c-9960-5dec54d54b02.jpg
561246920_08fc623a-7fbe-4484-a02d-c54b09a09a5d.jpg
561246920_4d7e6a82-d8a5-4795-805b-69f1801028e1.jpg
561246920_cdf4c2c0-ec60-4395-8d98-c448450ce98b.jpg
561246920_0cd946e7-b97f-46e2-bc99-e50a3825bcfb.jpg
561246920_e82f643e-ab57-43a6-86ce-701ee3f61865.jpg
561246920_60f85ea0-3256-4577-aa44-aadec17a326f.jpg
561246920_6a5a008b-f73b-4a38-bb62-e5cc4891df13.jpg
561246920_d251bd5a-9bbd-4c7b-91fc-29885239f607.jpg
561246920_2fc5d665-d03a-4236-8374-ed0cf955bec4.jpg
561246920_8749e996-11c3-4062-9c4f-fa6f04dc6389.jpg
561246920_acbcefb2-9fc2-4051-bc71-14bd734afc26.jpg
561246920_ff7ba082-b877-488c-8b1c-e602f3e7d58c.jpg
561246920_51c5c991-b9ee-4db0-bcd0-4036724a0ad1.jpg
561246920_20f59393-a9e3-4f63-94c1-0fa55a1ab8e5.jpg
561246920_a7355e0d-0a19-4ffa-bab6-5113f58a4d09.jpg
561246920_83836353-7370-459d-8081-34ee56e6cf53.jpg
561246920_16a6db71-4fbc-4eb7-a5ce-03b2999cffdd.jpg
561246920_28a0dceb-6805-4dc5-8f05-c1ac119f74f8.jpg
561246920_e9853f62-0963-4d09-a399-f933b4657d18.jpg
561246920_a5f59318-e2c5-42c2-be3d-6e2853d1e787.jpg
561246920_55bcb48c-b7bc-4ae8-8300-768d3acd37a4.jpg
561246920_00a3e5c0-08f2-472e-985d-5a226131c9d4.jpg
561246920_ae86189e-6389-470e-b20c-90a0fe21a3dc.jpg
561246920_a2d14cb5-c5fd-4097-8386-e13fcc9fc7b2.jpg
561246920_f7d6a76e-e4cf-4a43-b363-063e1772d2d5.jpg
561246920_b2f62039-6e13-4eb4-b8de-0e110c26c34a.jpg
561246920_88683b31-6ddd-4379-a8b9-dd5df967a6ef.jpg
561246920_0bfdcd83-0205-4841-8e7c-7c6c6d3b4873.jpg
561246920_9e1b1b7d-7045-41c6-928f-05ed53255f3d.jpg
561246920_98d7b327-20ab-4788-bb3d-c28d606204df.jpg
561246920_3a769313-5706-4702-92c8-c767f12cdc86.jpg
561246920_f836d6d0-66bf-4fff-9bc4-c4d0af11197d.jpg
561246920_2d163818-cc9b-4c9d-b437-8ec3a86c8b2a.jpg
561246920_6549d16e-2fda-4735-8717-e3c2eb0f63df.jpg
561246920_8c82c014-2811-4756-b4b8-54b7822301d9.jpg
561246920_5c72f867-041d-4ff8-b961-2f63adb5f944.jpg
561246920_b9c7ab4c-b62c-4902-ba3d-02d256859732.jpg
561246920_8c0a83c8-277e-43a0-803a-733466c59962.jpg
561246920_08345fec-8ec7-4098-8687-266947cf07c1.jpg
561246920_0880490f-bbc4-4ed3-adc4-2cfcc9e256be.jpg
561246920_b936b780-6089-43e8-b8e2-691e8258b4f2.jpg
561246920_ca5442b1-3a80-4383-bfdd-ed4e03b50a4f.jpg
561246920_7abe8d49-98dd-4738-a918-a1122784324d.jpg
561246920_a6207780-7dc1-4ada-b5ed-34943f364598.jpg
561246920_cf4dc1a5-8435-4a84-8a5b-8d851ee20b39.jpg
561246920_45a8268c-dbb7-4c85-9f4d-370f21198b19.jpg
561246920_6c71335d-e022-4c2b-8a35-5fee38e225b4.jpg
561246920_1ed73e66-13cb-41ad-b54d-349b165c34e6.jpg
561246920_9e2c9bde-1c18-4698-8895-db11e0f87055.jpg
561246920_b04d9360-9b09-4369-8916-481e61c5286e.jpg
561246920_1726c4b7-7ea1-444c-93cb-69a95e89a078.jpg
561246920_8ad77686-bb09-428c-b1f8-6bf3ebae3a54.jpg
561246920_cb98b0fa-0016-469a-a222-6c8f3c544582.jpg
561246920_0fe66f84-80f5-4698-97f8-a6712dcca2dd.jpg
561246920_5257a006-b905-43f0-bd5f-cac8d04dc7ab.jpg
561246920_01485734-d6b4-4b16-9f8d-91e8c7bc5b26.jpg
561246920_ab4a3bc0-e700-42a1-b645-5a87fd3f7f4b.jpg
561246920_1166c1d7-c6ed-49aa-97fd-506ab673697d.jpg
561246920_64358355-a7e9-4a07-b14a-db729fae44c8.jpg
561246920_2d9d67af-3f8d-4c11-9e3c-7eb483b1bd19.jpg
561246920_0e87ec82-06d4-4a85-a926-493444da0323.jpg
561246920_c729fb26-8a06-4db7-b0e6-211de011e8d5.jpg
561246920_48d9be31-2c64-462c-9960-5dec54d54b02.jpg
561246920_08fc623a-7fbe-4484-a02d-c54b09a09a5d.jpg
561246920_4d7e6a82-d8a5-4795-805b-69f1801028e1.jpg
561246920_cdf4c2c0-ec60-4395-8d98-c448450ce98b.jpg
561246920_0cd946e7-b97f-46e2-bc99-e50a3825bcfb.jpg
561246920_e82f643e-ab57-43a6-86ce-701ee3f61865.jpg
561246920_60f85ea0-3256-4577-aa44-aadec17a326f.jpg
561246920_6a5a008b-f73b-4a38-bb62-e5cc4891df13.jpg
561246920_d251bd5a-9bbd-4c7b-91fc-29885239f607.jpg
561246920_2fc5d665-d03a-4236-8374-ed0cf955bec4.jpg
561246920_8749e996-11c3-4062-9c4f-fa6f04dc6389.jpg
561246920_acbcefb2-9fc2-4051-bc71-14bd734afc26.jpg
561246920_ff7ba082-b877-488c-8b1c-e602f3e7d58c.jpg
561246920_51c5c991-b9ee-4db0-bcd0-4036724a0ad1.jpg
561246920_20f59393-a9e3-4f63-94c1-0fa55a1ab8e5.jpg
561246920_a7355e0d-0a19-4ffa-bab6-5113f58a4d09.jpg
561246920_83836353-7370-459d-8081-34ee56e6cf53.jpg
561246920_16a6db71-4fbc-4eb7-a5ce-03b2999cffdd.jpg
561246920_28a0dceb-6805-4dc5-8f05-c1ac119f74f8.jpg
561246920_e9853f62-0963-4d09-a399-f933b4657d18.jpg
561246920_a5f59318-e2c5-42c2-be3d-6e2853d1e787.jpg
561246920_55bcb48c-b7bc-4ae8-8300-768d3acd37a4.jpg
561246920_00a3e5c0-08f2-472e-985d-5a226131c9d4.jpg
561246920_ae86189e-6389-470e-b20c-90a0fe21a3dc.jpg
561246920_a2d14cb5-c5fd-4097-8386-e13fcc9fc7b2.jpg
561246920_f7d6a76e-e4cf-4a43-b363-063e1772d2d5.jpg
561246920_b2f62039-6e13-4eb4-b8de-0e110c26c34a.jpg
561246920_88683b31-6ddd-4379-a8b9-dd5df967a6ef.jpg
561246920_0bfdcd83-0205-4841-8e7c-7c6c6d3b4873.jpg
561246920_9e1b1b7d-7045-41c6-928f-05ed53255f3d.jpg
561246920_98d7b327-20ab-4788-bb3d-c28d606204df.jpg
561246920_3a769313-5706-4702-92c8-c767f12cdc86.jpg
561246920_f836d6d0-66bf-4fff-9bc4-c4d0af11197d.jpg
561246920_2d163818-cc9b-4c9d-b437-8ec3a86c8b2a.jpg
561246920_6549d16e-2fda-4735-8717-e3c2eb0f63df.jpg
561246920_8c82c014-2811-4756-b4b8-54b7822301d9.jpg
561246920_5c72f867-041d-4ff8-b961-2f63adb5f944.jpg
561246920_b9c7ab4c-b62c-4902-ba3d-02d256859732.jpg
561246920_8c0a83c8-277e-43a0-803a-733466c59962.jpg
561246920_08345fec-8ec7-4098-8687-266947cf07c1.jpg
561246920_0880490f-bbc4-4ed3-adc4-2cfcc9e256be.jpg
561246920_b936b780-6089-43e8-b8e2-691e8258b4f2.jpg
561246920_ca5442b1-3a80-4383-bfdd-ed4e03b50a4f.jpg
561246920_7abe8d49-98dd-4738-a918-a1122784324d.jpg
561246920_a6207780-7dc1-4ada-b5ed-34943f364598.jpg
561246920_cf4dc1a5-8435-4a84-8a5b-8d851ee20b39.jpg
561246920_45a8268c-dbb7-4c85-9f4d-370f21198b19.jpg
561246920_6c71335d-e022-4c2b-8a35-5fee38e225b4.jpg
561246920_1ed73e66-13cb-41ad-b54d-349b165c34e6.jpg
561246920_9e2c9bde-1c18-4698-8895-db11e0f87055.jpg

Overview

ID
3523398
Type
Single Family Residence
Parking
No
Beds
4
Baths
3
Sqft
2277
Build Year
1965
Purpose
For Sale
Lot Size
0.22 acres

About This Listing

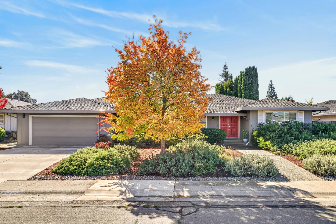
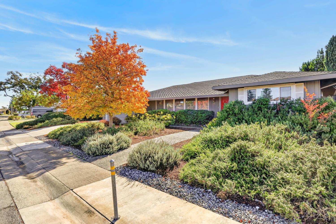
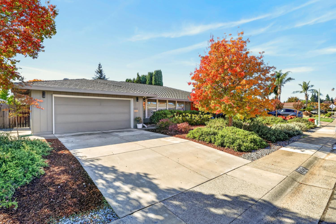
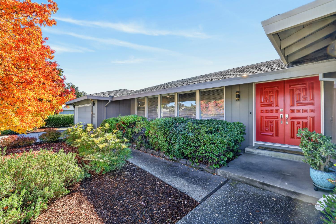
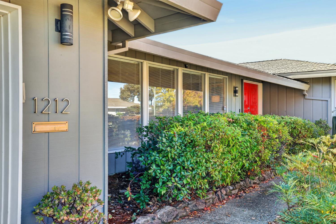
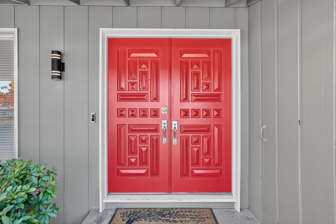
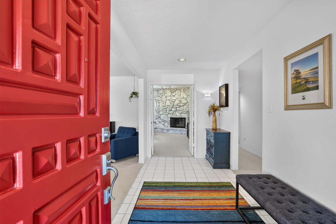
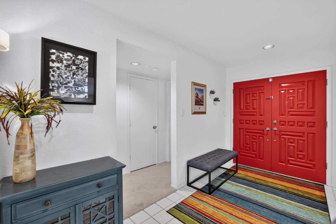
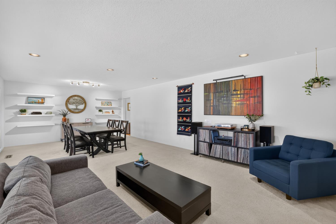
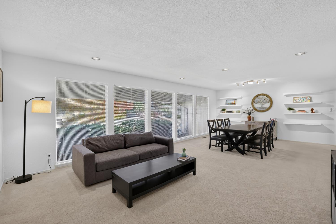
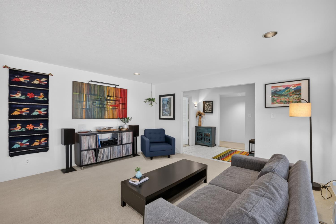
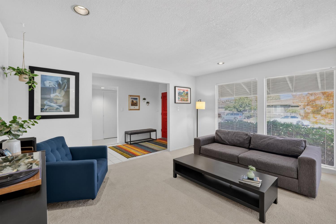
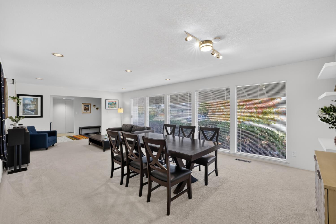
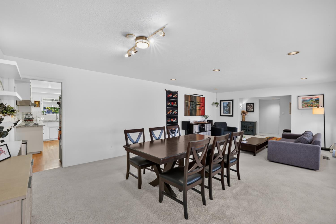
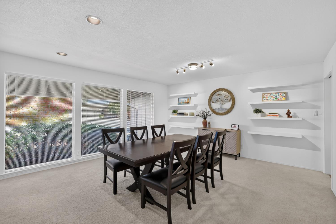
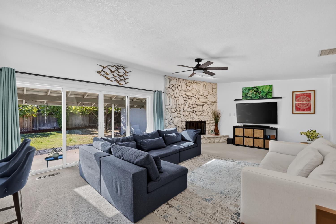
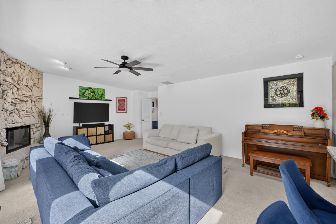
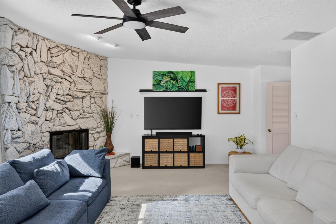
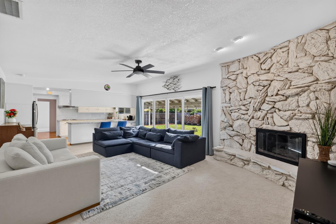
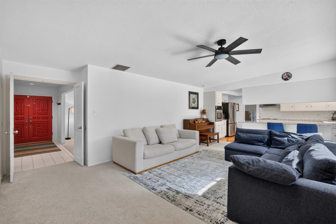
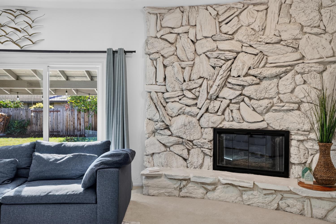
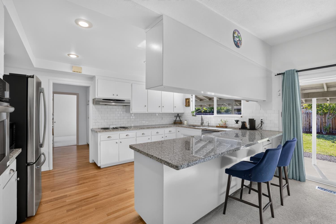
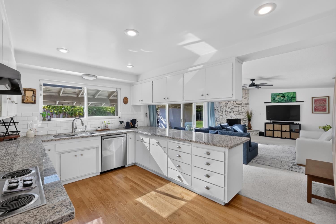
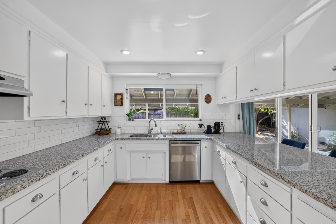
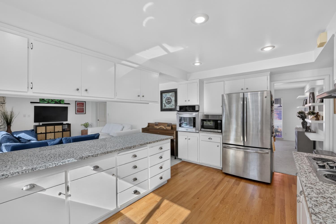
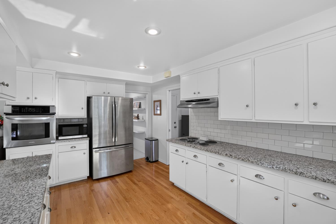
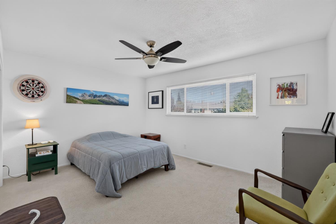
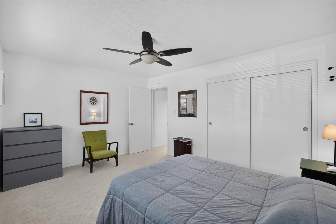
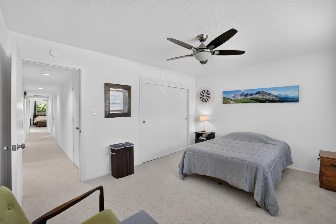
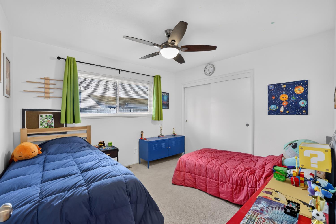
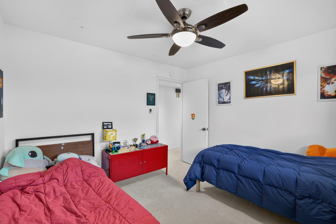
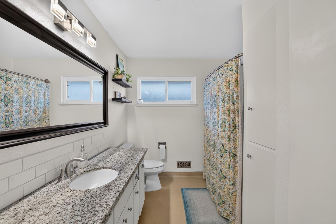
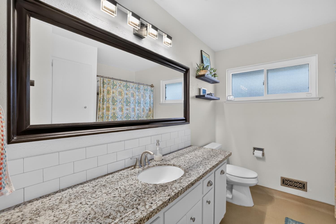
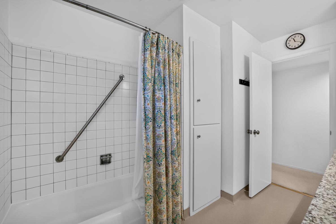
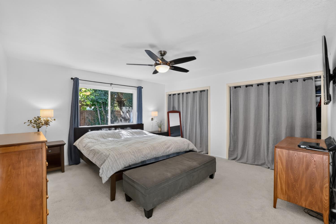
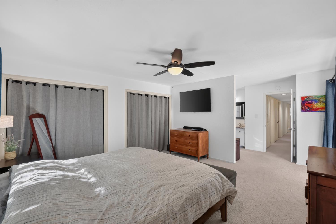
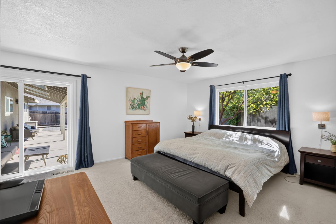
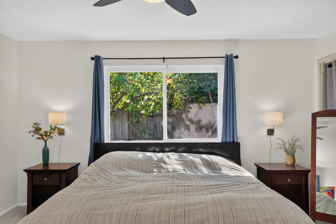
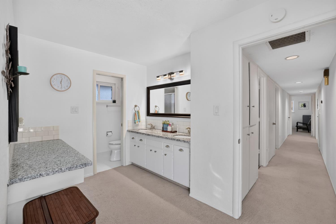
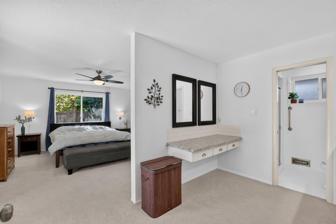
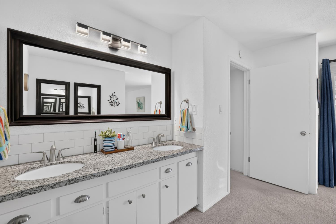
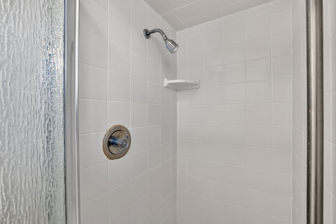
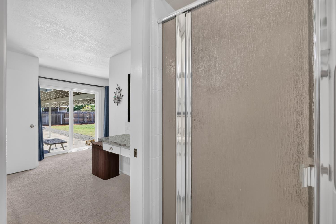
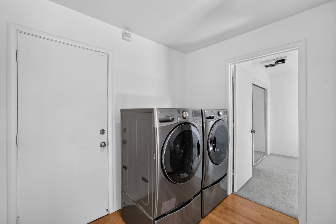
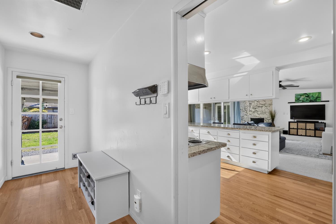
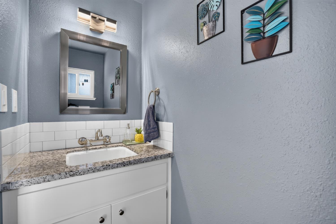
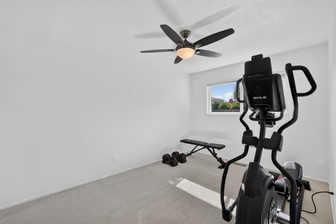
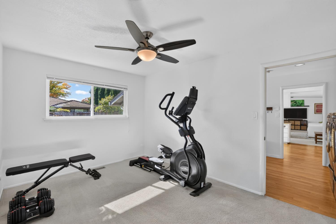
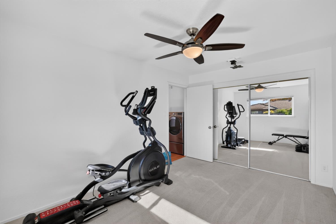
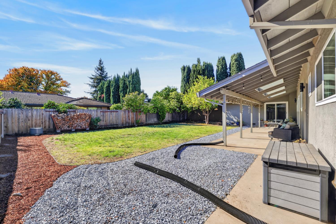
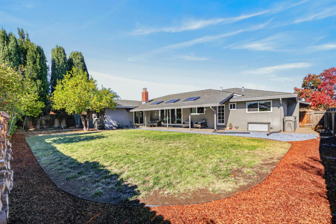
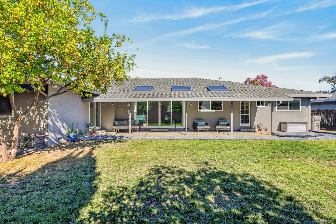
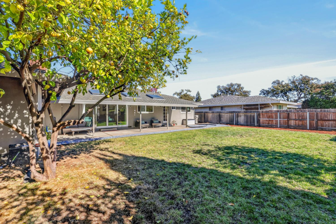
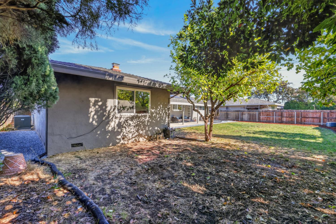
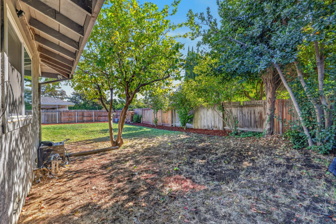
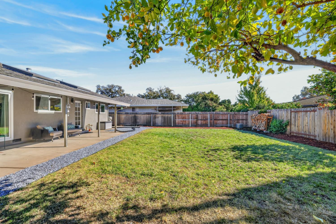
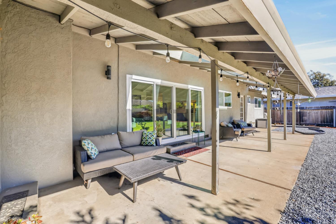
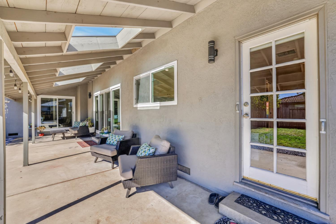
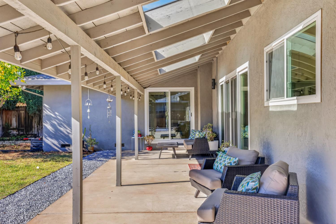
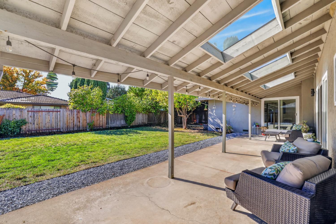
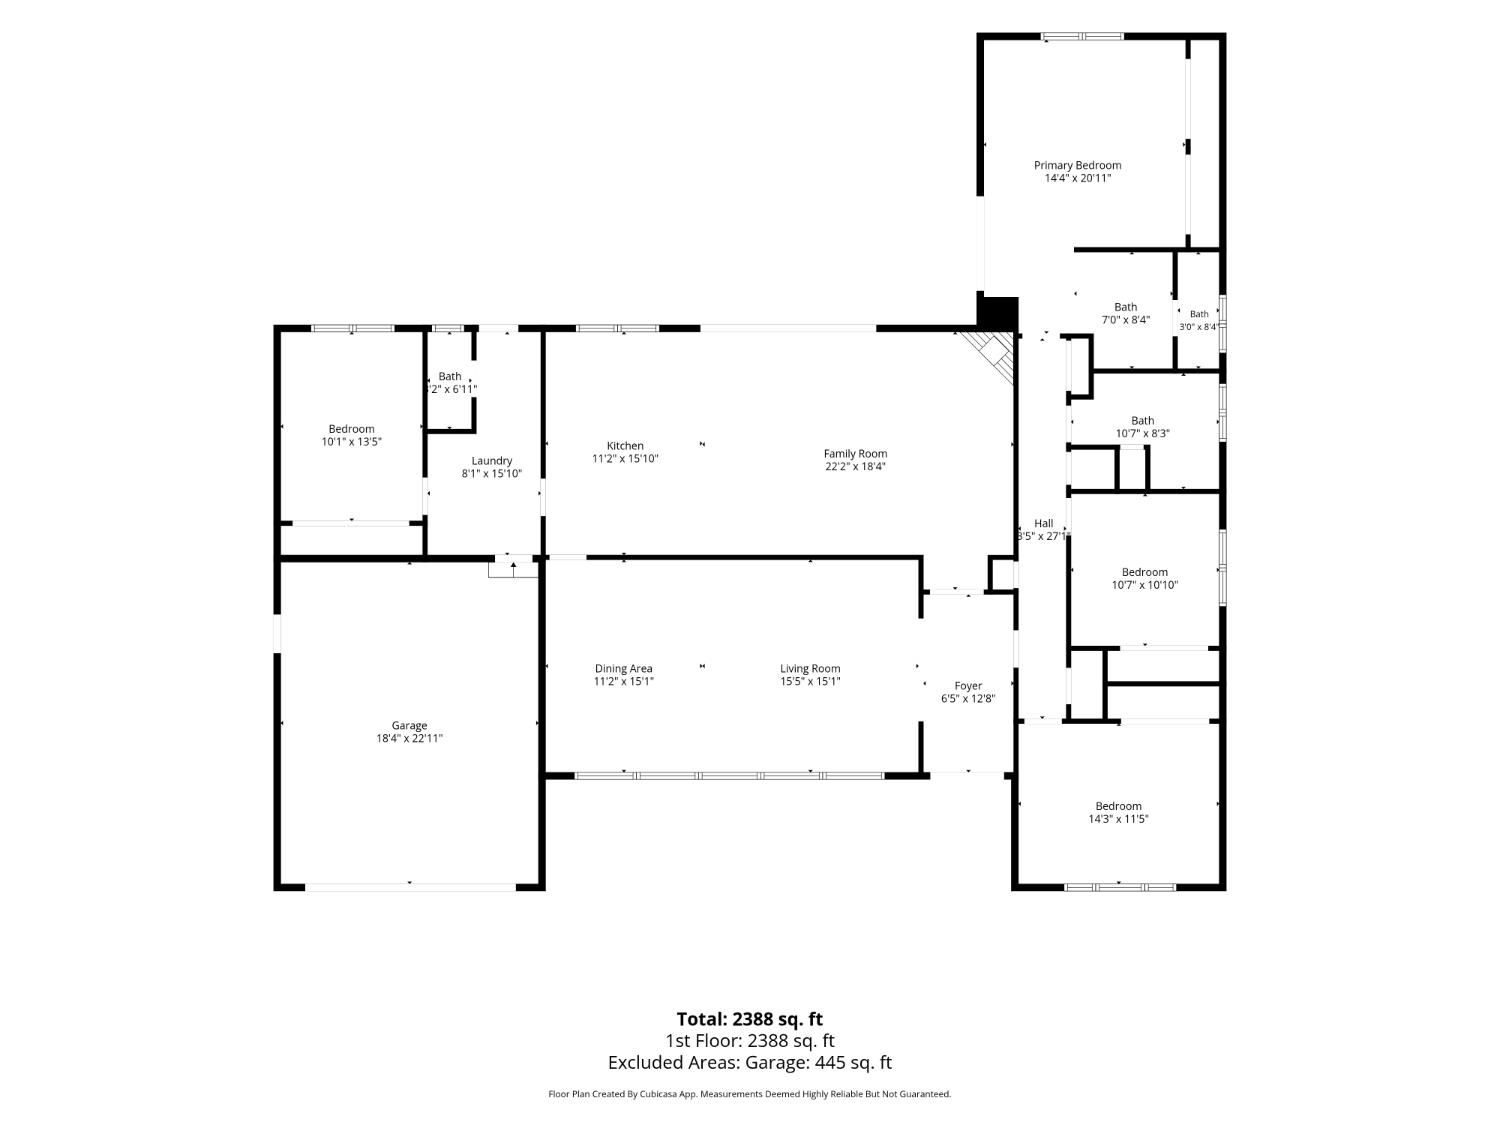
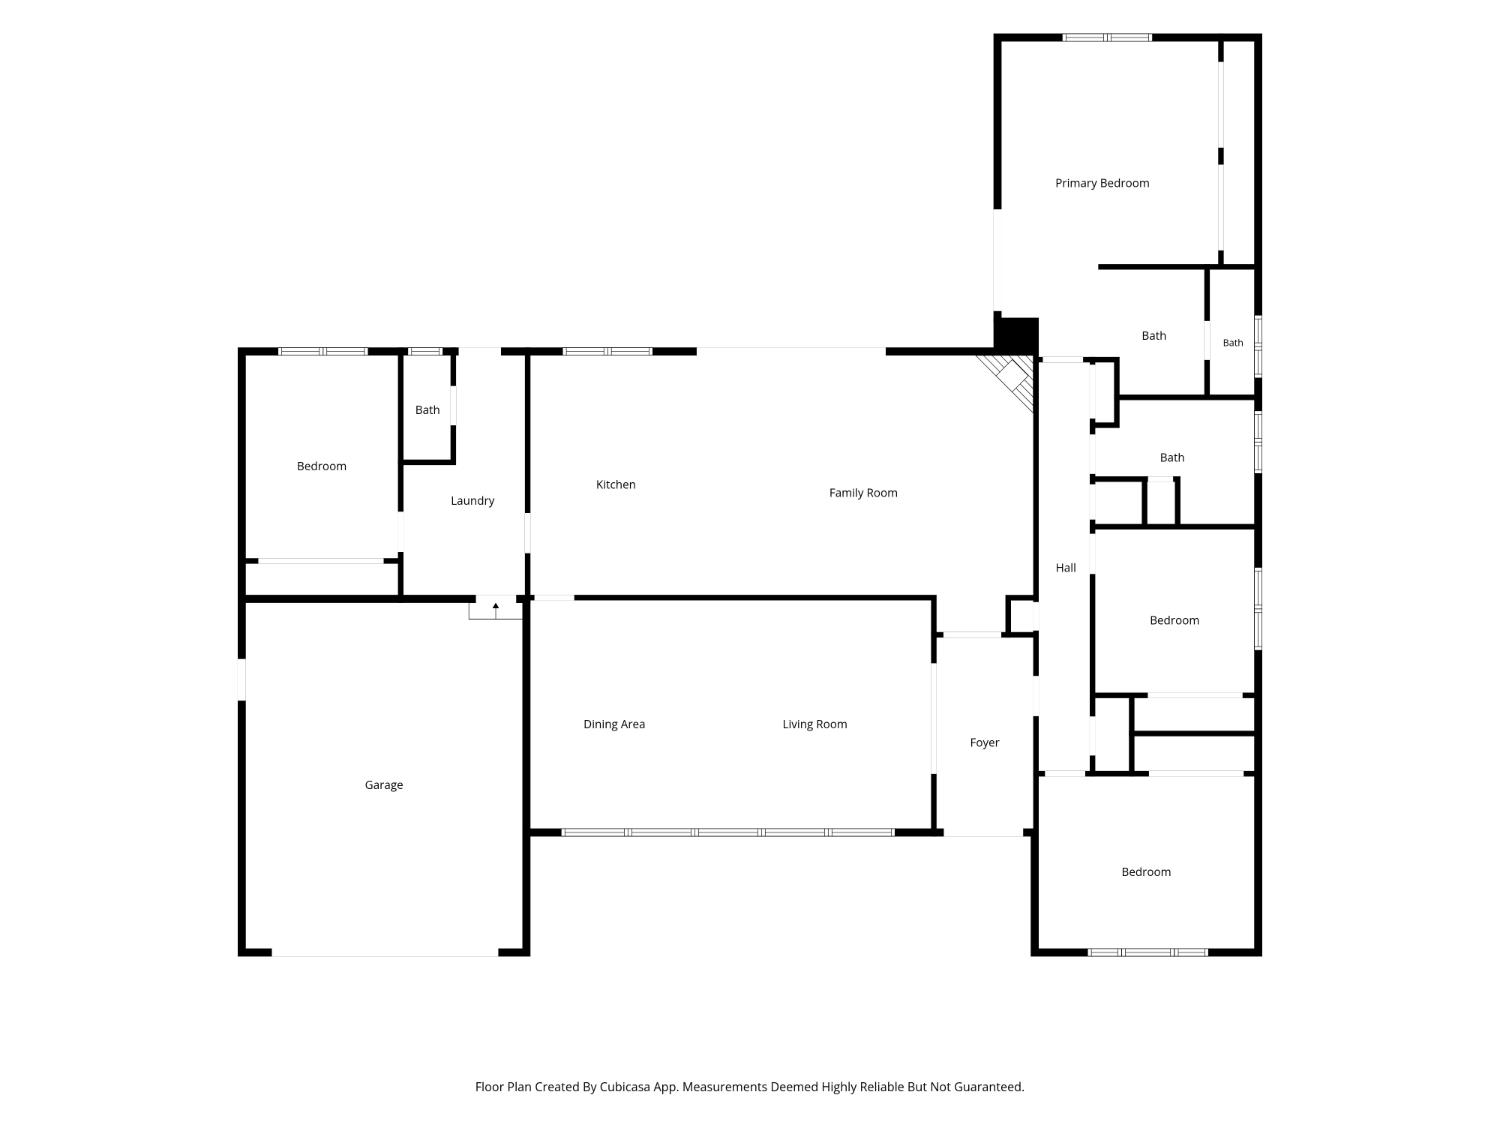
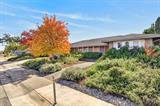
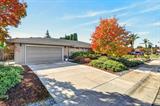
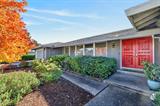
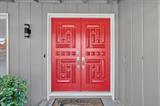
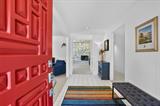
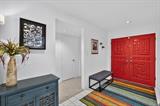
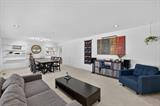
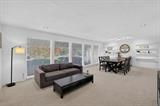
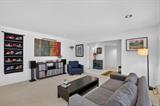
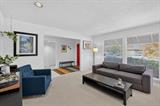
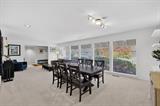
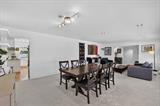
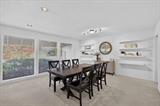
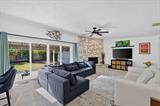
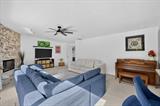
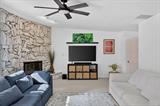
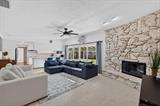
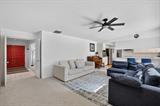
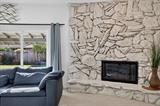
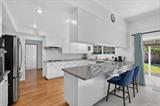
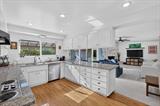
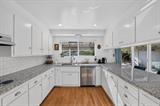
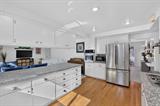
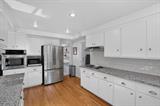
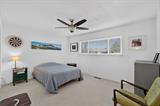
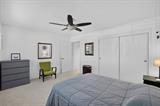
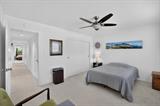
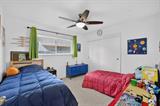
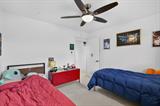
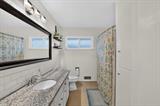
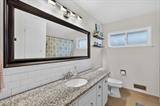
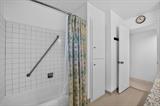
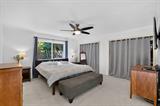
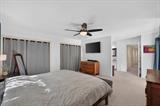
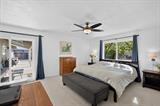
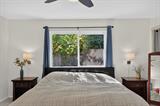
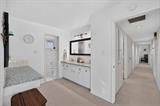
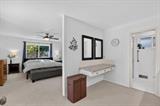
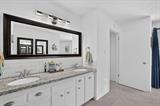
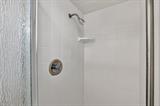
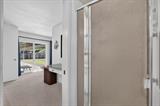
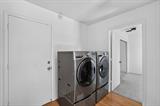
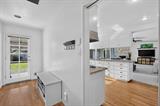
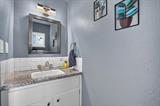
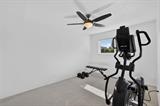
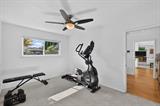
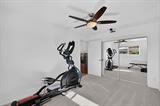
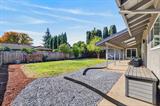
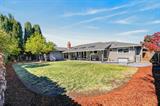
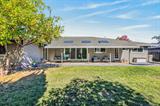
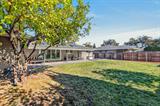
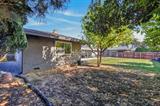
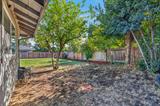
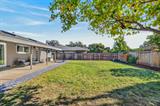
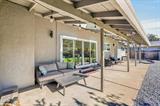
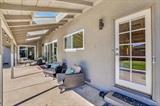
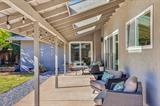
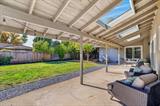
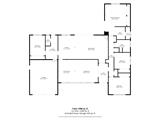
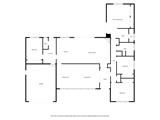
Welcome to this beautifully maintained 4-bedroom, 2.5-bathroom home offering 2,129 square feet of comfortable living space, thoughtful design, and room to entertain. From the landscaped front yard to the inviting backyard, this home offers a wonderful blend of warmth, functionality, and space. Step inside to a warm, welcoming atmosphere with an open feel and natural flow. To the left, the spacious living and dining areas are filled with natural light from large windows, offering plenty of room for comfortable seating and a full-size dining table. Around the corner, you’ll find the cozy family room featuring a beautiful stone fireplace and views of the backyard. Conveniently located just off the kitchen, this space is perfect for everyday living and gathering with family and friends. The kitchen features updated quartz countertops, stainless steel appliances, a built-in oven, electric cooktop, and counter seating. Just beyond the kitchen, the laundry area includes a washer and dryer, a convenient half bath with backyard access, and access to the attached two-car garage with ample storage. Tucked beyond the laundry area is a versatile fourth bedroom, perfect for guests, a home office, workout space, or private retreat. On the opposite side of the home, a hallway leads to two additional bedrooms and a full bathroom featuring a quartz countertop and tub/shower combination. Toward the back of the home, the spacious primary suite offers a private retreat with an en-suite bathroom featuring a double-sink quartz vanity and a separate enclosed shower and toilet area. Two large closets and plenty of room for a king-size bed and additional furnishings complete the suite. An added feature is direct access to the backyard. Step outside to a backyard designed for relaxing and entertaining. A covered patio with skylights creates a welcoming outdoor living space, complemented by a great BBQ area and expansive lawn with plenty of room for gatherings and enjoying the California sunshine. With its spacious floor plan, abundant natural light, flexible living spaces, and inviting indoor-outdoor flow, this home offers the perfect setting for comfortable everyday living and entertaining.

Last checked: 3 hours ago
Listing updated: November 6, 2026, 5:20 pm
Listed By: Denny E McCarthy, Grounded R.E.
Source: MLS Metrolist, MLS#:226134914

Map Location

1212 58th Avenue,95831,Sacramento,Sacramento,CA

Walk Score

All data, photos, visualizations, and information regarding a property, including the property’s compliance with state and local legal requirements and all measurements and calculations of area, have been obtained from various sources, and may include such material that has been generated by use of artificial intelligence. Such information and material have not been and will not be verified for accuracy by the listing broker or the multiple listing service, and are not guaranteed as complete, accurate or reliable. Such information and material should be independently reviewed and verified for accuracy. This information and material are intended for the personal use of consumers and may not be used for any purpose other than to identify prospective properties consumers may be interested in purchasing.

MetroList CA data Last Updated: November 6, 2026, 5:20 pm
Data Source: SACM
Metrolist True Source LogoMetroList Services, Inc. Copyright © 2025

