



For Sale
New

4145 Raphael Drive, El Dorado Hills, CA 95762

$4,575,000(Negotiable)
561246163_b551bcaa-aa94-4b80-844e-441d4a78804f.jpg
561246163_d4b97198-f266-4d70-a971-d34d0a2f4b3f.jpg
561246163_8477b34a-623b-493a-9354-348f7dafbe51.jpg
561246163_44fdda7e-35a1-49eb-b29c-32ba451bd411.jpg
561246163_5577162f-a791-4c9d-9efd-1a2586120e8d.jpg
561246163_51e0798b-1976-4e4a-8e27-b324ba579e67.jpg
561246163_1ce1da54-e970-4db4-b7c3-617ae508b6f5.jpg
561246163_68688f52-eabe-40aa-9b4d-7bf5edcbf0ff.jpg
561246163_27f723eb-ff01-4b5a-bcda-7bf82283f067.jpg
561246163_4f0af831-70f3-4f58-a0db-fa18b30eeb0c.jpg
561246163_00a4e3ff-dd95-429a-93f5-64d3ca974c5e.jpg
561246163_9b50bbd1-9823-4b69-a43a-3c65cdcafa52.jpg
561246163_ea5e6ec3-bc85-40fa-aa71-4f4fe91e44b8.jpg
561246163_363553dd-b1a2-4bb3-b9aa-e0cc91ab9414.jpg
561246163_9b32070a-d13d-4bd1-a84a-eb7a2ef648cc.jpg
561246163_5ec6f230-1e69-40d9-aeb1-22a40b16904e.jpg
561246163_f7660efb-6685-47bb-92bd-894f752e8578.jpg
561246163_2a21e8e4-cb3d-4876-917b-168b074be847.jpg
561246163_b92692ff-aecf-4124-ba4f-9424c83bb4a1.jpg
561246163_f62ca234-fe0d-4a6b-8cc5-1d01f4e7c982.jpg
561246163_099c5c5f-a711-44af-8f8d-d97f2d3a9605.jpg
561246163_da32b005-2949-4772-8638-aafd107ee2e6.jpg
561246163_16ad75d3-f04f-44b9-88ca-625e03a51bb1.jpg
561246163_886f8443-2fb8-461b-b276-b14b6b72e003.jpg
561246163_17f5e350-131e-4109-8182-7c80f75e2e41.jpg
561246163_0405bbab-e816-420c-953a-85dbfc785f65.jpg
561246163_401c2ff8-144b-4ce5-8329-03774861071d.jpg
561246163_1e871e95-8b83-475f-9fb4-e4634fbdae5f.jpg
561246163_d3bea215-dba9-41d9-80f5-4df36efa5b49.jpg
561246163_1c31742d-6d58-43cc-9bc1-c02f7d460792.jpg
561246163_b6b3cfe3-35c3-4fc0-b524-fafbeb803cf1.jpg
561246163_31720e88-6096-470b-afdf-82588f5ff5da.jpg
561246163_af1883c4-6cd5-41b9-9182-88fe5f92318a.jpg
561246163_b1d51d61-ef55-44c9-a9ac-015c8963ca54.jpg
561246163_71a8eac8-5d4d-4722-8670-5cf365d6f9cd.jpg
561246163_519de0bf-fa1b-498a-ad47-186ecc3a1e4d.jpg
561246163_38af0c9b-0bd1-4db3-8a91-36349f4f2e3d.jpg
561246163_d48ab05c-7e38-4984-ac29-5540f1ad0c16.jpg
561246163_bcebd0e3-9182-4482-bd5a-c44284c86359.jpg
561246163_6f609c4b-2e19-4733-b185-bcacd9bb4b74.jpg
561246163_e2ced74a-3200-4a7b-9e77-6c1e8dd959da.jpg
561246163_c5de8e94-feda-46d0-a4c1-049068a61f24.jpg
561246163_c1e08ed2-1fdb-4ae5-a52e-1e9fcf36786f.jpg
561246163_49ed0f8f-7ca6-4962-bf58-6b318139f790.jpg
561246163_45de4f05-e689-4e92-a691-7d46059768a1.jpg
561246163_da5dc6d0-07a3-4ebe-9ca7-e3503f6cc2fa.jpg
561246163_7d55fc5f-f222-4d44-b42f-f6682ae3a3e2.jpg
561246163_3991a8c6-887b-4cc1-9cf0-b6b45a44291c.jpg
561246163_d9233395-2981-4aea-8e1f-2803f45514ab.jpg
561246163_7e5c83e7-d3fa-40ab-ad1e-a80dd8ebd424.jpg
561246163_df102437-0517-48f8-ad26-6a7448f5d331.jpg
561246163_de44795e-4da0-42d4-9993-6e8f0df7f885.jpg
561246163_b551bcaa-aa94-4b80-844e-441d4a78804f.jpg
561246163_d4b97198-f266-4d70-a971-d34d0a2f4b3f.jpg
561246163_8477b34a-623b-493a-9354-348f7dafbe51.jpg
561246163_44fdda7e-35a1-49eb-b29c-32ba451bd411.jpg
561246163_5577162f-a791-4c9d-9efd-1a2586120e8d.jpg
561246163_51e0798b-1976-4e4a-8e27-b324ba579e67.jpg
561246163_1ce1da54-e970-4db4-b7c3-617ae508b6f5.jpg
561246163_68688f52-eabe-40aa-9b4d-7bf5edcbf0ff.jpg
561246163_27f723eb-ff01-4b5a-bcda-7bf82283f067.jpg
561246163_4f0af831-70f3-4f58-a0db-fa18b30eeb0c.jpg
561246163_00a4e3ff-dd95-429a-93f5-64d3ca974c5e.jpg
561246163_9b50bbd1-9823-4b69-a43a-3c65cdcafa52.jpg
561246163_ea5e6ec3-bc85-40fa-aa71-4f4fe91e44b8.jpg
561246163_363553dd-b1a2-4bb3-b9aa-e0cc91ab9414.jpg
561246163_9b32070a-d13d-4bd1-a84a-eb7a2ef648cc.jpg
561246163_5ec6f230-1e69-40d9-aeb1-22a40b16904e.jpg
561246163_f7660efb-6685-47bb-92bd-894f752e8578.jpg
561246163_2a21e8e4-cb3d-4876-917b-168b074be847.jpg
561246163_b92692ff-aecf-4124-ba4f-9424c83bb4a1.jpg
561246163_f62ca234-fe0d-4a6b-8cc5-1d01f4e7c982.jpg
561246163_099c5c5f-a711-44af-8f8d-d97f2d3a9605.jpg
561246163_da32b005-2949-4772-8638-aafd107ee2e6.jpg
561246163_16ad75d3-f04f-44b9-88ca-625e03a51bb1.jpg
561246163_886f8443-2fb8-461b-b276-b14b6b72e003.jpg
561246163_17f5e350-131e-4109-8182-7c80f75e2e41.jpg
561246163_0405bbab-e816-420c-953a-85dbfc785f65.jpg
561246163_401c2ff8-144b-4ce5-8329-03774861071d.jpg
561246163_1e871e95-8b83-475f-9fb4-e4634fbdae5f.jpg
561246163_d3bea215-dba9-41d9-80f5-4df36efa5b49.jpg
561246163_1c31742d-6d58-43cc-9bc1-c02f7d460792.jpg
561246163_b6b3cfe3-35c3-4fc0-b524-fafbeb803cf1.jpg
561246163_31720e88-6096-470b-afdf-82588f5ff5da.jpg
561246163_af1883c4-6cd5-41b9-9182-88fe5f92318a.jpg
561246163_b1d51d61-ef55-44c9-a9ac-015c8963ca54.jpg
561246163_71a8eac8-5d4d-4722-8670-5cf365d6f9cd.jpg
561246163_519de0bf-fa1b-498a-ad47-186ecc3a1e4d.jpg
561246163_38af0c9b-0bd1-4db3-8a91-36349f4f2e3d.jpg
561246163_d48ab05c-7e38-4984-ac29-5540f1ad0c16.jpg
561246163_bcebd0e3-9182-4482-bd5a-c44284c86359.jpg
561246163_6f609c4b-2e19-4733-b185-bcacd9bb4b74.jpg
561246163_e2ced74a-3200-4a7b-9e77-6c1e8dd959da.jpg
561246163_c5de8e94-feda-46d0-a4c1-049068a61f24.jpg
561246163_c1e08ed2-1fdb-4ae5-a52e-1e9fcf36786f.jpg
561246163_49ed0f8f-7ca6-4962-bf58-6b318139f790.jpg
561246163_45de4f05-e689-4e92-a691-7d46059768a1.jpg
561246163_da5dc6d0-07a3-4ebe-9ca7-e3503f6cc2fa.jpg
561246163_7d55fc5f-f222-4d44-b42f-f6682ae3a3e2.jpg
561246163_3991a8c6-887b-4cc1-9cf0-b6b45a44291c.jpg
561246163_d9233395-2981-4aea-8e1f-2803f45514ab.jpg
561246163_7e5c83e7-d3fa-40ab-ad1e-a80dd8ebd424.jpg
561246163_df102437-0517-48f8-ad26-6a7448f5d331.jpg
561246163_de44795e-4da0-42d4-9993-6e8f0df7f885.jpg

Overview

ID
3523676
Type
Single Family Residence
Parking
No
Beds
4
Baths
6
Sqft
5580
Build Year
2027
Purpose
For Sale
Lot Size
0.88 acres
HOA
$220/mo

About This Listing

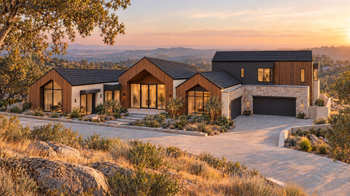
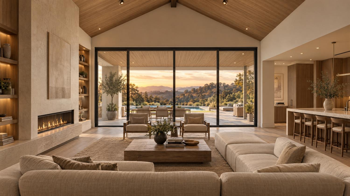
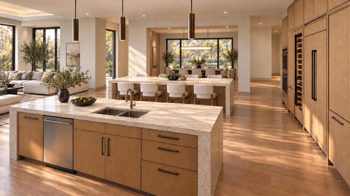
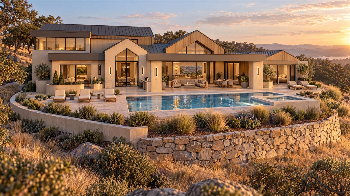
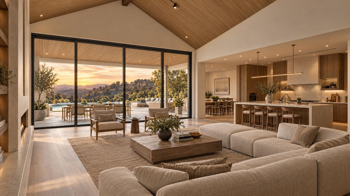
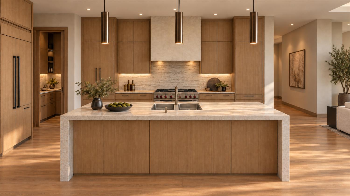
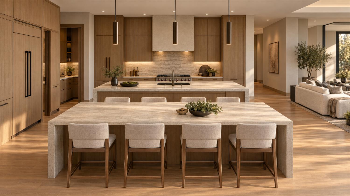
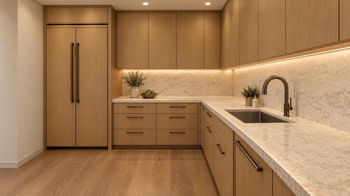
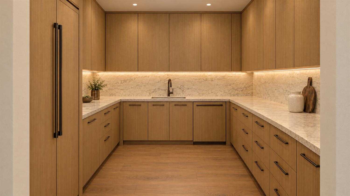
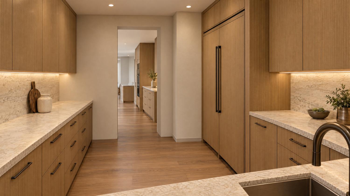
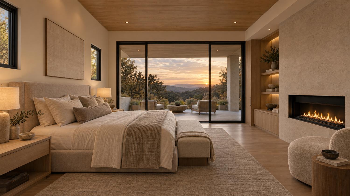
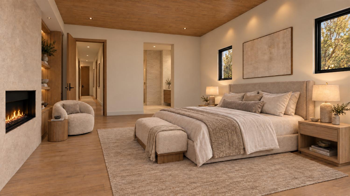
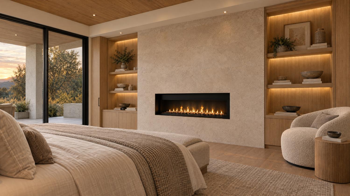
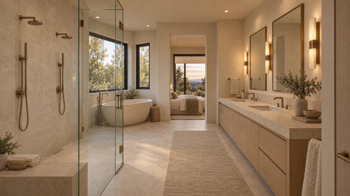
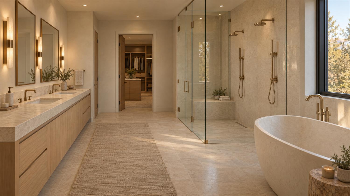
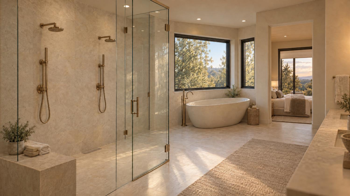
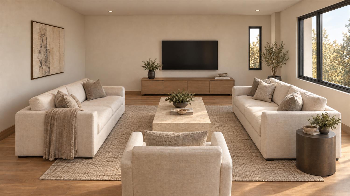
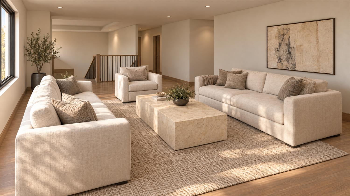
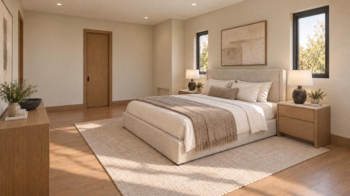
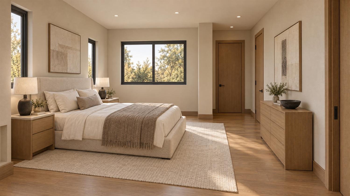
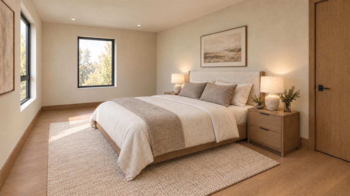
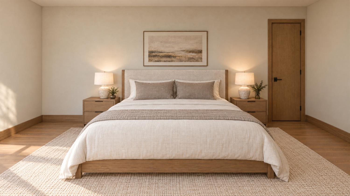
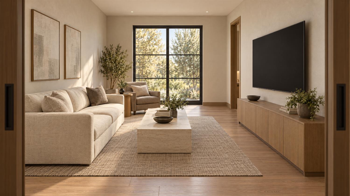
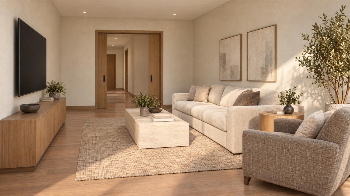
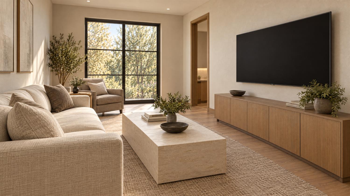
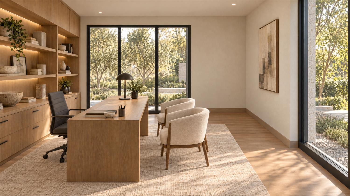
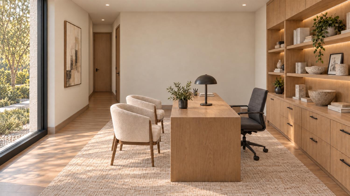
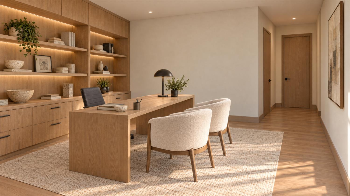
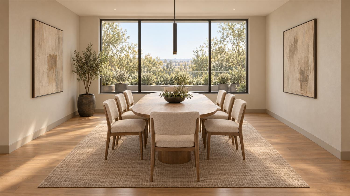
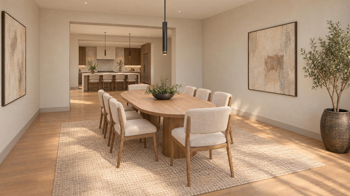
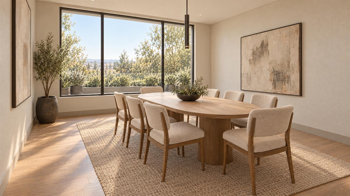
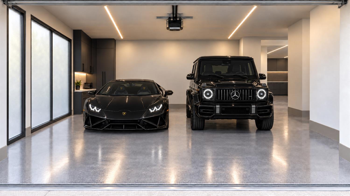
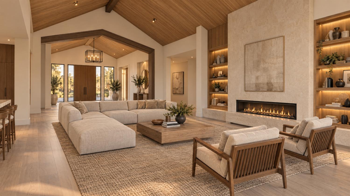
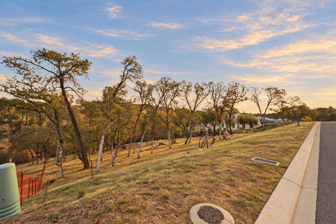
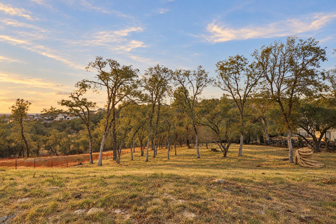
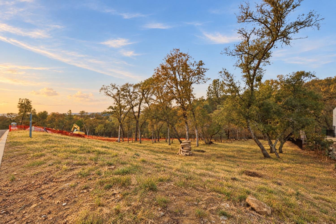
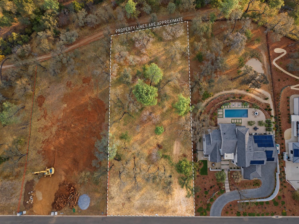
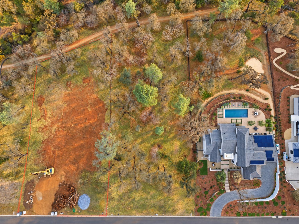
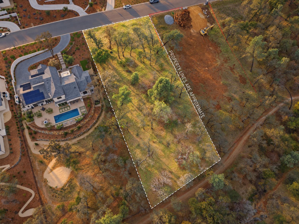
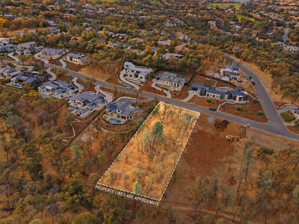
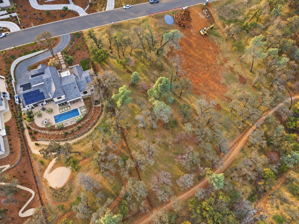
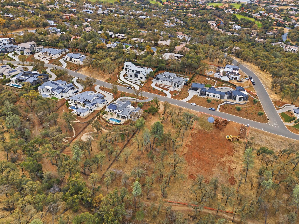
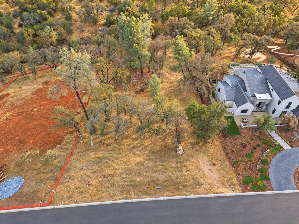
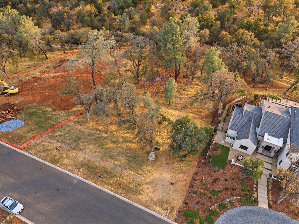
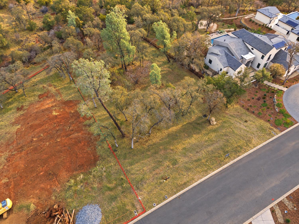
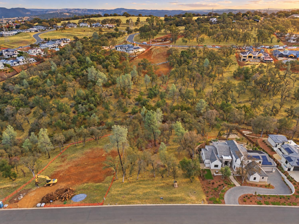
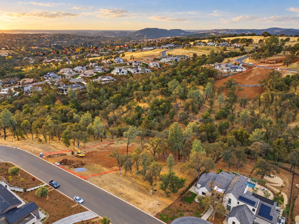
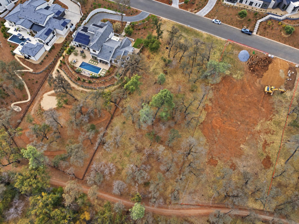
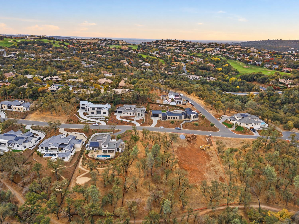
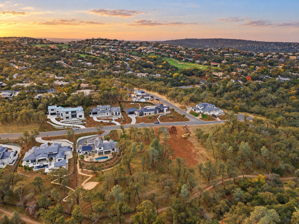
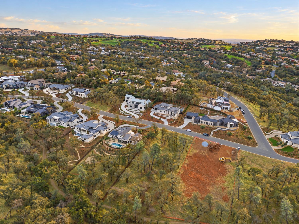
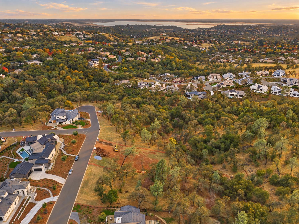
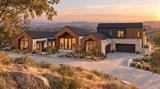
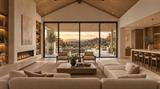
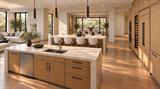
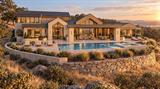
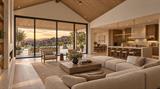
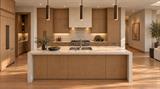
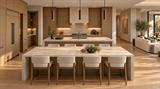
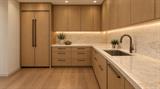
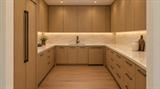
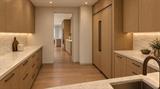
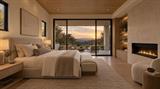
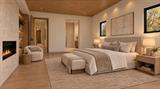
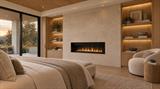
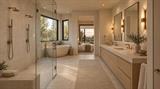
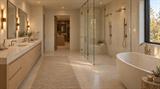
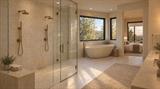
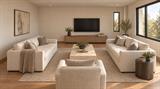
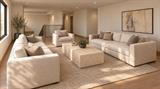
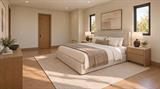
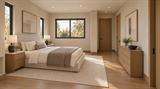
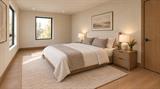
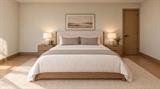
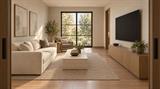
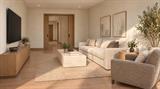
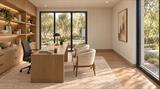
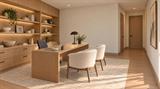
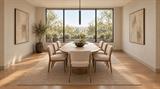
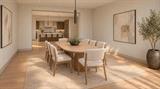
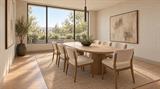
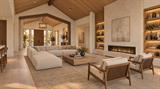
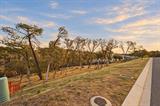
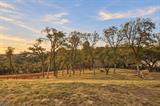
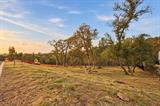
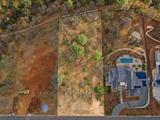
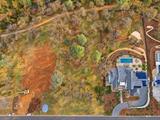
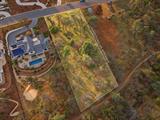
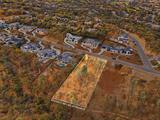
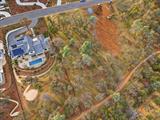
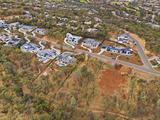
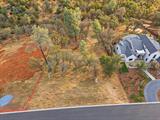
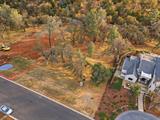
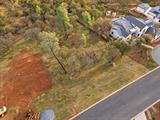
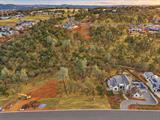
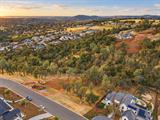
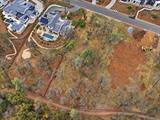
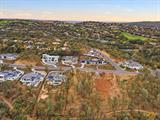
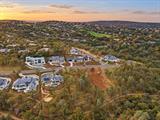
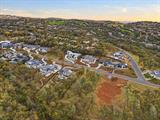
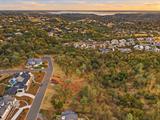
Sculptural rooflines, warm materials and expansive glass set the tone at 4145 Raphael Drive. This custom residence in gated Serrano by Nevezi Custom Homes, offers an unmatched setting and architectural presence on one of Serrano’s most desirable streets. Ultimately private, and backing to open green space, this 5,580-square-foot living plan offers a four-bedroom design, including a flexible main-level office/guest room, five full baths and a powder room. A vaulted great room with a fireplace forms the home’s gathering space, opening through an 18-foot-wide sliding glass assembly to a 669-square-foot covered patio. The kitchen’s distinct preparation and gathering zones connect with the dining room, while a separate back kitchen keeps supporting tasks discreetly out of view. A bonus room adds flexibility for a media lounge, recreation or another gathering space. The main-level primary suite is conceived as a private retreat, with its own fireplace, spacious walk-in closet, generous bath and a separate 174-square-foot covered patio. Upstairs, two additional bedrooms with walk-in closets, two full baths and a loft provide a distinct retreat from the main living areas. A mudroom, dedicated laundry and two internally connected two-car garage bays totaling 1,470 square feet bring everyday practicality to the design. The exterior vision pairs black tile roofs and wood-faced gabled forms with light stucco side walls, stone garage surrounds and broad glazing. A recessed entry establishes a memorable arrival, while covered outdoor spaces extend the home’s architectural rhythm beyond its walls. Thoughtfully planned spaces for gathering, working and retreating make this a compelling opportunity to explore a distinctive custom residence in El Dorado Hills. Completion date scheduled for end of 2027. See www.4145Raphael.com for additional information.

Last checked: 4 hours ago
Listing updated: November 10, 2026, 4:37 pm
Listed By: Christopher Wolfe, eXp Realty of Northern California, Inc.
Source: MLS Metrolist, MLS#:226135270

Map Location

4145 Raphael Drive,95762,El Dorado Hills,El Dorado,CA

Walk Score

All data, photos, visualizations, and information regarding a property, including the property’s compliance with state and local legal requirements and all measurements and calculations of area, have been obtained from various sources, and may include such material that has been generated by use of artificial intelligence. Such information and material have not been and will not be verified for accuracy by the listing broker or the multiple listing service, and are not guaranteed as complete, accurate or reliable. Such information and material should be independently reviewed and verified for accuracy. This information and material are intended for the personal use of consumers and may not be used for any purpose other than to identify prospective properties consumers may be interested in purchasing.

MetroList CA data Last Updated: November 10, 2026, 4:37 pm
Data Source: SACM
Metrolist True Source LogoMetroList Services, Inc. Copyright © 2025

