
For Sale
New

2125 De Ovan Avenue, Stockton, CA 95204

$389,500(Negotiable)
561248132_78ab2053-9594-477b-b84a-9fe096410daa.jpg
561248132_862d50f5-acb9-4539-92e1-fe145b17f979.jpg
561248132_d7049b52-2293-43ba-8b15-0a95db49ab1d.jpg
561248132_8e4c3242-80d3-45ff-b2c0-a7b842de3ac7.jpg
561248132_9848a00c-6dce-42fe-a7a0-3e73434784a8.jpg
561248132_4bc2ca57-6652-49ae-ade8-3cc8524d5bfa.jpg
561248132_eb786bde-44af-4eac-9599-2ebc35135d8a.jpg
561248132_4508e8cc-5e1d-42f1-93f2-19304ee5d15b.jpg
561248132_81eae088-2d62-4808-ab41-5a7ec3bf8f92.jpg
561248132_3d5c8d98-723e-4c26-ace6-5fe552caac7a.jpg
561248132_2001c5bd-9d84-4da1-94a3-5a3609f3d117.jpg
561248132_5ba68732-4d3f-4655-af16-63d9df7f2a08.jpg
561248132_7c2f6f5c-27dd-41aa-9f1f-9c9971cd36a6.jpg
561248132_f7447144-235f-44f9-ae2f-3c6a954cbc83.jpg
561248132_1ae8c1eb-47bd-47f9-8e38-c5fbd8e622e1.jpg
561248132_4b60d005-142c-49a9-b374-8b20bfd6dfe3.jpg
561248132_0a8fe0d7-cca8-424a-8117-82379f95d211.jpg
561248132_1bfe2d56-1ceb-4ff8-b1cb-152888f9ada9.jpg
561248132_215fb7be-99c7-4f9e-9b3b-cf8d40331249.jpg
561248132_9c2e0c6e-2391-4e0c-8477-2a75d1609cf7.jpg
561248132_cb96704d-0709-4db3-809e-98285ad164a3.jpg
561248132_acbdf463-c37b-4982-aef2-b234a614787f.jpg
561248132_c4fe0c8d-b5d6-40ad-a3d9-361d9034a88f.jpg
561248132_13c18a49-d6d7-4316-bb27-83cf7acaba9d.jpg
561248132_b0aeadb6-7fa0-42c0-bb06-19afc0e347f0.jpg
561248132_aad2c435-4c6e-4538-89a9-f5fa584729fe.jpg
561248132_6c8eb01b-476f-48f3-8982-44f79c430205.jpg
561248132_62a878b0-4a68-4d84-b72e-a5eea25eb0cd.jpg
561248132_b50d5ec7-4367-4125-aed4-2ceeab9b8b63.jpg
561248132_e15e472d-089f-48af-9c9d-ec2c43929adc.jpg
561248132_d0ce0391-4c35-4df5-ad2f-443310f25eec.jpg
561248132_7a71dd51-27f0-4ad7-a886-be917b9d3541.jpg
561248132_a17ab4a3-af51-450a-9c3b-d9ae82477336.jpg
561248132_43e532c9-8a1a-4250-adc9-338c14663357.jpg
561248132_1ca03be1-320b-449b-8d1b-e49ba653e9bd.jpg
561248132_dd219960-c41c-4615-8de0-252f67cf4714.jpg
561248132_7e346a2c-9780-4665-8b75-e47f09fe58e0.jpg
561248132_78ab2053-9594-477b-b84a-9fe096410daa.jpg
561248132_862d50f5-acb9-4539-92e1-fe145b17f979.jpg
561248132_d7049b52-2293-43ba-8b15-0a95db49ab1d.jpg
561248132_8e4c3242-80d3-45ff-b2c0-a7b842de3ac7.jpg
561248132_9848a00c-6dce-42fe-a7a0-3e73434784a8.jpg
561248132_4bc2ca57-6652-49ae-ade8-3cc8524d5bfa.jpg
561248132_eb786bde-44af-4eac-9599-2ebc35135d8a.jpg
561248132_4508e8cc-5e1d-42f1-93f2-19304ee5d15b.jpg
561248132_81eae088-2d62-4808-ab41-5a7ec3bf8f92.jpg
561248132_3d5c8d98-723e-4c26-ace6-5fe552caac7a.jpg
561248132_2001c5bd-9d84-4da1-94a3-5a3609f3d117.jpg
561248132_5ba68732-4d3f-4655-af16-63d9df7f2a08.jpg
561248132_7c2f6f5c-27dd-41aa-9f1f-9c9971cd36a6.jpg
561248132_f7447144-235f-44f9-ae2f-3c6a954cbc83.jpg
561248132_1ae8c1eb-47bd-47f9-8e38-c5fbd8e622e1.jpg
561248132_4b60d005-142c-49a9-b374-8b20bfd6dfe3.jpg
561248132_0a8fe0d7-cca8-424a-8117-82379f95d211.jpg
561248132_1bfe2d56-1ceb-4ff8-b1cb-152888f9ada9.jpg
561248132_215fb7be-99c7-4f9e-9b3b-cf8d40331249.jpg
561248132_9c2e0c6e-2391-4e0c-8477-2a75d1609cf7.jpg
561248132_cb96704d-0709-4db3-809e-98285ad164a3.jpg
561248132_acbdf463-c37b-4982-aef2-b234a614787f.jpg
561248132_c4fe0c8d-b5d6-40ad-a3d9-361d9034a88f.jpg
561248132_13c18a49-d6d7-4316-bb27-83cf7acaba9d.jpg
561248132_b0aeadb6-7fa0-42c0-bb06-19afc0e347f0.jpg
561248132_aad2c435-4c6e-4538-89a9-f5fa584729fe.jpg
561248132_6c8eb01b-476f-48f3-8982-44f79c430205.jpg
561248132_62a878b0-4a68-4d84-b72e-a5eea25eb0cd.jpg
561248132_b50d5ec7-4367-4125-aed4-2ceeab9b8b63.jpg
561248132_e15e472d-089f-48af-9c9d-ec2c43929adc.jpg
561248132_d0ce0391-4c35-4df5-ad2f-443310f25eec.jpg
561248132_7a71dd51-27f0-4ad7-a886-be917b9d3541.jpg
561248132_a17ab4a3-af51-450a-9c3b-d9ae82477336.jpg
561248132_43e532c9-8a1a-4250-adc9-338c14663357.jpg
561248132_1ca03be1-320b-449b-8d1b-e49ba653e9bd.jpg
561248132_dd219960-c41c-4615-8de0-252f67cf4714.jpg
561248132_7e346a2c-9780-4665-8b75-e47f09fe58e0.jpg

Overview

ID
3523702
Type
Single Family Residence
Parking
No
Beds
2
Baths
1
Sqft
1448
Build Year
1951
Purpose
For Sale
Lot Size
0.16 acres

About This Listing

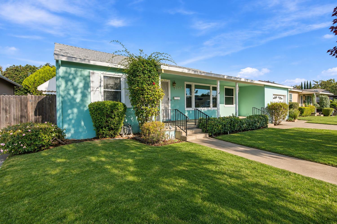
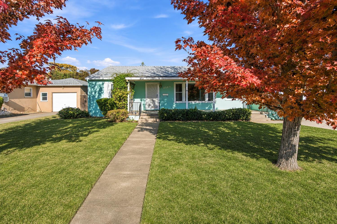
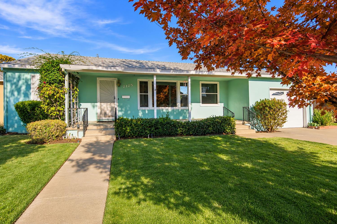
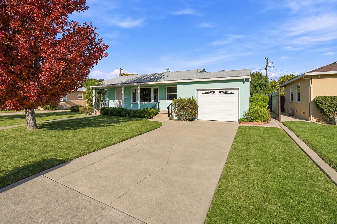
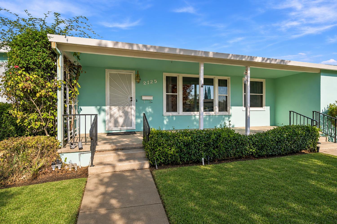
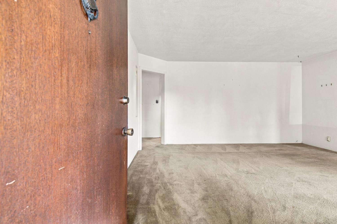
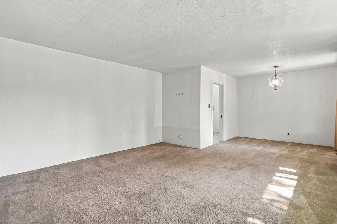
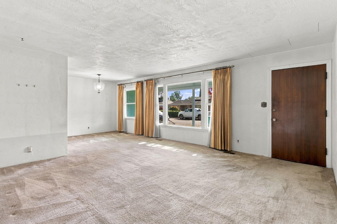
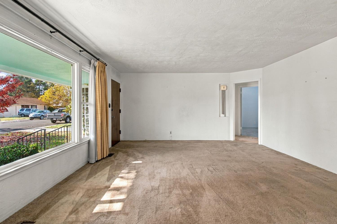
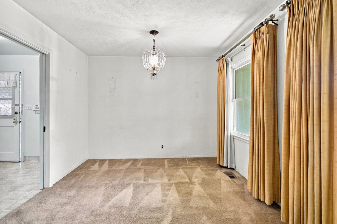
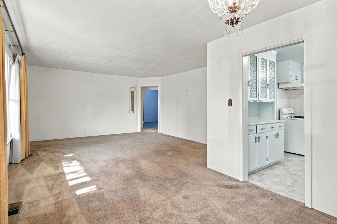
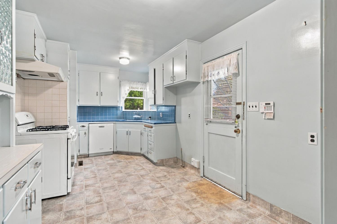
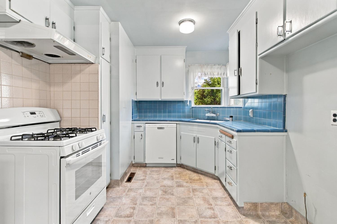
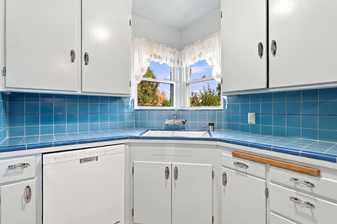
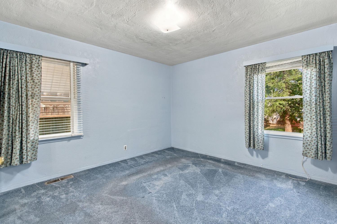
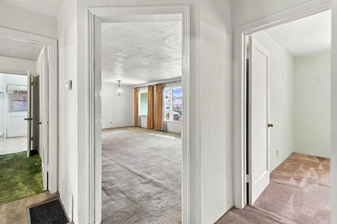
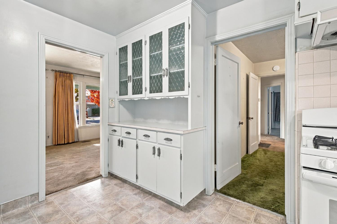
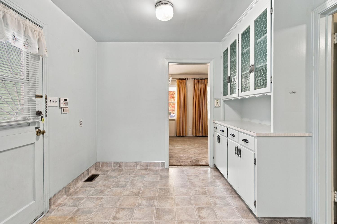
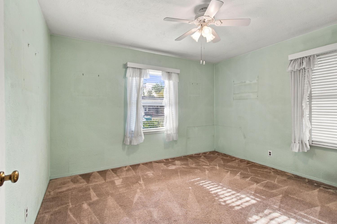
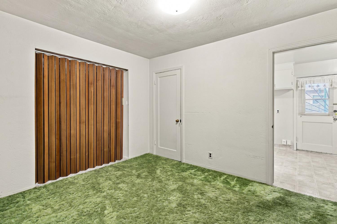
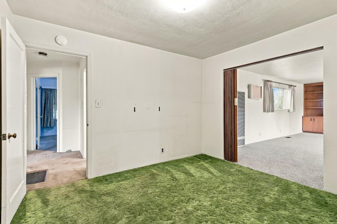
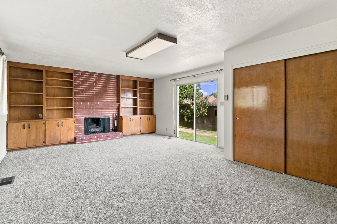
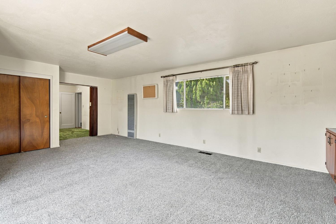
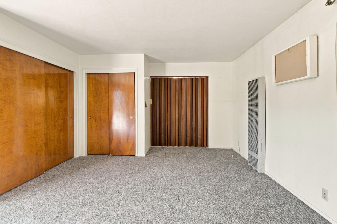
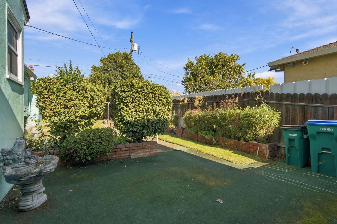
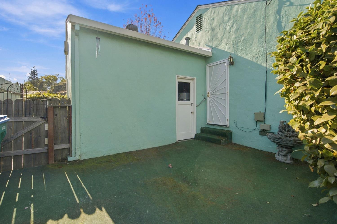
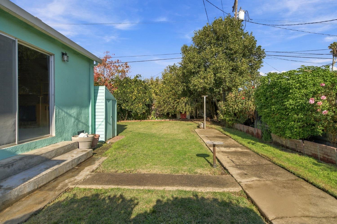
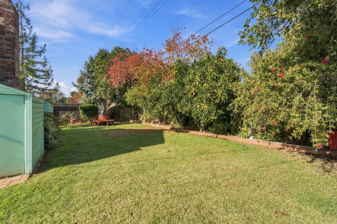
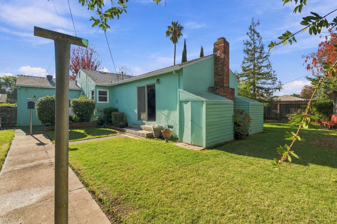
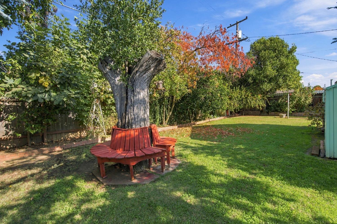
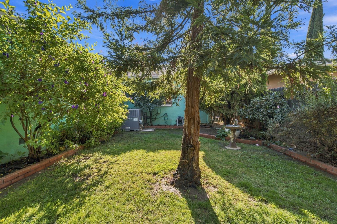
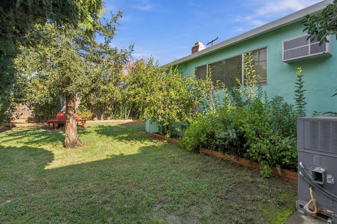
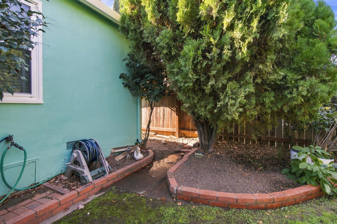
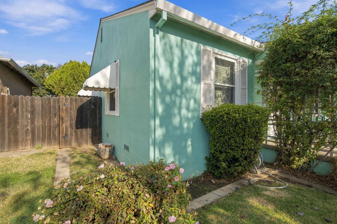
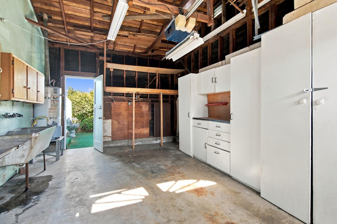
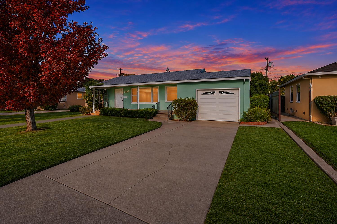
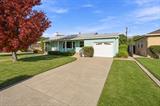
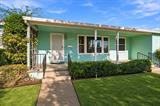
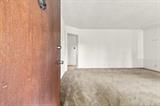
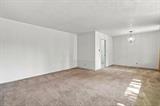
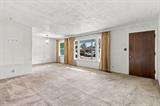
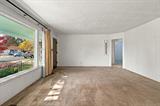
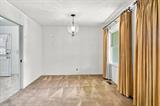
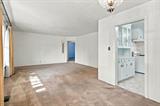
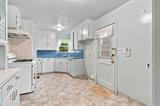
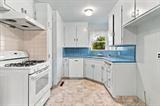
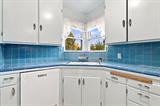
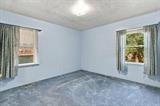
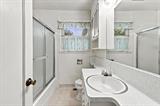
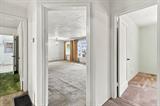
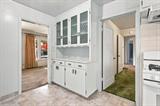
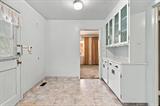
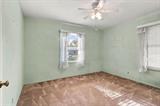
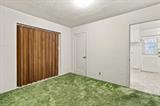
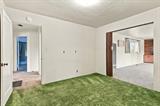
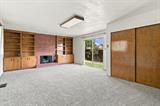
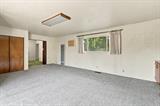
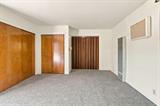
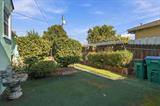
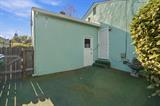
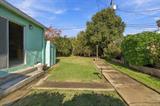
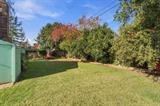
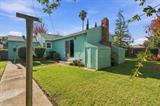
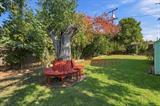
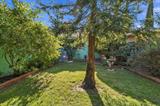
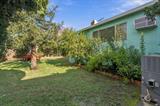
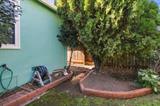
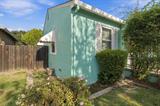
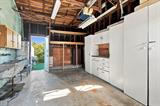
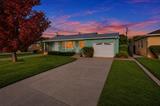
A real Cutie. This one-owner 3 bedroom home was converted by adding a large family room with fireplace —-includes large wrap-around closet. – the 3rd bedroom with a closet is a pass-through to the family room When the family room was added 3rd bed was converted to an office but it still has the existing closet. The darling eat-in kitchen has built ins with glass area to show off your finest pieces or collectibles. Dining room/living room combination is very roomy with large picture windows viewing the quaint neighborhood. the large back yard has access from the kitchen and the add-on family room through a sliding glass door. Its perfect time of year for lemon and oranges for fresh squeezed juice. Such a lovely back yard that includes a small bench around the large back yard tree, 2 storage sheds make room for bicycles and mowers giving you space for your car in the garage. Shelves in the garage make for even additional storage.LOOKING TO MAKE ADU??? – Call listing agent for ideas. the back family room is a perfect spot with development of west side acces. This home is one you’ll own for a LONG time, much like the current owners did.

Last checked: 29 minutes ago
Listing updated: November 10, 2026, 8:27 pm
Listed By: Nita M Bennett, Bennett Realtors
Source: MLS Metrolist, MLS#:226136789

Map Location

2125 De Ovan Avenue,95204,Stockton,San Joaquin,CA

Walk Score

All data, photos, visualizations, and information regarding a property, including the property’s compliance with state and local legal requirements and all measurements and calculations of area, have been obtained from various sources, and may include such material that has been generated by use of artificial intelligence. Such information and material have not been and will not be verified for accuracy by the listing broker or the multiple listing service, and are not guaranteed as complete, accurate or reliable. Such information and material should be independently reviewed and verified for accuracy. This information and material are intended for the personal use of consumers and may not be used for any purpose other than to identify prospective properties consumers may be interested in purchasing.

MetroList CA data Last Updated: November 10, 2026, 8:27 pm
Data Source: SACM
Metrolist True Source LogoMetroList Services, Inc. Copyright © 2025

