

For Sale
New

3801 Chimney Rock Way, Sacramento, CA 95834

$490,000(Negotiable)
561246113_e5fa9656-d70d-41a3-a4fc-f5c35c44c3b4.jpg
561246113_fc59bdbd-be30-4ec1-9da1-aa64beab976d.jpg
561246113_f190267a-7200-4c6e-a3d8-bc622e6a180b.jpg
561246113_e7d9c6fe-74ed-4d91-8d8c-b08800132503.jpg
561246113_f18f3bb8-db80-4eb0-9a01-91b84c7f83e0.jpg
561246113_94ace537-b6f1-440a-ace3-eac402b796e7.jpg
561246113_d94ac0e4-deaa-4ec6-a346-ea2d71b81f9b.jpg
561246113_7dc37fa2-32e1-4daf-810a-d6010d84e916.jpg
561246113_29390a2e-6cf8-4f43-9da8-5d3c7f2e5c6f.jpg
561246113_6ed57fd2-d3ec-41f2-abfe-02b5fa66c938.jpg
561246113_8d67fb7c-8a72-4b80-b4d0-649cc2cca923.jpg
561246113_e0e81a38-0a1f-4a7f-9f8b-dea24febc8df.jpg
561246113_5c56fc4e-ea84-4026-b2db-93bd725e3136.jpg
561246113_0360c6b0-0697-405c-9178-4e3f75f7ac06.jpg
561246113_df415c1b-ce51-4665-b245-5ae2a1106709.jpg
561246113_72df2a46-bd41-4efa-aabb-34a9c01b80c0.jpg
561246113_fa96f26b-85f8-432f-97f3-668527c3216c.jpg
561246113_a491d774-2f6f-4e21-bc93-ddbd667a64ba.jpg
561246113_174a3a1b-4b56-4eab-ada4-1f08613009f3.jpg
561246113_a37c005e-db98-4fee-bbd2-bdbc4842d8eb.jpg
561246113_0442dd7e-94f5-4a1c-9157-e2b6037297fe.jpg
561246113_bdf88ffa-e9a2-477e-b4fc-c3bab4beba08.jpg
561246113_eb7112c3-0a18-4f74-8f4d-1e02de4455fd.jpg
561246113_d2151a69-67c0-467a-8086-ea76be90fb9b.jpg
561246113_abf1a894-149b-4731-ab6a-a14702895ec6.jpg
561246113_9909d7f4-ffa6-40fd-9bf5-815a8310fcef.jpg
561246113_378528dd-2ce0-4514-93b9-07da05b303da.jpg
561246113_a729fd8c-3a08-4023-806b-1b80004920ab.jpg
561246113_dfceecaf-3a45-4d58-9a34-92f9c4f22a7b.jpg
561246113_e7712c2e-c46b-45ff-a9ee-6c9c046f544a.jpg
561246113_7c7ad1f6-0831-4541-86b6-e155686a483c.jpg
561246113_7a799560-e6d3-4d6d-ab25-4a2644f28949.jpg
561246113_fea3f304-4751-443f-b72b-04fdc5bcd8c3.jpg
561246113_f319cd72-a282-4ed6-a35c-b14073a6106f.jpg
561246113_41448bc4-085e-41c1-beba-07439894ee07.jpg
561246113_e5fa9656-d70d-41a3-a4fc-f5c35c44c3b4.jpg
561246113_fc59bdbd-be30-4ec1-9da1-aa64beab976d.jpg
561246113_f190267a-7200-4c6e-a3d8-bc622e6a180b.jpg
561246113_e7d9c6fe-74ed-4d91-8d8c-b08800132503.jpg
561246113_f18f3bb8-db80-4eb0-9a01-91b84c7f83e0.jpg
561246113_94ace537-b6f1-440a-ace3-eac402b796e7.jpg
561246113_d94ac0e4-deaa-4ec6-a346-ea2d71b81f9b.jpg
561246113_7dc37fa2-32e1-4daf-810a-d6010d84e916.jpg
561246113_29390a2e-6cf8-4f43-9da8-5d3c7f2e5c6f.jpg
561246113_6ed57fd2-d3ec-41f2-abfe-02b5fa66c938.jpg
561246113_8d67fb7c-8a72-4b80-b4d0-649cc2cca923.jpg
561246113_e0e81a38-0a1f-4a7f-9f8b-dea24febc8df.jpg
561246113_5c56fc4e-ea84-4026-b2db-93bd725e3136.jpg
561246113_0360c6b0-0697-405c-9178-4e3f75f7ac06.jpg
561246113_df415c1b-ce51-4665-b245-5ae2a1106709.jpg
561246113_72df2a46-bd41-4efa-aabb-34a9c01b80c0.jpg
561246113_fa96f26b-85f8-432f-97f3-668527c3216c.jpg
561246113_a491d774-2f6f-4e21-bc93-ddbd667a64ba.jpg
561246113_174a3a1b-4b56-4eab-ada4-1f08613009f3.jpg
561246113_a37c005e-db98-4fee-bbd2-bdbc4842d8eb.jpg
561246113_0442dd7e-94f5-4a1c-9157-e2b6037297fe.jpg
561246113_bdf88ffa-e9a2-477e-b4fc-c3bab4beba08.jpg
561246113_eb7112c3-0a18-4f74-8f4d-1e02de4455fd.jpg
561246113_d2151a69-67c0-467a-8086-ea76be90fb9b.jpg
561246113_abf1a894-149b-4731-ab6a-a14702895ec6.jpg
561246113_9909d7f4-ffa6-40fd-9bf5-815a8310fcef.jpg
561246113_378528dd-2ce0-4514-93b9-07da05b303da.jpg
561246113_a729fd8c-3a08-4023-806b-1b80004920ab.jpg
561246113_dfceecaf-3a45-4d58-9a34-92f9c4f22a7b.jpg
561246113_e7712c2e-c46b-45ff-a9ee-6c9c046f544a.jpg
561246113_7c7ad1f6-0831-4541-86b6-e155686a483c.jpg
561246113_7a799560-e6d3-4d6d-ab25-4a2644f28949.jpg
561246113_fea3f304-4751-443f-b72b-04fdc5bcd8c3.jpg
561246113_f319cd72-a282-4ed6-a35c-b14073a6106f.jpg
561246113_41448bc4-085e-41c1-beba-07439894ee07.jpg

Overview

ID
3523786
Type
Single Family Residence
Parking
No
Beds
3
Baths
2
Sqft
1441
Build Year
2000
Purpose
For Sale
Lot Size
0.11 acres

About This Listing

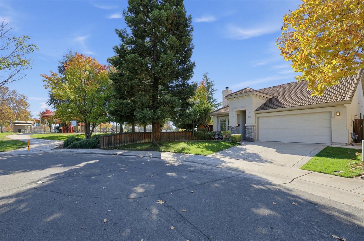
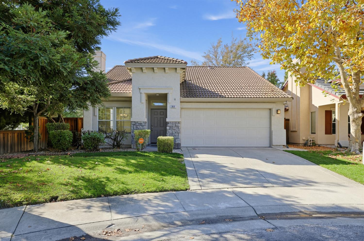
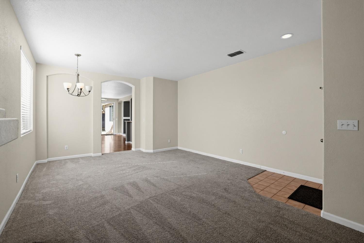
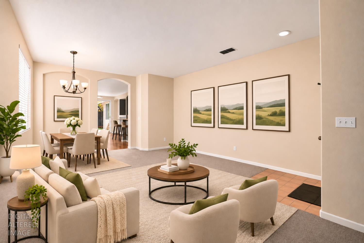
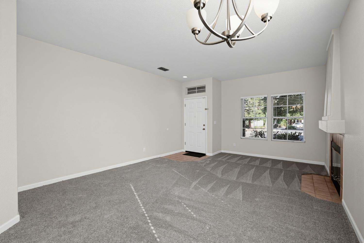
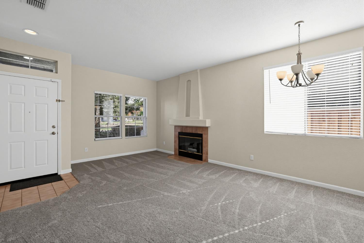
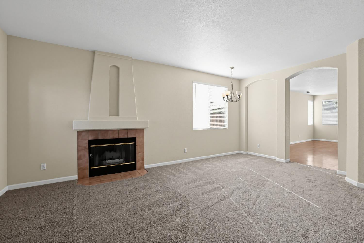
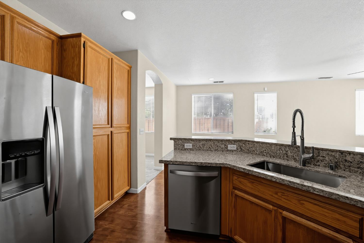
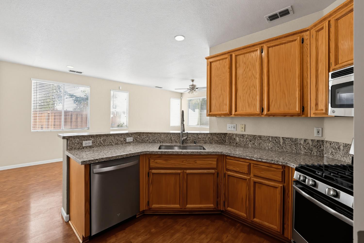
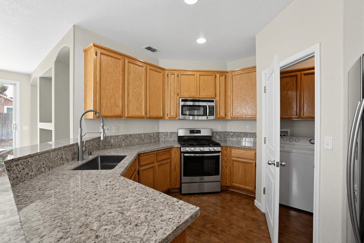
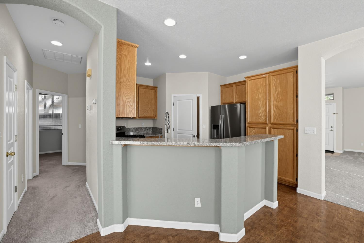
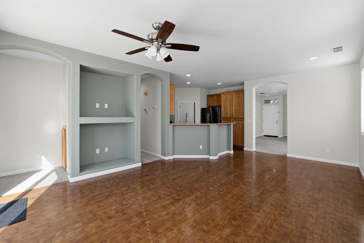
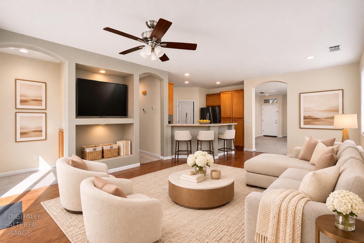
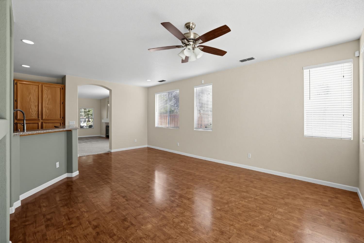
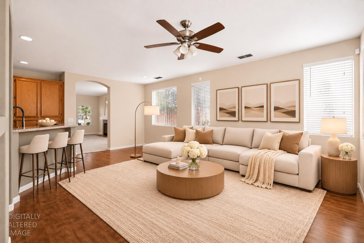
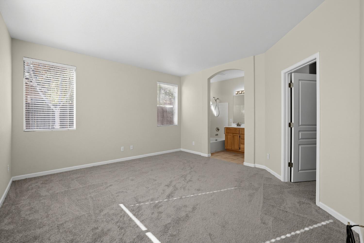
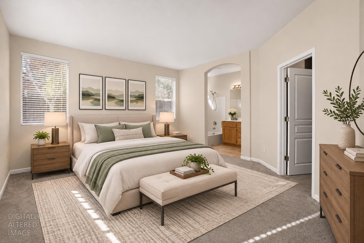
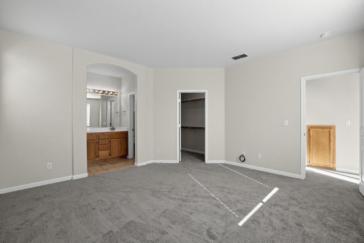
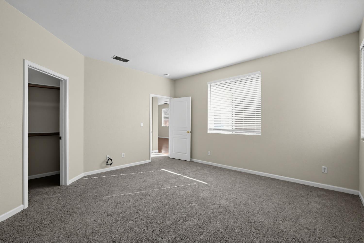
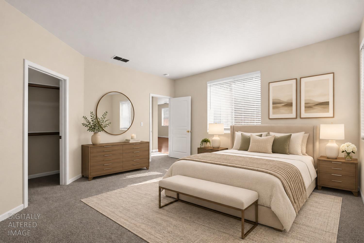
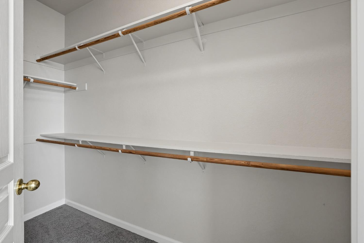
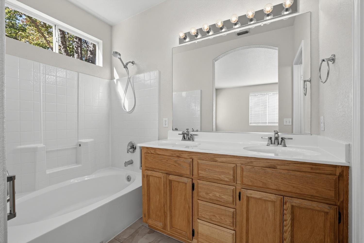
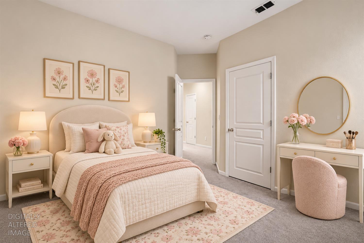
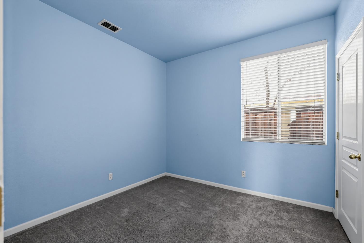
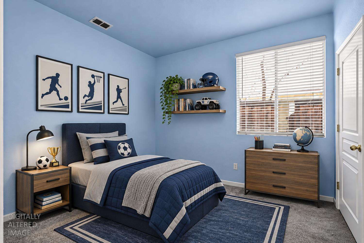
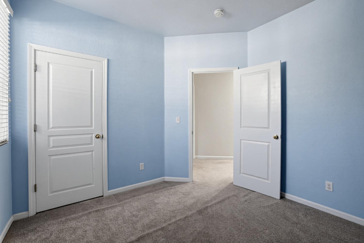
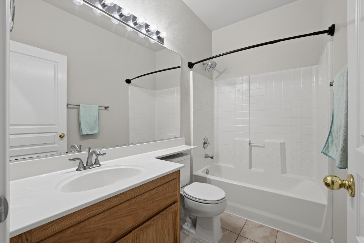
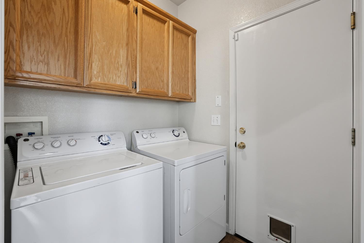
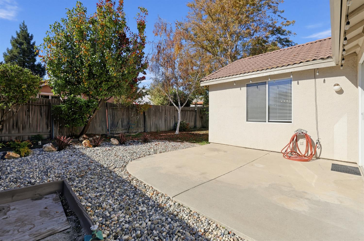
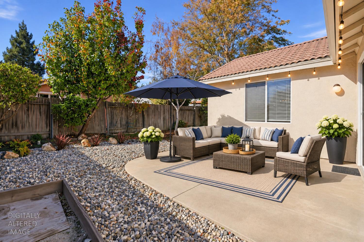
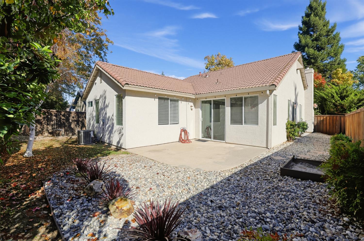
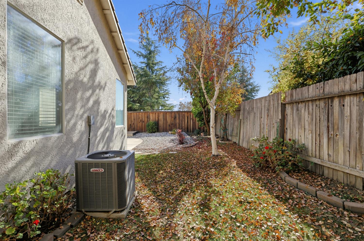
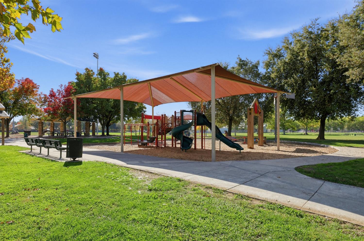
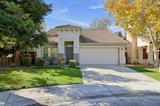
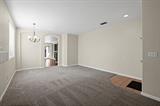
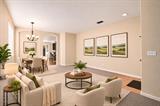
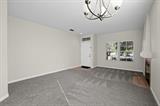
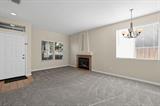
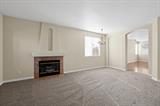
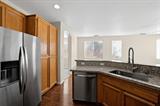
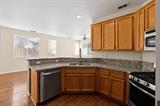
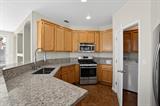
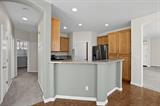
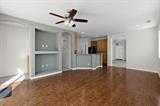
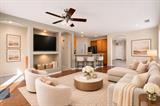
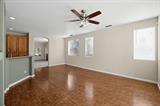
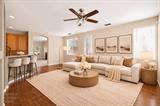
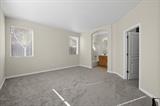
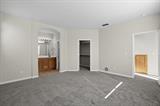
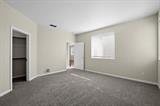
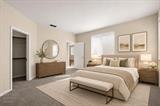
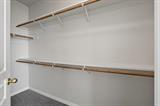
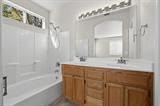
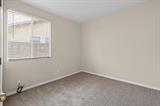
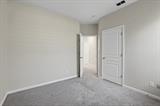
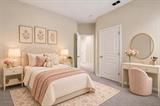
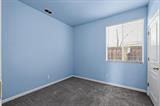
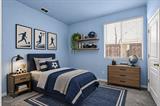
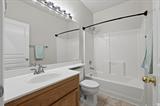
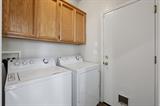
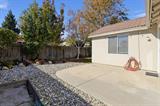
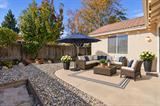
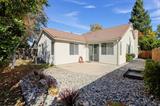
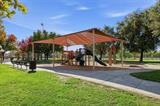
Welcome to this inviting single-story home ideally situated next to Witter Ranch Park! Featuring a functional and comfortable floor plan, this home offers a kitchen with new granite countertops, a new stainless steel sink, gas stove, and refrigerator. The separate dining area flows into a spacious family room with a cozy fireplace, perfect for everyday living and entertaining. The primary suite features a walk-in closet and private bathroom with dual sinks. Additional highlights include new carpet, an indoor laundry room (washer and dryer included), central heating and air conditioning, and a low-maintenance yard. No HOA! Enjoy the convenience of nearby parks, shopping, and dining, with easy access to I-5 and I-80. Located approximately 6 miles from both Sacramento International Airport and Downtown Sacramento, this home offers a great combination of comfort, convenience, and accessibility!

Last checked: 36 minutes ago
Listing updated: November 11, 2026, 6:26 pm
Listed By: Lei W Anderson, Delta Metro Realty Services Inc
Source: MLS Metrolist, MLS#:226133299

Map Location

3801 Chimney Rock Way,95834,Sacramento,Sacramento,CA

Walk Score

All data, photos, visualizations, and information regarding a property, including the property’s compliance with state and local legal requirements and all measurements and calculations of area, have been obtained from various sources, and may include such material that has been generated by use of artificial intelligence. Such information and material have not been and will not be verified for accuracy by the listing broker or the multiple listing service, and are not guaranteed as complete, accurate or reliable. Such information and material should be independently reviewed and verified for accuracy. This information and material are intended for the personal use of consumers and may not be used for any purpose other than to identify prospective properties consumers may be interested in purchasing.

MetroList CA data Last Updated: November 11, 2026, 6:26 pm
Data Source: SACM
Metrolist True Source LogoMetroList Services, Inc. Copyright © 2025

