
For Sale
New

1675 Bella Terra Drive, Manteca, CA 95337

$825,000(Negotiable)
561248419_e8f0290b-3134-48d1-961b-8f7453f0f371.jpg
561248419_bb66cb4e-a39b-4e87-ac9c-79689fd64691.jpg
561248419_8b2ccbf4-992e-4eb9-9116-1abdd6e89de1.jpg
561248419_1adaf4dd-80fa-43e2-9db6-fa5212c8fdac.jpg
561248419_c76bb8b6-7606-41af-8fcb-0319891257e7.jpg
561248419_c7fca29a-e174-409e-9f9d-15e5f8e9b934.jpg
561248419_3efbc5fa-ee52-428d-96cf-73f195607e3f.jpg
561248419_d28bfc7e-5277-4c00-af13-d22a46feadb6.jpg
561248419_6378e9b5-4ae3-47b5-813e-a8c561795913.jpg
561248419_9c634a4d-3473-40bd-95bc-80567d7046a2.jpg
561248419_16b2d2a5-d02a-4917-9ae8-87599f540b4f.jpg
561248419_da7c31eb-372e-4edf-8da7-4f9347e241bc.jpg
561248419_7e993273-5fa9-40e9-a0b5-e53a7bd145b6.jpg
561248419_1e0aa7ee-31eb-46c4-afe8-73849d4eda7a.jpg
561248419_4e990b9a-fa4f-4bdc-9a81-b42b0e7d3df8.jpg
561248419_d1117658-f703-455e-90ef-138c0c286ffc.jpg
561248419_9a1bf4f9-1699-482f-b6e6-e87b5c203088.jpg
561248419_1547582e-bd0b-4753-8a31-1553a66f1ab5.jpg
561248419_36c38131-a470-4025-9b41-2e621d06ca77.jpg
561248419_7e4c0a88-c309-477e-8d4d-76150661335e.jpg
561248419_f3483b73-3002-4349-84a9-221c27770f84.jpg
561248419_9f3c5885-e808-42be-a955-228434c23299.jpg
561248419_9076d01b-6237-4e05-aa1e-114e573e321c.jpg
561248419_46d49ea2-337c-493b-a53c-c91a2ef7445a.jpg
561248419_269e6de4-4a61-41e7-850d-da468bd74b40.jpg
561248419_d03c0214-affa-455e-b22a-61f201c2f912.jpg
561248419_576704b9-9297-45e2-88fd-5858c1e26ca2.jpg
561248419_752b1563-f269-4ea9-b9d7-d9a07ffde5b4.jpg
561248419_8d75650b-894c-4967-b44e-73a617d854b1.jpg
561248419_14fc7b6b-f469-4dcc-8128-23afb540a350.jpg
561248419_271f477a-1696-4f51-9a19-1de30a84f656.jpg
561248419_e8f0290b-3134-48d1-961b-8f7453f0f371.jpg
561248419_bb66cb4e-a39b-4e87-ac9c-79689fd64691.jpg
561248419_8b2ccbf4-992e-4eb9-9116-1abdd6e89de1.jpg
561248419_1adaf4dd-80fa-43e2-9db6-fa5212c8fdac.jpg
561248419_c76bb8b6-7606-41af-8fcb-0319891257e7.jpg
561248419_c7fca29a-e174-409e-9f9d-15e5f8e9b934.jpg
561248419_3efbc5fa-ee52-428d-96cf-73f195607e3f.jpg
561248419_d28bfc7e-5277-4c00-af13-d22a46feadb6.jpg
561248419_6378e9b5-4ae3-47b5-813e-a8c561795913.jpg
561248419_9c634a4d-3473-40bd-95bc-80567d7046a2.jpg
561248419_16b2d2a5-d02a-4917-9ae8-87599f540b4f.jpg
561248419_da7c31eb-372e-4edf-8da7-4f9347e241bc.jpg
561248419_7e993273-5fa9-40e9-a0b5-e53a7bd145b6.jpg
561248419_1e0aa7ee-31eb-46c4-afe8-73849d4eda7a.jpg
561248419_4e990b9a-fa4f-4bdc-9a81-b42b0e7d3df8.jpg
561248419_d1117658-f703-455e-90ef-138c0c286ffc.jpg
561248419_9a1bf4f9-1699-482f-b6e6-e87b5c203088.jpg
561248419_1547582e-bd0b-4753-8a31-1553a66f1ab5.jpg
561248419_36c38131-a470-4025-9b41-2e621d06ca77.jpg
561248419_7e4c0a88-c309-477e-8d4d-76150661335e.jpg
561248419_f3483b73-3002-4349-84a9-221c27770f84.jpg
561248419_9f3c5885-e808-42be-a955-228434c23299.jpg
561248419_9076d01b-6237-4e05-aa1e-114e573e321c.jpg
561248419_46d49ea2-337c-493b-a53c-c91a2ef7445a.jpg
561248419_269e6de4-4a61-41e7-850d-da468bd74b40.jpg
561248419_d03c0214-affa-455e-b22a-61f201c2f912.jpg
561248419_576704b9-9297-45e2-88fd-5858c1e26ca2.jpg
561248419_752b1563-f269-4ea9-b9d7-d9a07ffde5b4.jpg
561248419_8d75650b-894c-4967-b44e-73a617d854b1.jpg
561248419_14fc7b6b-f469-4dcc-8128-23afb540a350.jpg
561248419_271f477a-1696-4f51-9a19-1de30a84f656.jpg

Overview

ID
3523777
Type
Single Family Residence
Parking
No
Beds
5
Baths
3
Sqft
3398
Build Year
2002
Purpose
For Sale
Lot Size
0.24 acres

About This Listing

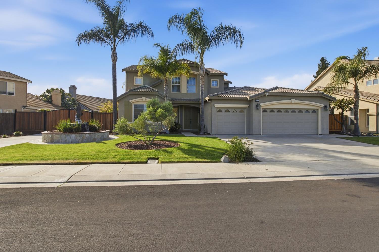
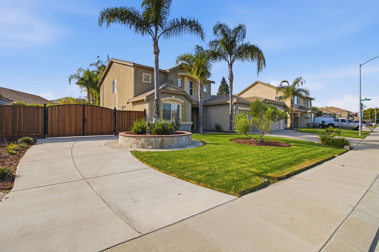
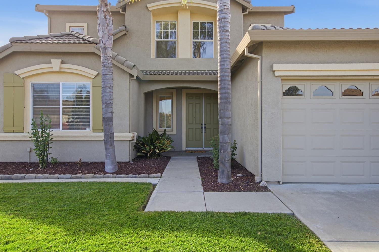
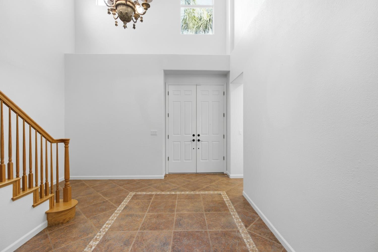
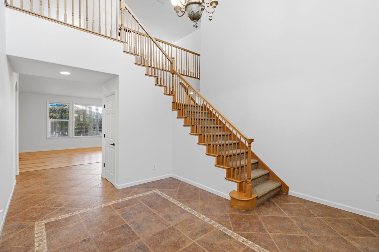
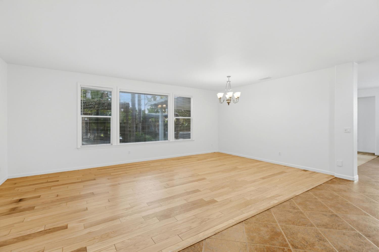
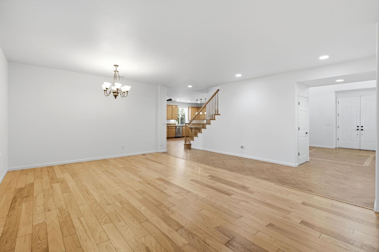
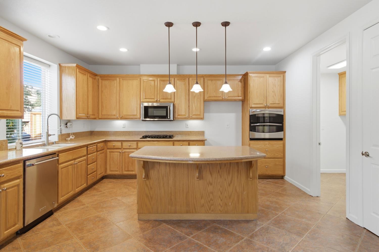
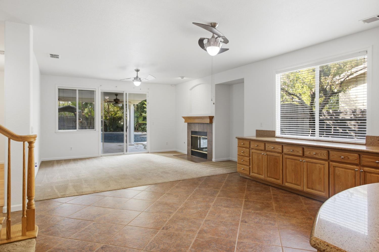
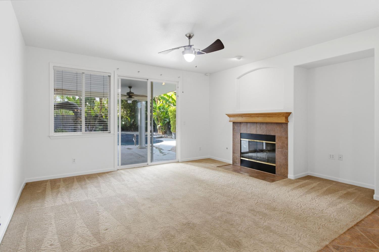
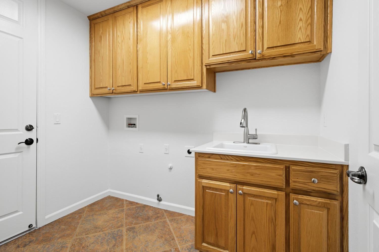
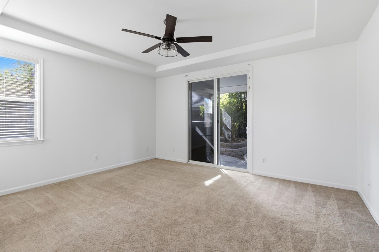
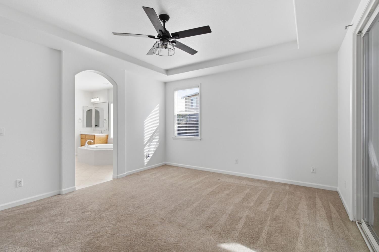
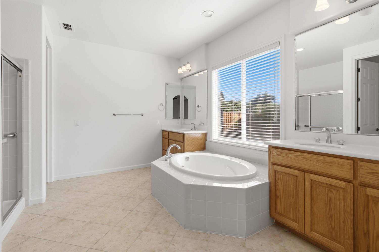
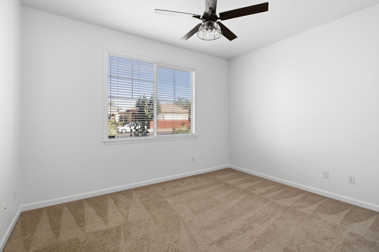
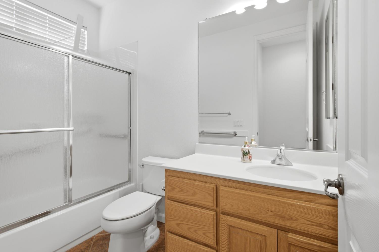
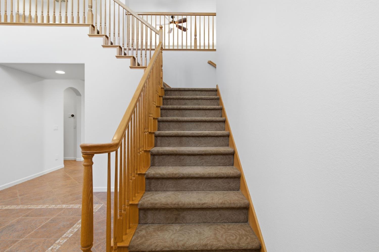
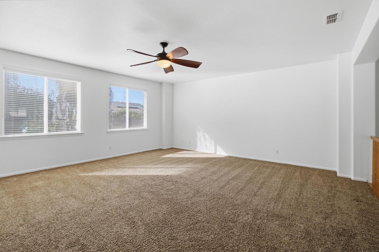
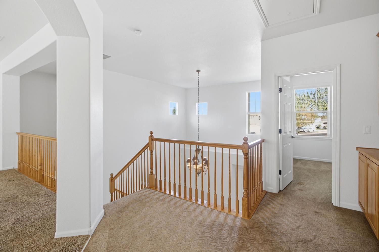
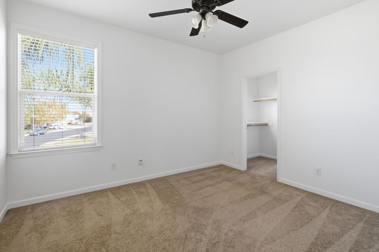
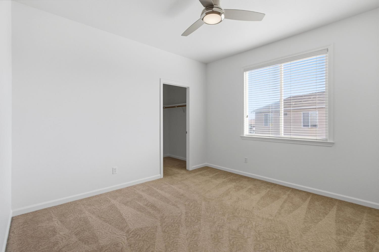
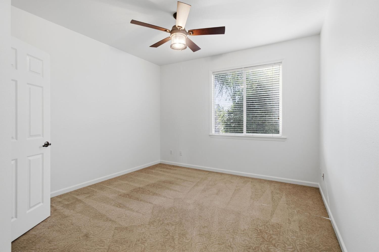
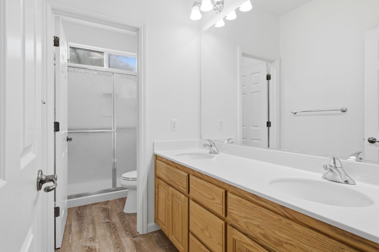
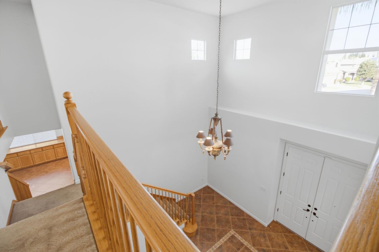
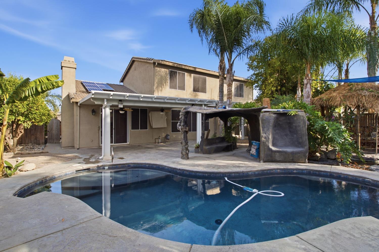
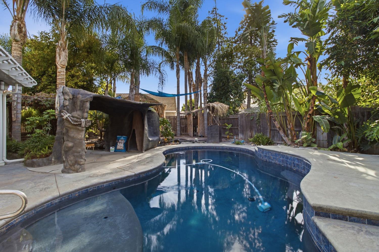
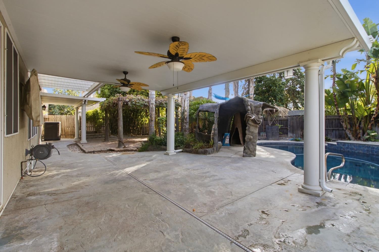
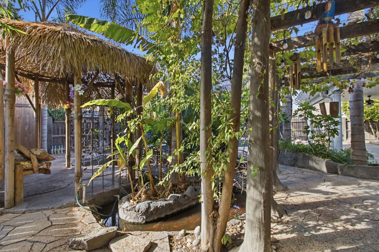
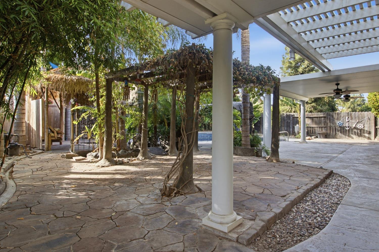
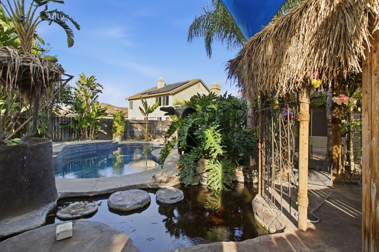
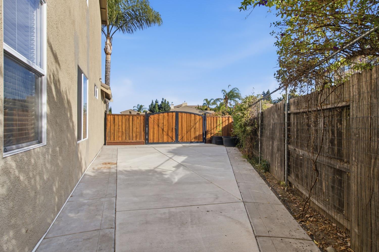
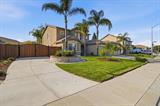
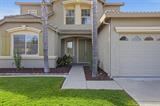
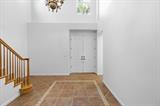
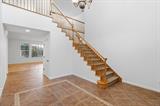
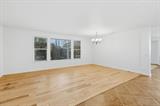
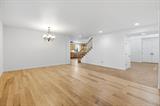
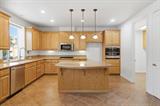
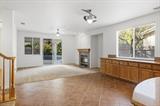
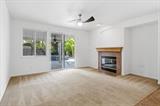
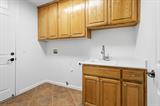
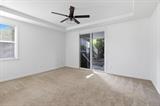
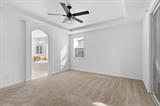
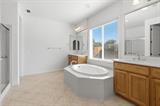
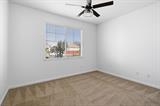
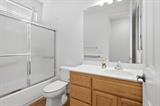
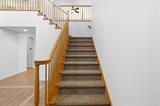
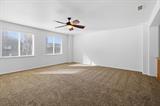
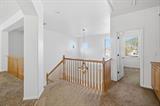
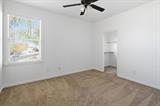
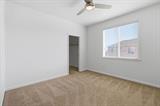
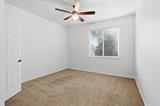
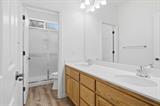
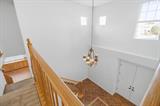
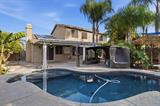
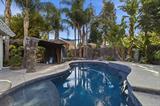
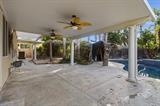
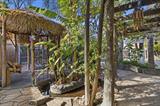
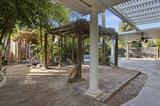
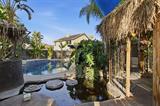
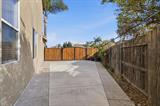
Designed for the way families actually live, this spacious 5-bedroom, 3-bath home offers exceptional flexibility for multigenerational living, entertaining, and everyday life. With approximately 3,398 sq. ft., the thoughtfully designed floor plan features two bedrooms and two full bathrooms downstairs, including a generously sized primary suitean ideal setup for extended family, guests, or convenient single-level living. The downstairs primary suite features a sliding glass door to the covered patio, spacious walk-in closet, jetted tub, and separate shower. The second downstairs bedroom is conveniently located near the guest bath, which includes grab bars and additional accessibility-minded features. The heart of the home offers multiple ways to gather, with a kitchen flowing into a dining area and living room with gas fireplace and access to the covered patio. A separate formal dining area and family room with beautiful wood floors provide additional living and entertaining space. The split staircase provides access to the upper level from both the formal entry and kitchen/dining area. Upstairs, an exceptionally large loft creates a second gathering spaceperfect for movie nights, game days, family gatherings, or simply giving different generations their own space to relax. Three additional bedrooms and a full bathroom with dual sinks complete the upper level. Step outside and the home truly comes alive. The backyard features a recently resurfaced pool, covered patio, custom pergola with fish pond, and abundant room to entertain. A large concrete area along the south side provides valuable RV parking potential, with a dedicated concrete driveway and substantial custom gate. Major peace-of-mind improvements have already been taken care of. The interior has been freshly painted and professionally cleaned, and home, pest, and roof inspections have been completed with repairs made. The property also features fully paid-for solar panels. Conveniently located near Highway 120, with easy access to Manteca’s growing selection of shopping, dining, grocery stores, and everyday amenities. If you’re looking for a home where multiple generations can live comfortably, gather together, and still have room to spread out, 1675 Bella Terra Dr deserves a closer look.

Last checked: 40 minutes ago
Listing updated: November 11, 2026, 5:15 pm
Listed By: Jeffrey A Reyes, RE/MAX Gold Elk Grove
Source: MLS Metrolist, MLS#:226137110

Map Location

1675 Bella Terra Drive,95337,Manteca,San Joaquin,CA

Walk Score

All data, photos, visualizations, and information regarding a property, including the property’s compliance with state and local legal requirements and all measurements and calculations of area, have been obtained from various sources, and may include such material that has been generated by use of artificial intelligence. Such information and material have not been and will not be verified for accuracy by the listing broker or the multiple listing service, and are not guaranteed as complete, accurate or reliable. Such information and material should be independently reviewed and verified for accuracy. This information and material are intended for the personal use of consumers and may not be used for any purpose other than to identify prospective properties consumers may be interested in purchasing.

MetroList CA data Last Updated: November 11, 2026, 5:15 pm
Data Source: SACM
Metrolist True Source LogoMetroList Services, Inc. Copyright © 2025

