
For Sale
New

1084 Burkett Avenue, Stockton, CA 95205

$489,000(Negotiable)
561249857_80a6e0da-6146-4dbc-8715-e44a821ee5a3.jpg
561249857_f132a1bf-73a2-4dd7-a8e6-7d5dd8c5dd5e.jpg
561249857_965d9ff1-b009-4baa-9fc6-c76adc7f24c8.jpg
561249857_ec91cb7a-b049-495f-8781-661ea91a5ccf.jpg
561249857_5acbcb35-43e4-4cbe-a620-7e1919e5d3e7.jpg
561249857_6bb61f59-9cda-41e3-a4f1-aadb76cb10cb.jpg
561249857_62f5c4f5-614a-48ca-815e-a031968589ef.jpg
561249857_878fb1e7-958b-4b81-96ed-00d50ab1bd62.jpg
561249857_e82b7e2b-153d-4165-9886-7b0c710fd136.jpg
561249857_f290880d-0f0b-4018-b8d4-25ebd411ce79.jpg
561249857_3d04d131-a850-443c-ac6c-273251a4f1ef.jpg
561249857_bc817b43-ea2b-44fe-8a23-0f0642d87fac.jpg
561249857_62b38316-81c6-48a8-ba28-fa6364beb3a5.jpg
561249857_9c2cc026-e352-493e-84a3-cb88f813907a.jpg
561249857_87b14712-9942-46fc-8627-043298726a7c.jpg
561249857_c92e1f34-dfea-4b57-aadd-a4e98fd0aa9b.jpg
561249857_cf786b67-8424-464a-9a0f-5859f2b40d98.jpg
561249857_2273f1c0-420a-48c3-a8bd-fd47c5d004cf.jpg
561249857_13fcb7c5-7146-4f6d-8f92-a4171fcb7f14.jpg
561249857_fbaf3302-4535-4a28-a2f8-50ad30e3a1ee.jpg
561249857_d767a74a-a285-4f32-8f28-12705089389e.jpg
561249857_f21982ce-c460-405f-ab8a-122480b5a67b.jpg
561249857_556b9f11-6410-46cb-8d94-cbac121c01b1.jpg
561249857_05fcef8c-730e-49ae-b40a-bda7b5cea6aa.jpg
561249857_ab241325-8999-4b27-948a-6671be74d4d3.jpg
561249857_e2212152-3a9b-4cd1-8a2d-3cb70375c461.jpg
561249857_a06e7653-94db-4159-91ec-d94f4bb56437.jpg
561249857_888910e0-cdb8-4f9c-b933-5918a724e4e4.jpg
561249857_6294d782-4a39-4c85-ab6e-18c47a8fb23a.jpg
561249857_33789171-2c66-4ec8-9df0-235294f3b642.jpg
561249857_bcbd7e6a-36e4-4132-8d03-e559a803a79e.jpg
561249857_833c53fb-cb06-42a7-894d-de322f37b266.jpg
561249857_3dd70869-c443-4e06-8e37-659a66b9a1ed.jpg
561249857_e6567105-09ee-472d-9794-6e666048b46e.jpg
561249857_c18b3932-c873-496f-a914-d4069fc68efa.jpg
561249857_e10a5913-9d0f-4eed-a797-0f2b459fbaa3.jpg
561249857_0a3309df-fef0-48f9-b8ca-7fa5a6efc610.jpg
561249857_f7da47fa-49fc-4a4f-9a27-07b403dd64b4.jpg
561249857_beb59d19-7646-41b1-8dd7-491525bbfe07.jpg
561249857_e0c775aa-369f-4fc7-96f9-a01eb51419e1.jpg
561249857_b08f7169-1205-4f6e-8100-e6db87bc7233.jpg
561249857_54a792e5-5379-4b14-b712-e22d6eeb7314.jpg
561249857_003d06d3-cbbf-45c5-aa3b-363d2c6e7580.jpg
561249857_80a6e0da-6146-4dbc-8715-e44a821ee5a3.jpg
561249857_f132a1bf-73a2-4dd7-a8e6-7d5dd8c5dd5e.jpg
561249857_965d9ff1-b009-4baa-9fc6-c76adc7f24c8.jpg
561249857_ec91cb7a-b049-495f-8781-661ea91a5ccf.jpg
561249857_5acbcb35-43e4-4cbe-a620-7e1919e5d3e7.jpg
561249857_6bb61f59-9cda-41e3-a4f1-aadb76cb10cb.jpg
561249857_62f5c4f5-614a-48ca-815e-a031968589ef.jpg
561249857_878fb1e7-958b-4b81-96ed-00d50ab1bd62.jpg
561249857_e82b7e2b-153d-4165-9886-7b0c710fd136.jpg
561249857_f290880d-0f0b-4018-b8d4-25ebd411ce79.jpg
561249857_3d04d131-a850-443c-ac6c-273251a4f1ef.jpg
561249857_bc817b43-ea2b-44fe-8a23-0f0642d87fac.jpg
561249857_62b38316-81c6-48a8-ba28-fa6364beb3a5.jpg
561249857_9c2cc026-e352-493e-84a3-cb88f813907a.jpg
561249857_87b14712-9942-46fc-8627-043298726a7c.jpg
561249857_c92e1f34-dfea-4b57-aadd-a4e98fd0aa9b.jpg
561249857_cf786b67-8424-464a-9a0f-5859f2b40d98.jpg
561249857_2273f1c0-420a-48c3-a8bd-fd47c5d004cf.jpg
561249857_13fcb7c5-7146-4f6d-8f92-a4171fcb7f14.jpg
561249857_fbaf3302-4535-4a28-a2f8-50ad30e3a1ee.jpg
561249857_d767a74a-a285-4f32-8f28-12705089389e.jpg
561249857_f21982ce-c460-405f-ab8a-122480b5a67b.jpg
561249857_556b9f11-6410-46cb-8d94-cbac121c01b1.jpg
561249857_05fcef8c-730e-49ae-b40a-bda7b5cea6aa.jpg
561249857_ab241325-8999-4b27-948a-6671be74d4d3.jpg
561249857_e2212152-3a9b-4cd1-8a2d-3cb70375c461.jpg
561249857_a06e7653-94db-4159-91ec-d94f4bb56437.jpg
561249857_888910e0-cdb8-4f9c-b933-5918a724e4e4.jpg
561249857_6294d782-4a39-4c85-ab6e-18c47a8fb23a.jpg
561249857_33789171-2c66-4ec8-9df0-235294f3b642.jpg
561249857_bcbd7e6a-36e4-4132-8d03-e559a803a79e.jpg
561249857_833c53fb-cb06-42a7-894d-de322f37b266.jpg
561249857_3dd70869-c443-4e06-8e37-659a66b9a1ed.jpg
561249857_e6567105-09ee-472d-9794-6e666048b46e.jpg
561249857_c18b3932-c873-496f-a914-d4069fc68efa.jpg
561249857_e10a5913-9d0f-4eed-a797-0f2b459fbaa3.jpg
561249857_0a3309df-fef0-48f9-b8ca-7fa5a6efc610.jpg
561249857_f7da47fa-49fc-4a4f-9a27-07b403dd64b4.jpg
561249857_beb59d19-7646-41b1-8dd7-491525bbfe07.jpg
561249857_e0c775aa-369f-4fc7-96f9-a01eb51419e1.jpg
561249857_b08f7169-1205-4f6e-8100-e6db87bc7233.jpg
561249857_54a792e5-5379-4b14-b712-e22d6eeb7314.jpg
561249857_003d06d3-cbbf-45c5-aa3b-363d2c6e7580.jpg

Overview

ID
3524281
Type
Single Family Residence
Parking
No
Beds
4
Baths
2
Sqft
1728
Build Year
2026
Purpose
For Sale
Lot Size
0.17 acres

About This Listing

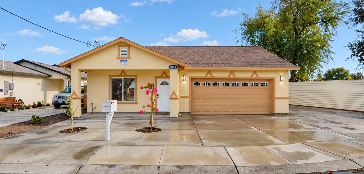
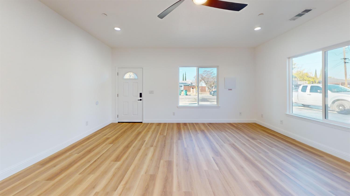
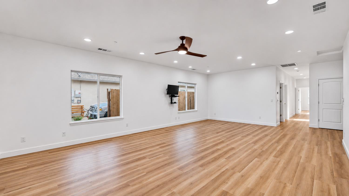
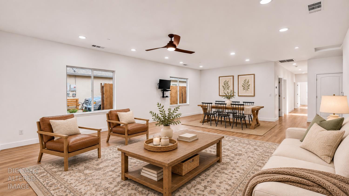
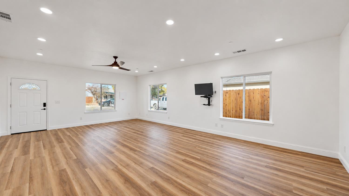
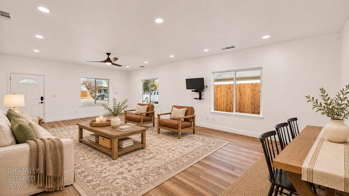
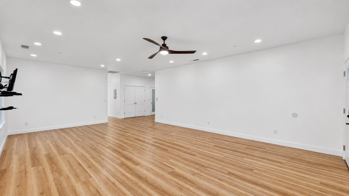
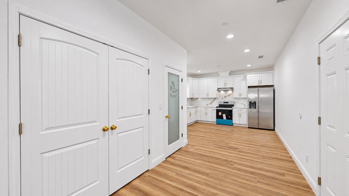
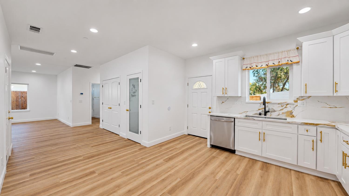
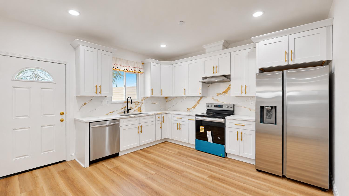
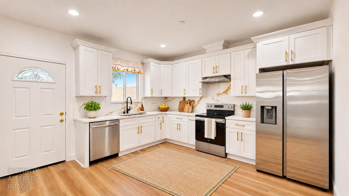
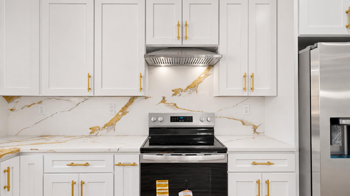
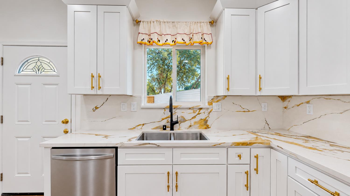
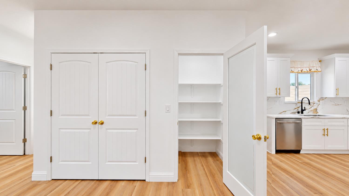
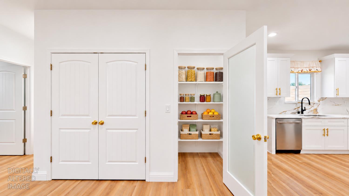
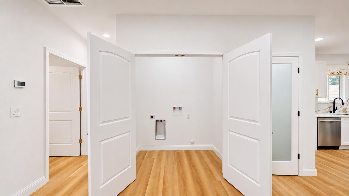
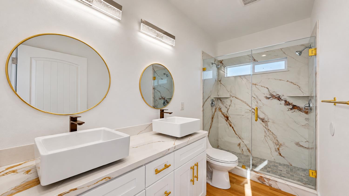
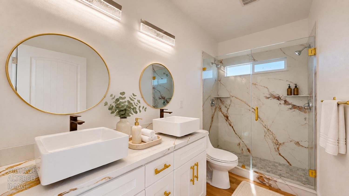
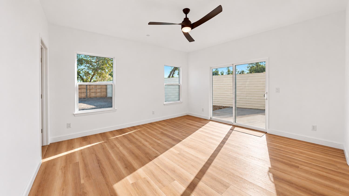
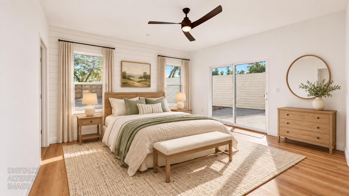
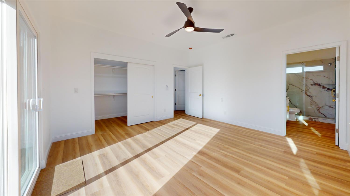
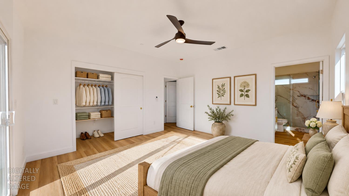
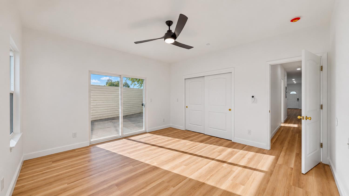
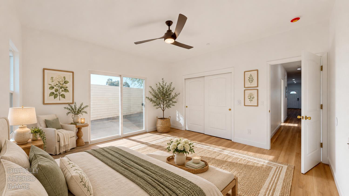
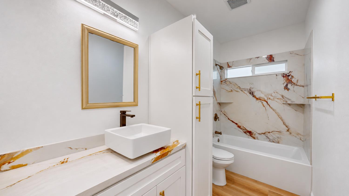
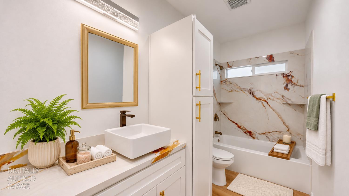
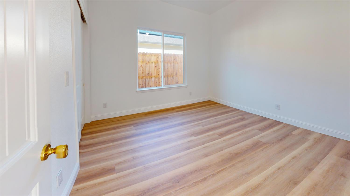
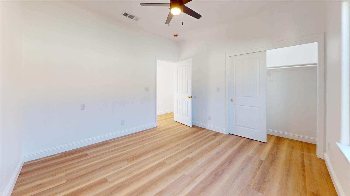
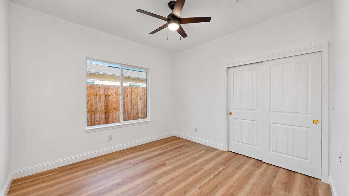
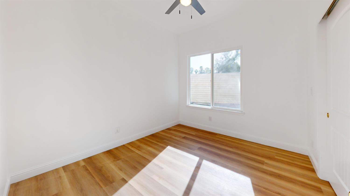
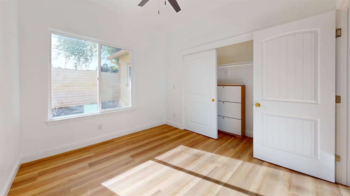
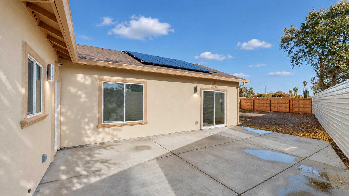
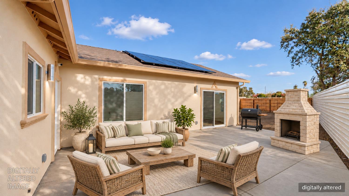
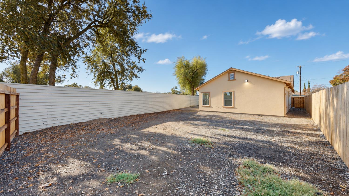
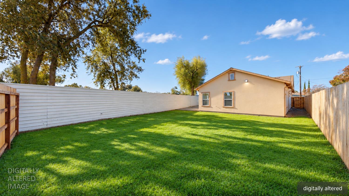
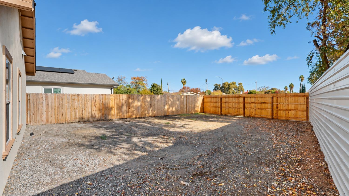
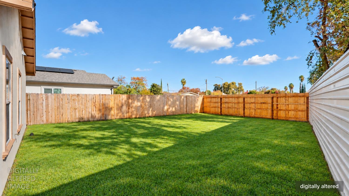
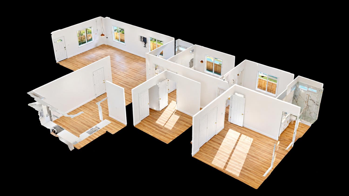
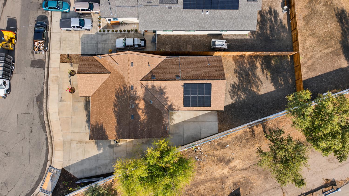
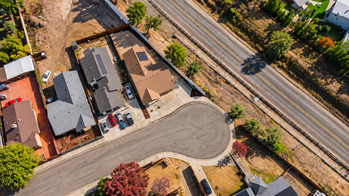
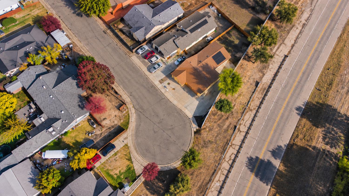
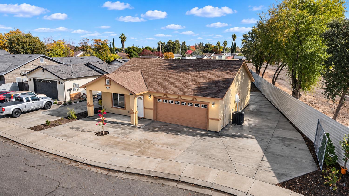
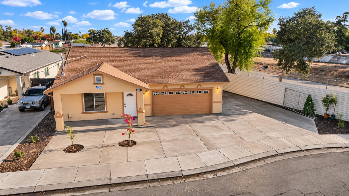
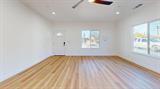
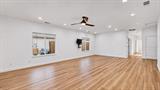
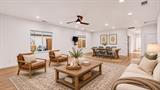
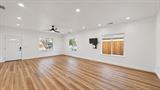
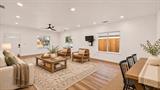
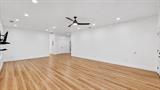
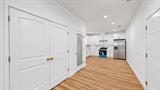
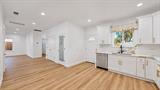
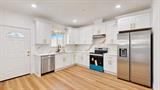
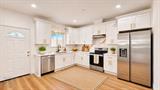
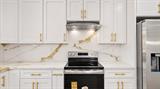
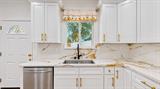
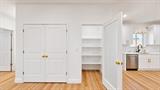
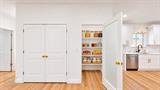
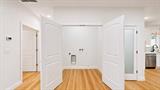
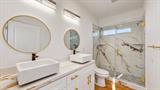
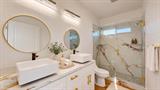
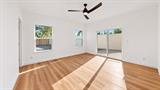
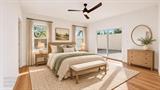
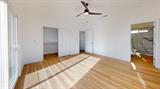
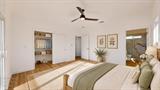
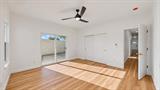
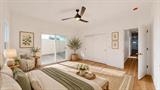
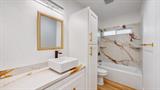
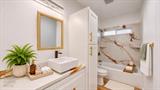
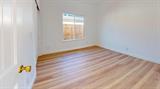
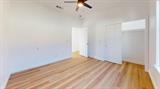
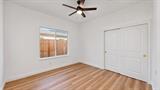
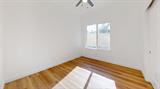
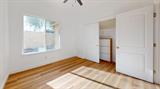
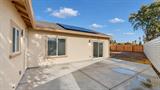
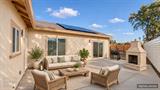
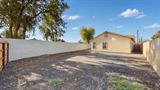
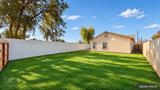
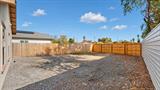
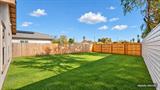
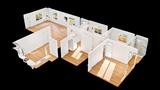
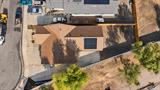
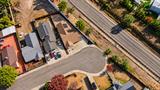
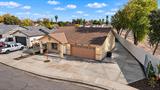
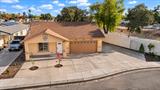
BRAND-NEW 2026 RANCH-STYLE HOME this single-story new construction brings modern finishes and extra parking to an established neighborhood. Located at the end of the block, it features a large finished driveway. With 4 bedrooms, 2 bathrooms, a 2-car garage with an EV hookup, and owned solar, this home has the amenities you’re looking for. Step into the open kitchen with quartz countertops, brand-new stainless steel appliances, a pantry closet, and washer and dryer hookups. The same quartz design continues in both bathrooms for a cohesive, luxurious look. At the rear of the home, the primary suite features a walk-in closet and an en-suite bathroom with dual vanities and dual shower heads. Energy-efficient and smart, the home includes owned solar with no lease and 360-degree security cameras. Enjoy a prime commuter location less than 10 minutes from Highway 4, Highway 99, and I-5, with local shops and restaurants nearby. Modern ranch-style new construction with owned solar, quartz countertops, stainless steel appliances, smart-home features, and extra parking. Your move-in-ready home awaits. Schedule a showing today! View original photos: https://www.jennalipkinrealtor.com/blog/newconstructionhome-in-established-stockton-neighborhood

Last checked: 4 hours ago
Listing updated: November 17, 2026, 8:20 am
Listed By: Jenna B Lipkin, eXp Realty of California Inc.
Source: MLS Metrolist, MLS#:226138385

Map Location

1084 Burkett Avenue,95205,Stockton,San Joaquin,CA

Walk Score

All data, photos, visualizations, and information regarding a property, including the property’s compliance with state and local legal requirements and all measurements and calculations of area, have been obtained from various sources, and may include such material that has been generated by use of artificial intelligence. Such information and material have not been and will not be verified for accuracy by the listing broker or the multiple listing service, and are not guaranteed as complete, accurate or reliable. Such information and material should be independently reviewed and verified for accuracy. This information and material are intended for the personal use of consumers and may not be used for any purpose other than to identify prospective properties consumers may be interested in purchasing.

MetroList CA data Last Updated: November 17, 2026, 8:20 am
Data Source: SACM
Metrolist True Source LogoMetroList Services, Inc. Copyright © 2025

