

For Sale
New

5815 Morgan Place, #10, Stockton, CA 95219

$390,000(Negotiable)
561249894_646666a0-26d8-4c79-812b-c3b0bdd8ddf7.jpg
561249894_edd7b9dd-18ac-4a5e-ac73-1f7c2ca63f30.jpg
561249894_fef54115-a836-473d-8f32-24e1f9f1c338.jpg
561249894_1feb6d08-3f32-48d2-a936-3f35b8435b74.jpg
561249894_f32fb715-d790-40bc-a2f5-db4a416245d0.jpg
561249894_13cf13fe-04c8-4672-bf68-8cd557263cf0.jpg
561249894_d30cb771-7deb-4382-a537-3bebaa83d9f4.jpg
561249894_4e12aca2-b00a-41fe-849b-27748d5eb73b.jpg
561249894_0bef0ed8-a5bd-48df-8992-6c48068ef892.jpg
561249894_7985f682-8eeb-4099-924d-ded957e2ebd7.jpg
561249894_230e3049-4ab2-4d64-ae61-e6c3557f6072.jpg
561249894_2679c21f-f267-48f6-938b-902c245b4c11.jpg
561249894_0fe377e6-8705-4b17-9635-1e7a60174c11.jpg
561249894_7e12ae03-afd4-4c29-b9b2-d54be964d72a.jpg
561249894_cd8016ce-b400-4596-b03a-2d0c806273c7.jpg
561249894_0eb56324-36a9-40c3-bd29-5cc00a2e1f4f.jpg
561249894_2dc21044-7b2e-472c-9868-3494e7f9a789.jpg
561249894_f97b0325-0a6e-41bd-a66a-6bb8e56c9bdc.jpg
561249894_1d9a9adb-b1a2-47bd-8640-a8ab23603e1c.jpg
561249894_1022284a-0328-46a0-a9c3-ab6b25c47fbd.jpg
561249894_c944996e-a794-4daa-bffe-86cdd513a26b.jpg
561249894_798c32af-a321-42bc-ad76-2bc7401efc4e.jpg
561249894_09a937c9-1413-4dbc-b853-669c8ef4a1c9.jpg
561249894_e8f1769a-9bdd-4fe3-97fb-00797ac8fb25.jpg
561249894_b15ee7e5-0338-48fb-8687-0fbbbe014bc5.jpg
561249894_37139fe2-9d38-4ff0-8d75-5dd6c97fa4a7.jpg
561249894_69bf1983-0939-4e78-9fb1-47696b487934.jpg
561249894_bdbe2d3b-f0ee-4cb2-bdcf-4bb26f2a1d0d.jpg
561249894_44e0006d-55a5-4548-ae5a-2ad18deb68ab.jpg
561249894_6016660f-1b9c-46cf-ac7c-2670889653ec.jpg
561249894_183804cf-5c6c-4f5c-b081-18b60d9ef023.jpg
561249894_f74004a1-2756-49b5-be59-ba252671c4f8.jpg
561249894_43f66dcb-fd86-4cfc-a934-987f8aade209.jpg
561249894_646666a0-26d8-4c79-812b-c3b0bdd8ddf7.jpg
561249894_edd7b9dd-18ac-4a5e-ac73-1f7c2ca63f30.jpg
561249894_fef54115-a836-473d-8f32-24e1f9f1c338.jpg
561249894_1feb6d08-3f32-48d2-a936-3f35b8435b74.jpg
561249894_f32fb715-d790-40bc-a2f5-db4a416245d0.jpg
561249894_13cf13fe-04c8-4672-bf68-8cd557263cf0.jpg
561249894_d30cb771-7deb-4382-a537-3bebaa83d9f4.jpg
561249894_4e12aca2-b00a-41fe-849b-27748d5eb73b.jpg
561249894_0bef0ed8-a5bd-48df-8992-6c48068ef892.jpg
561249894_7985f682-8eeb-4099-924d-ded957e2ebd7.jpg
561249894_230e3049-4ab2-4d64-ae61-e6c3557f6072.jpg
561249894_2679c21f-f267-48f6-938b-902c245b4c11.jpg
561249894_0fe377e6-8705-4b17-9635-1e7a60174c11.jpg
561249894_7e12ae03-afd4-4c29-b9b2-d54be964d72a.jpg
561249894_cd8016ce-b400-4596-b03a-2d0c806273c7.jpg
561249894_0eb56324-36a9-40c3-bd29-5cc00a2e1f4f.jpg
561249894_2dc21044-7b2e-472c-9868-3494e7f9a789.jpg
561249894_f97b0325-0a6e-41bd-a66a-6bb8e56c9bdc.jpg
561249894_1d9a9adb-b1a2-47bd-8640-a8ab23603e1c.jpg
561249894_1022284a-0328-46a0-a9c3-ab6b25c47fbd.jpg
561249894_c944996e-a794-4daa-bffe-86cdd513a26b.jpg
561249894_798c32af-a321-42bc-ad76-2bc7401efc4e.jpg
561249894_09a937c9-1413-4dbc-b853-669c8ef4a1c9.jpg
561249894_e8f1769a-9bdd-4fe3-97fb-00797ac8fb25.jpg
561249894_b15ee7e5-0338-48fb-8687-0fbbbe014bc5.jpg
561249894_37139fe2-9d38-4ff0-8d75-5dd6c97fa4a7.jpg
561249894_69bf1983-0939-4e78-9fb1-47696b487934.jpg
561249894_bdbe2d3b-f0ee-4cb2-bdcf-4bb26f2a1d0d.jpg
561249894_44e0006d-55a5-4548-ae5a-2ad18deb68ab.jpg
561249894_6016660f-1b9c-46cf-ac7c-2670889653ec.jpg
561249894_183804cf-5c6c-4f5c-b081-18b60d9ef023.jpg
561249894_f74004a1-2756-49b5-be59-ba252671c4f8.jpg
561249894_43f66dcb-fd86-4cfc-a934-987f8aade209.jpg

Overview

ID
3524280
Type
Condominium
Parking
No
Beds
2
Baths
2
Sqft
1691
Build Year
1984
Purpose
For Sale
Lot Size
0.04 acres
HOA
$700/mo

About This Listing

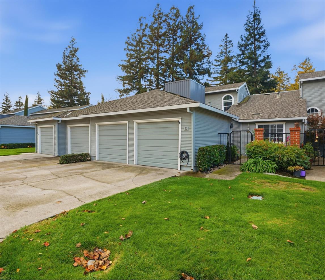
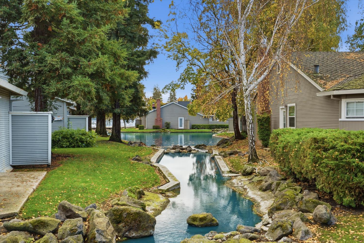
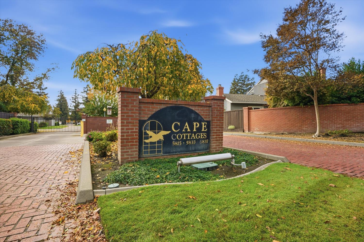
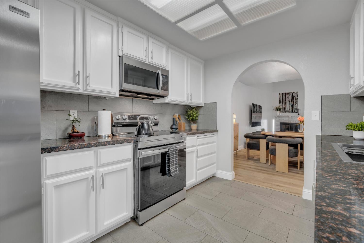
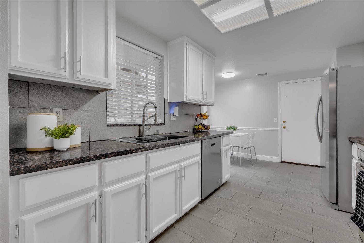
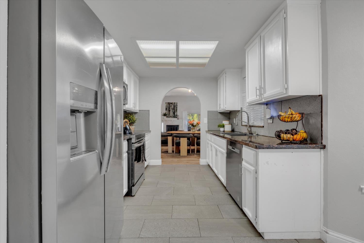
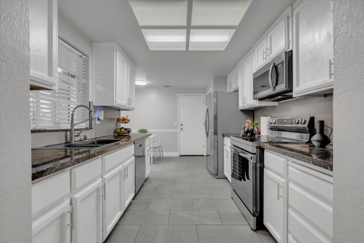
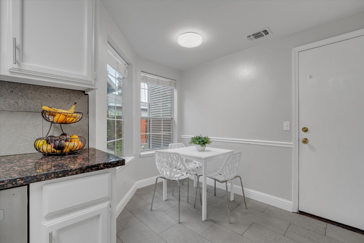
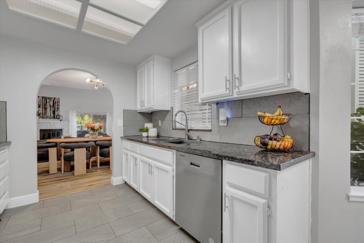
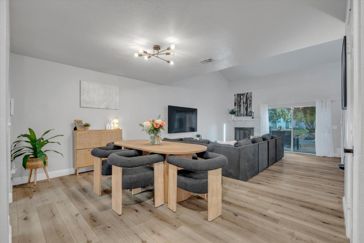
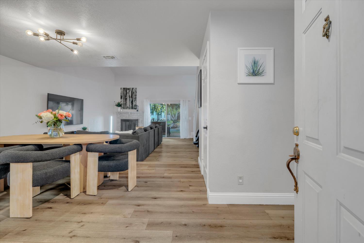
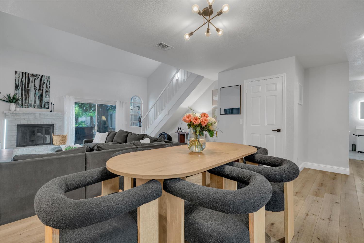
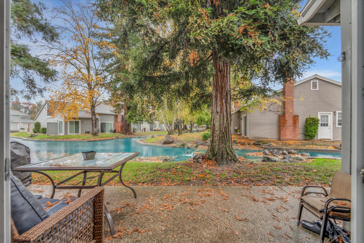
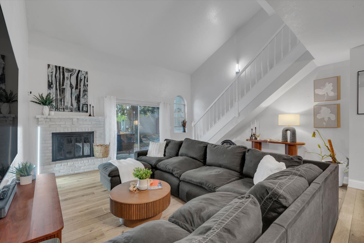
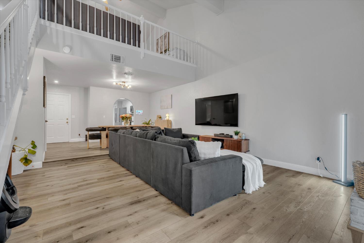
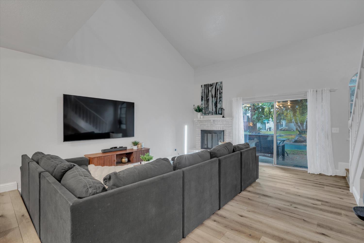
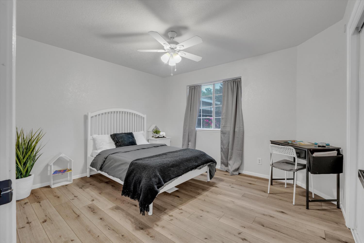
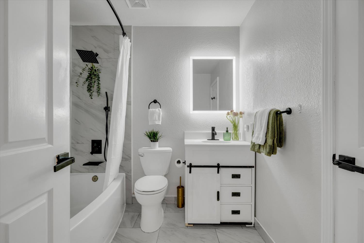
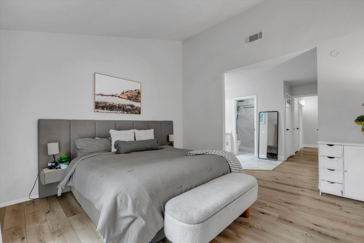
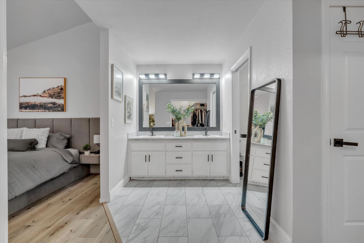
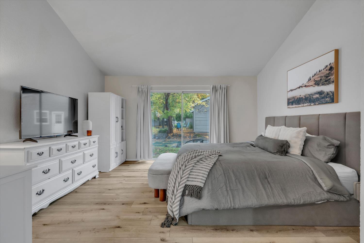
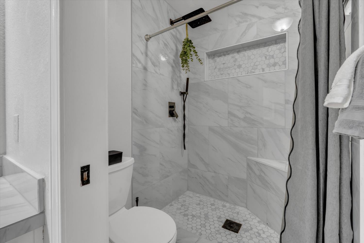
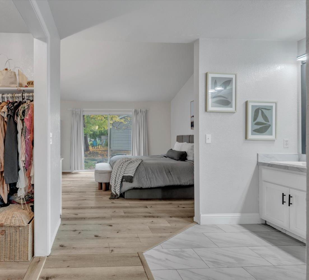
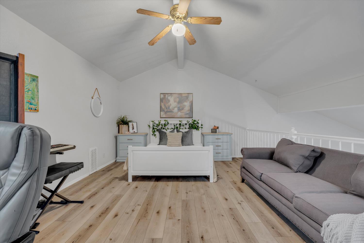
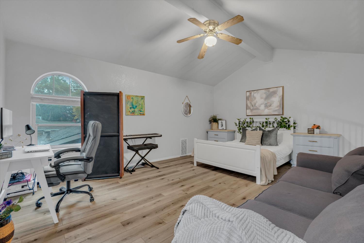
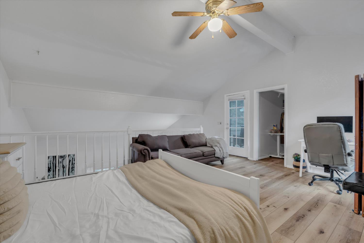
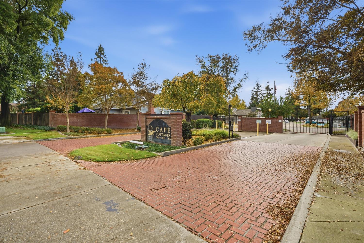
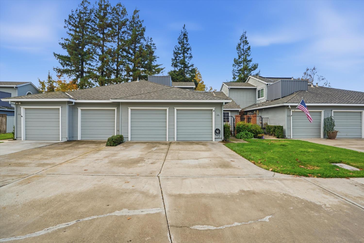
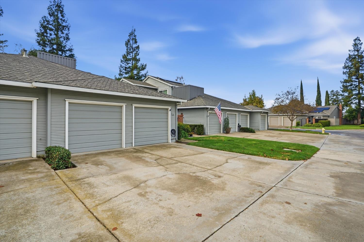
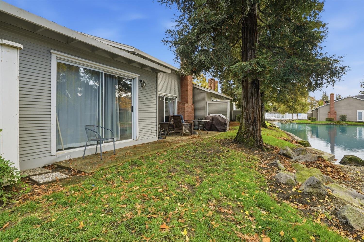
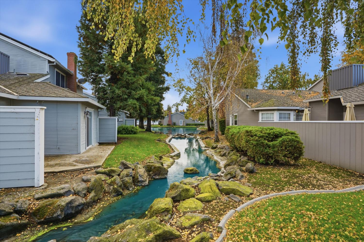
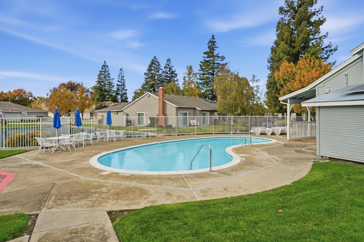
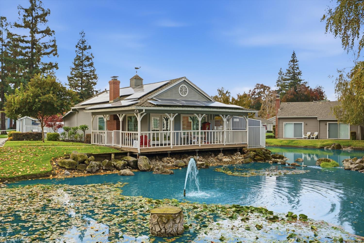
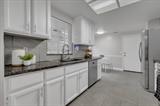
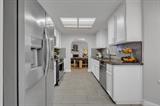
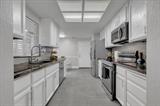
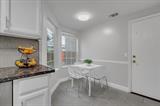
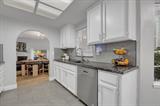
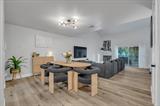
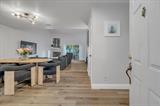
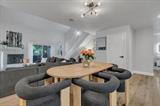
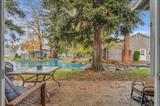
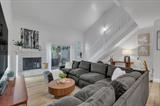
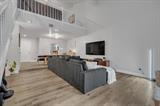
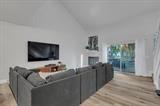
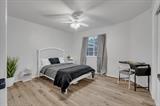
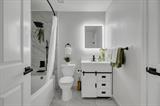
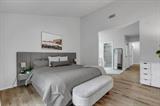
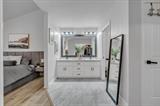
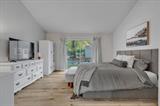
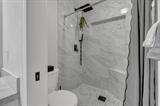
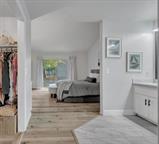
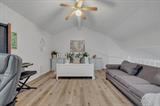
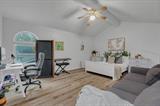
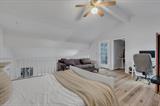
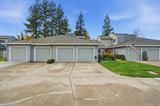
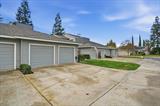
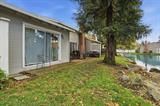
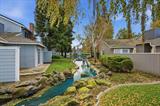
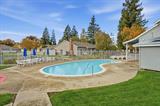
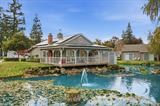
Welcome to Cape Cottages, where modern elegance meets peaceful, resort-style living! Nestled within this desirable gated community in the highly sought-after Lincoln Unified School District, this beautifully remodeled 2-bedroom condo offers an impressive 1,691 sq. ft. of living space, making it one of the largest floor plans in the community! The spacious upstairs loft offers incredible versatility, with the potential to serve as a third bedroom, home office, or additional living area. Step inside to discover bright, inviting living spaces, gorgeous updated flooring, and thoughtfully designed finishes throughout. The stunning remodeled bathrooms feature elegant marble-look tile, sleek matte-black fixtures, contemporary vanities, and a beautifully customized shower, creating a spa-inspired retreat. Enjoy peaceful water views and the soothing sounds of a waterfall just outside one of the bedrooms, creating a relaxing retreat. A private two-car garage adds convenience and extra storage. Residents enjoy access to a community clubhouse, sparkling pool, and BBQ area. HOA dues include water, sewer, trash, cable TV, and high-speed internet, adding everyday convenience and value. Ideally located near Brookside, I-5, shopping, dining, and everyday amenities. Beautifully updated, generously sized, and move-in ready! Experience the charm of Cape Cottages and discover a home that offers more than just a place to live!

Last checked: 3 hours ago
Listing updated: November 17, 2026, 8:20 am
Listed By: Veronica Johnson, Realty ONE Group Zoom
Source: MLS Metrolist, MLS#:226138338

Map Location

5815 Morgan Place, #10,95219,Stockton,San Joaquin,CA

Walk Score

All data, photos, visualizations, and information regarding a property, including the property’s compliance with state and local legal requirements and all measurements and calculations of area, have been obtained from various sources, and may include such material that has been generated by use of artificial intelligence. Such information and material have not been and will not be verified for accuracy by the listing broker or the multiple listing service, and are not guaranteed as complete, accurate or reliable. Such information and material should be independently reviewed and verified for accuracy. This information and material are intended for the personal use of consumers and may not be used for any purpose other than to identify prospective properties consumers may be interested in purchasing.

MetroList CA data Last Updated: November 17, 2026, 8:20 am
Data Source: SACM
Metrolist True Source LogoMetroList Services, Inc. Copyright © 2025

