
For Sale
New

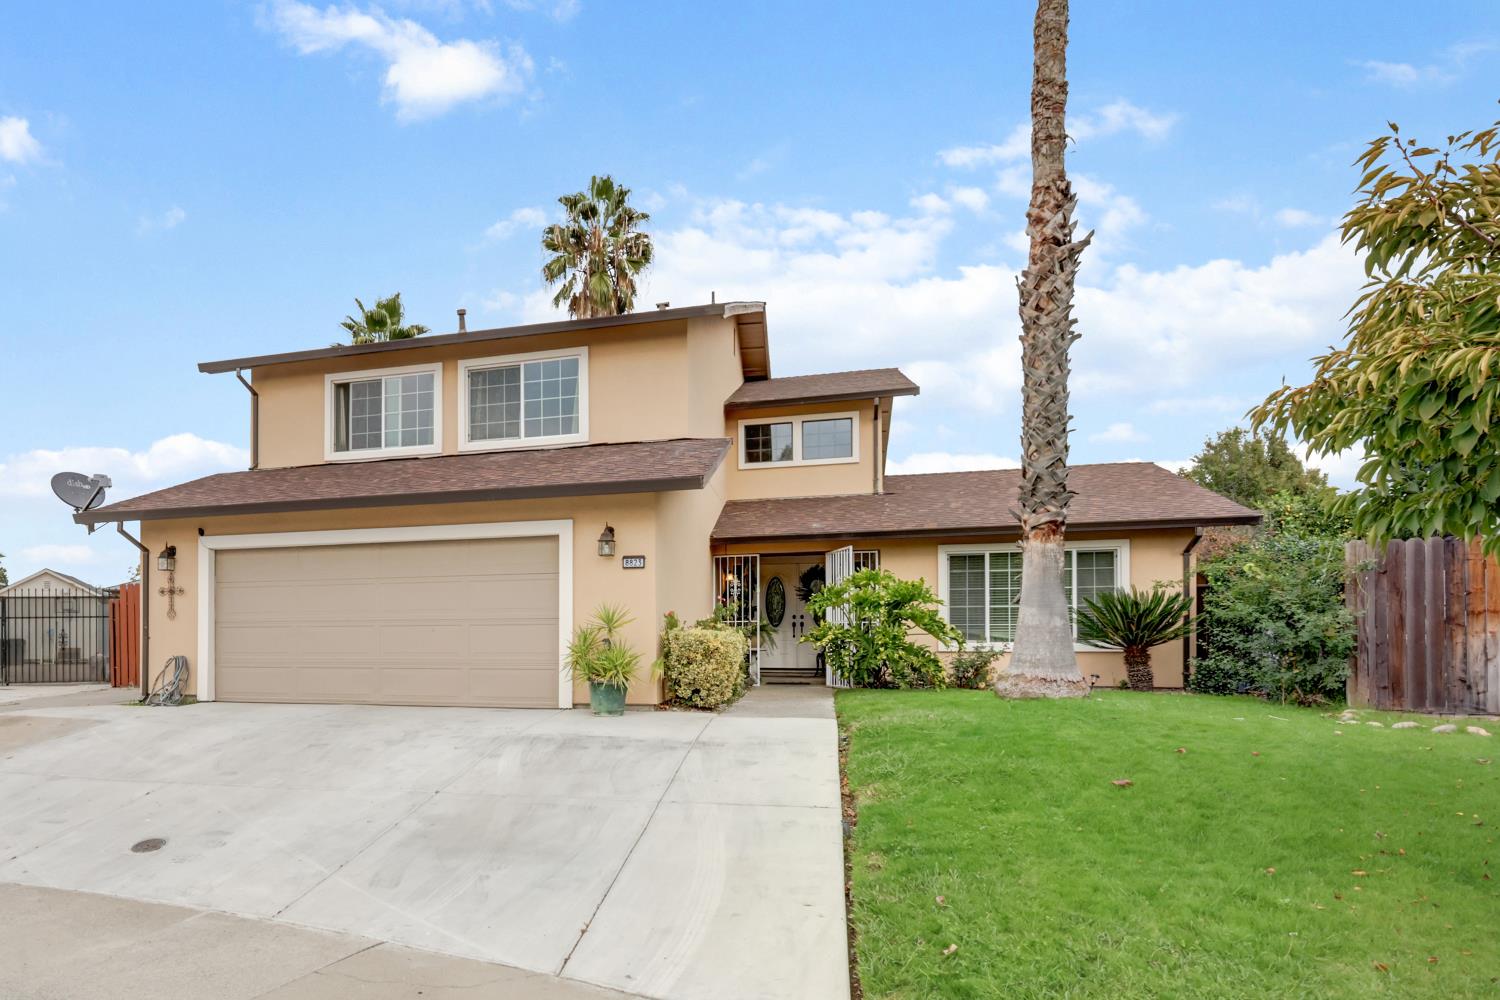
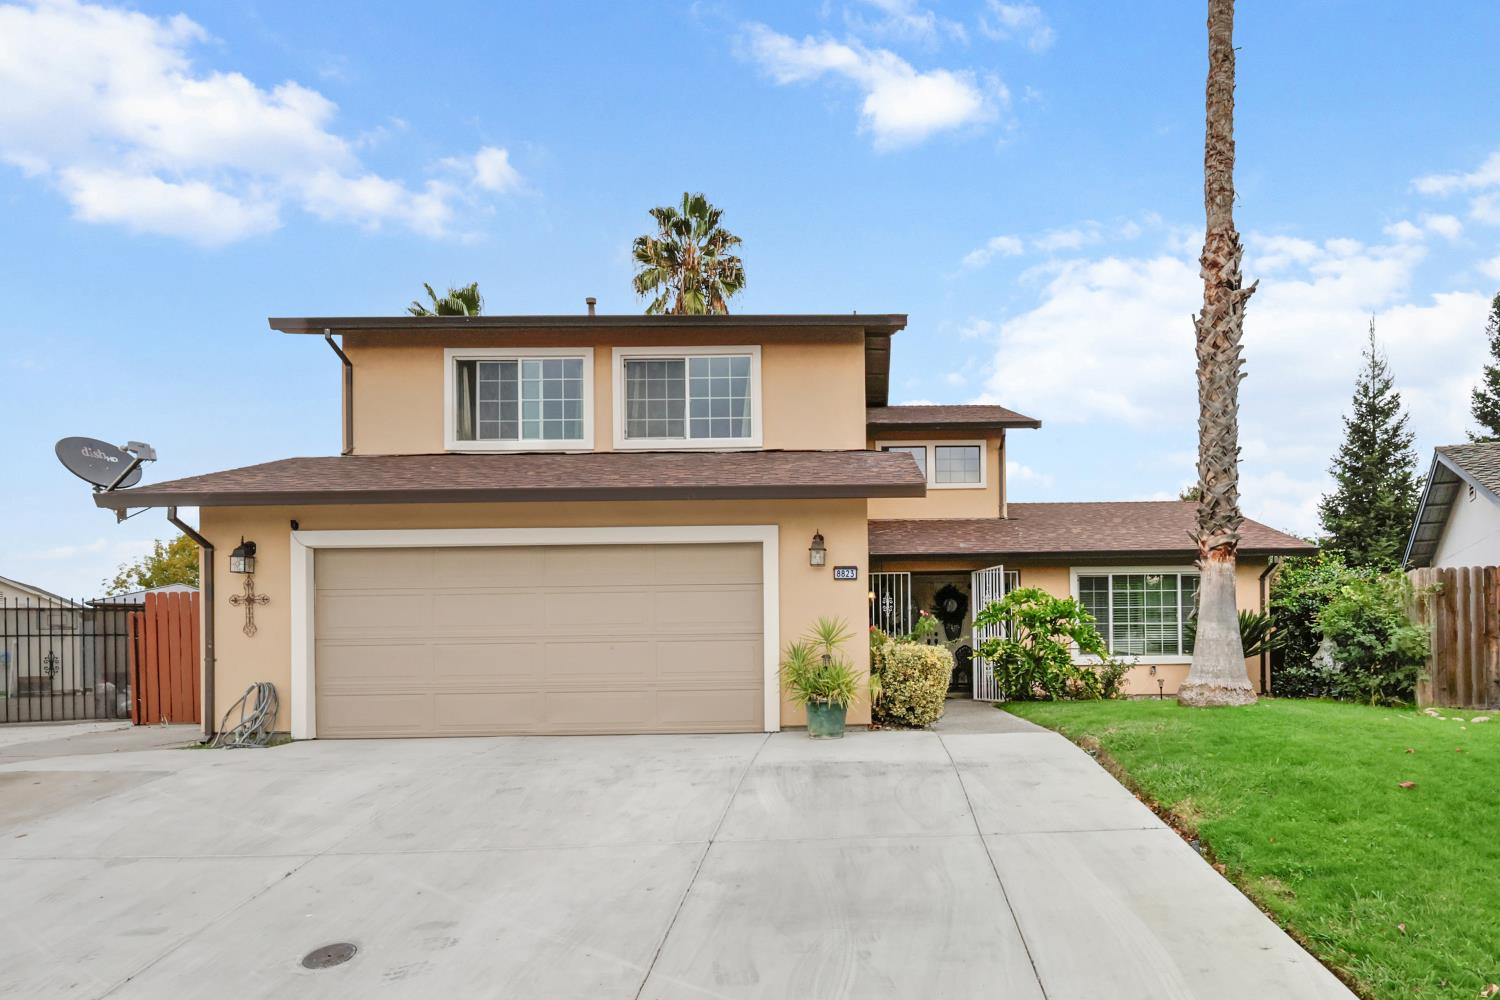
8823 Liscarney Way , Sacramento, CA 95828

$749,000(Negotiable)
561245487_6493779d-04d4-4adc-b4a3-0aaa1789ce28.jpg
561245487_4a0ce38e-73ab-41fa-a67f-8c4df6dd81dc.jpg
561245487_506b7911-3080-4a9d-8cf9-291f534705f2.jpg
561245487_126e9a42-cb10-4843-89d2-e67855e12533.jpg
561245487_ac745995-847c-4640-b8c4-0e181b055294.jpg
561245487_ef23b211-3305-492a-b6af-9f1a616ba683.jpg
561245487_67ad7b1a-74b5-4cb6-acf1-15d5e9164613.jpg
561245487_0d351741-9937-468d-8018-a7a5e1f74a17.jpg
561245487_0a1ad146-6d7b-41dc-8f3a-468ce0b673d3.jpg
561245487_b2f78872-d7e1-4229-8f4d-932c8e7f4da0.jpg
561245487_0dc2049f-bb05-4f8b-af04-e5b7d09385c8.jpg
561245487_58de0c35-5165-4476-acc7-ac17113330ff.jpg
561245487_7e6451c2-98c6-4453-b986-b415b5e23061.jpg
561245487_dcf5aec4-e736-4f69-a8b4-6e0025701e63.jpg
561245487_5731c89b-63e8-4c23-8ff3-b7b31941e295.jpg
561245487_5e0a39c7-197b-4381-8687-da98ce2dd218.jpg
561245487_87af5ef6-60e0-4f84-b2c2-349da9cef41e.jpg
561245487_88b49a1a-ba29-4897-80bd-3d24ff53d174.jpg
561245487_4b14e089-5c2f-435e-acc5-b0d6a7db7f39.jpg
561245487_b8aff6b0-1cab-49d0-b024-da7954859306.jpg
561245487_24c4e28f-56cd-4c08-aa72-9874038e8122.jpg
561245487_79bc1b9c-b286-47ee-96f5-323aa4c850c3.jpg
561245487_4081c12a-a4b3-44bf-9be2-3a978002c613.jpg
561245487_8ece526e-ab4b-4b1d-86ba-42066062fa2b.jpg
561245487_d3a56814-96bc-4fa9-803c-73ab5c4b0a91.jpg
561245487_9c986a20-a61e-4dd2-9c49-f6d5f7b4dc31.jpg
561245487_43273b1d-a187-4169-90df-2f316457f505.jpg
561245487_dbaf6ae6-a252-4dc2-a870-4b6d1308a07c.jpg
561245487_cc7a562b-9445-402b-8e34-8a016d860dbd.jpg
561245487_078538c0-9a1b-4e07-87cf-6a4b7da0c064.jpg
561245487_5d902440-b34e-44c5-8d6c-4e75e296f059.jpg
561245487_edc2157a-c407-42b0-a785-9e34798e375f.jpg
561245487_f7a5841d-868e-4b42-a0a0-7275c931917a.jpg
561245487_b8f063a2-fae0-419b-b4c9-e0b52467a353.jpg
561245487_8820cb58-0a63-4554-8154-bc93c2ea7fdf.jpg
561245487_382cd4c6-a25d-4e50-a0ba-1c833a853829.jpg
561245487_07eece6f-e124-431d-9e96-f57693829034.jpg
561245487_726803f5-33d3-4ecd-a2ff-c5995f48898c.jpg
561245487_d8ac805b-8aca-49ec-9856-6d5ed92c8396.jpg
561245487_38735d67-b228-404e-ae4b-4628687d2b40.jpg
561245487_dbbb7d85-4cf0-4116-ae9e-dbf47137f2ea.jpg
561245487_bbe12087-fcf1-4b24-ab1b-7217c946c6d7.jpg
561245487_4e65dc1d-088a-4390-a038-359f7380f010.jpg
561245487_17ead003-0228-43dd-825d-79f7bd390731.jpg
561245487_ae04bd9d-daa7-4550-97c8-d0dc30c8150d.jpg
561245487_ea087c21-505c-497c-b745-b7aca0e83157.jpg
561245487_cc30e888-a4b4-45da-b1d1-8e43c742967e.jpg
561245487_86625631-1704-40ca-9d01-095e13ed3283.jpg
561245487_e4510cdc-553d-4d9d-92e0-f84fe69cea3a.jpg
561245487_6493779d-04d4-4adc-b4a3-0aaa1789ce28.jpg
561245487_4a0ce38e-73ab-41fa-a67f-8c4df6dd81dc.jpg
561245487_506b7911-3080-4a9d-8cf9-291f534705f2.jpg
561245487_126e9a42-cb10-4843-89d2-e67855e12533.jpg
561245487_ac745995-847c-4640-b8c4-0e181b055294.jpg
561245487_ef23b211-3305-492a-b6af-9f1a616ba683.jpg
561245487_67ad7b1a-74b5-4cb6-acf1-15d5e9164613.jpg
561245487_0d351741-9937-468d-8018-a7a5e1f74a17.jpg
561245487_0a1ad146-6d7b-41dc-8f3a-468ce0b673d3.jpg
561245487_b2f78872-d7e1-4229-8f4d-932c8e7f4da0.jpg
561245487_0dc2049f-bb05-4f8b-af04-e5b7d09385c8.jpg
561245487_58de0c35-5165-4476-acc7-ac17113330ff.jpg
561245487_7e6451c2-98c6-4453-b986-b415b5e23061.jpg
561245487_dcf5aec4-e736-4f69-a8b4-6e0025701e63.jpg
561245487_5731c89b-63e8-4c23-8ff3-b7b31941e295.jpg
561245487_5e0a39c7-197b-4381-8687-da98ce2dd218.jpg
561245487_87af5ef6-60e0-4f84-b2c2-349da9cef41e.jpg
561245487_88b49a1a-ba29-4897-80bd-3d24ff53d174.jpg
561245487_4b14e089-5c2f-435e-acc5-b0d6a7db7f39.jpg
561245487_b8aff6b0-1cab-49d0-b024-da7954859306.jpg
561245487_24c4e28f-56cd-4c08-aa72-9874038e8122.jpg
561245487_79bc1b9c-b286-47ee-96f5-323aa4c850c3.jpg
561245487_4081c12a-a4b3-44bf-9be2-3a978002c613.jpg
561245487_8ece526e-ab4b-4b1d-86ba-42066062fa2b.jpg
561245487_d3a56814-96bc-4fa9-803c-73ab5c4b0a91.jpg
561245487_9c986a20-a61e-4dd2-9c49-f6d5f7b4dc31.jpg
561245487_43273b1d-a187-4169-90df-2f316457f505.jpg
561245487_dbaf6ae6-a252-4dc2-a870-4b6d1308a07c.jpg
561245487_cc7a562b-9445-402b-8e34-8a016d860dbd.jpg
561245487_078538c0-9a1b-4e07-87cf-6a4b7da0c064.jpg
561245487_5d902440-b34e-44c5-8d6c-4e75e296f059.jpg
561245487_edc2157a-c407-42b0-a785-9e34798e375f.jpg
561245487_f7a5841d-868e-4b42-a0a0-7275c931917a.jpg
561245487_b8f063a2-fae0-419b-b4c9-e0b52467a353.jpg
561245487_8820cb58-0a63-4554-8154-bc93c2ea7fdf.jpg
561245487_382cd4c6-a25d-4e50-a0ba-1c833a853829.jpg
561245487_07eece6f-e124-431d-9e96-f57693829034.jpg
561245487_726803f5-33d3-4ecd-a2ff-c5995f48898c.jpg
561245487_d8ac805b-8aca-49ec-9856-6d5ed92c8396.jpg
561245487_38735d67-b228-404e-ae4b-4628687d2b40.jpg
561245487_dbbb7d85-4cf0-4116-ae9e-dbf47137f2ea.jpg
561245487_bbe12087-fcf1-4b24-ab1b-7217c946c6d7.jpg
561245487_4e65dc1d-088a-4390-a038-359f7380f010.jpg
561245487_17ead003-0228-43dd-825d-79f7bd390731.jpg
561245487_ae04bd9d-daa7-4550-97c8-d0dc30c8150d.jpg
561245487_ea087c21-505c-497c-b745-b7aca0e83157.jpg
561245487_cc30e888-a4b4-45da-b1d1-8e43c742967e.jpg
561245487_86625631-1704-40ca-9d01-095e13ed3283.jpg
561245487_e4510cdc-553d-4d9d-92e0-f84fe69cea3a.jpg

Overview

ID
3524283
Type
Single Family Residence
Parking
No
Beds
5
Baths
3
Sqft
2742
Build Year
1988
Purpose
For Sale
Lot Size
0.19 acres

About This Listing

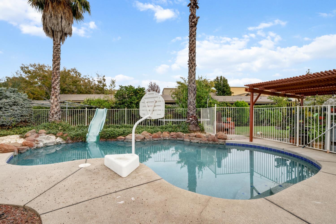
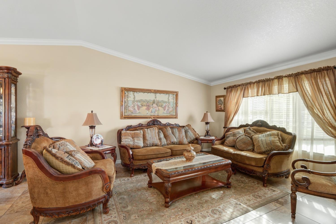
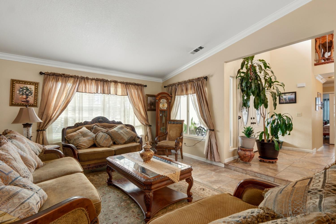
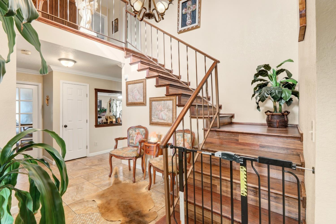
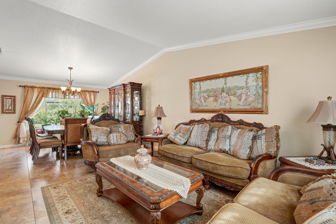
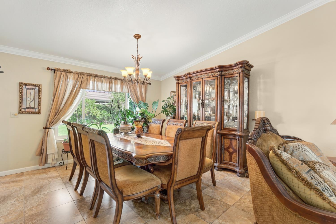
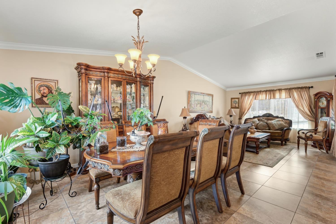
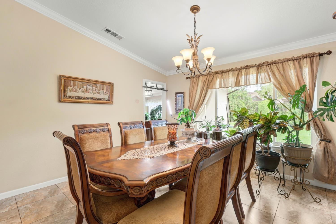
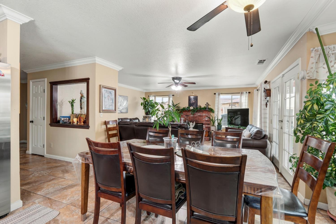
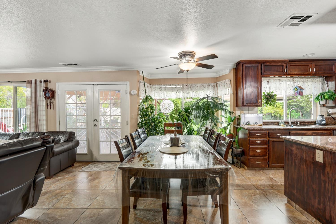
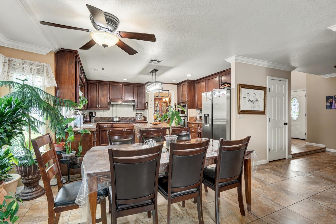
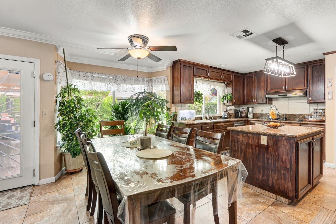
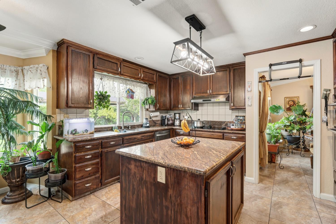
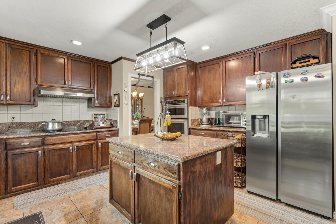
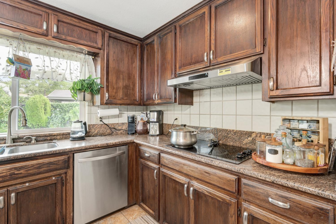
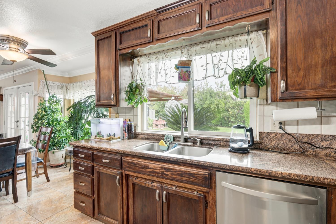
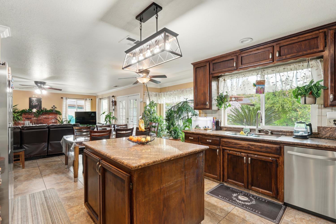
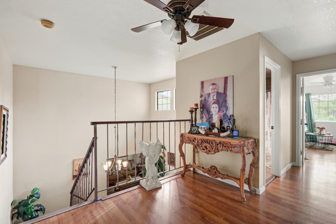
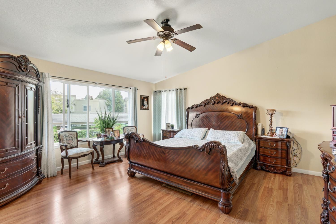
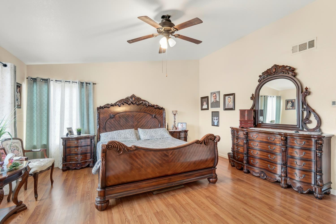
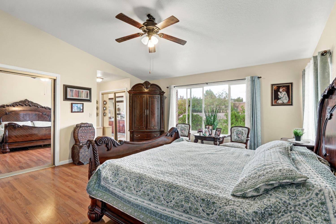
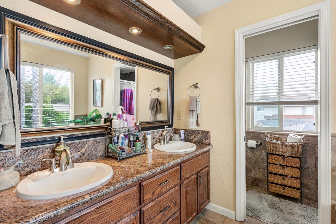
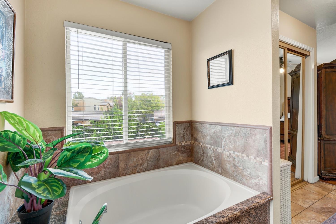
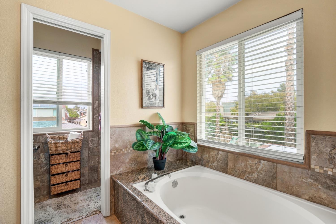
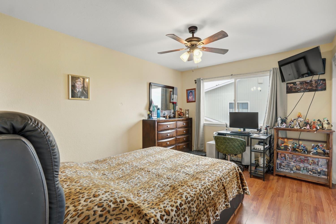
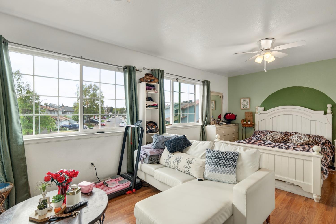
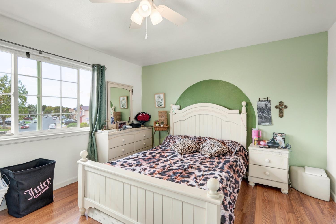
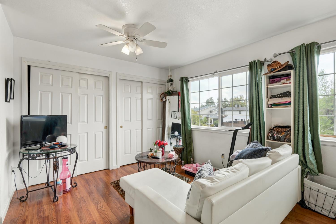
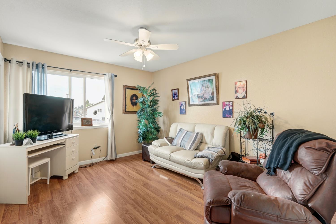
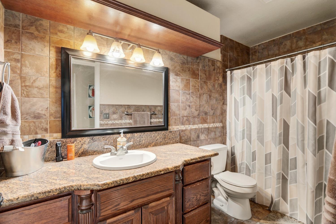
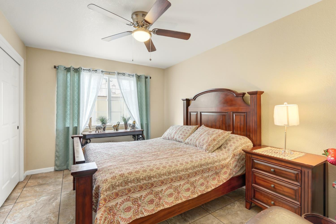
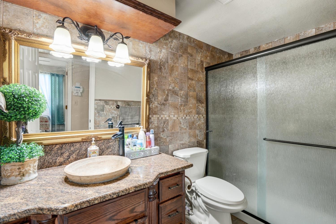
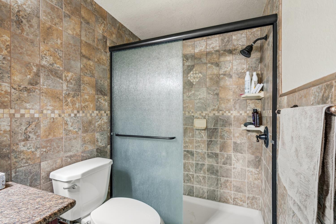
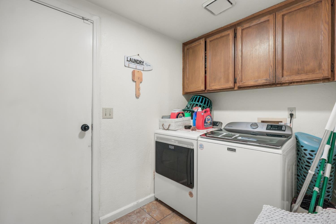
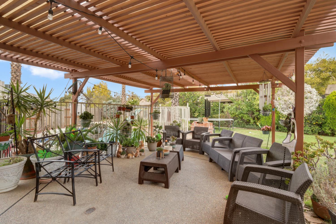
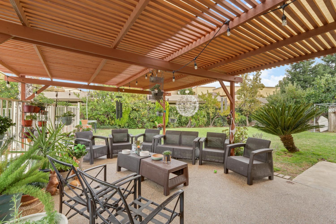
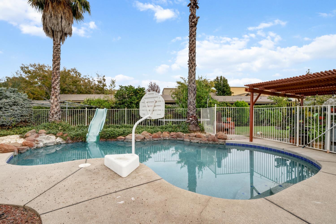
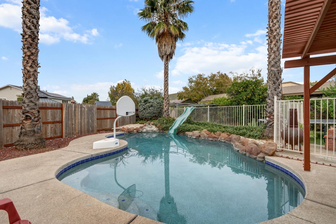
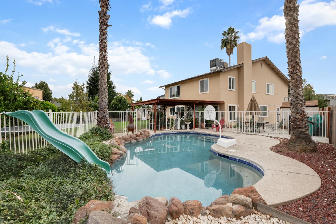
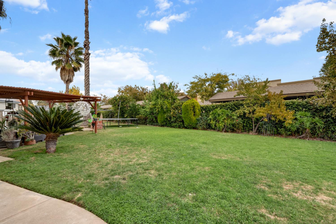
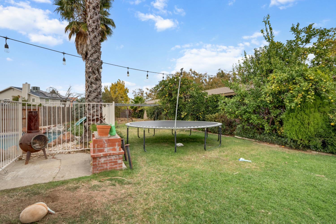
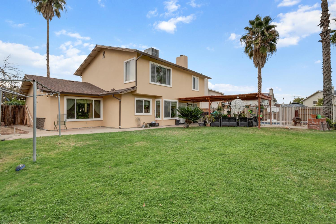
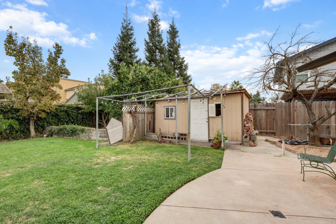
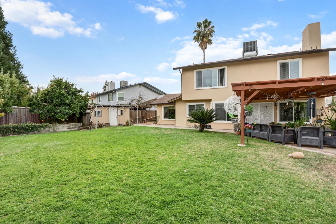
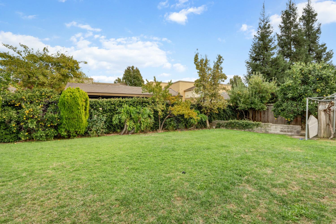
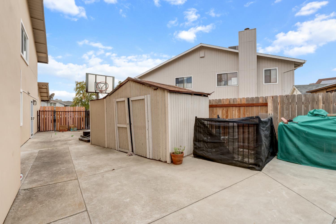
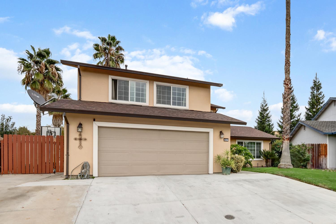
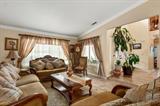
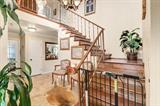
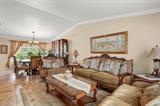
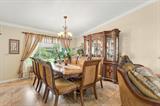
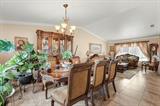
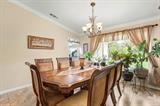
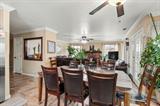
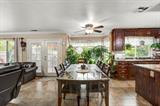
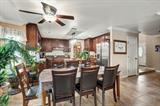
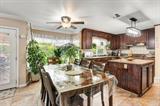
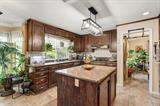
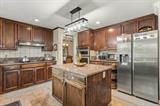
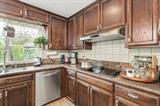
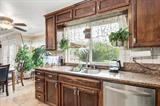
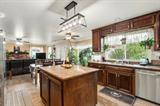
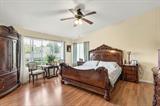
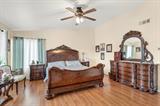
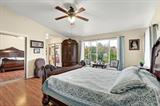
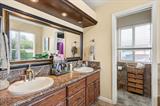
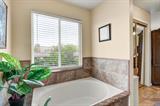
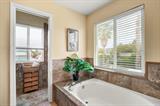
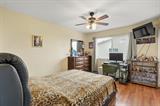
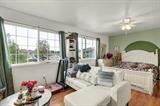
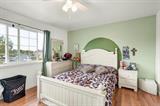
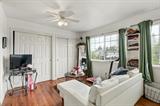
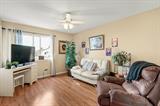
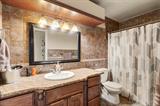
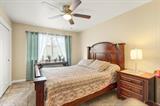
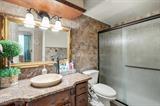
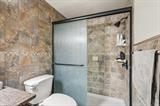
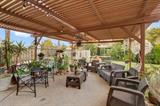
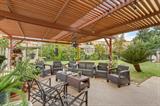
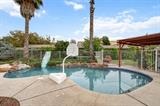
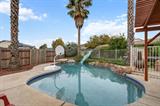
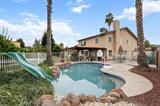
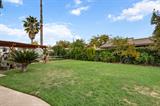
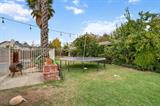
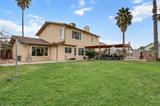
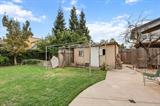
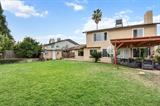
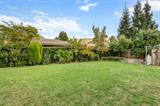
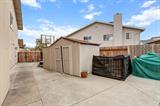
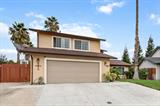
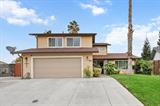
Just listed! Your search is over! Welcome to this beautiful 5 bedroom 3 bath 2,742 sq ft home that exudes the highest level of pride of ownership! Natural light is abundant throughout the home and it offers very flexible living spaces and also is perfect for multi generational living, with one bedroom and full bathroom downstairs. The open floorplan offers a separate living room and family room and dining room which is ideal for family gatherings and entertaining, just in time for the holidays. The chef’s kitchen features granite countertops with newer appliances and a large island and works great for everyday eating and also for preparing those special meals that are so loved especially this time of year. The bathrooms also feature tile flooring with granite counters and the rooms are good sized with laminate flooring. The very generous backyard is fantastic with a gorgeous pool and covered patio that is ideal for entertaining and also includes storage sheds and plenty of room to play. Also included is RV access for additional parking. Located in the sought after Elk Grove School District and close to shopping, dining, and numerous amenities. Just in time for the holidays, this fantastic home will not last long!

Last checked: 1 hour ago
Listing updated: November 17, 2026, 8:20 am
Listed By: Demetre P Paraskevas, RE/MAX Gold Sierra Oaks
Source: MLS Metrolist, MLS#:226134582

Map Location

8823 Liscarney Way ,95828,Sacramento,Sacramento,CA

Walk Score

All data, photos, visualizations, and information regarding a property, including the property’s compliance with state and local legal requirements and all measurements and calculations of area, have been obtained from various sources, and may include such material that has been generated by use of artificial intelligence. Such information and material have not been and will not be verified for accuracy by the listing broker or the multiple listing service, and are not guaranteed as complete, accurate or reliable. Such information and material should be independently reviewed and verified for accuracy. This information and material are intended for the personal use of consumers and may not be used for any purpose other than to identify prospective properties consumers may be interested in purchasing.

MetroList CA data Last Updated: November 17, 2026, 8:20 am
Data Source: SACM
Metrolist True Source LogoMetroList Services, Inc. Copyright © 2025

