
For Sale
New

7019 Amherst Street, Sacramento, CA 95822

$460,000(Negotiable)
561236666_e00e58a1-324c-4ebf-b40e-7028c95b523e.jpg
561236666_0e8b800c-ffc2-438b-923e-a942ae7b5477.jpg
561236666_2da2fc68-0825-45e2-8e2b-584ceb2f797a.jpg
561236666_e002e16e-4589-4e1e-ba3a-e5432889cbf3.jpg
561236666_14b6e813-4c0f-4a5b-9327-bb4c9d5ec425.jpg
561236666_2d4f6c31-1c31-4a6b-bdd0-b5c8deb95bd0.jpg
561236666_0c4a0ae4-7423-4e52-8fc6-327d04e5d503.jpg
561236666_f06bdcfe-892f-48ae-b056-4f9f96d4e24b.jpg
561236666_1087a066-e09f-4b12-be57-dd35a152c064.jpg
561236666_9d4d41c2-4a75-48a5-b245-d4d9342f6ebc.jpg
561236666_1e4867fa-c683-451d-9574-22b333b37f71.jpg
561236666_89dabbd0-66b7-4eaa-a4ad-f7a2f790fcbf.jpg
561236666_80f59e8d-cb41-4ed2-9a3a-427669d5ea5f.jpg
561236666_f8a28b2d-a4c2-44b7-836e-4fc011aefc7d.jpg
561236666_e1499b46-de03-4c78-839e-89836eac1a1c.jpg
561236666_7b634a52-3d45-414b-b3a6-10c4ee14817f.jpg
561236666_8218a0a7-5eec-459b-92c8-1bf8240131c2.jpg
561236666_87502c75-d261-4638-bd1c-35ab187a0940.jpg
561236666_f13159b2-3a1e-46e4-8b48-f6de252ba806.jpg
561236666_4acc6d0b-4f22-4cc3-9c60-7728107ad278.jpg
561236666_b7c6dce8-70b5-40c2-80d9-e7161e175ff5.jpg
561236666_11a4b53f-643b-4fb6-a3da-9feca508626e.jpg
561236666_52092004-d8ca-412d-ac08-957acf9e030f.jpg
561236666_24844c91-1bd1-405c-9ee3-355f69ec72a0.jpg
561236666_56285a06-dd3e-4640-927c-38a9d050f4df.jpg
561236666_2487cf86-ac19-46f6-82e7-ade5bf37dddf.jpg
561236666_4246e37f-18bf-4f84-912f-7d6585ce74af.jpg
561236666_38c1dcb1-c646-456d-8ecb-21cb41d0068b.jpg
561236666_ada4a123-8202-480b-895a-5809765b6234.jpg
561236666_21c00ab6-0842-4a8e-8fd9-40ec11707e3e.jpg
561236666_7714b9d4-0097-424d-a3d9-1596a386a597.jpg
561236666_52b0407b-a7a5-41d7-834f-a3afd37f2977.jpg
561236666_8ee5ae1f-1bd9-4d4d-a7f3-84999d09f24d.jpg
561236666_57ff8a65-7687-4baf-8da3-e3adcc63b4e4.jpg
561236666_f0d31548-c050-4276-ac23-5d1cad61f921.jpg
561236666_525b076d-53cc-4501-8fc8-92f21ff21e85.jpg
561236666_2cd2fab8-dd8c-48dc-9ea4-31ccf8567fe5.jpg
561236666_7e3e1a8c-ca04-4393-8ae3-d849309047c8.jpg
561236666_c71aa0da-7849-4569-84cc-d0c030a0fded.jpg
561236666_09e6399c-16cc-4342-ad68-d9c331e1ed05.jpg
561236666_a3744d38-4c82-45f9-a5e9-32a0ddbee67a.jpg
561236666_62d25356-2b06-4ff0-9ff2-853848483a15.jpg
561236666_61ed8ae1-0bfa-4e95-bfd4-7237a12bc86c.jpg
561236666_7e8e82a8-1e1e-4f65-bef3-c5ad0a5d4668.jpg
561236666_c92bac74-1b63-4501-b905-0cc17330b123.jpg
561236666_802650ff-81a2-4552-a24f-5ce0199e16d4.jpg
561236666_6b91cbf2-3a54-406f-b1c6-1a5a5938189f.jpg
561236666_334249bb-767a-4376-9653-fdbc41151ab7.jpg
561236666_e00e58a1-324c-4ebf-b40e-7028c95b523e.jpg
561236666_0e8b800c-ffc2-438b-923e-a942ae7b5477.jpg
561236666_2da2fc68-0825-45e2-8e2b-584ceb2f797a.jpg
561236666_e002e16e-4589-4e1e-ba3a-e5432889cbf3.jpg
561236666_14b6e813-4c0f-4a5b-9327-bb4c9d5ec425.jpg
561236666_2d4f6c31-1c31-4a6b-bdd0-b5c8deb95bd0.jpg
561236666_0c4a0ae4-7423-4e52-8fc6-327d04e5d503.jpg
561236666_f06bdcfe-892f-48ae-b056-4f9f96d4e24b.jpg
561236666_1087a066-e09f-4b12-be57-dd35a152c064.jpg
561236666_9d4d41c2-4a75-48a5-b245-d4d9342f6ebc.jpg
561236666_1e4867fa-c683-451d-9574-22b333b37f71.jpg
561236666_89dabbd0-66b7-4eaa-a4ad-f7a2f790fcbf.jpg
561236666_80f59e8d-cb41-4ed2-9a3a-427669d5ea5f.jpg
561236666_f8a28b2d-a4c2-44b7-836e-4fc011aefc7d.jpg
561236666_e1499b46-de03-4c78-839e-89836eac1a1c.jpg
561236666_7b634a52-3d45-414b-b3a6-10c4ee14817f.jpg
561236666_8218a0a7-5eec-459b-92c8-1bf8240131c2.jpg
561236666_87502c75-d261-4638-bd1c-35ab187a0940.jpg
561236666_f13159b2-3a1e-46e4-8b48-f6de252ba806.jpg
561236666_4acc6d0b-4f22-4cc3-9c60-7728107ad278.jpg
561236666_b7c6dce8-70b5-40c2-80d9-e7161e175ff5.jpg
561236666_11a4b53f-643b-4fb6-a3da-9feca508626e.jpg
561236666_52092004-d8ca-412d-ac08-957acf9e030f.jpg
561236666_24844c91-1bd1-405c-9ee3-355f69ec72a0.jpg
561236666_56285a06-dd3e-4640-927c-38a9d050f4df.jpg
561236666_2487cf86-ac19-46f6-82e7-ade5bf37dddf.jpg
561236666_4246e37f-18bf-4f84-912f-7d6585ce74af.jpg
561236666_38c1dcb1-c646-456d-8ecb-21cb41d0068b.jpg
561236666_ada4a123-8202-480b-895a-5809765b6234.jpg
561236666_21c00ab6-0842-4a8e-8fd9-40ec11707e3e.jpg
561236666_7714b9d4-0097-424d-a3d9-1596a386a597.jpg
561236666_52b0407b-a7a5-41d7-834f-a3afd37f2977.jpg
561236666_8ee5ae1f-1bd9-4d4d-a7f3-84999d09f24d.jpg
561236666_57ff8a65-7687-4baf-8da3-e3adcc63b4e4.jpg
561236666_f0d31548-c050-4276-ac23-5d1cad61f921.jpg
561236666_525b076d-53cc-4501-8fc8-92f21ff21e85.jpg
561236666_2cd2fab8-dd8c-48dc-9ea4-31ccf8567fe5.jpg
561236666_7e3e1a8c-ca04-4393-8ae3-d849309047c8.jpg
561236666_c71aa0da-7849-4569-84cc-d0c030a0fded.jpg
561236666_09e6399c-16cc-4342-ad68-d9c331e1ed05.jpg
561236666_a3744d38-4c82-45f9-a5e9-32a0ddbee67a.jpg
561236666_62d25356-2b06-4ff0-9ff2-853848483a15.jpg
561236666_61ed8ae1-0bfa-4e95-bfd4-7237a12bc86c.jpg
561236666_7e8e82a8-1e1e-4f65-bef3-c5ad0a5d4668.jpg
561236666_c92bac74-1b63-4501-b905-0cc17330b123.jpg
561236666_802650ff-81a2-4552-a24f-5ce0199e16d4.jpg
561236666_6b91cbf2-3a54-406f-b1c6-1a5a5938189f.jpg
561236666_334249bb-767a-4376-9653-fdbc41151ab7.jpg

Overview

ID
3524347
Type
Single Family Residence
Parking
No
Beds
2
Baths
2
Sqft
1459
Build Year
1962
Purpose
For Sale
Lot Size
0.19 acres

About This Listing

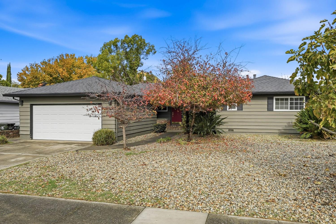
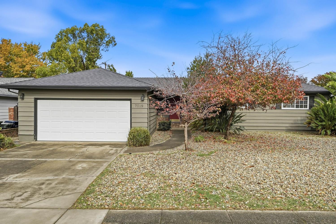
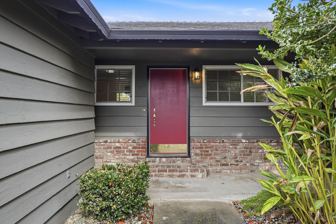
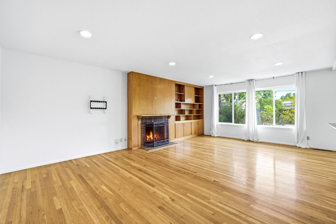
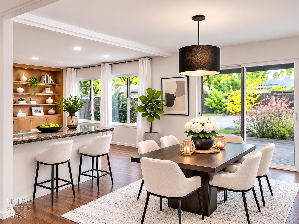
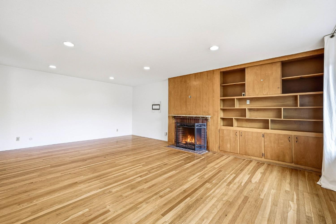
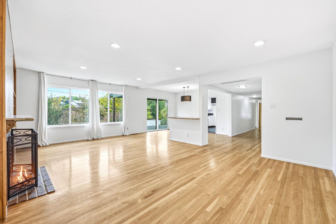
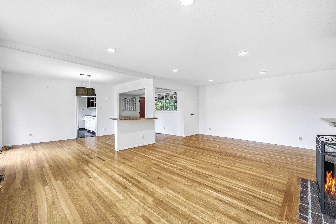
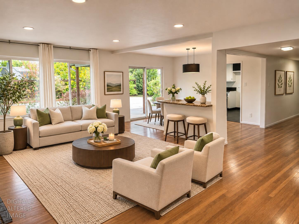
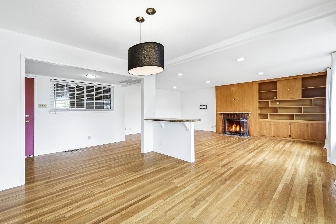
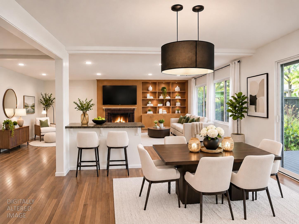
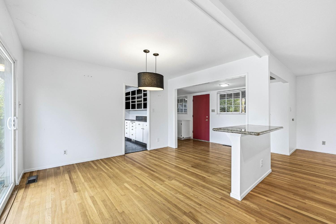
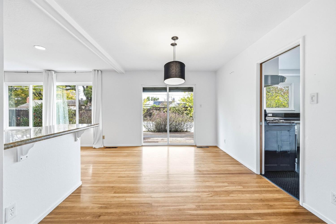
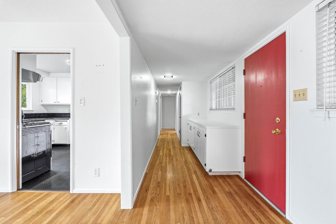
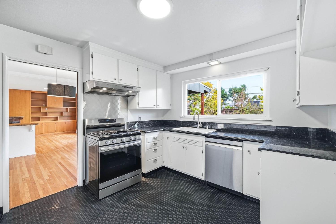
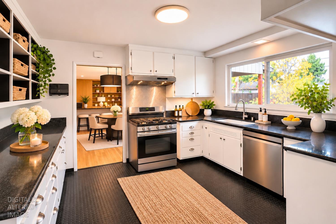
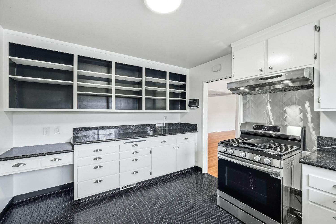
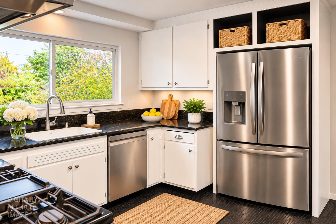
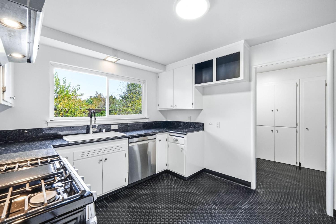
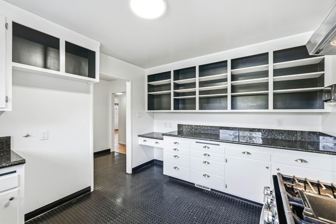
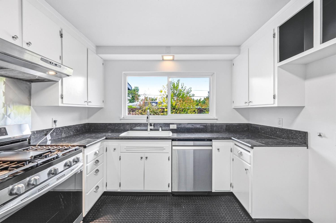
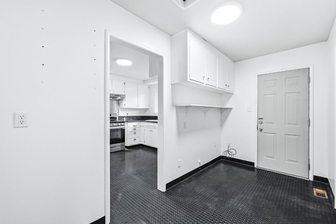
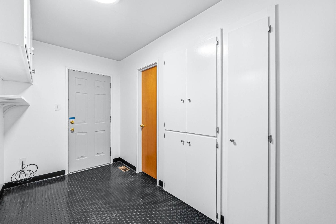
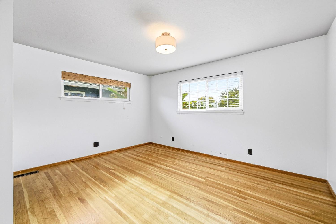
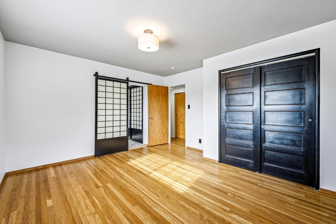
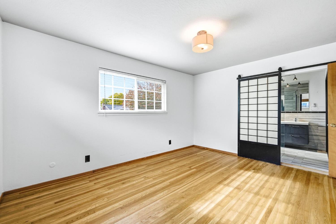
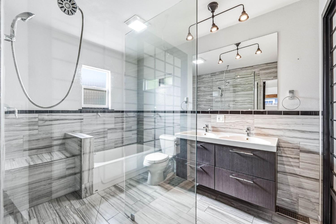
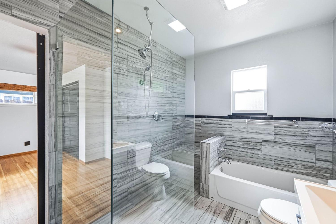
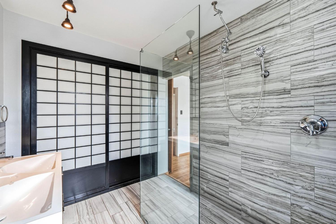
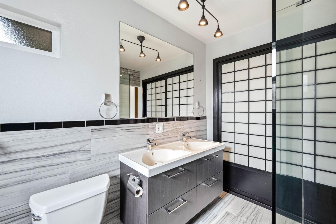
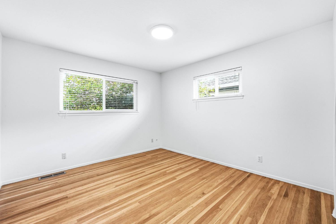
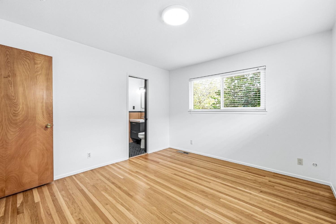
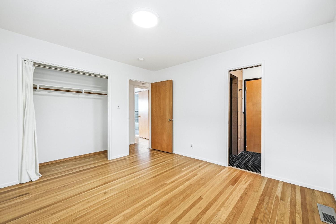
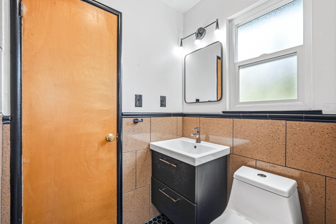
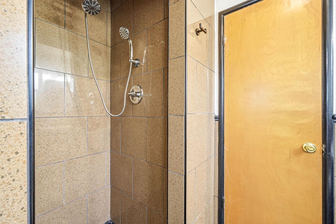
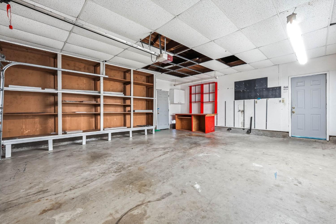
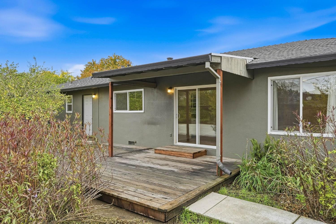
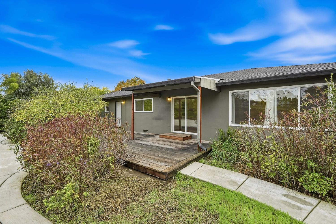
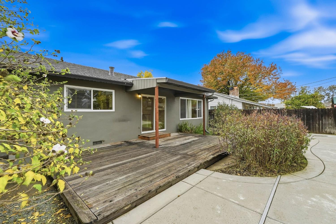
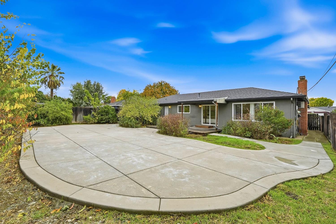
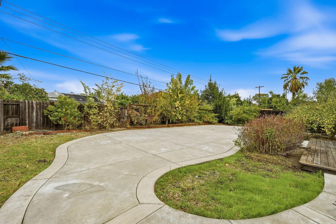
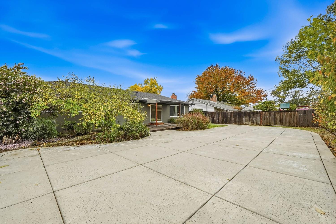
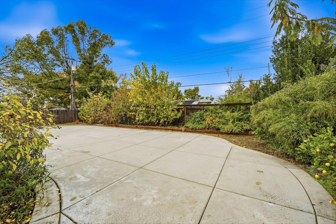
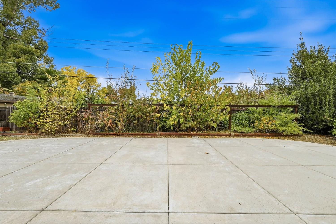
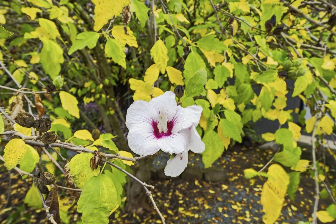
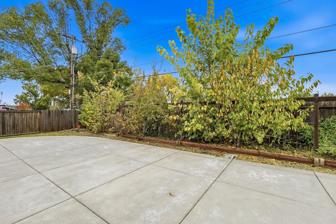
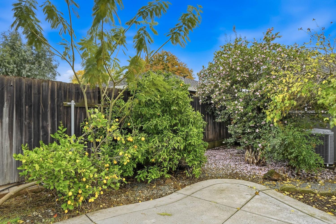
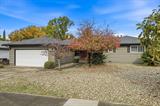
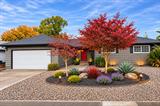
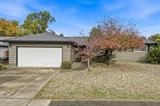
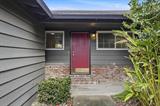
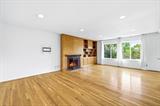
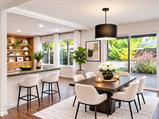
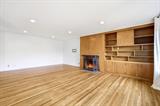
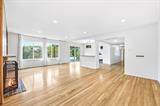
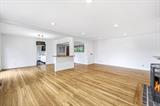
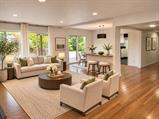
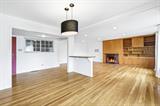
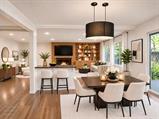
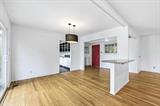
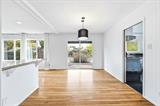
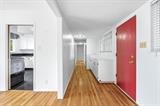
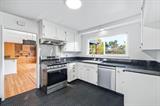
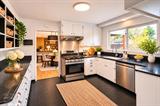
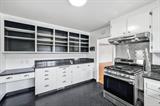
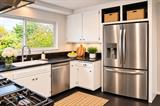
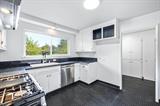
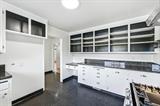
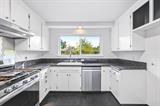
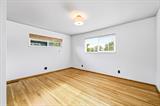
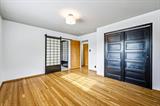
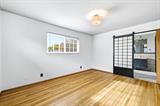
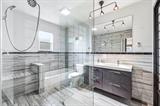
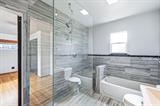
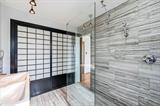
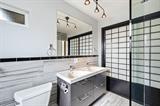
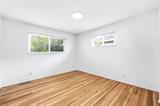
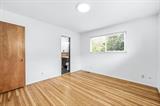
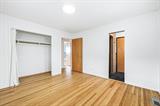
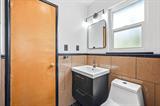
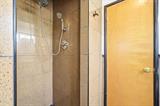
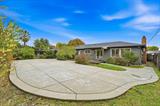
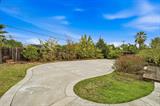
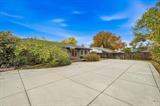
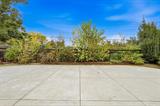
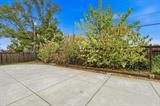
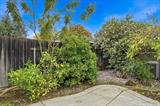
STUNNING GOLF COURSE TERRACE HOME! Beautifully situated on a wonderful tree-lined street, this move-in-ready 2-bedroom, 2-bath home blends timeless character, thoughtful updates, and inviting spaces designed for everyday living and entertaining. Step inside and fall in love with the beautiful original hardwood floors, abundant natural light, and warm, welcoming atmosphere throughout. The spacious living room showcases gorgeous built-in bookshelves and cabinetry, a charming fireplace with gas starter, and picture perfect views of the backyard. The separate formal dining area provides the perfect setting for hosting family and friends. The updated gourmet kitchen features granite countertops, stainless steel appliances, a stainless steel double oven, high end Roppe flooring, and a separate pantry room offering additional flexibility for a hobby space, home office, or extra storage. Retreat to the beautifully remodeled primary bathroom, featuring a glass enclosed, flush entry shower with a ceiling mounted rain shower head for a spa inspired experience. Additional highlights include dual pane windows and beautiful original hardwood flooring that adds warmth and character to every room. Step outside to an oversized backyard that is truly a gardener’s delight! Mature fruit trees and established grape vines create a beautiful setting, while the generous outdoor space offers room to entertain, or explore the potential for a future pool or ADU. Located in the desirable Golf View Terrace area near South Land Park, this home offers a wonderful neighborhood setting just approximately 8 miles from Downtown Sacramento. Conveniently located near UC Davis Medical Center, Mercy General Hospital, and a variety of nearby medical offices and healthcare facilities, with easy access to major Sacramento freeways, shopping, dining, and parks. CHARMING CHARACTER. THOUGHTFUL UPDATES. INCREDIBLE OUTDOOR POTENTIAL. This is more than a house; it’s an opportunity to enjoy a wonderful home in an established Sacramento neighborhood. Don’t miss it!

Last checked: 4 hours ago
Listing updated: November 18, 2026, 8:07 am
Listed By: Monique S. Temple, Windermere Signature Properties Elk Grove
Source: MLS Metrolist, MLS#:226127128

Map Location

7019 Amherst Street,95822,Sacramento,Sacramento,CA

Walk Score

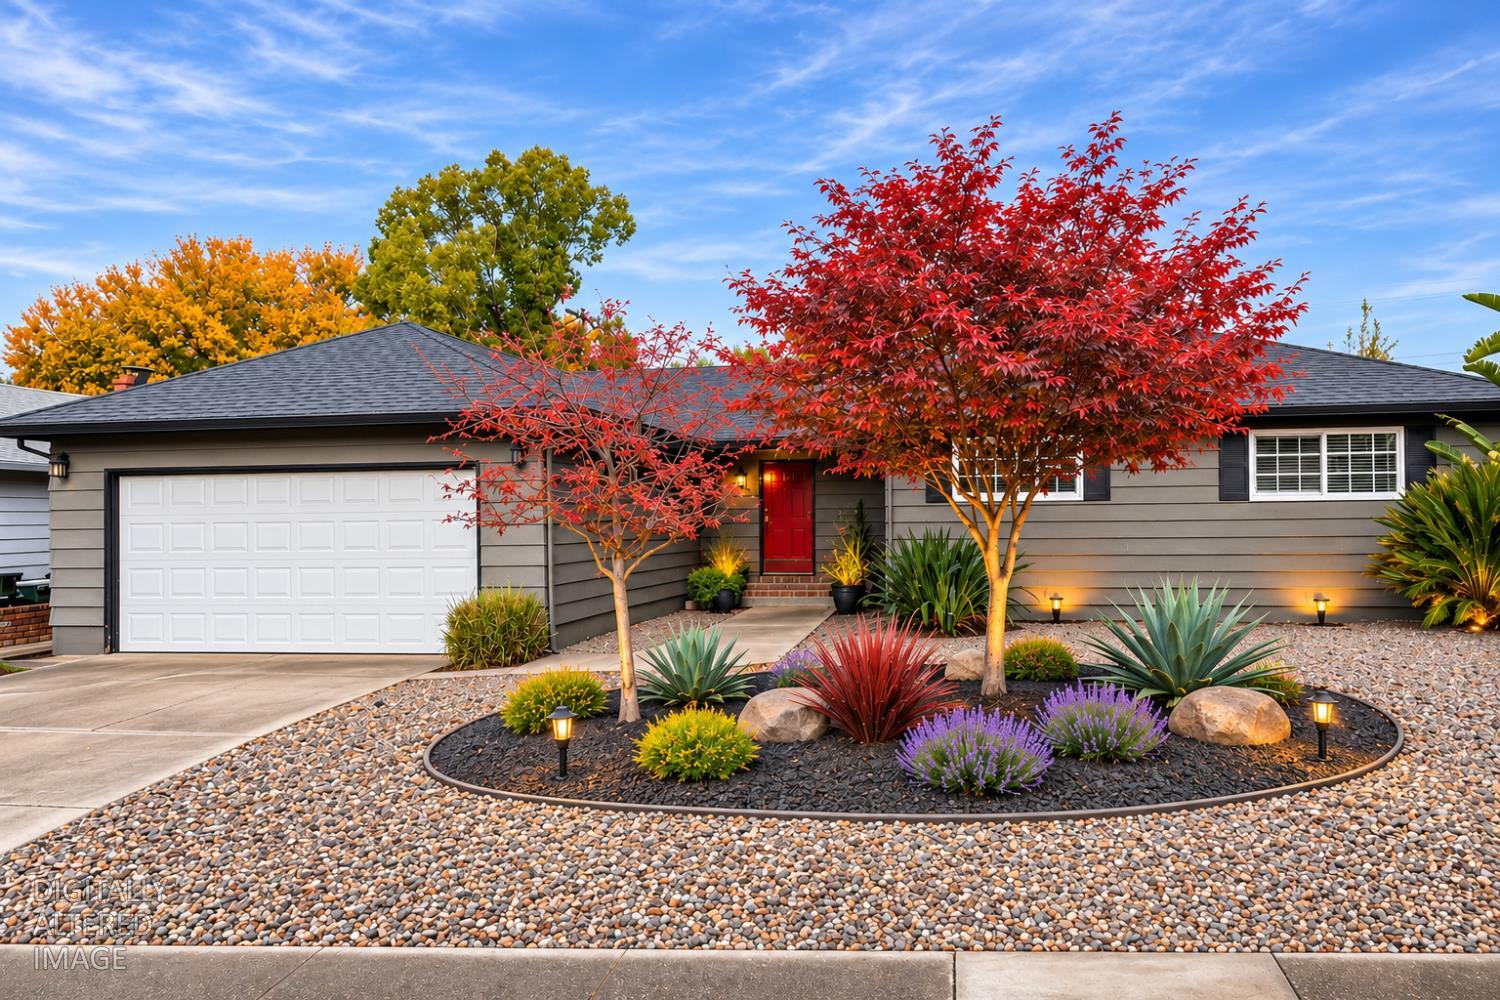
All data, photos, visualizations, and information regarding a property, including the property’s compliance with state and local legal requirements and all measurements and calculations of area, have been obtained from various sources, and may include such material that has been generated by use of artificial intelligence. Such information and material have not been and will not be verified for accuracy by the listing broker or the multiple listing service, and are not guaranteed as complete, accurate or reliable. Such information and material should be independently reviewed and verified for accuracy. This information and material are intended for the personal use of consumers and may not be used for any purpose other than to identify prospective properties consumers may be interested in purchasing.

MetroList CA data Last Updated: November 18, 2026, 8:07 am
Data Source: SACM
Metrolist True Source LogoMetroList Services, Inc. Copyright © 2025

