
For Sale
New

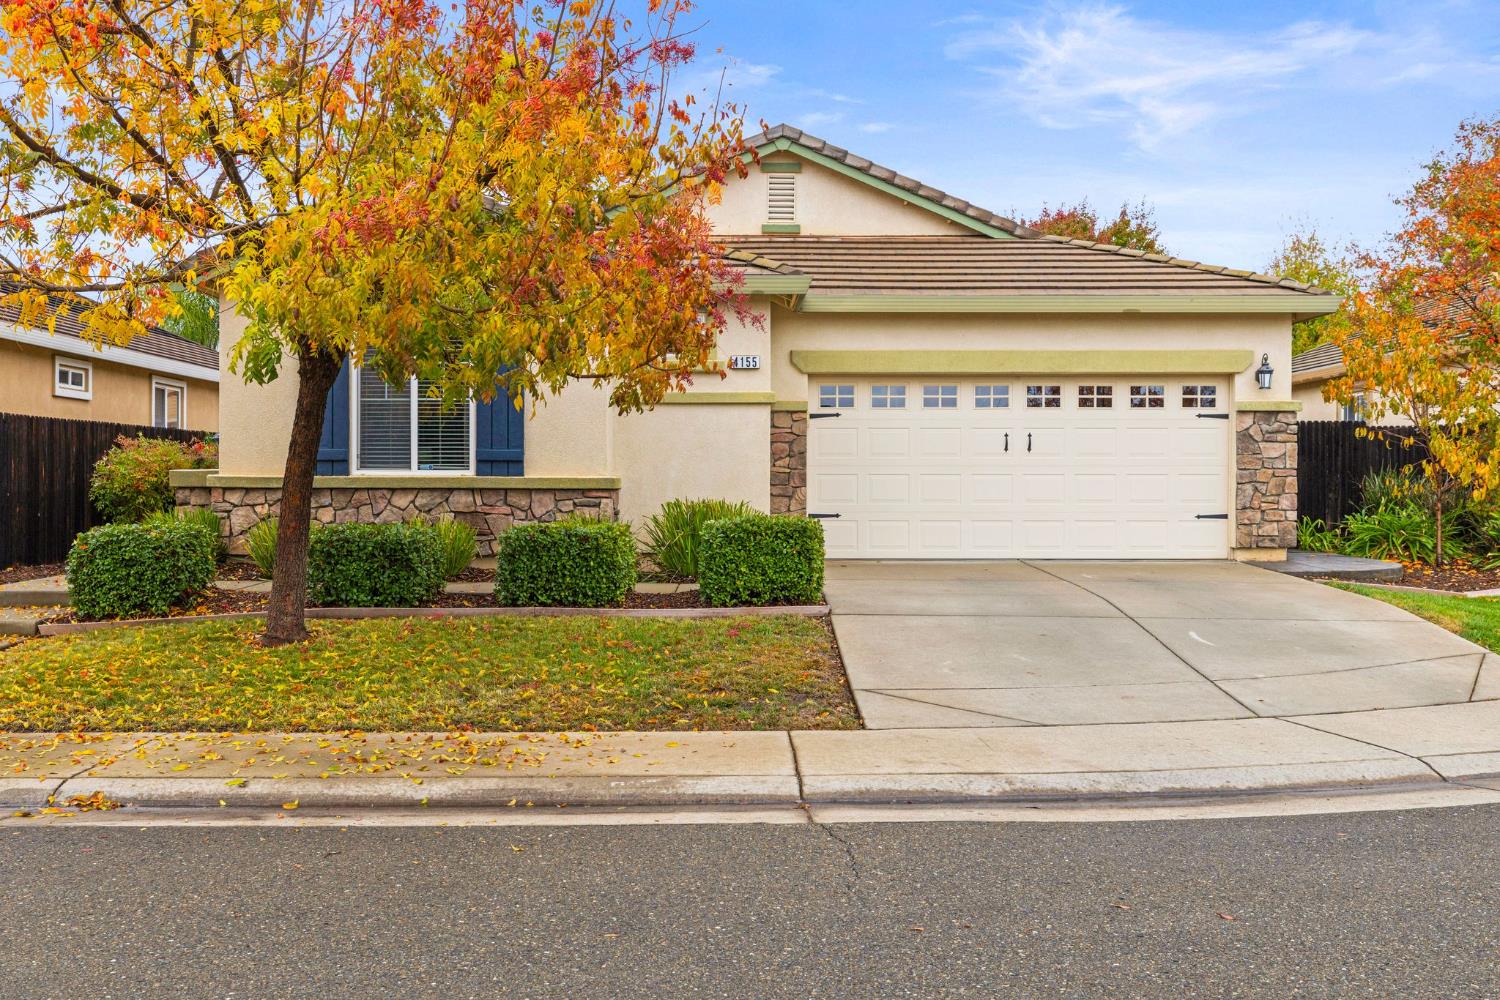
4155 Choteau Circle, Rancho Cordova, CA 95742

$499,000(Negotiable)
561249591_e848a95f-4b2b-4d47-bd97-365ff7b6a701.jpg
561249591_95a92c87-7bca-4769-9514-7f4dc958ce37.jpg
561249591_86cc0d35-07e6-4e1c-ad71-e3375c72fe79.jpg
561249591_7ca0d800-e333-4552-9bbd-ff8ee61179fb.jpg
561249591_e4e6b991-875e-4a23-8f1f-5eead25fc06b.jpg
561249591_c5e82fb9-7604-480a-84bd-5f355a6e3185.jpg
561249591_0dee9b78-6919-4abe-bd5a-a883ec17bf70.jpg
561249591_e21b2bed-1330-4af0-a056-ff779c2d6d7e.jpg
561249591_df3b8a44-7d8b-4cb4-a4a3-03825d633e3a.jpg
561249591_405d1b3d-954b-4b7e-9cc1-3fe3ba68a1fb.jpg
561249591_3f5ff49b-9194-4c6e-b0c4-ed10ad7626d8.jpg
561249591_0ed7027f-f6b1-4ed0-87e8-46795c53b8ca.jpg
561249591_0116b31b-a186-4e3c-ab36-ae6316ee9a5d.jpg
561249591_cbe0319e-8e9a-4007-9840-bd562bf2f375.jpg
561249591_5a7d954a-1d31-48c6-8487-6fac424a289c.jpg
561249591_25831463-d79c-4185-b2d9-2ba123066208.jpg
561249591_9c7edbd5-637a-4d6a-9e42-705e6f4f20c3.jpg
561249591_57432c18-fcd1-4e80-9b4c-ed8789716d6c.jpg
561249591_677b7092-150d-42b3-89d4-0b5d1c8aae97.jpg
561249591_b25c8638-5988-47cc-a16a-48be9b9bd5b5.jpg
561249591_7c1639e4-3922-432c-9e32-6057f27dc115.jpg
561249591_c58fc496-4dfc-4126-b06b-820a3be45300.jpg
561249591_9b2817b8-c4be-4f75-ba19-5c96aadec92d.jpg
561249591_dc4ede24-c120-43ec-87bb-6329440a36a8.jpg
561249591_a5d2b5f9-7a6c-4602-8d0c-302ff0ed40c8.jpg
561249591_348bee59-29f9-4d16-aae2-e04cc5352ce5.jpg
561249591_0c5b5317-d369-4e36-a656-9f118704ca9c.jpg
561249591_c291b74c-ae10-4eed-a4cd-02a9ffb2c667.jpg
561249591_fffdf207-ed0a-4fa9-a897-3884e61dae8c.jpg
561249591_14502f57-e88e-4b7d-9bcb-d87cc08738a0.jpg
561249591_f3216383-4950-4179-a01c-c9f89e58224b.jpg
561249591_e099a9a1-3154-47da-8444-3feaf98252ed.jpg
561249591_78869105-fb6c-4ca0-8671-5ea540f0cf88.jpg
561249591_eed64a2e-cde1-4019-b594-34763d489597.jpg
561249591_7e239056-80b0-419e-b23a-e19019f575a0.jpg
561249591_2be13094-fc2d-44ec-b23c-d7a67a4562e2.jpg
561249591_d5d9bc6b-52b0-4f86-ace9-d49184ce0a87.jpg
561249591_921391ca-6059-444d-b82a-1147a73146dc.jpg
561249591_e941d8ee-daf1-4818-8739-144fa4e7ddca.jpg
561249591_24031094-e9b7-48bf-8051-b47a0a6aafdb.jpg
561249591_3bb437d6-41c3-4970-9bb3-ad3297e445d0.jpg
561249591_35fb2684-2f0d-4401-9330-bf270938f745.jpg
561249591_6b46c0ac-f172-44ca-97ed-e1a233191121.jpg
561249591_3e9d6a15-9025-461a-93e7-1460b1840476.jpg
561249591_ce652d45-ab1d-4d43-8359-d098b3fc3f93.jpg
561249591_87b40ad5-ad6f-43a0-a81d-4376ebed7996.jpg
561249591_e848a95f-4b2b-4d47-bd97-365ff7b6a701.jpg
561249591_95a92c87-7bca-4769-9514-7f4dc958ce37.jpg
561249591_86cc0d35-07e6-4e1c-ad71-e3375c72fe79.jpg
561249591_7ca0d800-e333-4552-9bbd-ff8ee61179fb.jpg
561249591_e4e6b991-875e-4a23-8f1f-5eead25fc06b.jpg
561249591_c5e82fb9-7604-480a-84bd-5f355a6e3185.jpg
561249591_0dee9b78-6919-4abe-bd5a-a883ec17bf70.jpg
561249591_e21b2bed-1330-4af0-a056-ff779c2d6d7e.jpg
561249591_df3b8a44-7d8b-4cb4-a4a3-03825d633e3a.jpg
561249591_405d1b3d-954b-4b7e-9cc1-3fe3ba68a1fb.jpg
561249591_3f5ff49b-9194-4c6e-b0c4-ed10ad7626d8.jpg
561249591_0ed7027f-f6b1-4ed0-87e8-46795c53b8ca.jpg
561249591_0116b31b-a186-4e3c-ab36-ae6316ee9a5d.jpg
561249591_cbe0319e-8e9a-4007-9840-bd562bf2f375.jpg
561249591_5a7d954a-1d31-48c6-8487-6fac424a289c.jpg
561249591_25831463-d79c-4185-b2d9-2ba123066208.jpg
561249591_9c7edbd5-637a-4d6a-9e42-705e6f4f20c3.jpg
561249591_57432c18-fcd1-4e80-9b4c-ed8789716d6c.jpg
561249591_677b7092-150d-42b3-89d4-0b5d1c8aae97.jpg
561249591_b25c8638-5988-47cc-a16a-48be9b9bd5b5.jpg
561249591_7c1639e4-3922-432c-9e32-6057f27dc115.jpg
561249591_c58fc496-4dfc-4126-b06b-820a3be45300.jpg
561249591_9b2817b8-c4be-4f75-ba19-5c96aadec92d.jpg
561249591_dc4ede24-c120-43ec-87bb-6329440a36a8.jpg
561249591_a5d2b5f9-7a6c-4602-8d0c-302ff0ed40c8.jpg
561249591_348bee59-29f9-4d16-aae2-e04cc5352ce5.jpg
561249591_0c5b5317-d369-4e36-a656-9f118704ca9c.jpg
561249591_c291b74c-ae10-4eed-a4cd-02a9ffb2c667.jpg
561249591_fffdf207-ed0a-4fa9-a897-3884e61dae8c.jpg
561249591_14502f57-e88e-4b7d-9bcb-d87cc08738a0.jpg
561249591_f3216383-4950-4179-a01c-c9f89e58224b.jpg
561249591_e099a9a1-3154-47da-8444-3feaf98252ed.jpg
561249591_78869105-fb6c-4ca0-8671-5ea540f0cf88.jpg
561249591_eed64a2e-cde1-4019-b594-34763d489597.jpg
561249591_7e239056-80b0-419e-b23a-e19019f575a0.jpg
561249591_2be13094-fc2d-44ec-b23c-d7a67a4562e2.jpg
561249591_d5d9bc6b-52b0-4f86-ace9-d49184ce0a87.jpg
561249591_921391ca-6059-444d-b82a-1147a73146dc.jpg
561249591_e941d8ee-daf1-4818-8739-144fa4e7ddca.jpg
561249591_24031094-e9b7-48bf-8051-b47a0a6aafdb.jpg
561249591_3bb437d6-41c3-4970-9bb3-ad3297e445d0.jpg
561249591_35fb2684-2f0d-4401-9330-bf270938f745.jpg
561249591_6b46c0ac-f172-44ca-97ed-e1a233191121.jpg
561249591_3e9d6a15-9025-461a-93e7-1460b1840476.jpg
561249591_ce652d45-ab1d-4d43-8359-d098b3fc3f93.jpg
561249591_87b40ad5-ad6f-43a0-a81d-4376ebed7996.jpg

Overview

ID
3524356
Type
Single Family Residence
Parking
No
Beds
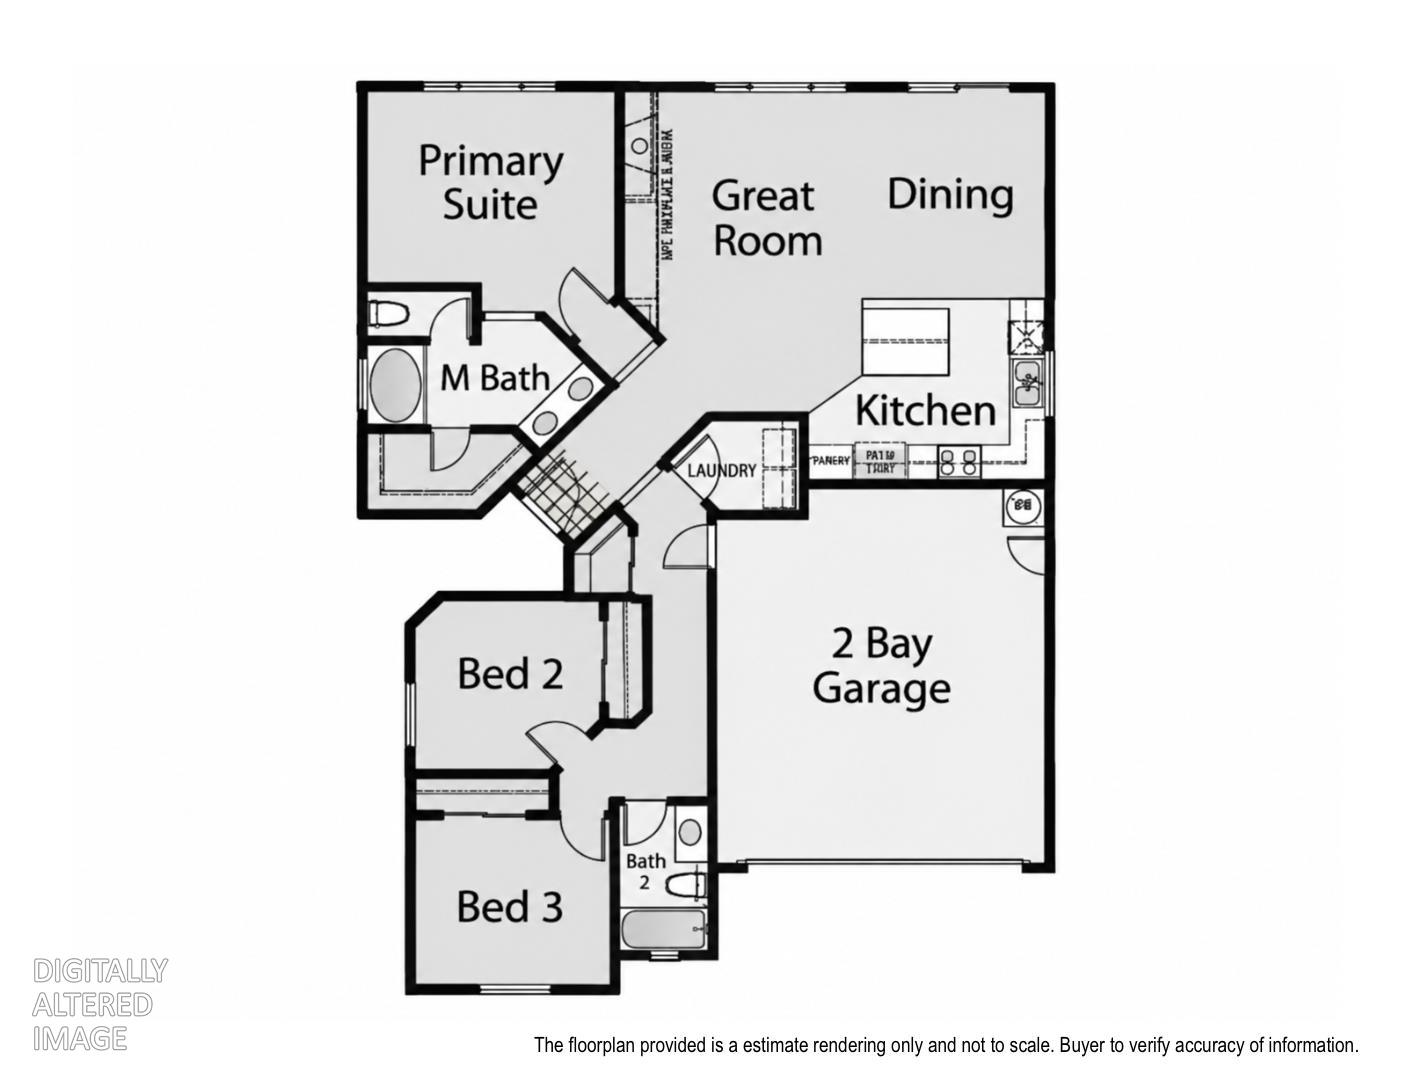
3
Baths
2
Sqft
1451
Build Year
2011
Purpose
For Sale
Lot Size
0.14 acres

About This Listing

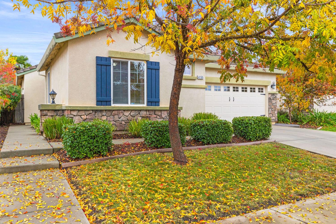
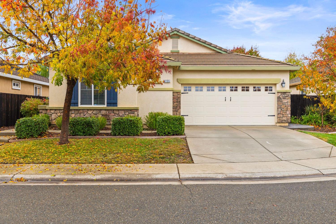
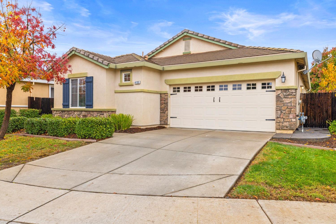
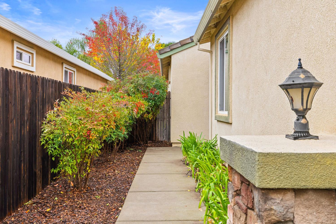
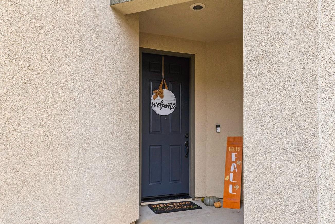
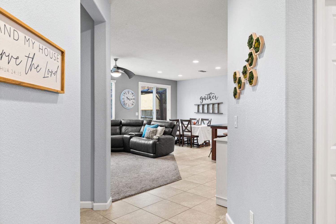
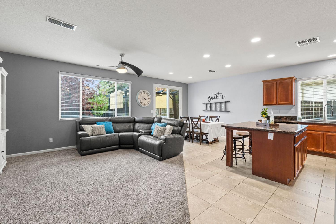
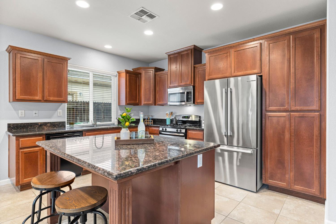
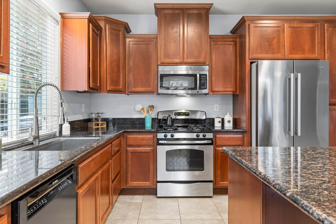
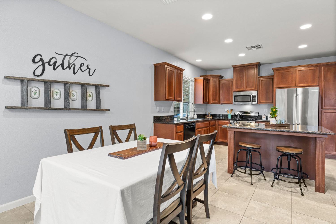
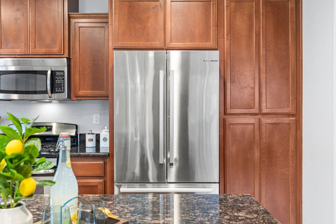
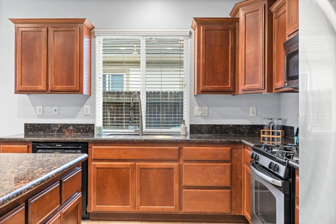
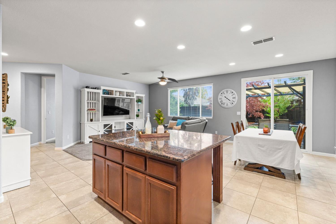
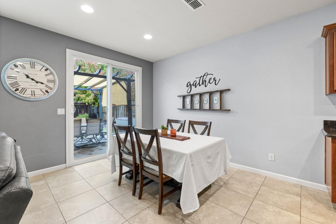
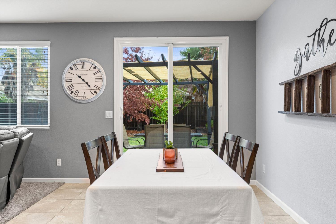
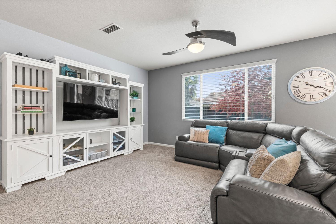
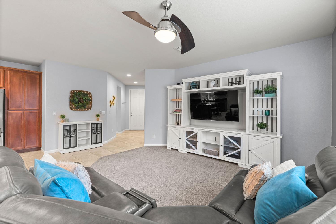
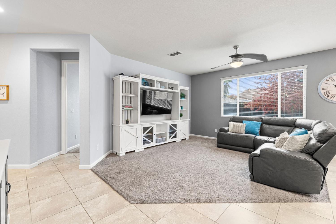
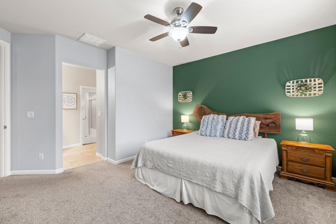
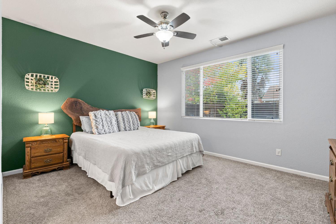
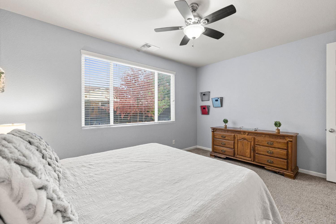
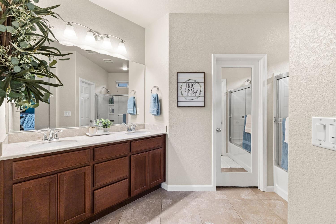
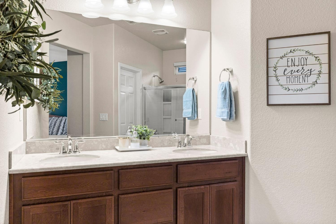
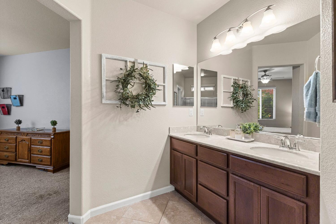
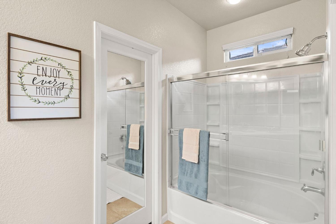
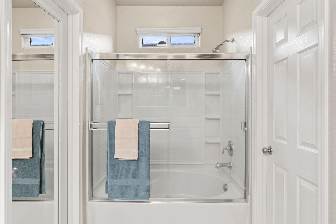
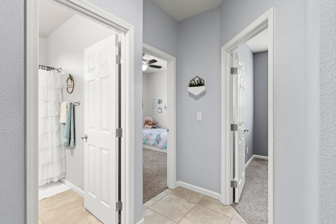
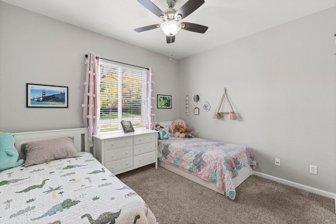
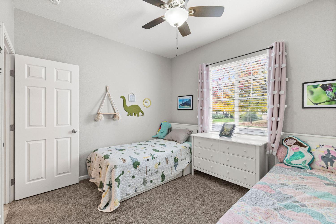
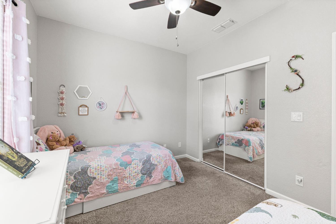
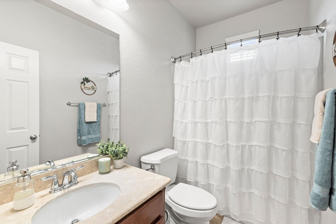
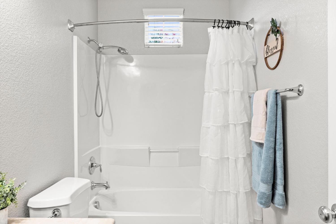
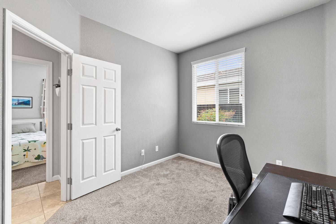
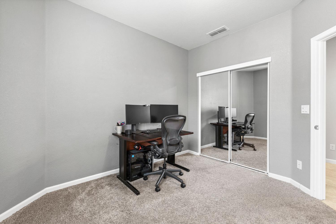
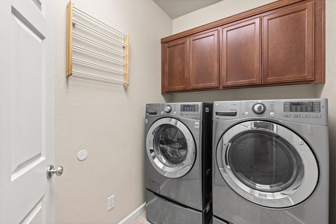
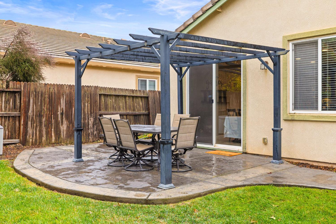
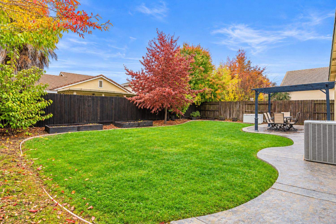
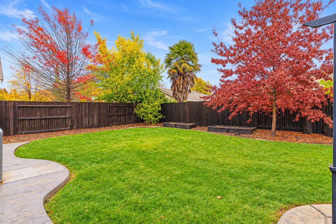
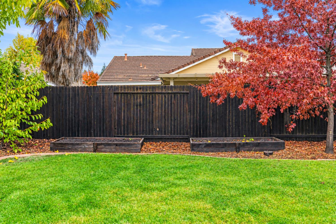
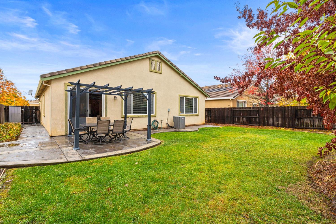
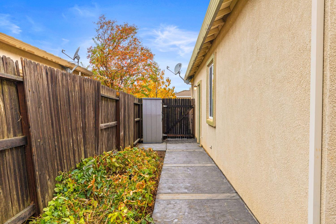
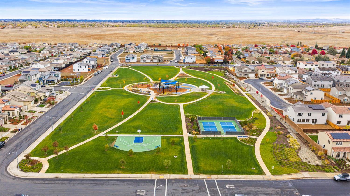
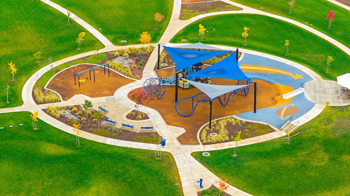
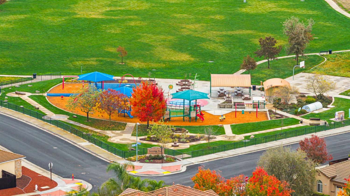
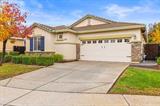
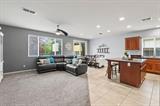
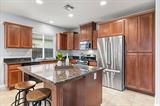
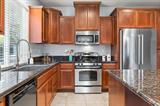
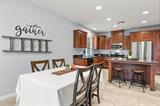
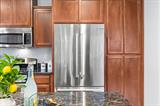
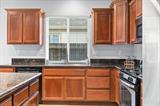
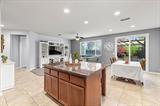
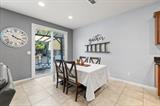
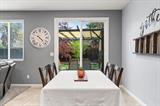
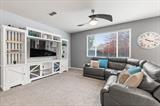
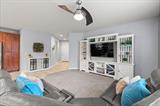
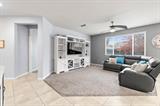
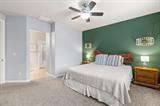
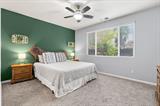
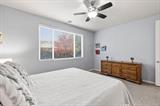
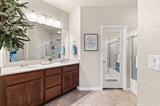
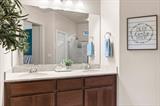
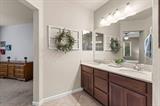
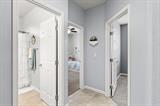
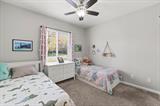
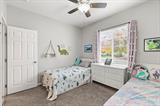
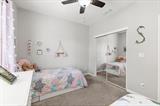
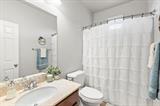
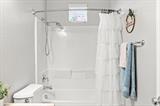
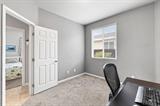
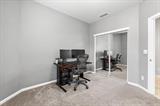
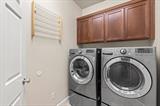
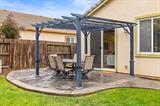
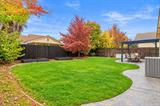
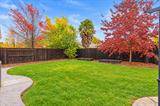
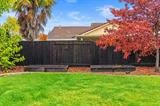
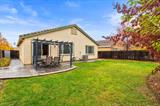
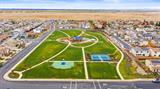
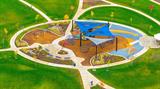
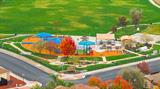
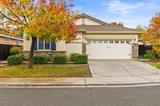
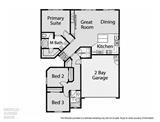
This dreamy single-level beauty blends designer touches with everyday comfort and is ready for its next owner! The home features an open floorplan, dual-pane windows, recessed lighting, vaulted ceilings, and two-tone designer paint. In the kitchen, enjoy the massive granite island, spacious cherrywood cabinetry with pantry, and upgraded Bosch dishwasher. When you’re ready to unwind, the large and private primary ensuite retreat sits away from the other bedrooms and features a walk-in closet, dual sinks, and water closet. The dedicated laundry room offers storage and efficiency with built-in cabinetry, oversized washer and dryer on pedestals, PLUS a mini-washing machine beneath for intimates and small loads. Outside you’ll find a private, fully fenced backyard with pergola, storage shed, raised garden beds ready for planting, and a large grassy area perfect for pets, little ones, or yard games. Both front and back yards boast beautiful trees including mandarin and cherry, providing energy-efficiency and shade for play. There is “smart” living throughout: app-controlled smart thermostat, smart sprinklers in the front and back, and smart permanent color-adjustable outdoor lighting. The home is both pre-wired for ADT security and features a whole-house ventilation system. Two parks nearby, each within two minutes of the home: Exploration Park (playgrounds, swings, climbing structures, slides, basketball, pickleball courts, and a pavilion) and Sunridge Park (splash pad, playground, sandbox and tons of green space). Shopping is close by, too! It’s just five minutes to Sunridge Plaza (Raley’s, Walgreens, Starbucks, Dutch Bros., dining, banking, gas, and more). The neighborhood is friendly, welcoming, and perfect for daytime or evening strolls. No HOA here, and the home is zoned for the A-rated Elk Grove Unified School District. Come check out this wonderful home and fall in love!

Last checked: 41 minutes ago
Listing updated: November 18, 2026, 8:11 am
Listed By: Jessa Teel, Realty One Group Complete
Source: MLS Metrolist, MLS#:226136662

Map Location

4155 Choteau Circle,95742,Rancho Cordova,Sacramento,CA

Walk Score

All data, photos, visualizations, and information regarding a property, including the property’s compliance with state and local legal requirements and all measurements and calculations of area, have been obtained from various sources, and may include such material that has been generated by use of artificial intelligence. Such information and material have not been and will not be verified for accuracy by the listing broker or the multiple listing service, and are not guaranteed as complete, accurate or reliable. Such information and material should be independently reviewed and verified for accuracy. This information and material are intended for the personal use of consumers and may not be used for any purpose other than to identify prospective properties consumers may be interested in purchasing.

MetroList CA data Last Updated: November 18, 2026, 8:11 am
Data Source: SACM
Metrolist True Source LogoMetroList Services, Inc. Copyright © 2025

