
For Sale
New

5250 Weston Way, Roseville, CA 95746

$919,000(Negotiable)
561250663_7d7f1c89-f027-4bd5-a38e-088bc823cd82.jpg
561250663_4bd1ba16-bf46-41fa-959a-a3b1bde19038.jpg
561250663_3267808e-3be6-44fc-8949-297d860389eb.jpg
561250663_84e2942a-5b18-4886-a8ed-3d06f1f8faea.jpg
561250663_60c9afaf-8d9b-4b8d-93c8-3980fe28b11a.jpg
561250663_594e9427-6317-448f-8824-478b5912eafe.jpg
561250663_75ae50bd-8786-40f2-a568-91139f87ba89.jpg
561250663_d669e632-389b-4fed-b82c-b7f9841c2a70.jpg
561250663_d7cf8cc0-d6f9-44f4-becf-42fa9ecb2f3e.jpg
561250663_8dee81f2-a7d2-44aa-9b4e-13a86d1ca781.jpg
561250663_5026ade0-fa42-4c35-bdf4-b9ba815d0beb.jpg
561250663_2f45579f-c376-4452-aa9f-4bab61f0eea2.jpg
561250663_ab4c57f5-80f1-4fa2-8f87-1b14551c9622.jpg
561250663_ba186a14-f825-4d59-b354-6179305820ac.jpg
561250663_42c43eaa-f186-4168-a971-773f2b87e04a.jpg
561250663_80eed545-303a-4eba-ae9e-8310df6e2eea.jpg
561250663_988ed998-c3f9-47fa-9e16-8e5e58d7f510.jpg
561250663_59146e5b-10d2-42ac-824b-ecf59bb93733.jpg
561250663_d3f3eee4-84c7-4df0-b619-562cfe63450d.jpg
561250663_5a3d677e-0508-4302-ab07-01f862357705.jpg
561250663_55ee5055-4dd6-4c0a-91b7-f37acc4decfa.jpg
561250663_142ab220-5b9c-4061-9ee0-c834097286aa.jpg
561250663_daabfa54-2aab-4a20-aa6b-e639b2aae8cf.jpg
561250663_e35cff7f-3bb9-43f7-8e73-73dbc1ceb4a8.jpg
561250663_3a077436-d255-4b25-994b-e90b5dc2e90a.jpg
561250663_f3a0874c-85d9-4eaf-8f81-92236eedead4.jpg
561250663_bb55ad7d-0869-47b7-980e-800167309d4a.jpg
561250663_927c2277-1308-4026-bdcb-940eb33ed7ee.jpg
561250663_3444445e-f5bd-4cca-bee9-61d1fc70be7d.jpg
561250663_7d1ec993-5ea5-467a-a6b9-c5946d0486bf.jpg
561250663_1bc7c393-b464-4821-bcc3-7a68e7f5e468.jpg
561250663_850a5af4-a641-4cf5-a3dd-b2bbe72a3e45.jpg
561250663_f2487c23-c8f8-452e-9462-078e579990bc.jpg
561250663_df7bc5ed-11c2-4a67-a60b-1f6153b68a10.jpg
561250663_279c79b2-9b67-4963-b479-da20c867acef.jpg
561250663_04f182ad-befc-4676-a126-4c34b97f7b36.jpg
561250663_b2a10d82-4ff4-4ca0-9345-88a79e6568e5.jpg
561250663_9da217bf-6d8e-497f-bb5a-6c5521061873.jpg
561250663_22bfad38-8172-43a5-a239-2948caa54f34.jpg
561250663_a664a770-c196-4bba-949b-bd01f27100cd.jpg
561250663_701f306b-d286-4e9e-9c84-54534e2671ff.jpg
561250663_54758d38-3baa-4737-88aa-0e4e84481664.jpg
561250663_1b961699-8855-49e4-bc07-51c945c19f44.jpg
561250663_7d7f1c89-f027-4bd5-a38e-088bc823cd82.jpg
561250663_4bd1ba16-bf46-41fa-959a-a3b1bde19038.jpg
561250663_3267808e-3be6-44fc-8949-297d860389eb.jpg
561250663_84e2942a-5b18-4886-a8ed-3d06f1f8faea.jpg
561250663_60c9afaf-8d9b-4b8d-93c8-3980fe28b11a.jpg
561250663_594e9427-6317-448f-8824-478b5912eafe.jpg
561250663_75ae50bd-8786-40f2-a568-91139f87ba89.jpg
561250663_d669e632-389b-4fed-b82c-b7f9841c2a70.jpg
561250663_d7cf8cc0-d6f9-44f4-becf-42fa9ecb2f3e.jpg
561250663_8dee81f2-a7d2-44aa-9b4e-13a86d1ca781.jpg
561250663_5026ade0-fa42-4c35-bdf4-b9ba815d0beb.jpg
561250663_2f45579f-c376-4452-aa9f-4bab61f0eea2.jpg
561250663_ab4c57f5-80f1-4fa2-8f87-1b14551c9622.jpg
561250663_ba186a14-f825-4d59-b354-6179305820ac.jpg
561250663_42c43eaa-f186-4168-a971-773f2b87e04a.jpg
561250663_80eed545-303a-4eba-ae9e-8310df6e2eea.jpg
561250663_988ed998-c3f9-47fa-9e16-8e5e58d7f510.jpg
561250663_59146e5b-10d2-42ac-824b-ecf59bb93733.jpg
561250663_d3f3eee4-84c7-4df0-b619-562cfe63450d.jpg
561250663_5a3d677e-0508-4302-ab07-01f862357705.jpg
561250663_55ee5055-4dd6-4c0a-91b7-f37acc4decfa.jpg
561250663_142ab220-5b9c-4061-9ee0-c834097286aa.jpg
561250663_daabfa54-2aab-4a20-aa6b-e639b2aae8cf.jpg
561250663_e35cff7f-3bb9-43f7-8e73-73dbc1ceb4a8.jpg
561250663_3a077436-d255-4b25-994b-e90b5dc2e90a.jpg
561250663_f3a0874c-85d9-4eaf-8f81-92236eedead4.jpg
561250663_bb55ad7d-0869-47b7-980e-800167309d4a.jpg
561250663_927c2277-1308-4026-bdcb-940eb33ed7ee.jpg
561250663_3444445e-f5bd-4cca-bee9-61d1fc70be7d.jpg
561250663_7d1ec993-5ea5-467a-a6b9-c5946d0486bf.jpg
561250663_1bc7c393-b464-4821-bcc3-7a68e7f5e468.jpg
561250663_850a5af4-a641-4cf5-a3dd-b2bbe72a3e45.jpg
561250663_f2487c23-c8f8-452e-9462-078e579990bc.jpg
561250663_df7bc5ed-11c2-4a67-a60b-1f6153b68a10.jpg
561250663_279c79b2-9b67-4963-b479-da20c867acef.jpg
561250663_04f182ad-befc-4676-a126-4c34b97f7b36.jpg
561250663_b2a10d82-4ff4-4ca0-9345-88a79e6568e5.jpg
561250663_9da217bf-6d8e-497f-bb5a-6c5521061873.jpg
561250663_22bfad38-8172-43a5-a239-2948caa54f34.jpg
561250663_a664a770-c196-4bba-949b-bd01f27100cd.jpg
561250663_701f306b-d286-4e9e-9c84-54534e2671ff.jpg
561250663_54758d38-3baa-4737-88aa-0e4e84481664.jpg
561250663_1b961699-8855-49e4-bc07-51c945c19f44.jpg

Overview

ID
3524363
Type
Single Family Residence
Parking
No
Beds
4
Baths
3
Sqft
2664
Build Year
1996
Purpose
For Sale
Lot Size
0.25 acres
HOA
$221/mo

About This Listing

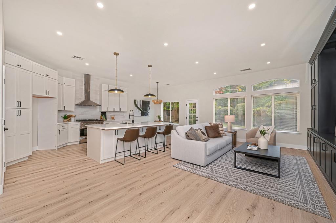
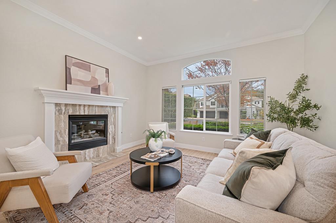
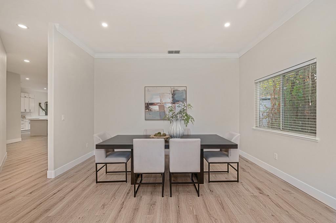
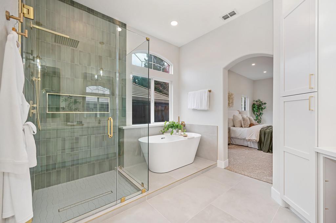
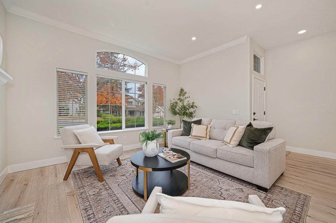
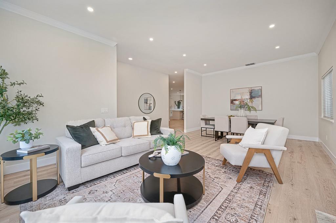
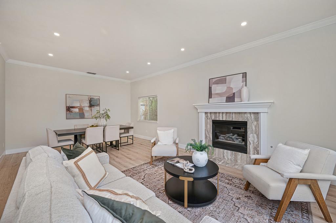
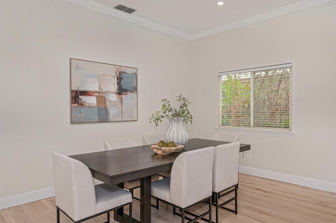
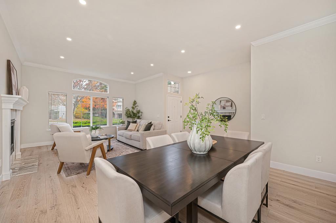
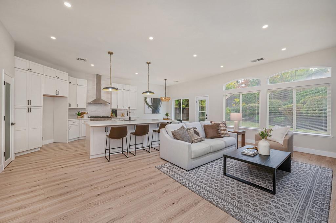
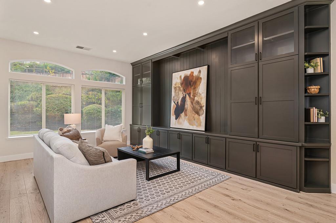
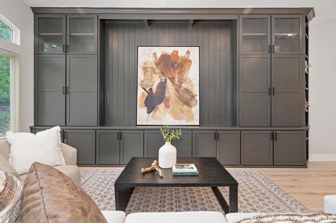
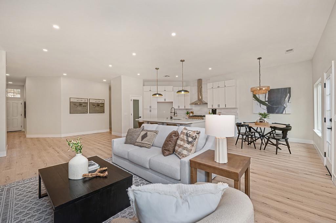
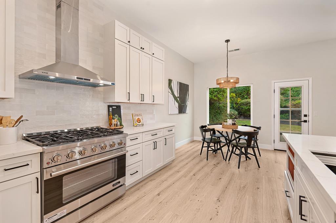
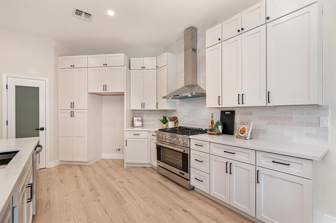
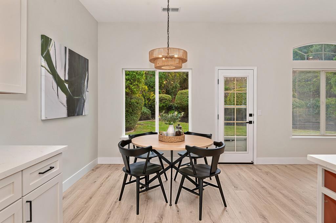
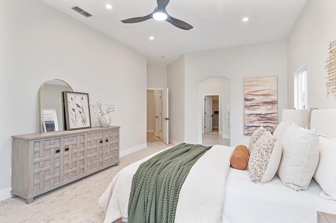
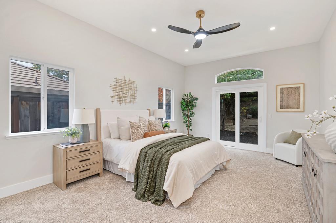
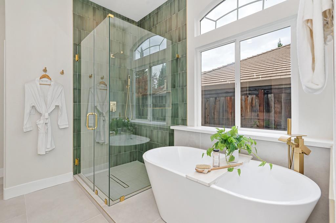
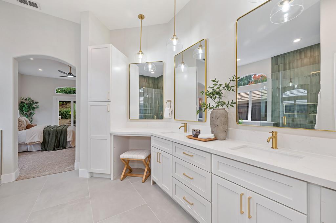
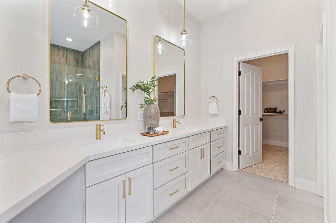
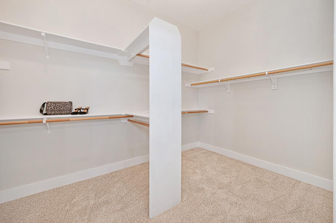
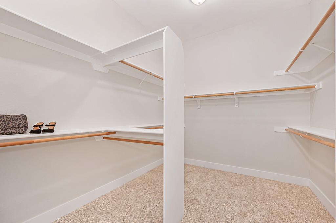
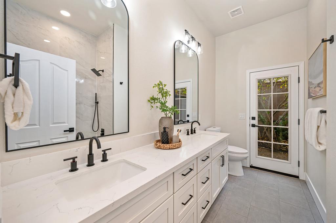
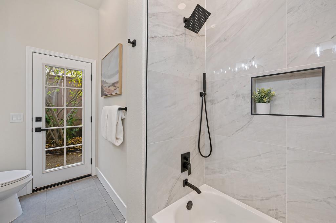
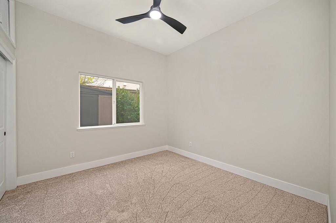
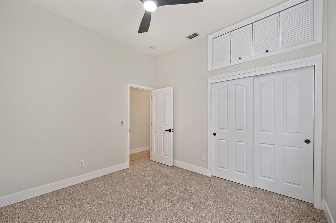
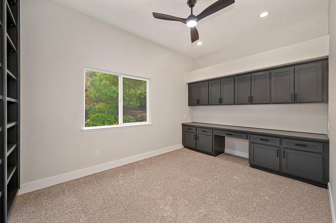
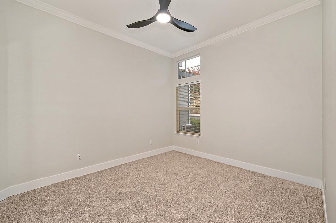
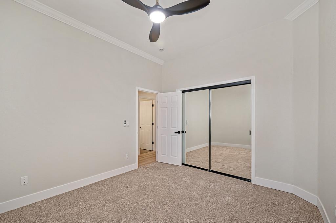
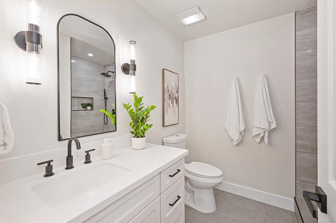
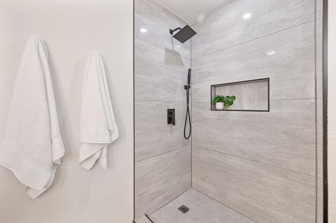
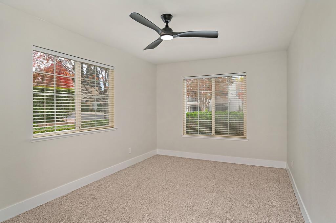
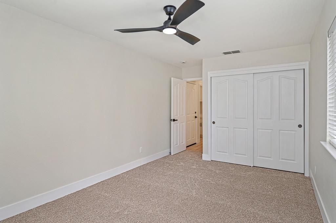
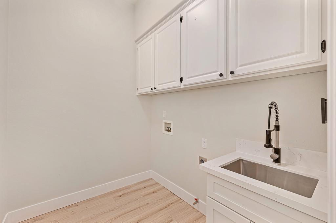
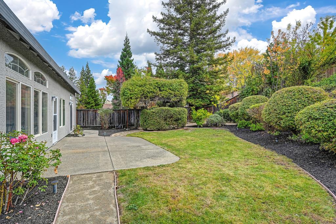
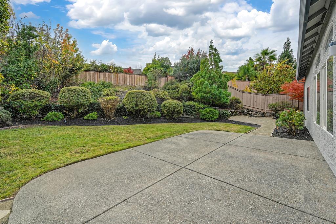
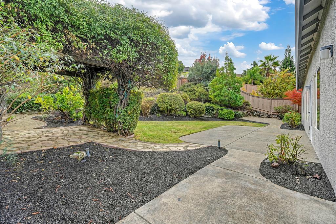
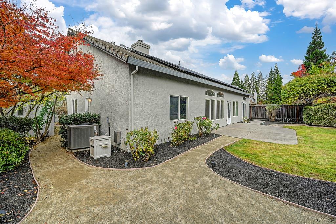
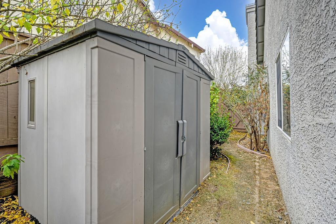
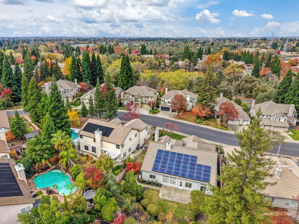
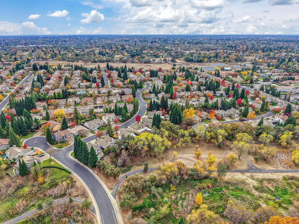
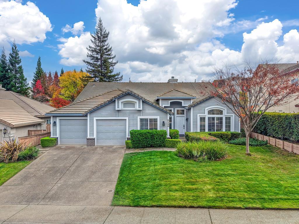
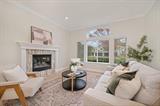
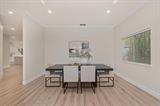
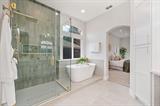
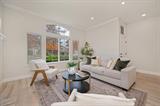
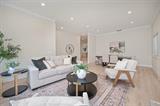
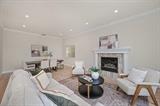
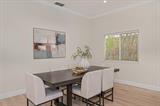
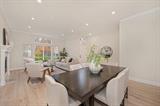
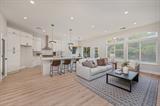
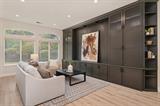
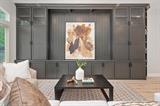
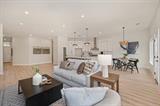
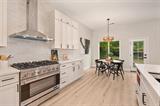
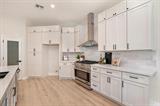
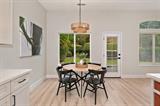
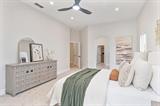
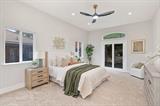
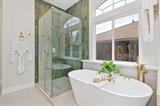
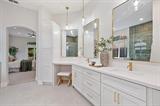
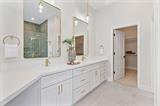
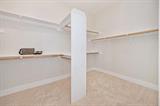
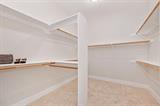
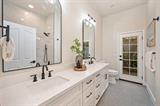
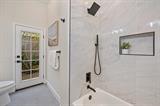
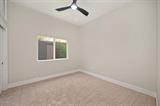
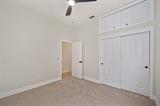
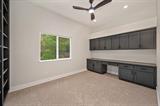
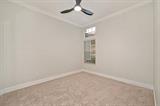
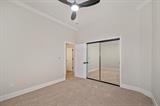
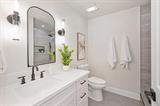
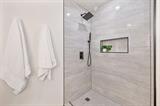
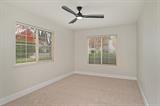
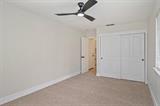
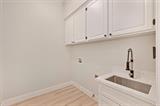
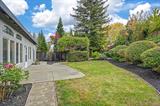
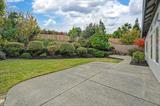
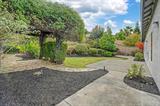
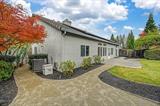
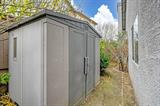
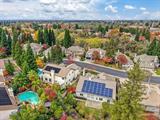
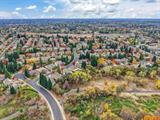
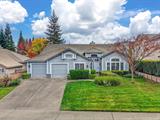
Nestled in the highly desirable East Roseville area with a prestigious Granite Bay zip code, this beautifully transformed 2,664sf residence offers 4 bedrooms with the flexibility of a 5th, along with 3 full bathrooms and an extraordinary level of attention to detail throughout. You’ll appreciate the sophisticated finishes, 9 ft ceilings and carefully curated updates that create a warm yet elevated atmosphere. The stunningly updated kitchen showcases gorgeous quartz countertops, stainless steel appliances, and stylish fixtures, while luxury vinyl plank flooring, brand-new carpet, updated baseboards, and contemporary lighting add a fresh, cohesive feel throughout. A spectacular custom-built bookcase and entertainment feature wall creates an unforgettable focal point, blending architectural interest with everyday functionality. The thoughtfully redesigned bathrooms offer a beautiful balance of style and comfort. The expansive primary suite is a private retreat, complete with a slider opening to the tranquil, maturely landscaped backyard. The spa-inspired primary bath features a generous walk-in shower, luxurious soaking tub, dual sinks, abundant cabinetry, and a dedicated makeup vanity. An expansive walk-in closet completes this exceptional private sanctuary. Step outside to discover a peaceful backyard setting surrounded by mature landscaping, a charming trellis, and inviting spaces to relax, entertain, or simply enjoy a quiet moment. An uncovered patio and storage shed add to the home’s versatility and appeal. Additional highlights include leased solar installed in 2015, HVAC replaced in 2019, and a water heater installed in 2012. Ideally situated near scenic trails, parks, shopping, and dining, this exceptional property offers the perfect combination of location, lifestyle, and beautifully executed design.

Last checked: 45 minutes ago
Listing updated: November 18, 2026, 4:31 pm
Listed By: Sara M Magee, HomeSmart ICARE Realty
Source: MLS Metrolist, MLS#:226138609

Map Location

5250 Weston Way,95746,Roseville,Placer,CA

Walk Score

All data, photos, visualizations, and information regarding a property, including the property’s compliance with state and local legal requirements and all measurements and calculations of area, have been obtained from various sources, and may include such material that has been generated by use of artificial intelligence. Such information and material have not been and will not be verified for accuracy by the listing broker or the multiple listing service, and are not guaranteed as complete, accurate or reliable. Such information and material should be independently reviewed and verified for accuracy. This information and material are intended for the personal use of consumers and may not be used for any purpose other than to identify prospective properties consumers may be interested in purchasing.

MetroList CA data Last Updated: November 18, 2026, 4:31 pm
Data Source: SACM
Metrolist True Source LogoMetroList Services, Inc. Copyright © 2025

