
For Sale
New

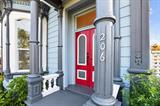
206 Pendegast Street, Woodland, CA 95695

$849,900(Negotiable)
561250661_b2450633-bbad-427a-9e76-1e8507118b26.jpg
561250661_26f0facf-cd70-4be4-a45f-ca7905965f5d.jpg
561250661_176c5354-29ec-4583-b946-62c52851585e.jpg
561250661_d0160839-28f0-4cc4-b304-8a6540c339ba.jpg
561250661_e0f8958b-9dbf-4250-af27-7f5bea8b3525.jpg
561250661_bb38a67b-d79a-4f45-b65a-c36b9694521b.jpg
561250661_b29c6172-c91b-48d4-9f49-3063b83e003e.jpg
561250661_f3792d90-2c35-496d-8226-5b202b9a9b5b.jpg
561250661_6fccac31-be92-45b0-88ff-03ca72fd2157.jpg
561250661_43175192-5ad4-43a8-8675-9bf39cfcb348.jpg
561250661_2471c3c3-d39b-471b-802b-27d182011dc9.jpg
561250661_394d797b-d46a-467c-bd24-bb23f66d220c.jpg
561250661_bced7860-e165-4a75-85bf-bba494484d3e.jpg
561250661_19e5b305-1cd3-43a5-9f95-10417c24b5ea.jpg
561250661_11fa1d47-aaa8-483d-b436-46a98a17b842.jpg
561250661_21a6632f-6eb8-4c53-9e22-e9e24bb2f913.jpg
561250661_b86bca02-1243-43b5-b17c-ac9d05e3e3b0.jpg
561250661_91a45fff-af1f-4451-b669-15948577dd4f.jpg
561250661_31f0d089-47f7-47c5-867d-6e1cac2d1619.jpg
561250661_508005cb-6f10-4e95-88f1-f9599b4cc9c6.jpg
561250661_00ebb934-775e-49c2-b695-bb56909fc003.jpg
561250661_e0dbeb7f-ffd4-4004-87cb-3d81ed8781f9.jpg
561250661_d3e67e73-994a-446e-ba77-d8810e37d5bb.jpg
561250661_87bc2413-f319-4215-be7e-07a45680b05a.jpg
561250661_44dc16e7-1265-48ad-b181-aaddd38c64b8.jpg
561250661_4b8f4f03-b426-482a-8c87-db26a1f10117.jpg
561250661_0c0e8947-94ff-4dad-ae88-c9142d12b304.jpg
561250661_566bd129-0e78-41ac-b804-6c713be2e580.jpg
561250661_4ed8fe9a-cff9-43c0-be00-736c12cfbfcb.jpg
561250661_d8826969-ea2a-4993-9fc8-956d95cac91b.jpg
561250661_99a7b114-4b18-4609-bd0a-0f2219c1b47c.jpg
561250661_852df36b-62a2-4298-91e8-d62c0f17946b.jpg
561250661_7e0e2e41-d218-4e96-8bb9-a10a16f57610.jpg
561250661_535a4a7b-e96b-440f-a8fd-b0bc0541c947.jpg
561250661_2defe2d2-b7db-4bf0-bcac-c976e0c6ad09.jpg
561250661_d467a7c6-8509-4061-b857-b2314541257a.jpg
561250661_210ce3d5-1272-459f-9dae-460cf0acb55d.jpg
561250661_b754247a-7f56-4415-b2a5-337b9562da8b.jpg
561250661_2c20f127-bedd-4014-97f8-582d2ad04396.jpg
561250661_e6cff171-d809-4ba4-b567-78e90982b7a0.jpg
561250661_f65f646f-134b-4d24-8065-520d6376cc33.jpg
561250661_1ef4b396-cee7-4ed9-986f-171b6481b124.jpg
561250661_89bef10d-307f-4a24-b774-dc07da5ec8b3.jpg
561250661_f9c5b4fe-a29b-49a1-809f-ad532cb6172c.jpg
561250661_19c7bb4c-2e88-4287-964a-3601f0ffd8b0.jpg
561250661_73904c4b-28ea-4742-b32e-7b716ebb17ae.jpg
561250661_b65bf4fb-d669-42c1-9a15-a2902f7d5f24.jpg
561250661_3f61e11a-1cf4-415f-9c8d-cd36266471c9.jpg
561250661_4689af41-49fa-485b-8b38-8cf9a7738ab2.jpg
561250661_a92d0f3c-2142-4ccf-8034-45575262cc34.jpg
561250661_9f707b30-7e62-44f7-87a6-46971d44dc0a.jpg
561250661_a8aab603-fb8c-4a26-a0b5-aaba3bd5c890.jpg
561250661_fed6533d-8197-47c6-856d-67446dacfb12.jpg
561250661_f73636c2-2632-4c25-b9df-551870d8d7e4.jpg
561250661_b2450633-bbad-427a-9e76-1e8507118b26.jpg
561250661_26f0facf-cd70-4be4-a45f-ca7905965f5d.jpg
561250661_176c5354-29ec-4583-b946-62c52851585e.jpg
561250661_d0160839-28f0-4cc4-b304-8a6540c339ba.jpg
561250661_e0f8958b-9dbf-4250-af27-7f5bea8b3525.jpg
561250661_bb38a67b-d79a-4f45-b65a-c36b9694521b.jpg
561250661_b29c6172-c91b-48d4-9f49-3063b83e003e.jpg
561250661_f3792d90-2c35-496d-8226-5b202b9a9b5b.jpg
561250661_6fccac31-be92-45b0-88ff-03ca72fd2157.jpg
561250661_43175192-5ad4-43a8-8675-9bf39cfcb348.jpg
561250661_2471c3c3-d39b-471b-802b-27d182011dc9.jpg
561250661_394d797b-d46a-467c-bd24-bb23f66d220c.jpg
561250661_bced7860-e165-4a75-85bf-bba494484d3e.jpg
561250661_19e5b305-1cd3-43a5-9f95-10417c24b5ea.jpg
561250661_11fa1d47-aaa8-483d-b436-46a98a17b842.jpg
561250661_21a6632f-6eb8-4c53-9e22-e9e24bb2f913.jpg
561250661_b86bca02-1243-43b5-b17c-ac9d05e3e3b0.jpg
561250661_91a45fff-af1f-4451-b669-15948577dd4f.jpg
561250661_31f0d089-47f7-47c5-867d-6e1cac2d1619.jpg
561250661_508005cb-6f10-4e95-88f1-f9599b4cc9c6.jpg
561250661_00ebb934-775e-49c2-b695-bb56909fc003.jpg
561250661_e0dbeb7f-ffd4-4004-87cb-3d81ed8781f9.jpg
561250661_d3e67e73-994a-446e-ba77-d8810e37d5bb.jpg
561250661_87bc2413-f319-4215-be7e-07a45680b05a.jpg
561250661_44dc16e7-1265-48ad-b181-aaddd38c64b8.jpg
561250661_4b8f4f03-b426-482a-8c87-db26a1f10117.jpg
561250661_0c0e8947-94ff-4dad-ae88-c9142d12b304.jpg
561250661_566bd129-0e78-41ac-b804-6c713be2e580.jpg
561250661_4ed8fe9a-cff9-43c0-be00-736c12cfbfcb.jpg
561250661_d8826969-ea2a-4993-9fc8-956d95cac91b.jpg
561250661_99a7b114-4b18-4609-bd0a-0f2219c1b47c.jpg
561250661_852df36b-62a2-4298-91e8-d62c0f17946b.jpg
561250661_7e0e2e41-d218-4e96-8bb9-a10a16f57610.jpg
561250661_535a4a7b-e96b-440f-a8fd-b0bc0541c947.jpg
561250661_2defe2d2-b7db-4bf0-bcac-c976e0c6ad09.jpg
561250661_d467a7c6-8509-4061-b857-b2314541257a.jpg
561250661_210ce3d5-1272-459f-9dae-460cf0acb55d.jpg
561250661_b754247a-7f56-4415-b2a5-337b9562da8b.jpg
561250661_2c20f127-bedd-4014-97f8-582d2ad04396.jpg
561250661_e6cff171-d809-4ba4-b567-78e90982b7a0.jpg
561250661_f65f646f-134b-4d24-8065-520d6376cc33.jpg
561250661_1ef4b396-cee7-4ed9-986f-171b6481b124.jpg
561250661_89bef10d-307f-4a24-b774-dc07da5ec8b3.jpg
561250661_f9c5b4fe-a29b-49a1-809f-ad532cb6172c.jpg
561250661_19c7bb4c-2e88-4287-964a-3601f0ffd8b0.jpg
561250661_73904c4b-28ea-4742-b32e-7b716ebb17ae.jpg
561250661_b65bf4fb-d669-42c1-9a15-a2902f7d5f24.jpg
561250661_3f61e11a-1cf4-415f-9c8d-cd36266471c9.jpg
561250661_4689af41-49fa-485b-8b38-8cf9a7738ab2.jpg
561250661_a92d0f3c-2142-4ccf-8034-45575262cc34.jpg
561250661_9f707b30-7e62-44f7-87a6-46971d44dc0a.jpg
561250661_a8aab603-fb8c-4a26-a0b5-aaba3bd5c890.jpg
561250661_fed6533d-8197-47c6-856d-67446dacfb12.jpg
561250661_f73636c2-2632-4c25-b9df-551870d8d7e4.jpg

Overview

ID
3524364
Type
Single Family Residence
Parking
No
Beds
5
Baths
4
Sqft
2639
Build Year
1873
Purpose
For Sale
Lot Size
0.26 acres

About This Listing

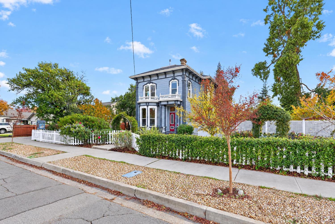
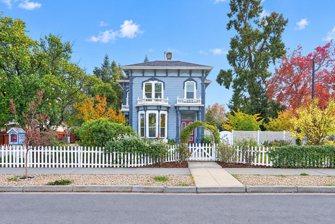
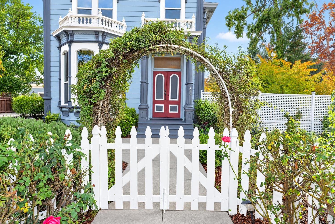
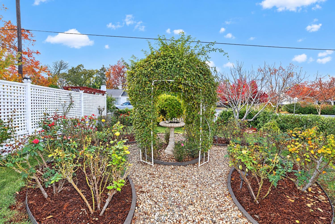
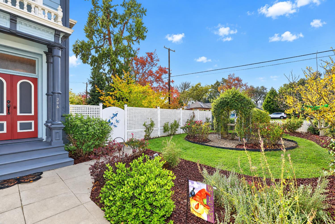
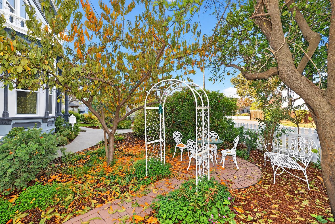
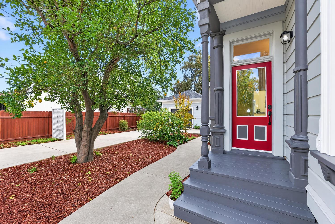
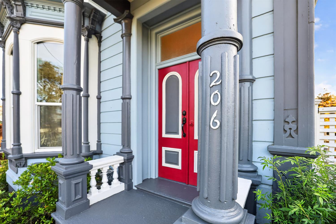
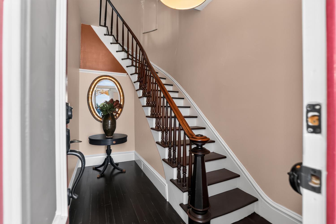
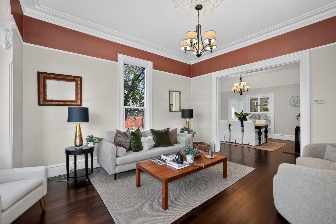
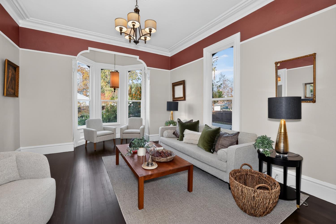
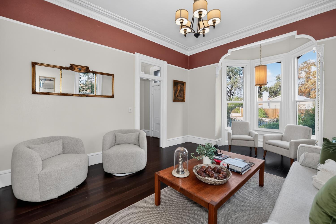
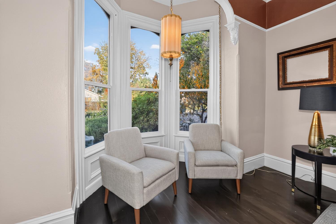
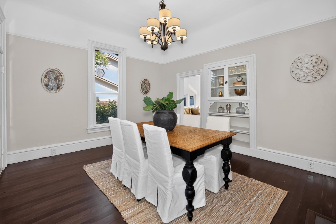
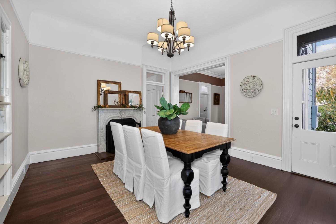
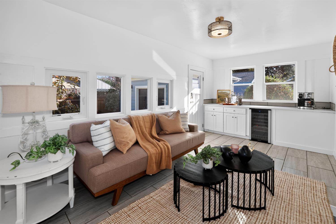
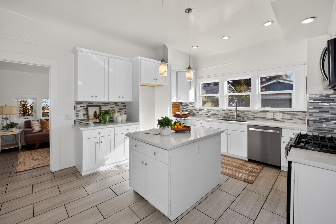
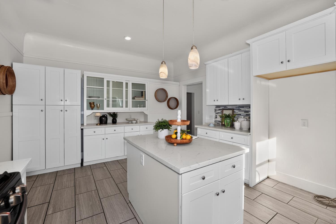
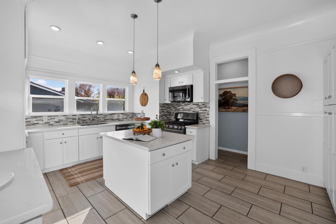
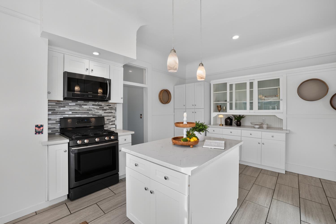
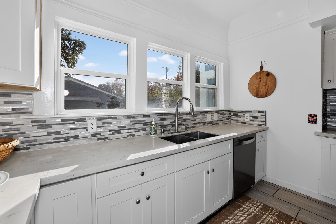
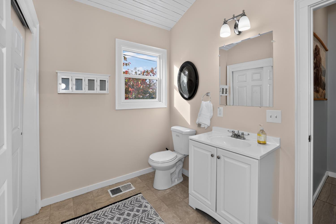
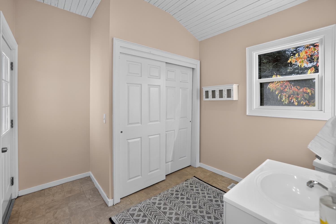
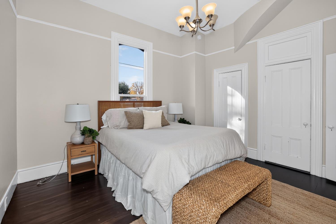
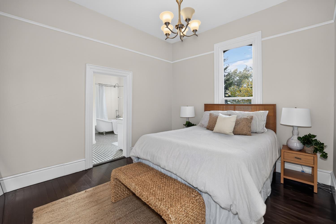
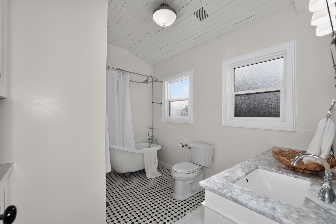
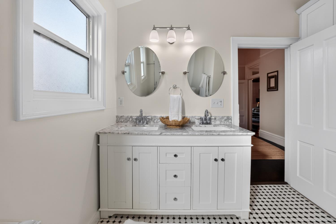
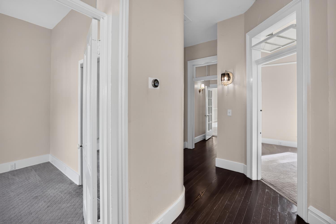
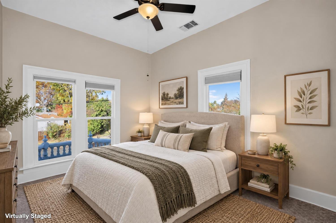
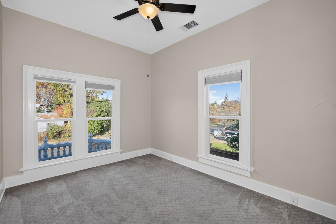
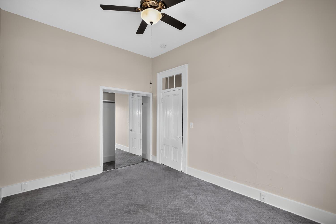
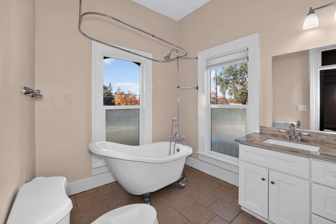
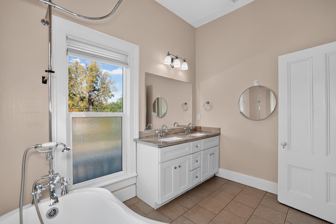
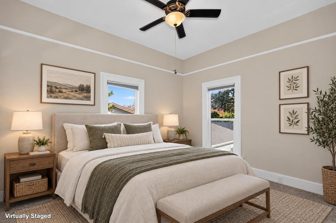
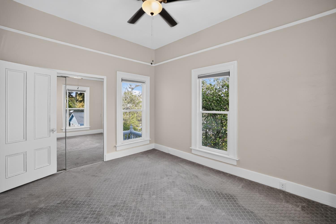
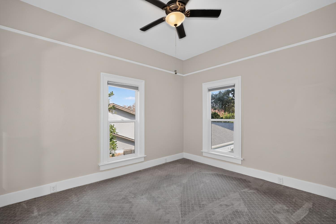
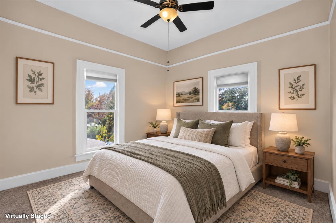
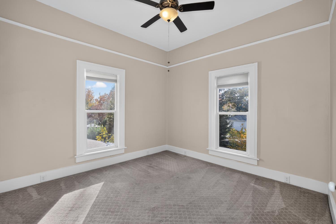
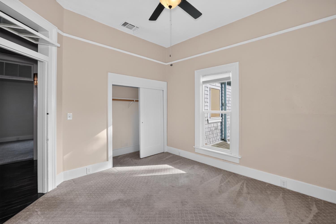
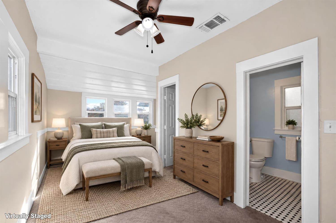
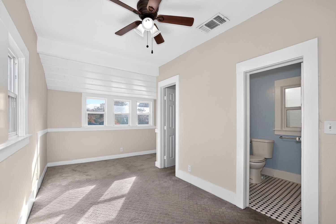
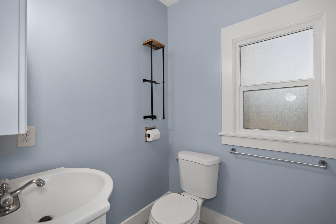
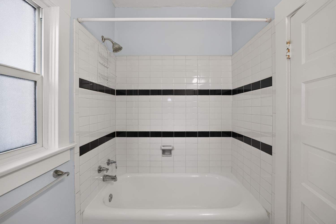
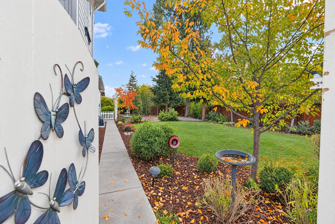
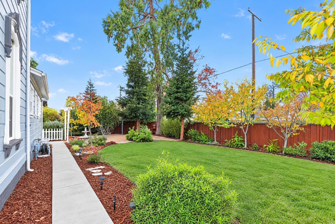
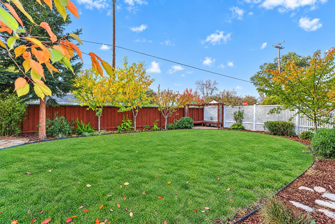
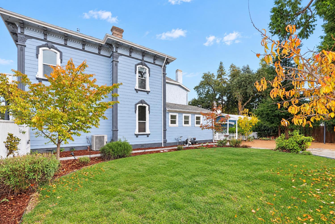
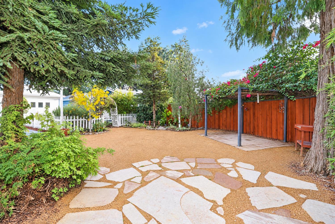
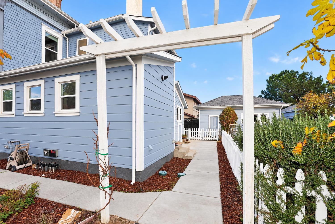
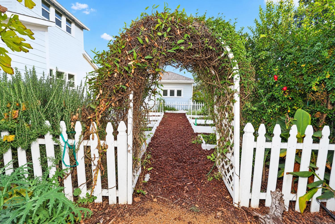
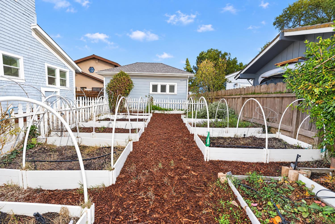
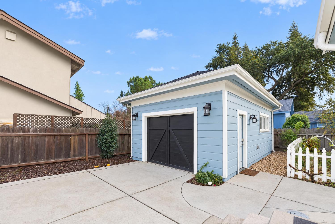
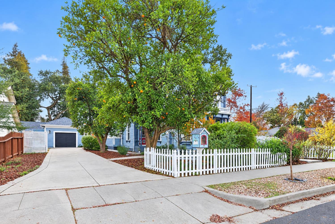
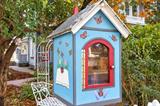
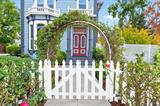
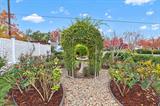
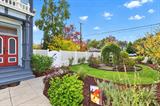
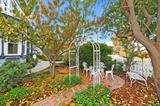
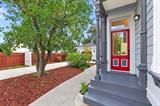
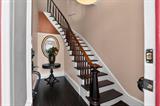
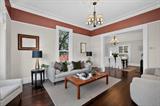
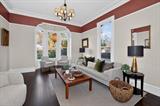
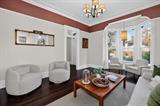
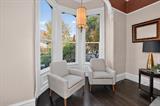
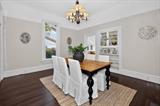
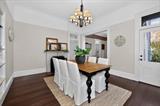
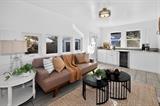
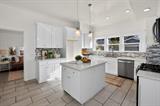
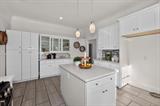
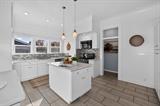
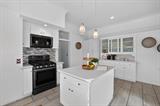
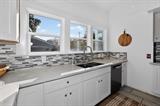
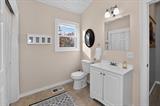
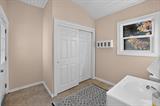
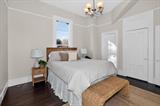
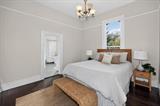
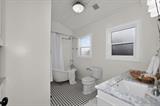
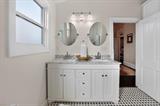
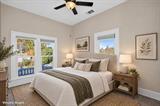
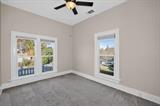
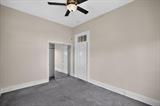
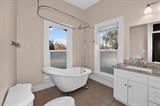
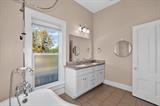
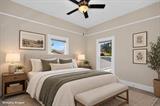
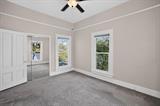
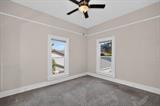
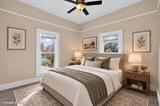
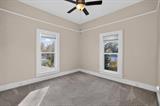
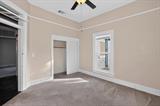
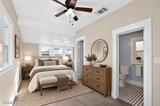
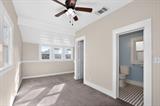
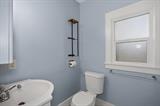
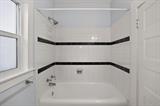
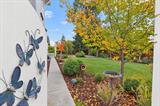
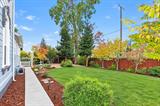
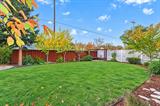
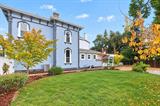
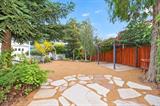
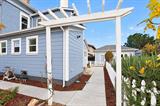
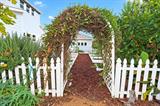
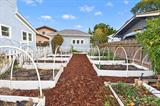
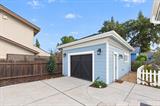
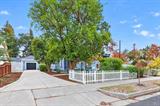
Own a piece of Woodland history with one of the city’s most notorious and beloved Victorian homes. Restored and updated in 2016 by a meticulous general contractor, this residence seamlessly blends era-defining charm with modern essential upgrades, including dual-pane windows, roof, HVAC, tankless water heater, whole house fan, wiring, and plumbing. The journey begins in the entry foyer, leading to a living room featuring soaring ceilings and light-filled windows. Host grand gatherings in the enormous formal dining room, complete with a cozy fireplace and original built-in glass cabinetry. The chef’s kitchen is a masterpiece of old and new, boasting white cabinetry, quartz counters, and modern appliances alongside an original built-in pantry. Just off the kitchen, a relaxing sunroom offers a built-in wine fridge and expansive counter space, perfect for a coffee bar or cocktail station. The main floor also features a convenient half-bath with laundry and the primary suite, which includes a stylish ensuite bathroom with custom storage. Upstairs, discover four generous bedrooms and two full bathrooms, including a charming guest suite with its own private ensuite. Outside, the impressive quarter-acre lot is a private oasis. The grounds feature a lush lawn, rose garden, and a prolific urban orchard with pomegranate, plum, peach, nectarine, Meyer lemon, orange, and persimmon trees, plus large raised bed garden for the home gardener. A rare opportunity to enjoy timeless elegance and modern comfort in Central Woodland.

Last checked: 38 minutes ago
Listing updated: November 18, 2026, 4:33 pm
Listed By: Mandy B Tanberg, Bella Vie Real Estate | Sam Tanberg, Bella Vie Real Estate
Source: MLS Metrolist, MLS#:226139076

Map Location

206 Pendegast Street,95695,Woodland,Yolo,CA

Walk Score

All data, photos, visualizations, and information regarding a property, including the property’s compliance with state and local legal requirements and all measurements and calculations of area, have been obtained from various sources, and may include such material that has been generated by use of artificial intelligence. Such information and material have not been and will not be verified for accuracy by the listing broker or the multiple listing service, and are not guaranteed as complete, accurate or reliable. Such information and material should be independently reviewed and verified for accuracy. This information and material are intended for the personal use of consumers and may not be used for any purpose other than to identify prospective properties consumers may be interested in purchasing.

MetroList CA data Last Updated: November 18, 2026, 4:33 pm
Data Source: SACM
Metrolist True Source LogoMetroList Services, Inc. Copyright © 2025

