

For Sale
New

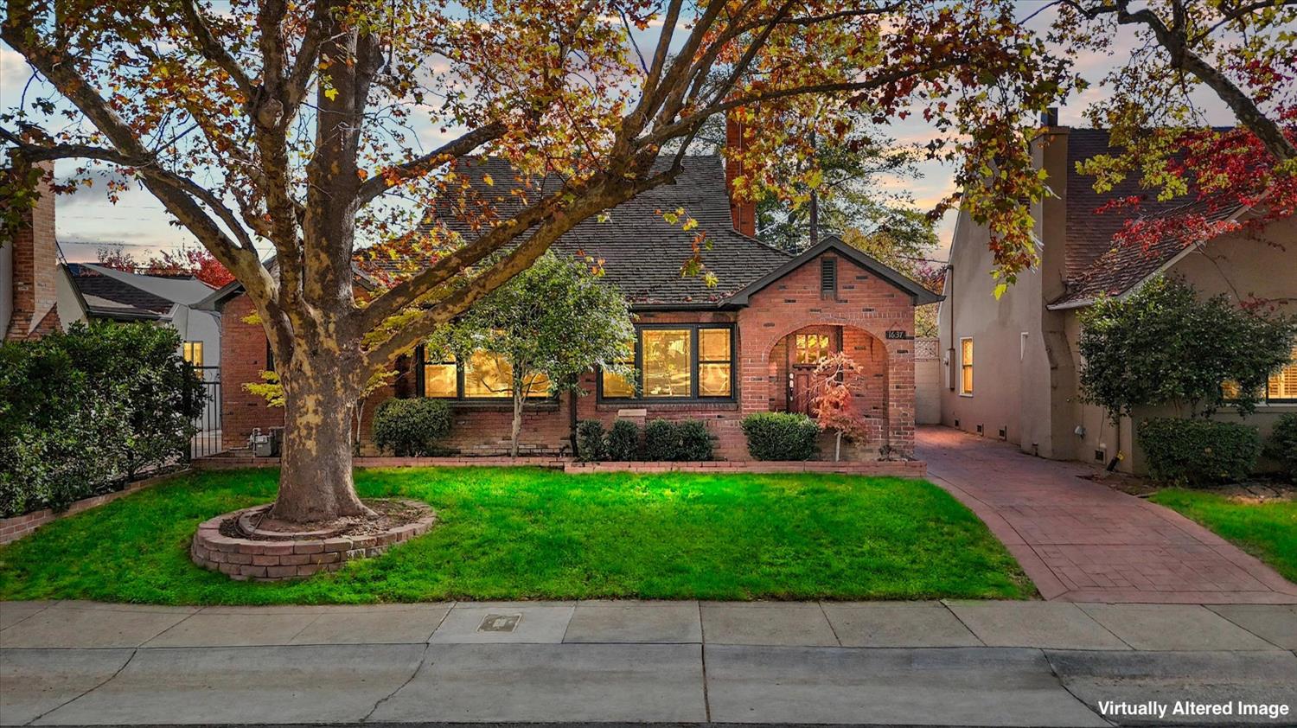
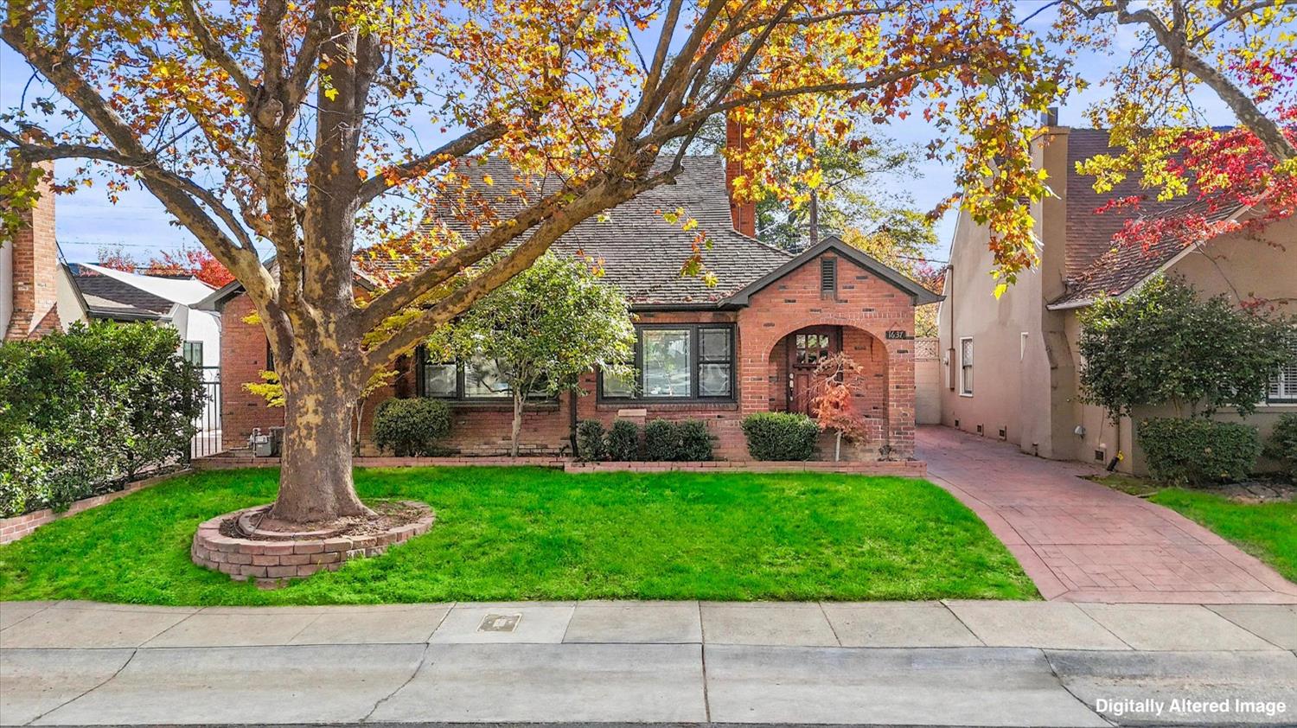
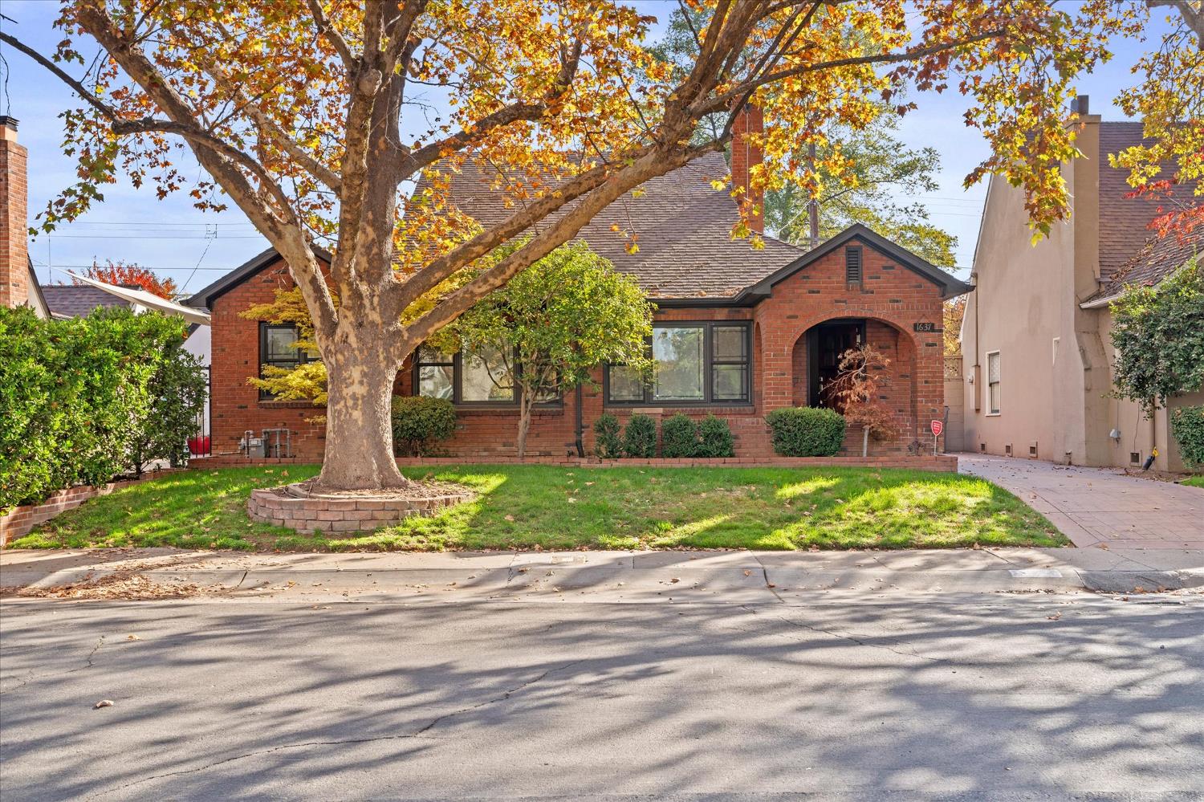
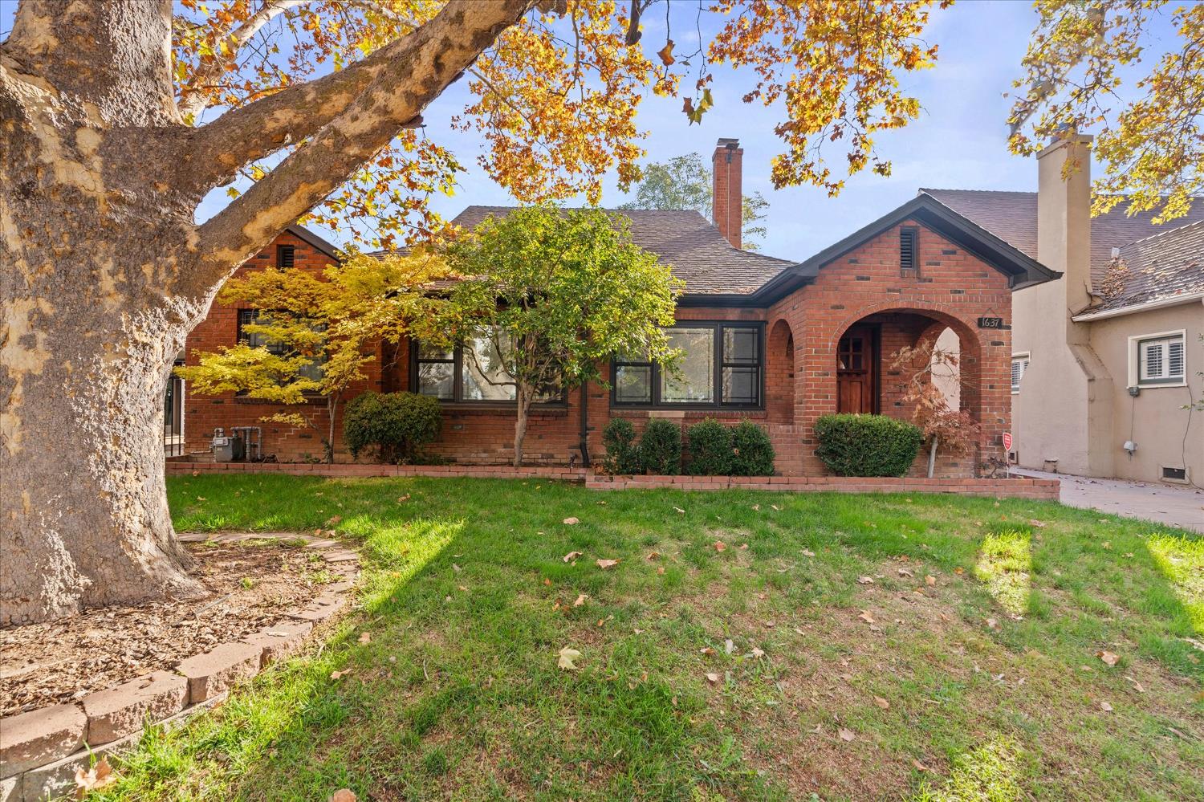
1637 47th Street, Sacramento, CA 95819

$899,900(Negotiable)
561250783_20e3bb25-30cb-4cff-98d5-d353a0b10e7e.jpg
561250783_36a6f27e-cc91-4764-a2ba-6d07a4bd18a9.jpg
561250783_50d38796-ef82-4be3-8b89-d41b2c82b5e4.jpg
561250783_946518eb-c831-48a6-9882-a5465cdc72e4.jpg
561250783_f2f857a7-91a4-4272-9f9a-e2fabd7e9800.jpg
561250783_209d2065-9b25-4c73-a3ac-2e9070ee3bbb.jpg
561250783_fc59feb1-94e4-4223-8c28-98e22c57696b.jpg
561250783_8d269f25-843e-4c7e-9ffe-733961e89570.jpg
561250783_55f76164-f13b-4a4d-a877-b5633f1d3e1e.jpg
561250783_98f5c394-d102-40cd-b152-f977e93f2a94.jpg
561250783_f352fcb2-53d5-42cd-97dc-48ec8853862b.jpg
561250783_1f2eaeed-5692-4988-9030-97dafef5e078.jpg
561250783_a58ed78b-cc78-4212-89aa-de59aed0b50c.jpg
561250783_43011662-5aeb-4a2c-a8ad-c7b160584d54.jpg
561250783_13d0703c-390b-474f-b219-1a2bb6c11119.jpg
561250783_c3910c61-96f7-4b4a-80d6-17c3422a810d.jpg
561250783_237750f1-c346-4a0a-bc33-6fe3b8b2caf3.jpg
561250783_3d81acb7-0ccf-4de8-83ec-91a48362b0b0.jpg
561250783_04f356ea-87ce-446d-8242-7c7ed4a7d848.jpg
561250783_d1f771aa-b25e-4c63-8e68-0294f9c2de89.jpg
561250783_97e84a9e-04f0-4e6d-a821-879b8e14a3df.jpg
561250783_2c3a0008-996a-4c09-9914-a8400ba8a89c.jpg
561250783_a91721a9-d003-4927-91d2-dc76db70e277.jpg
561250783_906f8970-8ffe-43b4-a3d4-2f187a350f65.jpg
561250783_35814ee7-da2c-4ad6-9306-38fcecf23194.jpg
561250783_23c1a25d-c54f-4554-b709-580a8c8caf18.jpg
561250783_035e7c4c-e1e4-4cd0-a3d0-b3374da05409.jpg
561250783_0b22fc0a-9b50-4500-80dc-6db29634f420.jpg
561250783_f6d535fa-9d1b-4bff-83cc-8350995b4005.jpg
561250783_c9e7de2b-5851-4c9f-a96e-4bf805f6b50b.jpg
561250783_394e8e37-bcef-44ed-9fa3-7f02bbeb97c0.jpg
561250783_ce19df42-7e17-4fd6-a9c8-a64a32b0c255.jpg
561250783_a443e683-9ae2-4446-997b-3e372dc35223.jpg
561250783_b271888f-d500-4c93-b389-219f62fab240.jpg
561250783_b09626b7-78e6-4eaf-af40-16f6d4a6fb9e.jpg
561250783_95ac896e-547b-4e3e-964e-3e8ed01218f6.jpg
561250783_d7423e0a-1f45-4276-aa2f-48f369d8024a.jpg
561250783_c92ce917-9a8c-4319-b6ba-f6a891423420.jpg
561250783_185728ed-11ab-483f-9248-f31d919f8892.jpg
561250783_251a0b42-334d-419e-b168-9cdd51dbf1a5.jpg
561250783_43e38ffc-f714-40db-b4a5-2acf93f8aca9.jpg
561250783_66c72b18-8289-466a-95ca-2af1f56a8871.jpg
561250783_a9572344-1def-46a9-b7e0-790763aae2e0.jpg
561250783_7581ce4c-1994-49fe-86ce-8caa05f42c1d.jpg
561250783_dbb449a6-2e30-4f8c-b276-3b539de81682.jpg
561250783_3ff4f1ed-21d6-4e85-a229-ccf4e5b26aa3.jpg
561250783_78c9c7a1-84c5-43b6-9d91-481473149943.jpg
561250783_715becc4-eb4e-4590-b554-e3655feb5b32.jpg
561250783_68df57eb-ad8e-4c1e-b13e-e1234c0464cc.jpg
561250783_20e3bb25-30cb-4cff-98d5-d353a0b10e7e.jpg
561250783_36a6f27e-cc91-4764-a2ba-6d07a4bd18a9.jpg
561250783_50d38796-ef82-4be3-8b89-d41b2c82b5e4.jpg
561250783_946518eb-c831-48a6-9882-a5465cdc72e4.jpg
561250783_f2f857a7-91a4-4272-9f9a-e2fabd7e9800.jpg
561250783_209d2065-9b25-4c73-a3ac-2e9070ee3bbb.jpg
561250783_fc59feb1-94e4-4223-8c28-98e22c57696b.jpg
561250783_8d269f25-843e-4c7e-9ffe-733961e89570.jpg
561250783_55f76164-f13b-4a4d-a877-b5633f1d3e1e.jpg
561250783_98f5c394-d102-40cd-b152-f977e93f2a94.jpg
561250783_f352fcb2-53d5-42cd-97dc-48ec8853862b.jpg
561250783_1f2eaeed-5692-4988-9030-97dafef5e078.jpg
561250783_a58ed78b-cc78-4212-89aa-de59aed0b50c.jpg
561250783_43011662-5aeb-4a2c-a8ad-c7b160584d54.jpg
561250783_13d0703c-390b-474f-b219-1a2bb6c11119.jpg
561250783_c3910c61-96f7-4b4a-80d6-17c3422a810d.jpg
561250783_237750f1-c346-4a0a-bc33-6fe3b8b2caf3.jpg
561250783_3d81acb7-0ccf-4de8-83ec-91a48362b0b0.jpg
561250783_04f356ea-87ce-446d-8242-7c7ed4a7d848.jpg
561250783_d1f771aa-b25e-4c63-8e68-0294f9c2de89.jpg
561250783_97e84a9e-04f0-4e6d-a821-879b8e14a3df.jpg
561250783_2c3a0008-996a-4c09-9914-a8400ba8a89c.jpg
561250783_a91721a9-d003-4927-91d2-dc76db70e277.jpg
561250783_906f8970-8ffe-43b4-a3d4-2f187a350f65.jpg
561250783_35814ee7-da2c-4ad6-9306-38fcecf23194.jpg
561250783_23c1a25d-c54f-4554-b709-580a8c8caf18.jpg
561250783_035e7c4c-e1e4-4cd0-a3d0-b3374da05409.jpg
561250783_0b22fc0a-9b50-4500-80dc-6db29634f420.jpg
561250783_f6d535fa-9d1b-4bff-83cc-8350995b4005.jpg
561250783_c9e7de2b-5851-4c9f-a96e-4bf805f6b50b.jpg
561250783_394e8e37-bcef-44ed-9fa3-7f02bbeb97c0.jpg
561250783_ce19df42-7e17-4fd6-a9c8-a64a32b0c255.jpg
561250783_a443e683-9ae2-4446-997b-3e372dc35223.jpg
561250783_b271888f-d500-4c93-b389-219f62fab240.jpg
561250783_b09626b7-78e6-4eaf-af40-16f6d4a6fb9e.jpg
561250783_95ac896e-547b-4e3e-964e-3e8ed01218f6.jpg
561250783_d7423e0a-1f45-4276-aa2f-48f369d8024a.jpg
561250783_c92ce917-9a8c-4319-b6ba-f6a891423420.jpg
561250783_185728ed-11ab-483f-9248-f31d919f8892.jpg
561250783_251a0b42-334d-419e-b168-9cdd51dbf1a5.jpg
561250783_43e38ffc-f714-40db-b4a5-2acf93f8aca9.jpg
561250783_66c72b18-8289-466a-95ca-2af1f56a8871.jpg
561250783_a9572344-1def-46a9-b7e0-790763aae2e0.jpg
561250783_7581ce4c-1994-49fe-86ce-8caa05f42c1d.jpg
561250783_dbb449a6-2e30-4f8c-b276-3b539de81682.jpg
561250783_3ff4f1ed-21d6-4e85-a229-ccf4e5b26aa3.jpg
561250783_78c9c7a1-84c5-43b6-9d91-481473149943.jpg
561250783_715becc4-eb4e-4590-b554-e3655feb5b32.jpg
561250783_68df57eb-ad8e-4c1e-b13e-e1234c0464cc.jpg

Overview

ID
3524391
Type
Single Family Residence
Parking
No
Beds
3
Baths
2
Sqft
1448
Build Year
1928
Purpose
For Sale
Lot Size
0.11 acres

About This Listing

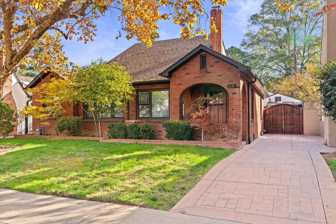
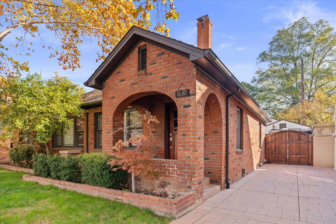
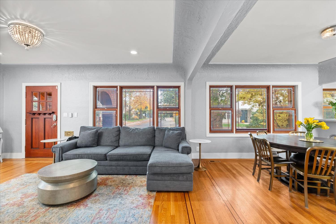
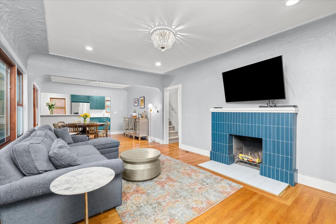
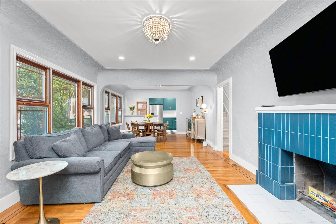
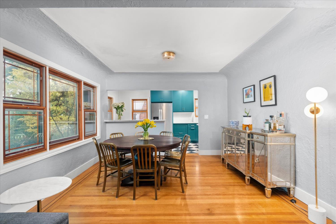
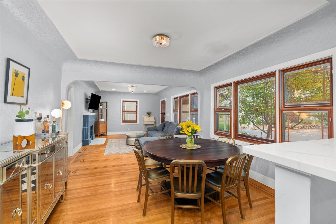
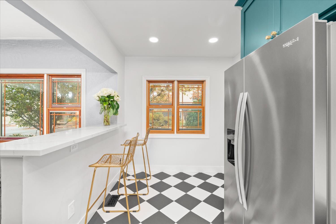
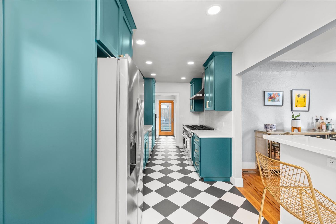
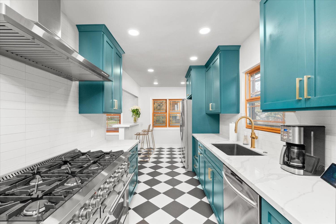
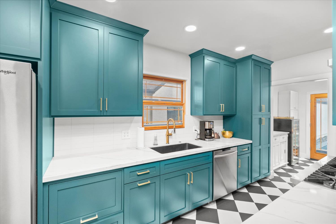
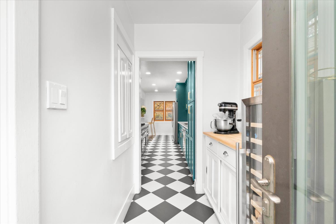
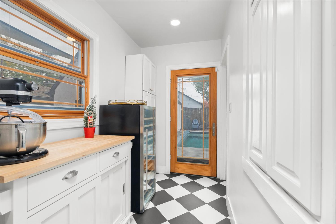
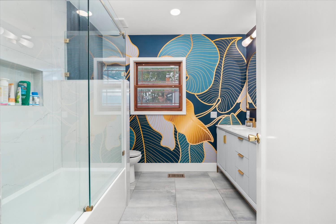
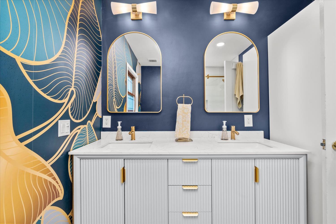
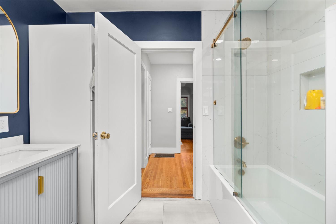
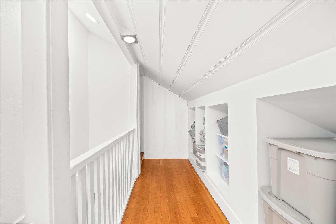
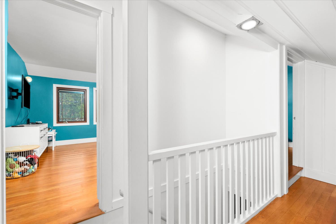
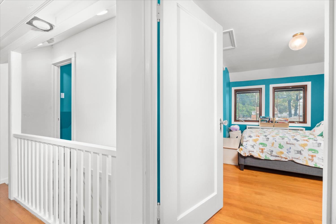
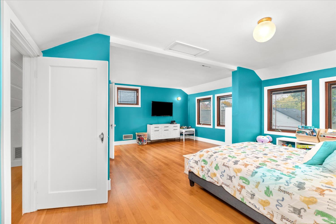
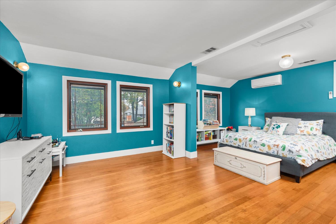
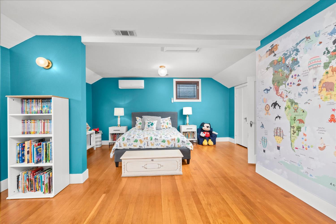
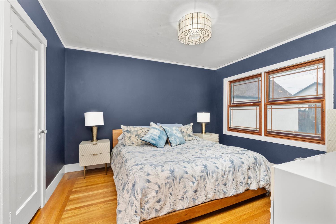
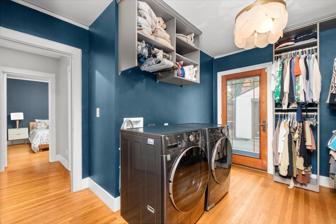
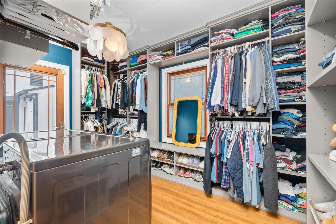
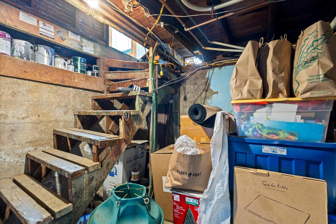
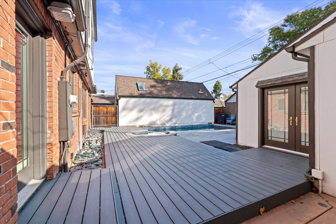
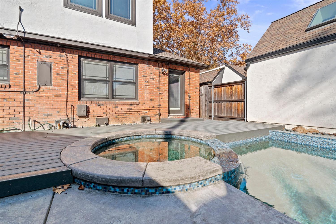
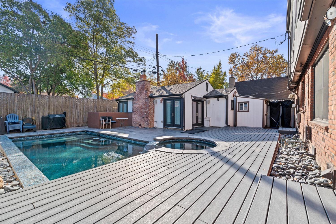
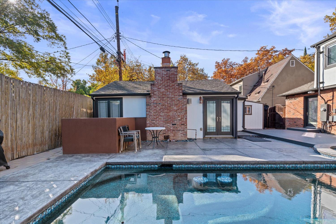
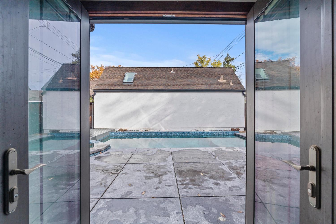
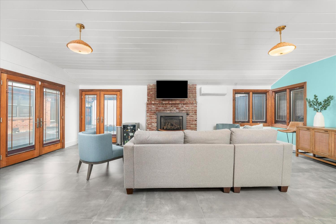
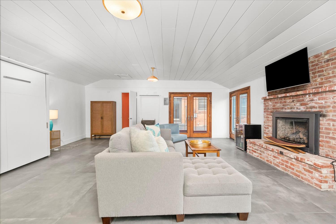
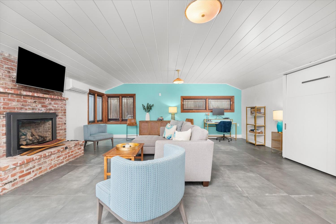
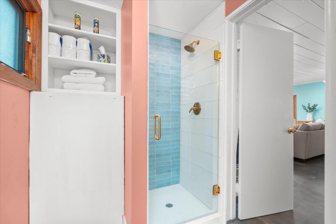
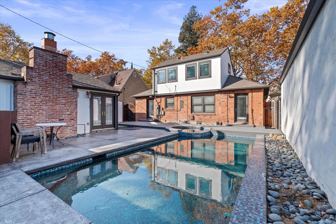
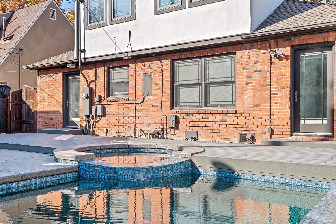
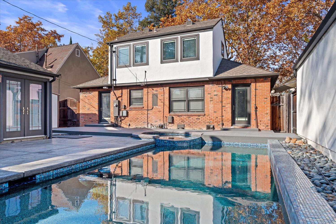
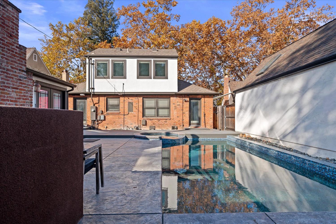
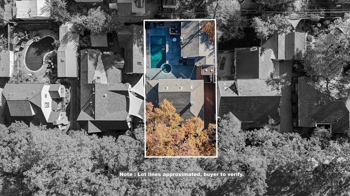
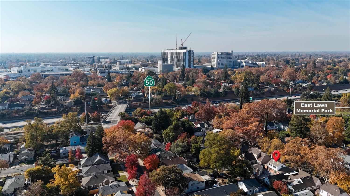
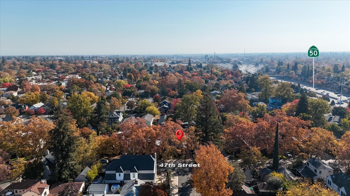
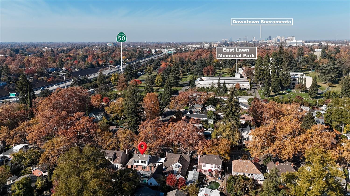
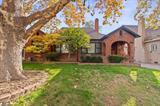
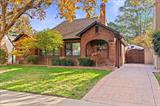
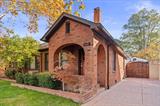
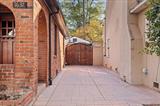
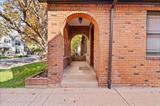
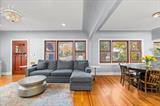
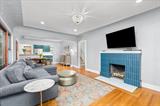
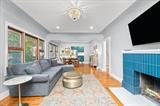
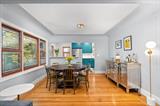
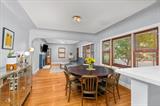
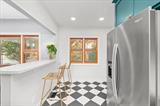
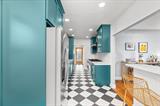
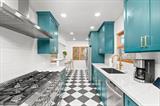
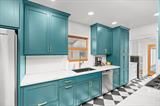
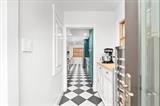
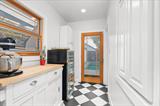
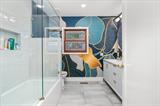
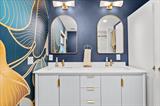
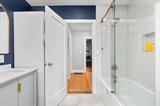
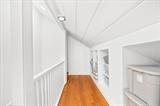
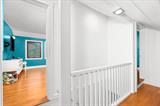
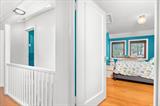
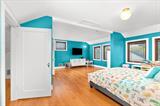
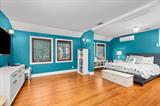
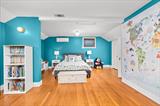
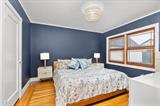
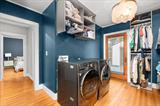
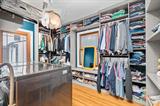
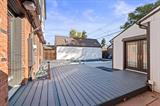
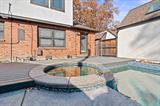
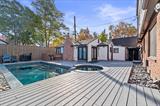
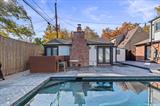
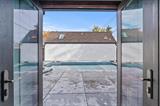
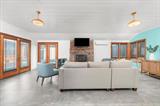
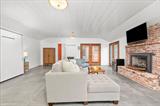
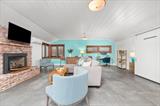
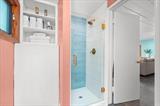
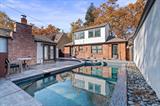
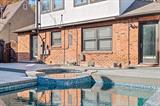
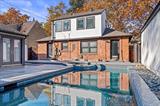
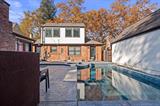
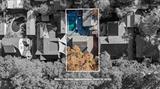
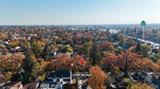
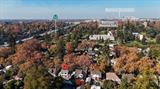
Gorgeous brick home nestled in a picturesque, tree-lined East Sacramento neighborhood adjacent to the coveted Fabulous Forties! This beautifully updated property features a 1,448 sq. ft. main residence with 2 bedrooms, a potential 3rd bedroom, and 1 full bath, plus a detached 552 sq. ft. pool house with its own full bathroom and Murphy bed! Enjoy the charm of this established neighborhood, just a short distance from Trader Joe’s, OneSpeed, Origami, popular coffee shops, neighborhood parks, and convenient access to Midtown and Downtown Sacramento. Thoughtfully updated while preserving its timeless architectural character, the main home showcases refinished original hardwood floors with decorative inlay, elegant coved ceilings, a remodeled wood-burning fireplace, recessed lighting, and Pella windows throughout. The open living and dining areas flow into a beautifully remodeled kitchen featuring custom cabinetry, quartz countertops, porcelain tile flooring, dining bar, impressive 8-burner Forno range with double ovens and commercial-style hood, and built-in dishwasher. The flexible floor plan includes a downstairs bedroom overlooking the sparkling PebbleTec pool and spa, a beautifully renovated bathroom with dual sinks, quartz countertops, and updated tub/shower combination, plus an additional room currently configured as a laundry room with a custom California Closets system that could be converted back to a third bedroom. Upstairs, the spacious, light-filled primary bedroom features Douglas fir flooring, energy-efficient heating and cooling, and ample space for a sitting area, additional closet, or potential bathroom. A quarter basement provides additional storage. Improvements include updated plumbing and electrical, fresh paint, new baseboards and lighting, finished storage spaces, central HVAC, and energy-efficient heating and cooling systems. The backyard is a private oasis featuring a gorgeous PebbleTec pool and spa with two built-in bar stools and a Cabo shelf for lounging in the water. The versatile detached pool house features updated flooring and its own heating and cooling system. A rare opportunity to enjoy timeless Sacramento charm, modern comforts, flexible living spaces, and resort-style outdoor living in one of East Sacramento’s most desirable neighborhoods!

Last checked: 53 minutes ago
Listing updated: November 18, 2026, 8:50 pm
Listed By: Tom P Gonsalves, Gonsalves Real Estate Properties
Source: MLS Metrolist, MLS#:226138622

Map Location

1637 47th Street,95819,Sacramento,Sacramento,CA

Walk Score

All data, photos, visualizations, and information regarding a property, including the property’s compliance with state and local legal requirements and all measurements and calculations of area, have been obtained from various sources, and may include such material that has been generated by use of artificial intelligence. Such information and material have not been and will not be verified for accuracy by the listing broker or the multiple listing service, and are not guaranteed as complete, accurate or reliable. Such information and material should be independently reviewed and verified for accuracy. This information and material are intended for the personal use of consumers and may not be used for any purpose other than to identify prospective properties consumers may be interested in purchasing.

MetroList CA data Last Updated: November 18, 2026, 8:50 pm
Data Source: SACM
Metrolist True Source LogoMetroList Services, Inc. Copyright © 2025

