
For Sale
New

8704 Cooperston Way, Elk Grove, CA 95624

$799,900(Negotiable)
561250998_c53bc65a-2f88-49b8-a752-83f38d78e4b6.jpg
561250998_88d3a59d-e469-45cb-9a83-a583096d4eaf.jpg
561250998_ebcc71e6-6fdb-42fb-88d7-28da6387ec02.jpg
561250998_1499ec6b-e681-49d8-adba-a37efe778667.jpg
561250998_e906cff9-0534-4673-8729-df87eca173b4.jpg
561250998_38333c1b-f52c-432f-9b55-58e34d945a36.jpg
561250998_bdb578f9-24f3-44c2-b6ba-346e8481962d.jpg
561250998_838ee55f-1744-4c9c-9645-bd885124288c.jpg
561250998_bea8252d-3778-468a-83b6-966b755d722d.jpg
561250998_ee81c12a-18f3-4b91-a9e8-824ba2b5d702.jpg
561250998_a87d3a2f-7c9c-474c-ada5-985ff00ef80d.jpg
561250998_d3513f3b-f9df-468b-bf5e-9c24c41c3e0a.jpg
561250998_4dab7bc0-1565-445c-acc1-669d2a1dc634.jpg
561250998_e227ba97-95c4-4bc5-97b0-d61e9d4f3c02.jpg
561250998_222eb8ef-d55c-4227-ae77-8d815a439bc8.jpg
561250998_f7657045-3e53-4619-9fdd-3f0b28f895eb.jpg
561250998_bbc43d1e-6183-4957-9dfa-03b4ba0f006f.jpg
561250998_10b2c126-04fd-4027-8d65-baf78e6efce8.jpg
561250998_529a806a-d5bf-473f-8abd-2add210891c1.jpg
561250998_5aa5cc52-28ef-4c15-a14e-af53fb3e8b2a.jpg
561250998_77e5745c-44f3-4169-8c67-32de40716f61.jpg
561250998_abc01ac5-a4d7-417f-b6f8-8f134f033c78.jpg
561250998_faf044f3-3217-433c-beed-97f0499184b9.jpg
561250998_eca7e1af-9355-4168-a1c2-97302f0b3e17.jpg
561250998_1e7c3476-9445-485e-9eea-0b789d26bc99.jpg
561250998_31156f61-d11f-47b6-8e8c-6de1f1d5e108.jpg
561250998_f6c746b1-eff8-44ca-b655-4bf339879dbf.jpg
561250998_0546e97a-0c7f-426a-ab7f-3c917ac9f48d.jpg
561250998_0a80dcbc-e3ad-4b09-b764-39b431e0f6ea.jpg
561250998_e0a9b02d-6e9c-44cb-8577-4f66e351dfe4.jpg
561250998_b2e1dea9-9945-4ebd-a968-6ed139f2d07a.jpg
561250998_d91f2b99-3453-4dae-bece-aedbd0087991.jpg
561250998_2bc0ff68-b3a3-497b-901e-68213932a5e2.jpg
561250998_30a48ba5-b30a-4447-b4d9-612ed13360b8.jpg
561250998_88b016af-114e-47a0-9bbf-b9c9df642d80.jpg
561250998_89dd34b2-9104-4c09-be32-c5810f7afcee.jpg
561250998_ca4d9334-ebc4-46f8-8bab-bf0573b08ab3.jpg
561250998_d82f88de-bf8b-4aa4-9957-ded29ee52c92.jpg
561250998_8ce2a730-f5b8-4870-a93a-55d089987d68.jpg
561250998_998a7cd5-d5db-4f03-9395-8e8bff22a5aa.jpg
561250998_ab183aa1-0105-4945-ab66-67d20d546a4b.jpg
561250998_aedaa561-5b9b-408e-be6a-57b656c1fc79.jpg
561250998_6b0fcfad-b63a-4b15-8992-d72728a239ee.jpg
561250998_ce4fd4c6-6a32-4c62-9868-9a911523f27b.jpg
561250998_1243bd18-97c1-45bd-82e1-d1944fec1067.jpg
561250998_32865576-69bd-48f1-854c-63f90a730549.jpg
561250998_66a7b0f6-775e-4412-8d58-009b1c8615eb.jpg
561250998_b7848e2b-bdf9-4163-97c0-7379c5265edc.jpg
561250998_dca0c77c-1835-44f3-9b4e-5c78542efa81.jpg
561250998_92f2a7c6-44d9-41b5-9239-91656d083831.jpg
561250998_c53bc65a-2f88-49b8-a752-83f38d78e4b6.jpg
561250998_88d3a59d-e469-45cb-9a83-a583096d4eaf.jpg
561250998_ebcc71e6-6fdb-42fb-88d7-28da6387ec02.jpg
561250998_1499ec6b-e681-49d8-adba-a37efe778667.jpg
561250998_e906cff9-0534-4673-8729-df87eca173b4.jpg
561250998_38333c1b-f52c-432f-9b55-58e34d945a36.jpg
561250998_bdb578f9-24f3-44c2-b6ba-346e8481962d.jpg
561250998_838ee55f-1744-4c9c-9645-bd885124288c.jpg
561250998_bea8252d-3778-468a-83b6-966b755d722d.jpg
561250998_ee81c12a-18f3-4b91-a9e8-824ba2b5d702.jpg
561250998_a87d3a2f-7c9c-474c-ada5-985ff00ef80d.jpg
561250998_d3513f3b-f9df-468b-bf5e-9c24c41c3e0a.jpg
561250998_4dab7bc0-1565-445c-acc1-669d2a1dc634.jpg
561250998_e227ba97-95c4-4bc5-97b0-d61e9d4f3c02.jpg
561250998_222eb8ef-d55c-4227-ae77-8d815a439bc8.jpg
561250998_f7657045-3e53-4619-9fdd-3f0b28f895eb.jpg
561250998_bbc43d1e-6183-4957-9dfa-03b4ba0f006f.jpg
561250998_10b2c126-04fd-4027-8d65-baf78e6efce8.jpg
561250998_529a806a-d5bf-473f-8abd-2add210891c1.jpg
561250998_5aa5cc52-28ef-4c15-a14e-af53fb3e8b2a.jpg
561250998_77e5745c-44f3-4169-8c67-32de40716f61.jpg
561250998_abc01ac5-a4d7-417f-b6f8-8f134f033c78.jpg
561250998_faf044f3-3217-433c-beed-97f0499184b9.jpg
561250998_eca7e1af-9355-4168-a1c2-97302f0b3e17.jpg
561250998_1e7c3476-9445-485e-9eea-0b789d26bc99.jpg
561250998_31156f61-d11f-47b6-8e8c-6de1f1d5e108.jpg
561250998_f6c746b1-eff8-44ca-b655-4bf339879dbf.jpg
561250998_0546e97a-0c7f-426a-ab7f-3c917ac9f48d.jpg
561250998_0a80dcbc-e3ad-4b09-b764-39b431e0f6ea.jpg
561250998_e0a9b02d-6e9c-44cb-8577-4f66e351dfe4.jpg
561250998_b2e1dea9-9945-4ebd-a968-6ed139f2d07a.jpg
561250998_d91f2b99-3453-4dae-bece-aedbd0087991.jpg
561250998_2bc0ff68-b3a3-497b-901e-68213932a5e2.jpg
561250998_30a48ba5-b30a-4447-b4d9-612ed13360b8.jpg
561250998_88b016af-114e-47a0-9bbf-b9c9df642d80.jpg
561250998_89dd34b2-9104-4c09-be32-c5810f7afcee.jpg
561250998_ca4d9334-ebc4-46f8-8bab-bf0573b08ab3.jpg
561250998_d82f88de-bf8b-4aa4-9957-ded29ee52c92.jpg
561250998_8ce2a730-f5b8-4870-a93a-55d089987d68.jpg
561250998_998a7cd5-d5db-4f03-9395-8e8bff22a5aa.jpg
561250998_ab183aa1-0105-4945-ab66-67d20d546a4b.jpg
561250998_aedaa561-5b9b-408e-be6a-57b656c1fc79.jpg
561250998_6b0fcfad-b63a-4b15-8992-d72728a239ee.jpg
561250998_ce4fd4c6-6a32-4c62-9868-9a911523f27b.jpg
561250998_1243bd18-97c1-45bd-82e1-d1944fec1067.jpg
561250998_32865576-69bd-48f1-854c-63f90a730549.jpg
561250998_66a7b0f6-775e-4412-8d58-009b1c8615eb.jpg
561250998_b7848e2b-bdf9-4163-97c0-7379c5265edc.jpg
561250998_dca0c77c-1835-44f3-9b4e-5c78542efa81.jpg
561250998_92f2a7c6-44d9-41b5-9239-91656d083831.jpg

Overview

ID
3524454
Type
Single Family Residence
Parking
No
Beds
3
Baths
3
Sqft
2698
Build Year
1990
Purpose
For Sale
Lot Size
0.19 acres

About This Listing

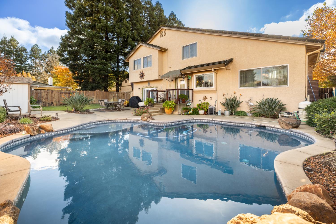
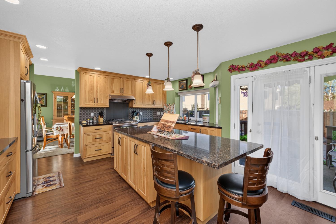
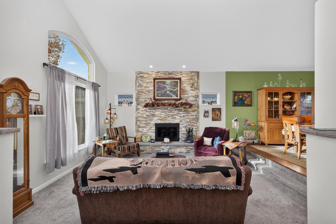
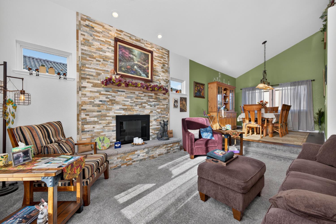
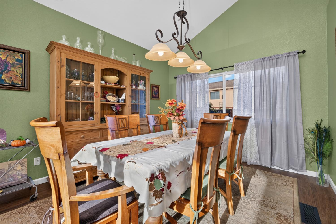
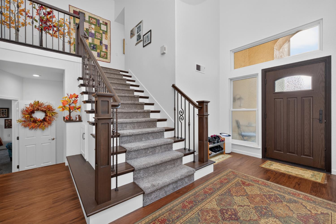
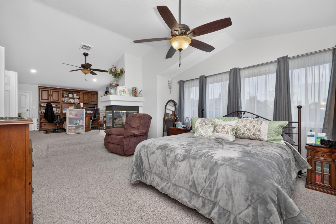
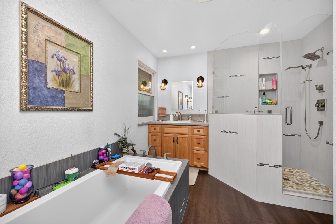
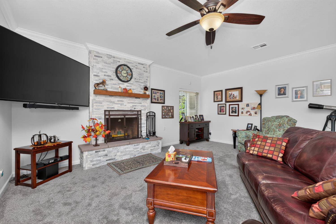
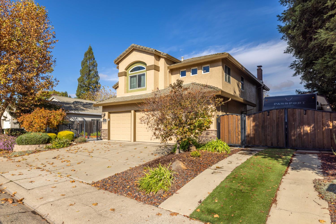
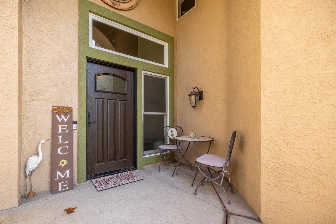
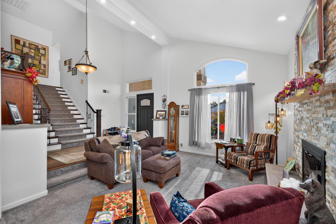
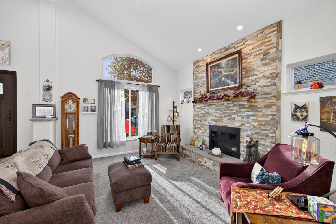
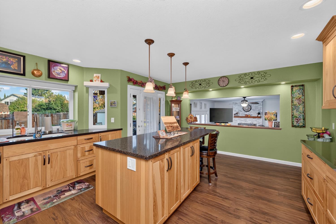
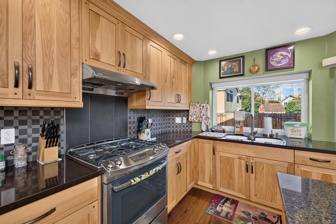
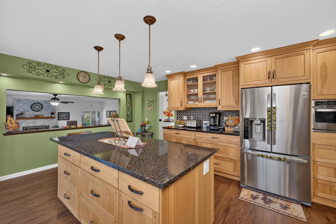
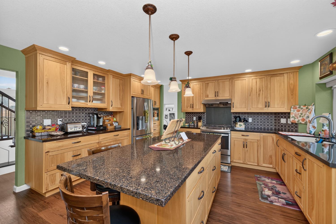
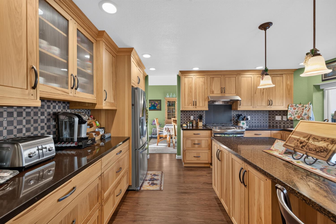
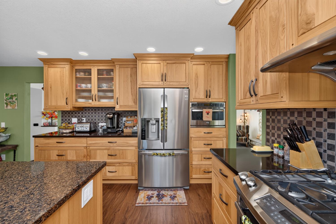
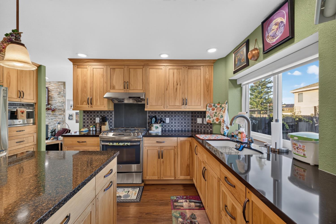
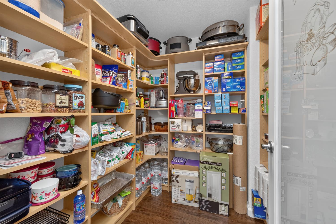
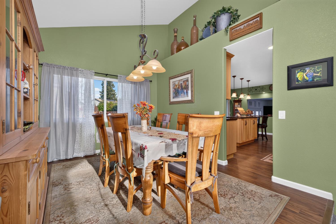
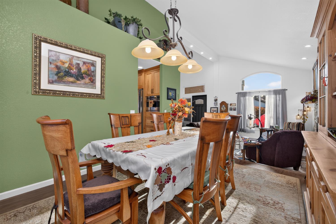
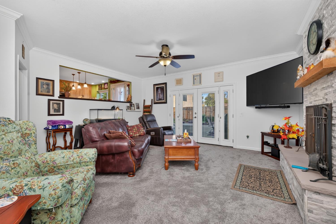
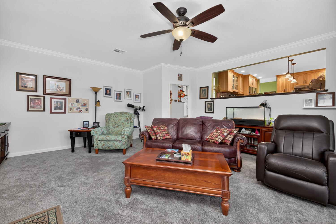
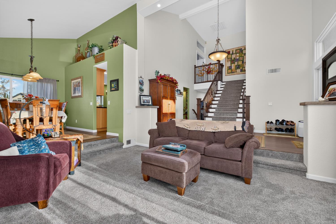
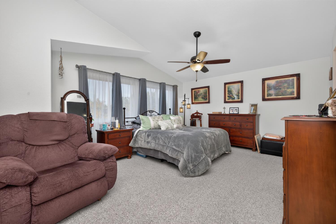
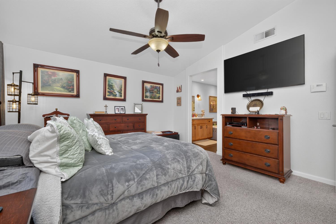
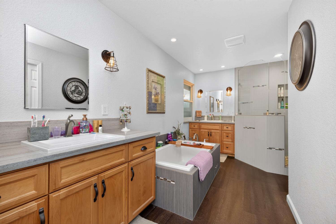
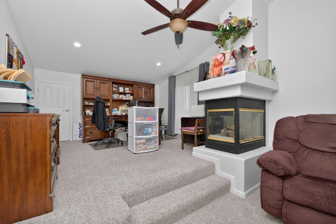
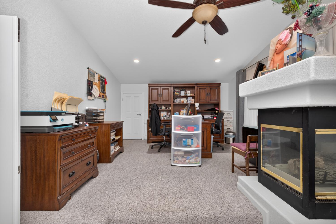
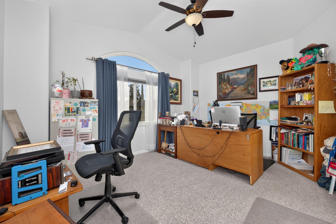
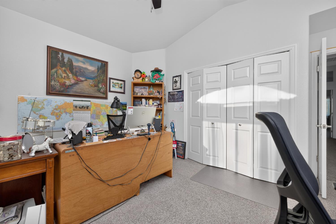
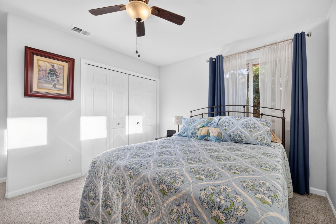
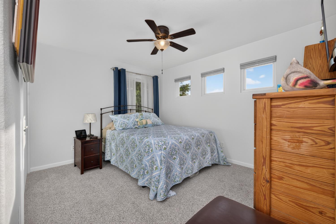
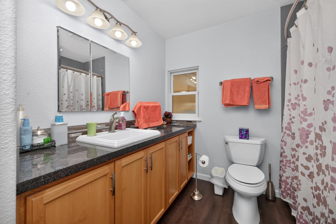
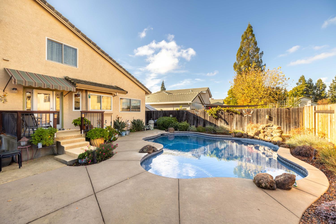
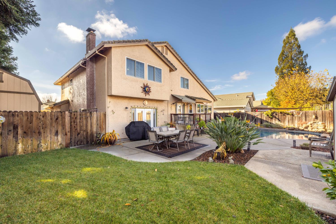
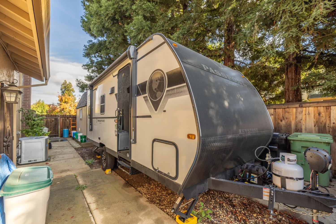
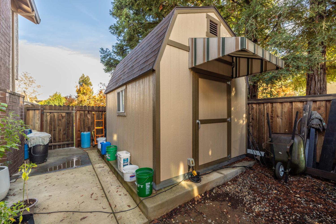
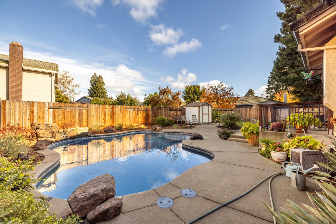
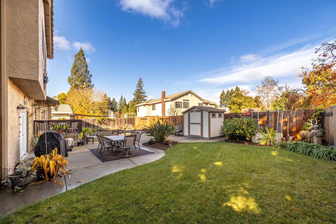
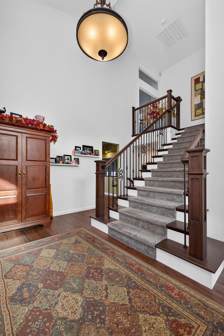
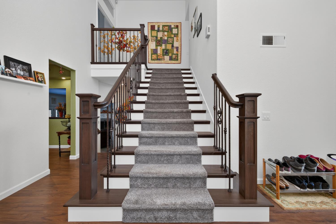
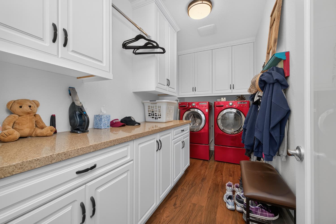
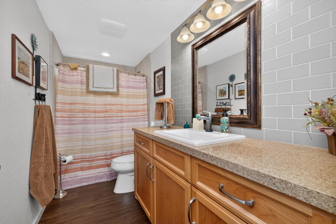
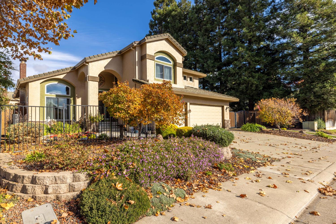
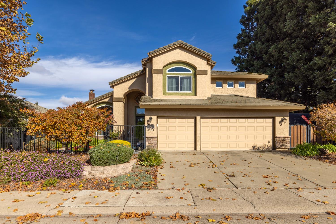
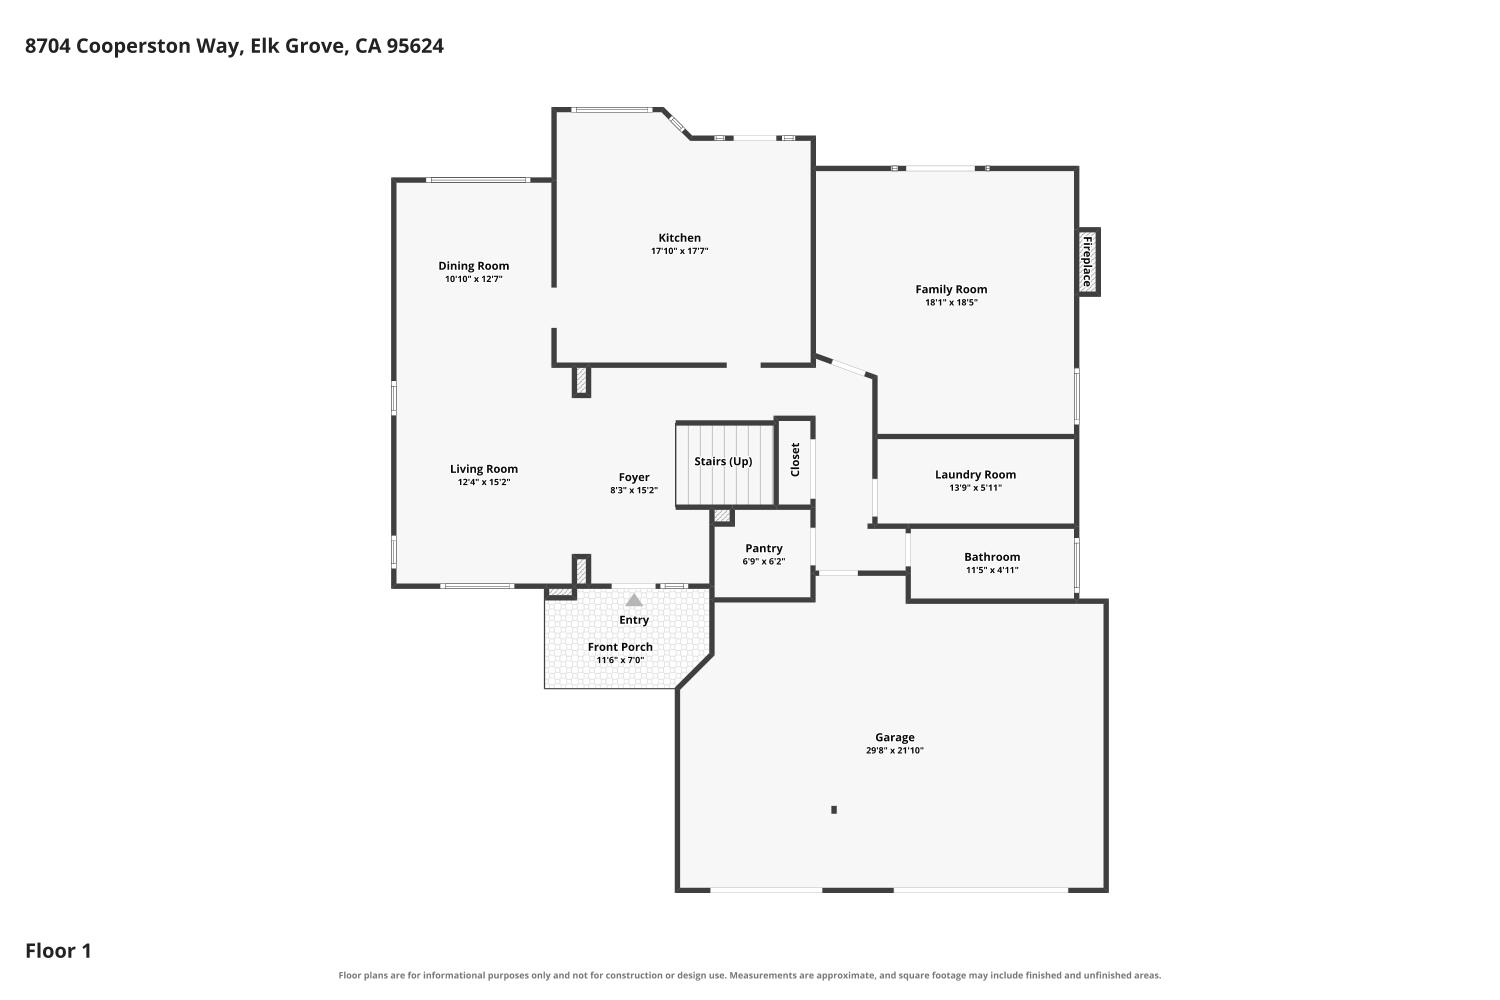
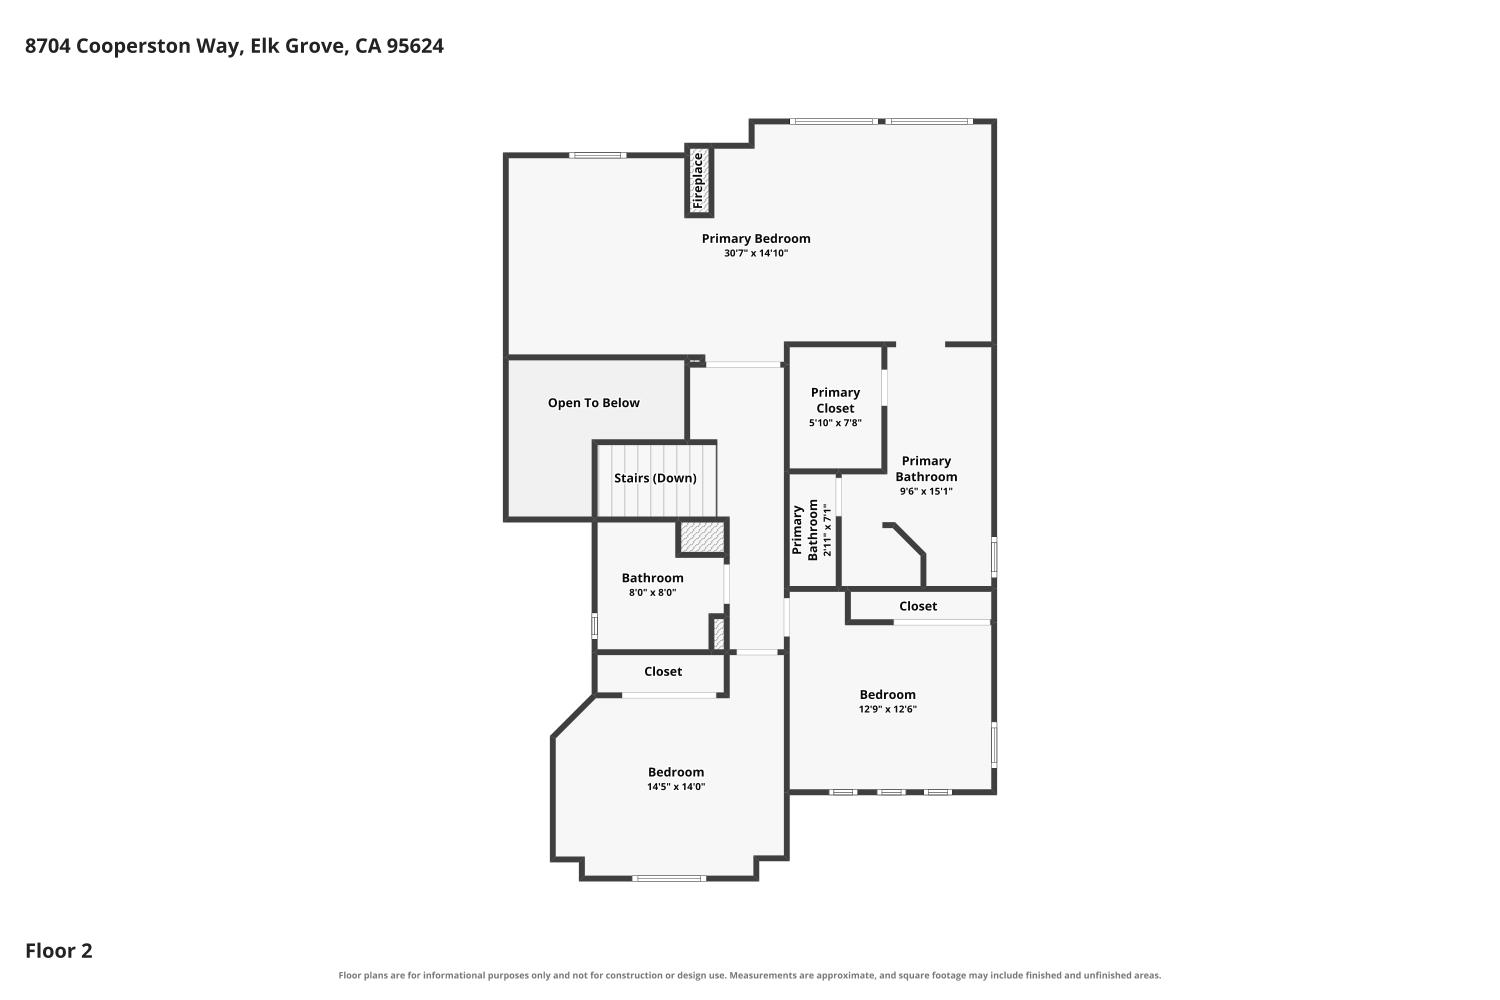
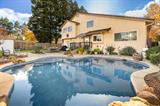
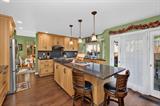
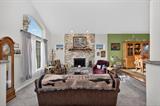
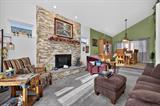
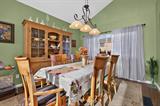
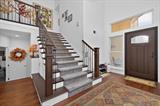
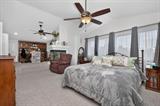
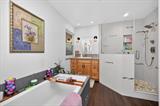
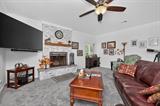
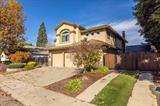
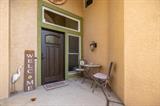
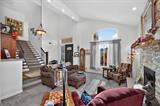
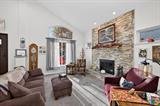
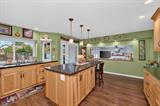
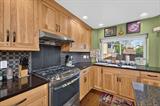
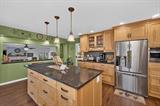
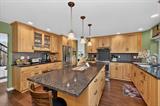
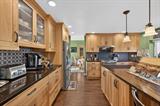
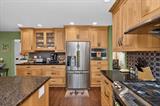
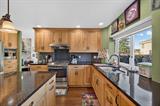
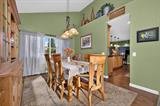
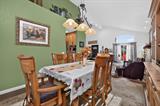
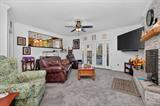
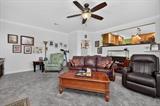
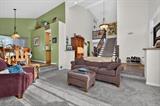
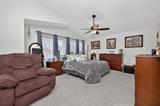
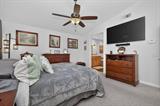
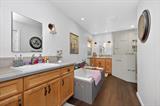
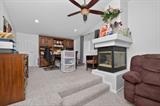
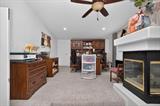
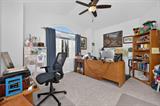
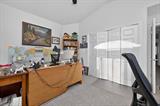
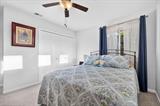
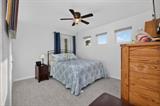
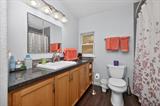
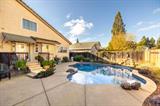
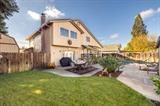
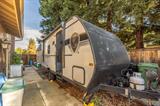
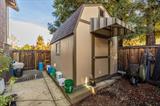
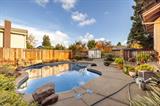
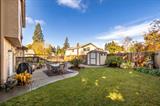
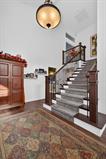
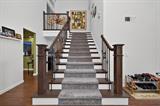
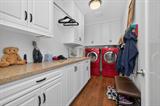
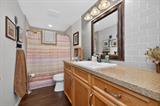
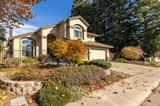
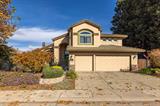
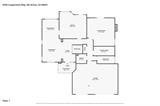
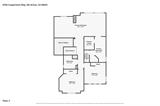
Welcome to 8704 Cooperston Way, a beautifully remodeled home in Elk Grove’s highly sought after Camden Passage neighborhood! This exceptional home offers 3 large bedrooms and two additional spaces with bedroom conversion potential, a sparkling newer pool, 3-car side by side garage, RV access, and an incredible combination of stylish interiors, flexible living spaces and comfortable outdoor living on a spacious lot. From the moment you arrive, the beautifully landscaped grounds, gated courtyard with stamped concrete, and inviting covered entry create an unforgettable first impression. Inside, extensive renovations showcase newer paint, lighting and luxury vinyl plank flooring, plush carpeting, a gorgeous custom staircase, updated dual-pane windows & window coverings, & designer finishes throughout. The stunning kitchen is a true showpiece, featuring custom hickory cabinetry with rich walnut accents & bronze hardware, gleaming quartz countertops, a generously sized center island, updated stainless steel appliances and beautiful LED lighting. Multiple living spaces offer exceptional versatility, including a welcoming living room with a vaulted ceiling and abundant natural light, a spacious formal dining room, a ground-level family room with backyard access, adjacent full bath & laundry room, and an inviting primary suite with its own private retreat. Both the primary retreat and downstairs family room, formerly a second primary suite, offer exciting possibilities for future bedroom conversions. Three gas fireplaces, located in the living room, family room & primary suite, add warmth & ambiance. Beautifully updated bathrooms feature quartz countertops & newer lighting, fixtures, tubs & showers. Step outside to your private backyard paradise, where an in-ground pool with a relaxing Baja shelf & umbrella holder invites endless summer enjoyment! A spacious patio & deck provide wonderful settings for outdoor dining, memorable entertaining, or simply unwinding. Additional highlights include newer pool equipment, a large storage shed, newer exterior paint, durable stucco siding, a concrete tile roof, & a valuable RV parking or boat storage area. Enjoy the charm of Camden Passage with its nearby scenic pond, greenbelt & walking opportunities, plus convenient access to parks, shopping, dining & highly rated Elk Grove schools. No HOA or Mello-Roos! This home offers the space, flexibility, amenities & location you’ve been searching for. Come experience it for yourself!

Last checked: 1 hour ago
Listing updated: November 19, 2026, 9:59 am
Listed By: Peter Parker, eXp Realty of California Inc.
Source: MLS Metrolist, MLS#:226139249

Map Location

8704 Cooperston Way,95624,Elk Grove,Sacramento,CA

Walk Score

All data, photos, visualizations, and information regarding a property, including the property’s compliance with state and local legal requirements and all measurements and calculations of area, have been obtained from various sources, and may include such material that has been generated by use of artificial intelligence. Such information and material have not been and will not be verified for accuracy by the listing broker or the multiple listing service, and are not guaranteed as complete, accurate or reliable. Such information and material should be independently reviewed and verified for accuracy. This information and material are intended for the personal use of consumers and may not be used for any purpose other than to identify prospective properties consumers may be interested in purchasing.

MetroList CA data Last Updated: November 19, 2026, 9:59 am
Data Source: SACM
Metrolist True Source LogoMetroList Services, Inc. Copyright © 2025

