
pending

1025 Las Palmas Avenue, Sacramento, CA 95815

$718,950(Negotiable)
561238616_218984e2-22f8-4aa2-bffc-239a356b757f.jpg
561238616_ec31bca0-7532-46fe-83f0-1cf6ae9e74da.jpg
561238616_45413199-2061-4012-92a9-a29c4300bccf.jpg
561238616_1858577f-ddac-4cf3-8c8f-7bd0777d63af.jpg
561238616_0f999049-fdaa-4318-9b6d-09abfd850dce.jpg
561238616_80668124-5093-4a65-a533-b4aa6ae67ad5.jpg
561238616_d215a5ea-b7cd-4e15-978e-6308141dae67.jpg
561238616_ab12791d-e0eb-4f54-bb8e-66b8b0ca7f26.jpg
561238616_70254df4-3cd2-49a2-81a1-a60ed46708ac.jpg
561238616_4982b0c6-db15-4e8b-a8bb-f04c89196b5a.jpg
561238616_0bca1bd5-bc01-438e-ab56-0c5e7ab269ef.jpg
561238616_f7f05905-5725-4603-8d87-24b6dd261a3b.jpg
561238616_298205d7-8e68-46e8-9b5b-77c89987265c.jpg
561238616_d73dbc52-d54f-4d12-9e60-df962c50ede2.jpg
561238616_40270fd4-96fc-43fc-95de-4cab1e56ea95.jpg
561238616_2fcee99e-b23c-4652-bb27-ed911629a02d.jpg
561238616_c32e4f35-66bb-491f-8cc0-c08ade703584.jpg
561238616_42d23cc0-531e-4aa1-b32f-b99565e8639e.jpg
561238616_3dfcee76-880e-43d0-bda8-042bb70019a0.jpg
561238616_31e691c5-ee6a-4947-982f-fd039c272306.jpg
561238616_647b609b-d820-4f31-b56c-021b437b418f.jpg
561238616_da0809b8-499d-4d6b-908a-9493b6649bdc.jpg
561238616_aa1a6f5c-a9dc-4322-bf12-aff497b65eb5.jpg
561238616_792ef36a-35ab-4f12-aa80-d9d6deefac46.jpg
561238616_5470ca4d-1400-457c-aec9-9150704d1979.jpg
561238616_bcb862c6-2273-466d-b011-ace039a2dab2.jpg
561238616_1130c65c-bd76-4a86-a7fa-43e35d7d7d33.jpg
561238616_5bb22de4-43eb-4e60-80ed-4c6eaed6b89f.jpg
561238616_9863ec68-36e4-4540-b9ac-da785b842fa0.jpg
561238616_1daf7cde-1ce6-4a2c-861b-a494e0a545e0.jpg
561238616_497fa559-2f6c-4fdd-974f-4b86a3e63ef9.jpg
561238616_67a8f359-637b-4aa2-a16b-b8187100e538.jpg
561238616_79db3904-fc2a-40f9-badb-f635308afb0b.jpg
561238616_59488672-27d8-467e-b99c-537e8f463770.jpg
561238616_9aa24b82-c3d3-41f1-a2ba-2294ad427ed5.jpg
561238616_d6ab7724-ce9a-4883-8389-91a534fd4259.jpg
561238616_ef0e8029-f4b2-4fa8-b674-c2b8d58158a0.jpg
561238616_50b9b3d3-9f67-4a2d-b5b7-94e675579b7d.jpg
561238616_63808af6-df08-4b2e-848f-6b720417179d.jpg
561238616_7bfe5168-da79-4051-9b11-07d5f7649005.jpg
561238616_e831e739-6c42-43e0-994e-2c3b67c2df9b.jpg
561238616_b8da7307-e21e-42b2-ba7a-52decee6f756.jpg
561238616_a33a839f-749f-4330-8579-72edcd7b7162.jpg
561238616_90f8fe59-4624-4fb4-9e15-77e3597ac928.jpg
561238616_ececf59f-5c40-4f17-ad14-2866b8d6bb3f.jpg
561238616_d4e827f3-c8e6-4ffa-8bcb-31471b66379e.jpg
561238616_0670ea7f-a44c-4852-95a1-ee6df758f20d.jpg
561238616_d27f23e2-44ba-4d37-9678-1c77a3e8d323.jpg
561238616_505587b0-446a-4006-8dd2-58a5eeaf4fa3.jpg
561238616_41b6aa4d-6eee-4c82-b8b4-d98b25b06f06.jpg
561238616_79023cad-50b8-4093-9509-86e6197f8935.jpg
561238616_c39ee89c-466a-4a07-aa29-21b6ddb46de6.jpg
561238616_87d71c6a-7226-448b-83ef-3ed442f2d2e8.jpg
561238616_7a2262ee-f54f-4d5f-97eb-b9d08102486d.jpg
561238616_bfdc3218-2a45-4791-8f1c-e7163dd9fe04.jpg

Overview

ID
919876
Type
Duplex
Parking
Yes
Build Year
2026
Purpose
For Sale
Lot Size
0.2 acres

About This Listing

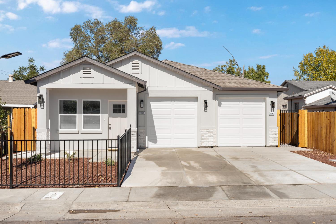
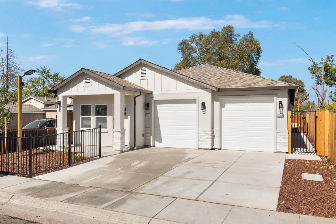
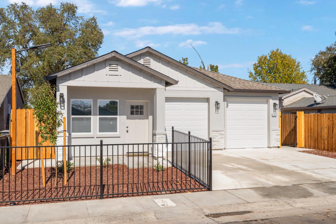
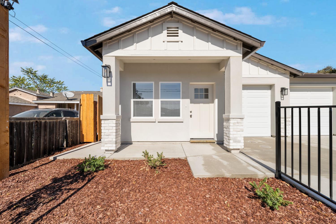
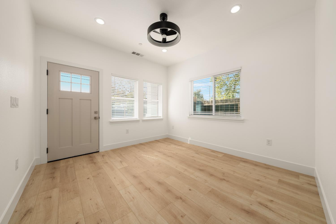
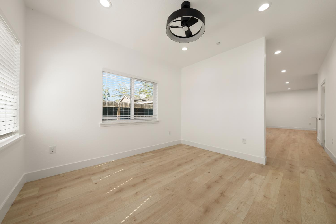
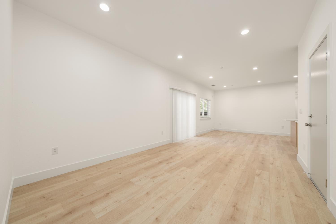
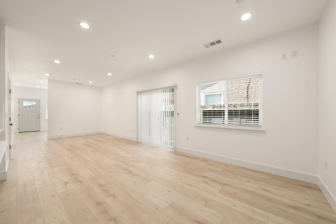
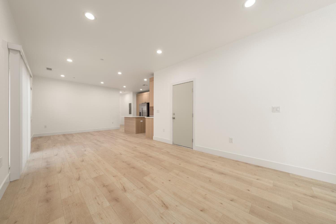
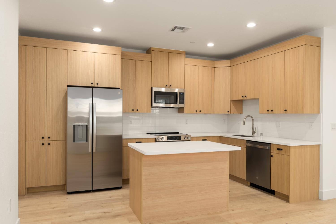
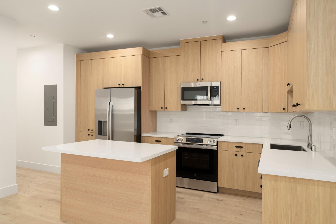
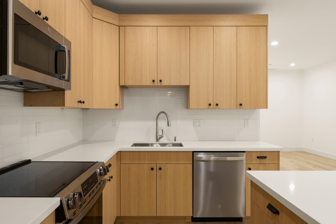
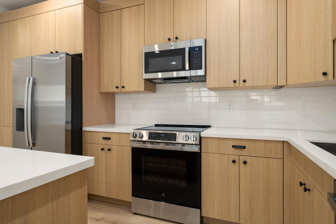
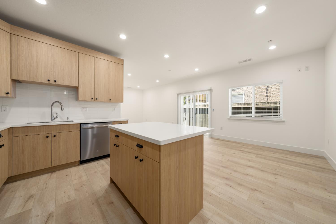
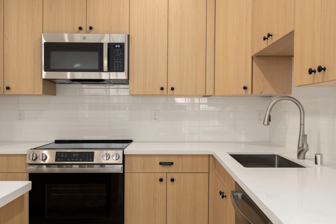
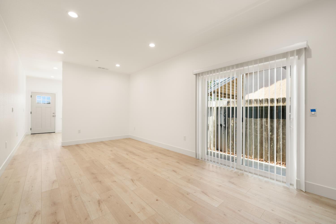
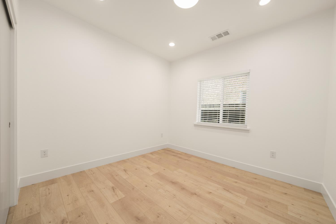
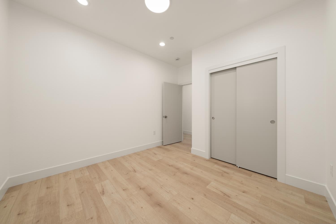
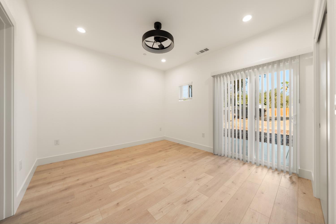
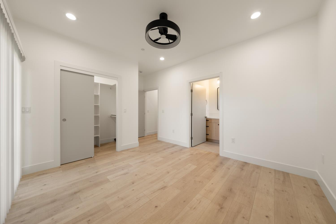
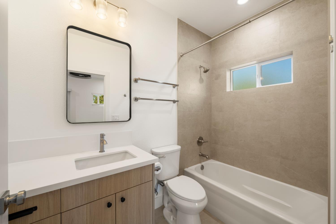
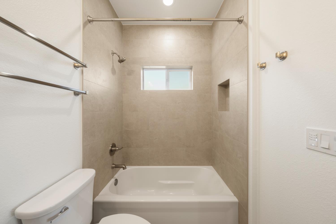
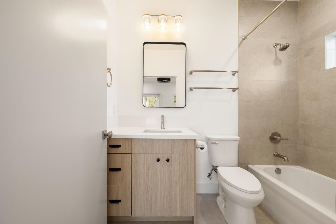
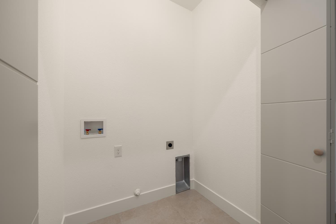
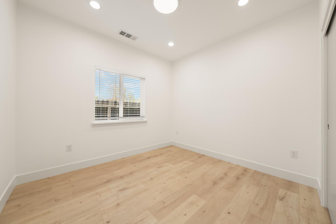
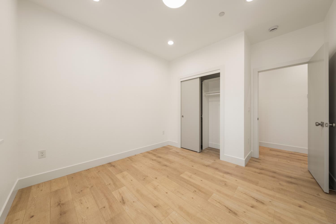
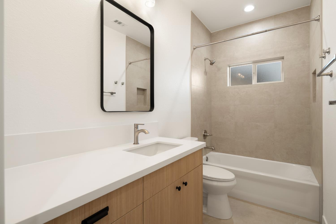
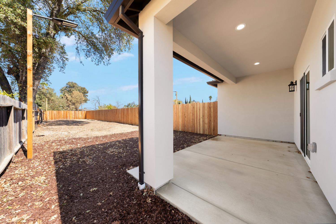
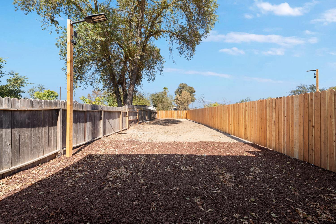
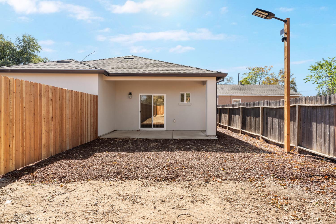
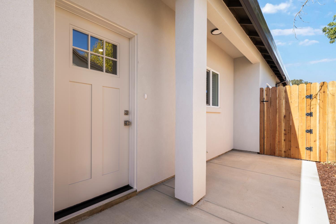
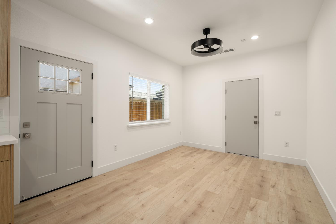
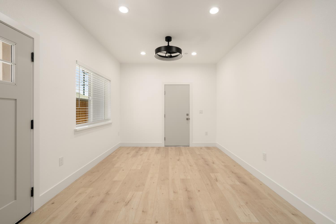
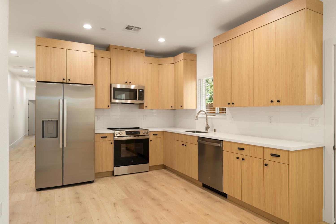
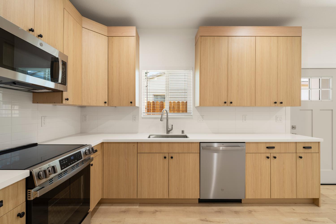
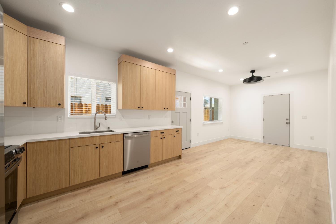
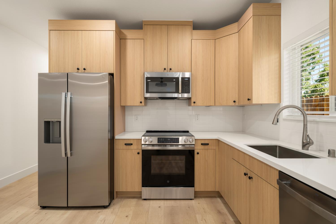
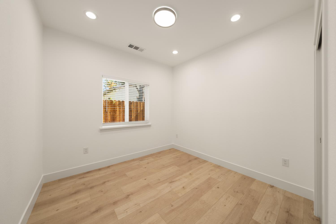
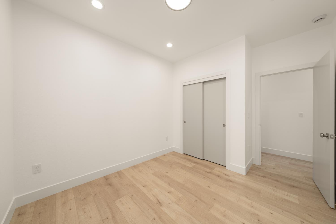
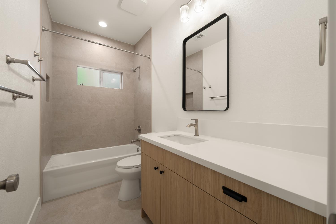
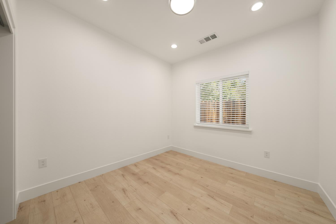
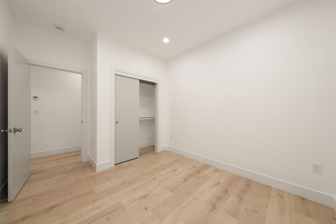
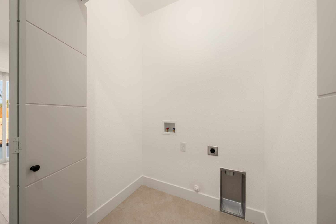
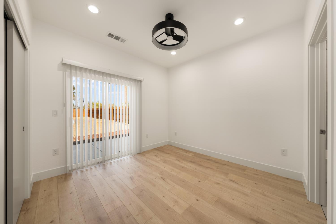
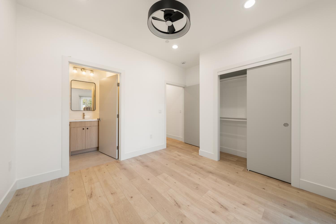
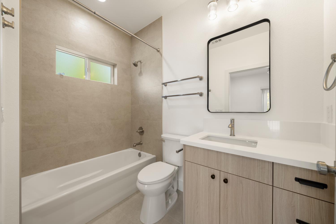
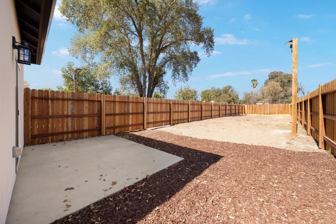
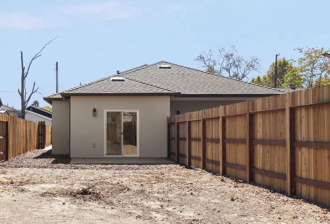
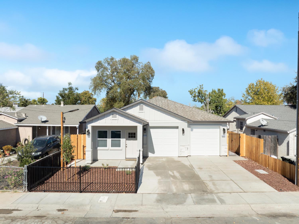
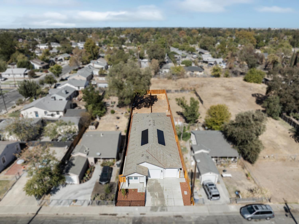
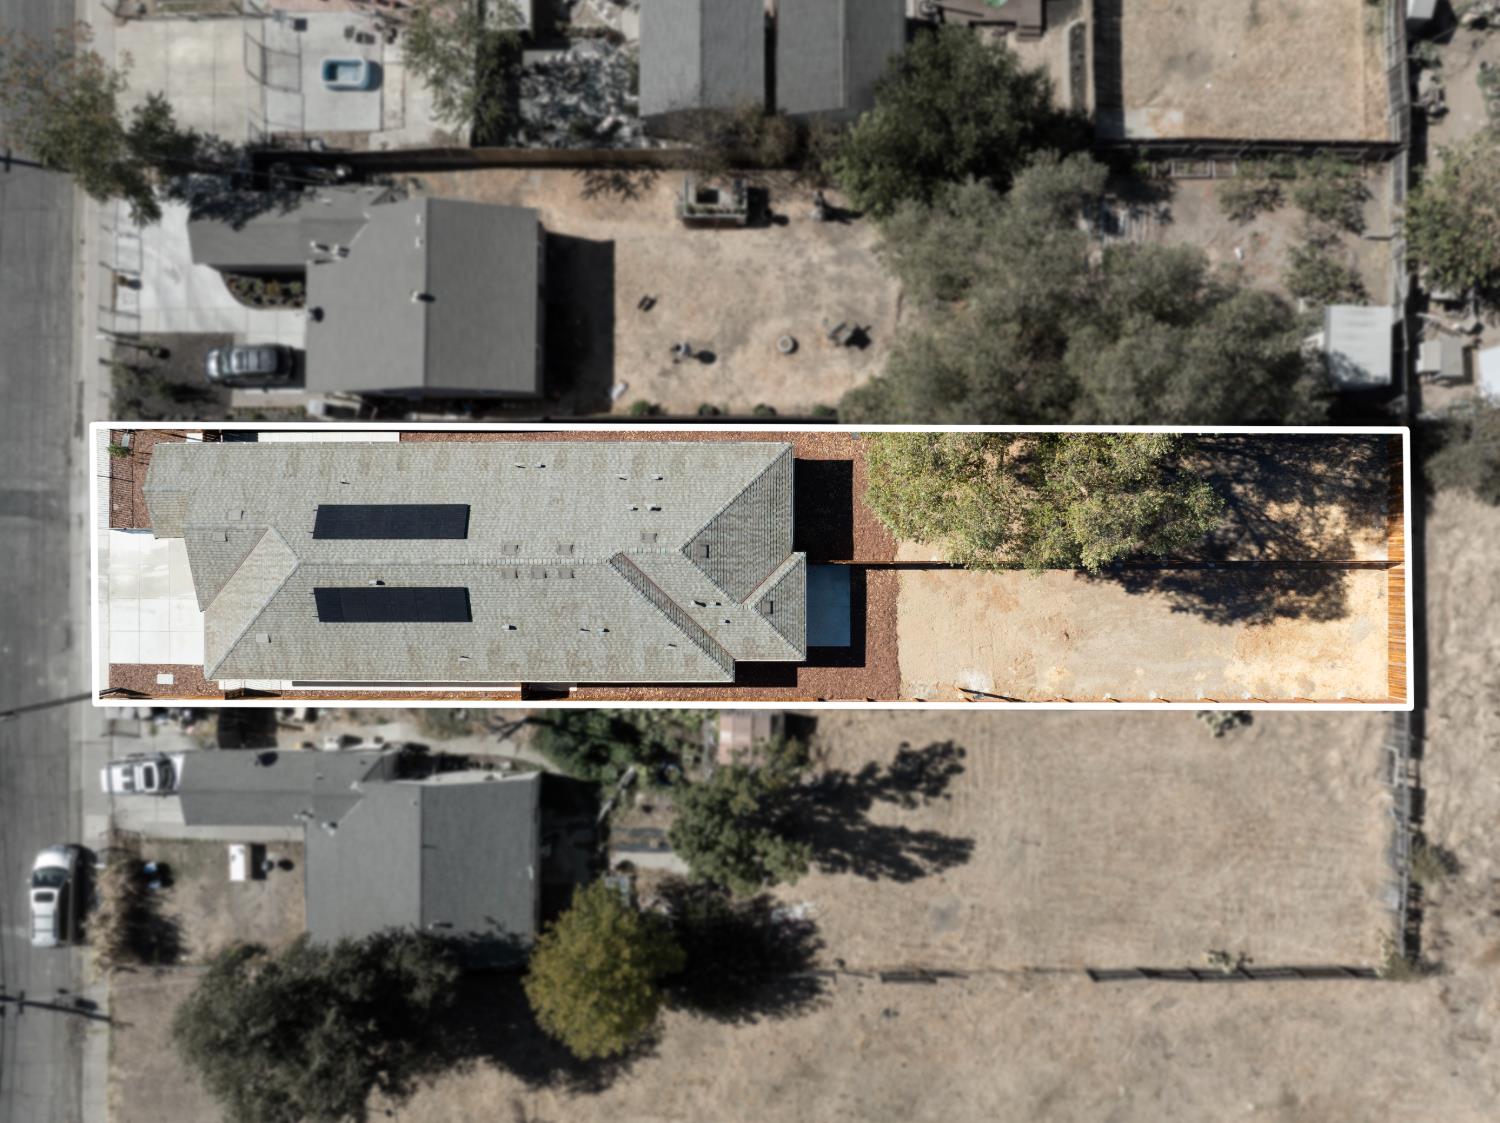
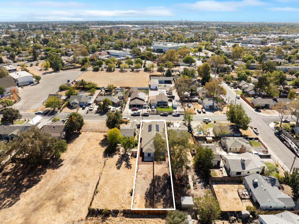
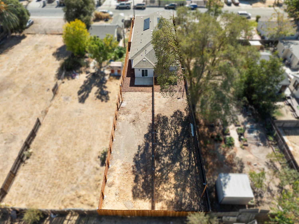
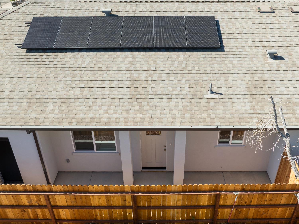
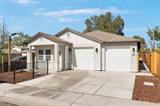
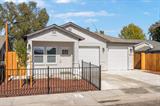
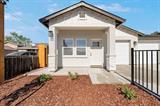
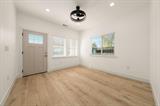
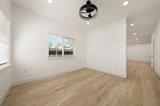
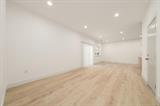
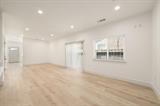
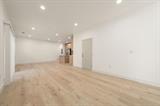
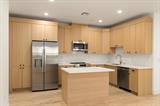
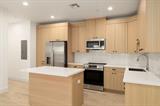
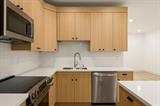
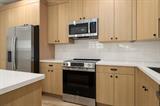
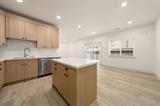
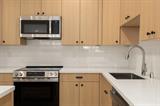
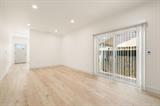
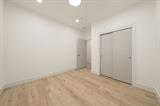
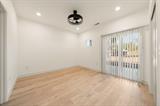
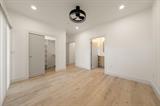
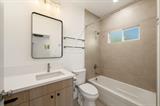
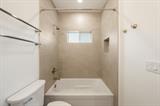
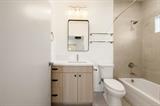
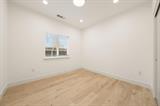
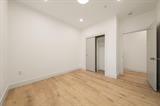
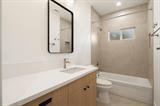
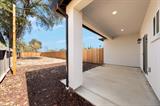
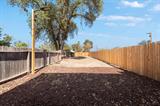
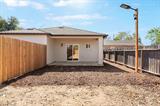
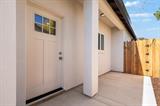
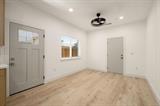
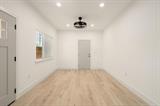
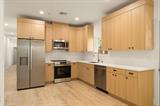
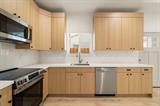
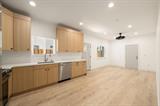
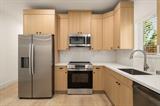
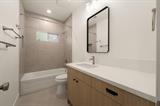
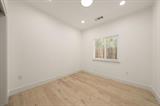
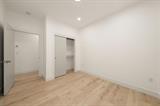
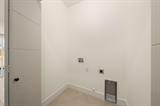
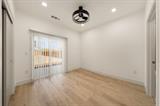
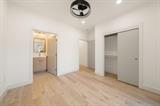
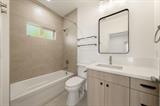
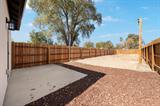
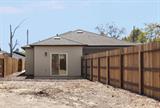
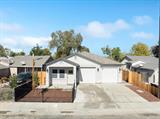
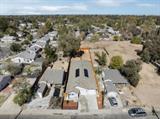
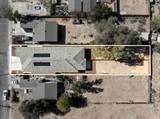
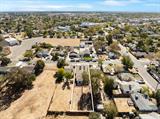
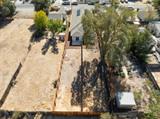
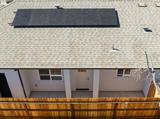
Welcome to 1025 / 1025-2 Las Palmas Ave! This brand-new, single-story duplex offers modern design, energy-efficient features, and an excellent opportunity for both owner-occupants and investors. Thoughtfully designed to meet the City of Sacramento’s design guidelines, this property features two distinct units with a combined total of 2,394 sq. ft. of living space, no HOA and no Mello-Roos! The larger unit offers 1,395 sq. ft. with 3 bedrooms, 2 bathrooms, an interior laundry, and a 1-car garage. The second unit features 999 sq. ft., also with 3 bedrooms, 2 bathrooms, an interior laundry, and a 1-car garage. Both units include additional off-street parking in front. Inside, bright, open-concept floor plans create a welcoming atmosphere, with laminate flooring throughout the living rooms, dining areas, kitchens, hallways, and bedrooms. The modern kitchens feature light oak-tone cabinetry, quartz countertops, and GE appliances. Bathrooms showcase floor-to-ceiling tiled showers, tiled flooring, and sleek stainless-steel hardware. Energy efficiency is a standout feature, with heat pump HVAC systems, heat pump water heaters, and an owned solar system with no lease or monthly payments, along with LED lighting throughout the interior and exterior. The property is fully fenced and professionally landscaped from front to back, featuring attractive bark landscaping and concrete walkways for a clean, low-maintenance outdoor setting. Conveniently located on a quiet street, this property offers easy access to I-80 and is less than 15 minutes from Downtown Sacramento. Enjoy proximity to Natomas Marketplace, shopping, dining, and entertainment. Whether you’re looking to live in one unit while generating rental income from the other, or add a modern, energy-efficient property to your investment portfolio, this versatile duplex is an opportunity you won’t want to miss!

Last checked: 14 hours ago
Listing updated: October 20, 2026, 3:44 am
Listed By: Sergey A Areston, Infinity Financial & Realty
Source: MLS Metrolist, MLS#:226128772

Map Location

1025 Las Palmas Avenue,95815,Sacramento,Sacramento,CA

Walk Score

All data, photos, visualizations, and information regarding a property, including the property’s compliance with state and local legal requirements and all measurements and calculations of area, have been obtained from various sources, and may include such material that has been generated by use of artificial intelligence. Such information and material have not been and will not be verified for accuracy by the listing broker or the multiple listing service, and are not guaranteed as complete, accurate or reliable. Such information and material should be independently reviewed and verified for accuracy. This information and material are intended for the personal use of consumers and may not be used for any purpose other than to identify prospective properties consumers may be interested in purchasing.

MetroList CA data Last Updated: October 20, 2026, 3:44 am
Data Source: SACM
Metrolist True Source LogoMetroList Services, Inc. Copyright © 2025

