
For Sale
New

1853 Gordon Verner Circle, Stockton, CA 95206

$489,950(Negotiable)
561242199_bdb62f79-fe2c-4437-82f4-3f21ac70229b.jpg
561242199_8f857234-4489-4bba-b075-3dd04308f1ae.jpg
561242199_46bd5527-b7a3-4f7d-aea2-f432336f0e38.jpg
561242199_4939200a-fd27-4308-bca5-867c4bdcd93a.jpg
561242199_9f7f6783-a613-4f75-960d-afe563b955e9.jpg
561242199_a36943f2-2713-4f24-b533-cb2fa4fe32ca.jpg
561242199_3cbe4c16-32fd-465d-8a29-0aab44083de6.jpg
561242199_094a994d-8b2d-4cee-9a30-9178242ff425.jpg
561242199_da60400f-57b5-4900-abb1-ba60b8a972ea.jpg
561242199_b0526e3b-2d6c-45cf-b632-eacdd7fc7762.jpg
561242199_bf43f32b-42e6-4860-a3ee-ff99b2984c9f.jpg
561242199_5665f052-d0a0-482e-8527-927dcff2cf81.jpg
561242199_bdb50b3d-76c4-4210-8263-810fc2d8771f.jpg
561242199_329ed275-2577-4b8f-9b8a-657d80b11914.jpg
561242199_f7bf78d9-f2d4-4e4a-83a5-c3e481e2b50c.jpg
561242199_e96bd58c-9462-4e76-9c37-38d82879f937.jpg
561242199_7fe29ac8-ca01-4a5e-8c41-5d35c8562fd6.jpg
561242199_57e0d4a7-ccfe-429c-b028-18eb692f043d.jpg
561242199_068abd39-878b-48c2-a3a3-4e8481aad0e2.jpg
561242199_a5cb5ea3-5f90-4f67-ab8f-613cbcd38368.jpg
561242199_cf310241-50dc-4f7e-a9d1-714ac2ddfae9.jpg
561242199_20e81505-5c9e-4147-bad3-335965572cb1.jpg
561242199_b56c69ef-5b98-40ee-9239-8cf305e4529a.jpg
561242199_196e8411-374d-497b-b4dd-be0762090f89.jpg
561242199_7e9e38b1-dc96-4989-bae6-f5ac181b8fa3.jpg
561242199_2a423d39-ea7d-4cd2-80e7-148a5cadae58.jpg
561242199_e8aa3574-0ff4-4035-bb29-9e04a77dbc8e.jpg
561242199_23c1efde-fa12-4402-b7da-f22273f0f6eb.jpg
561242199_0d42b899-ffc8-4b48-b10d-8922ccb62426.jpg
561242199_e0dc4143-e6aa-4469-8688-2ada223ffdf8.jpg
561242199_28178fdc-f7e4-4641-95e6-403a40bdbcae.jpg
561242199_a97d0df3-9dbe-46f4-bd30-2cc4d2d4b7da.jpg
561242199_d11951a0-ba8a-40a6-94f3-e358adb70dbf.jpg
561242199_dc5f9456-8391-44b9-a812-028d4e583d37.jpg
561242199_15f771d0-99de-410b-b212-efa7a6ccbb25.jpg
561242199_e75d568e-d02b-4e73-97e5-74146f1dea27.jpg
561242199_fa8bf87f-ef1a-4583-8bc6-2e191812616b.jpg
561242199_f03fce78-f475-4124-a096-f70eec9e0e65.jpg
561242199_78b55b5a-1032-4a7e-9507-693e3a447ee9.jpg
561242199_5b39d407-9211-4e68-a5af-0dbfc19bf14d.jpg
561242199_14d78ef4-c1b9-407a-a098-7c6889ec434e.jpg
561242199_b5594c9b-1a09-4011-b994-c500f7a5642d.jpg
561242199_09b283bd-9657-4bcb-af4c-085ced074cc6.jpg
561242199_e8f5736d-1996-4c69-b51a-ee4fb21ea1b9.jpg

Overview

ID
3522302
Type
Single Family Residence
Parking
No
Beds
5
Baths
3
Sqft
1781
Build Year
1999
Purpose
For Sale
Lot Size
0.13 acres

About This Listing

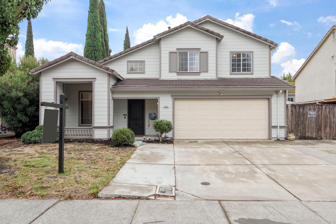
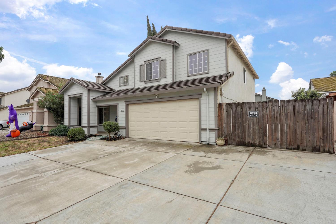
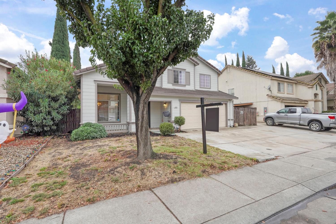
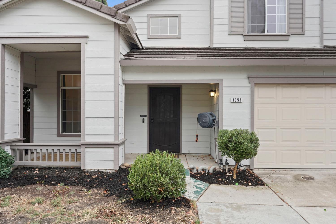
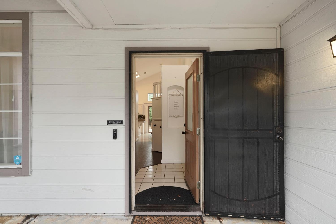
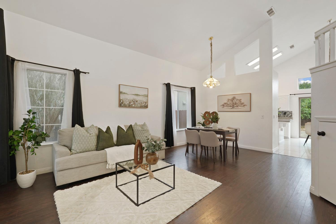
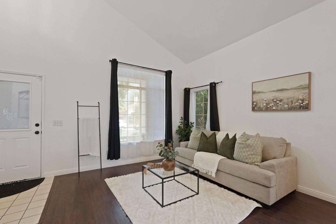
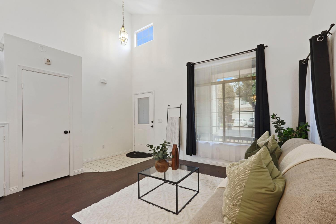
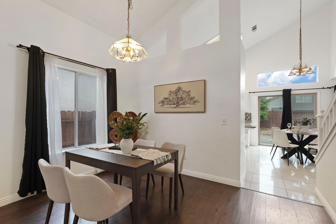
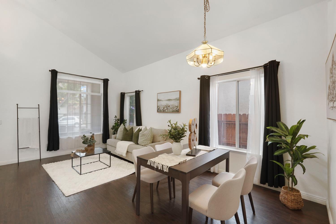
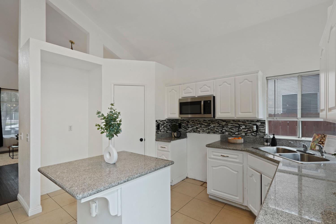
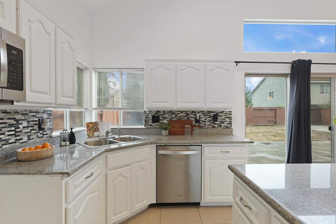
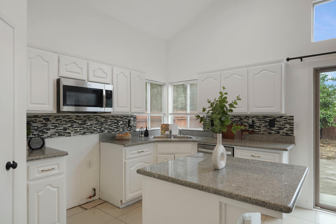
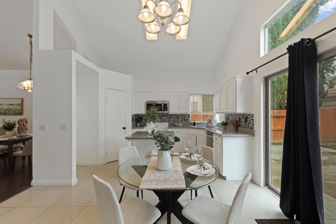
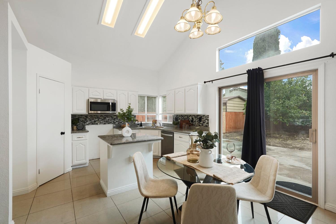
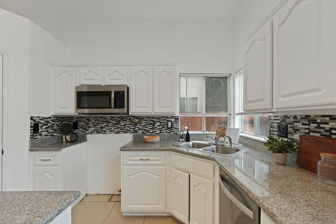
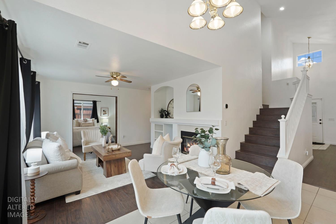
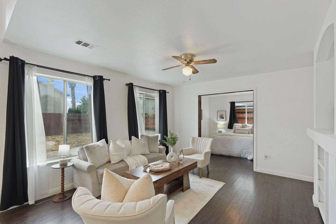
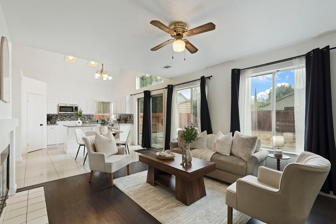
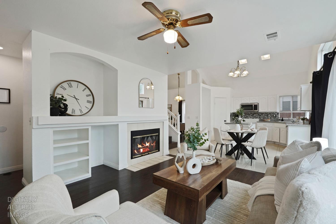
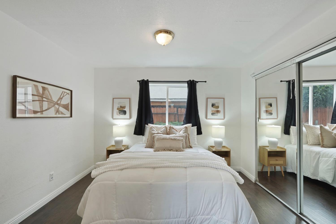
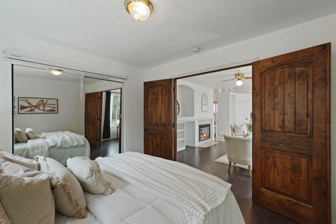
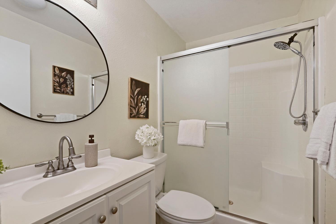
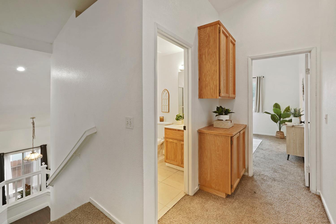
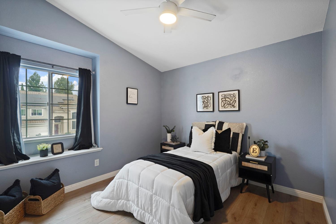
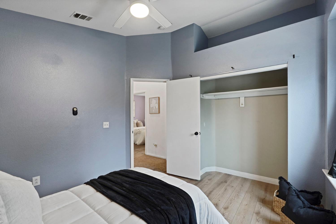
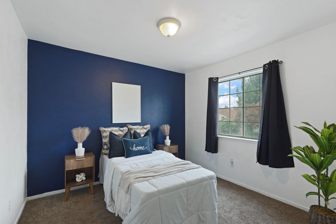
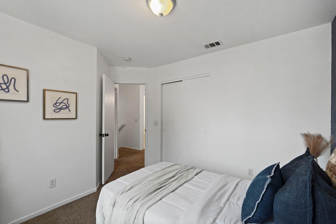
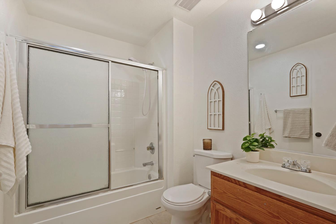
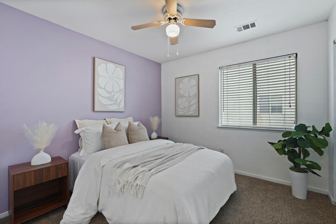
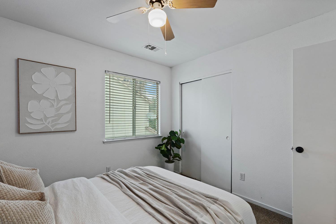
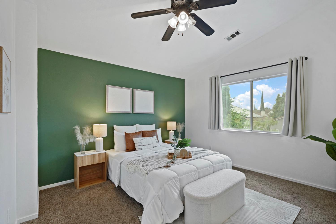
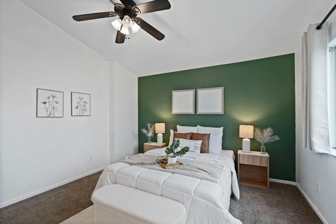
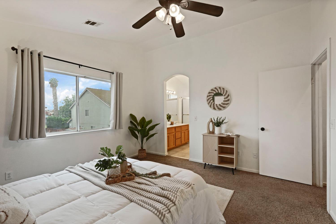
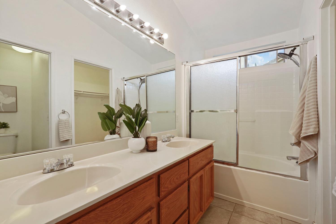
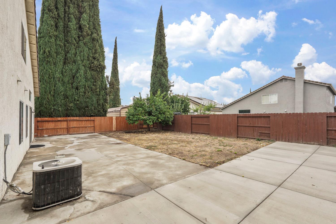
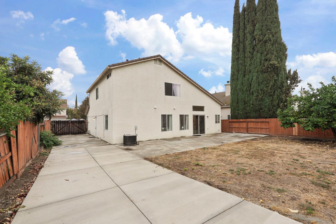
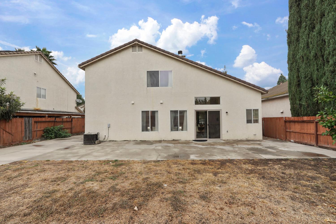
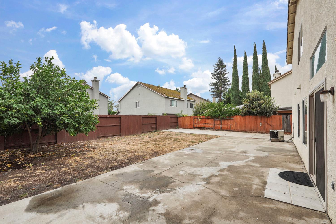
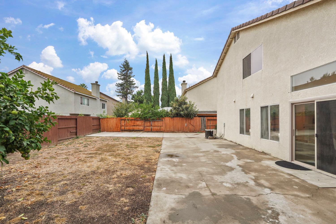
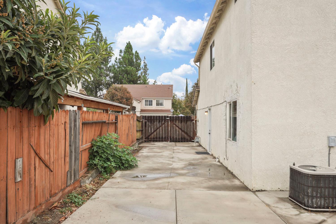
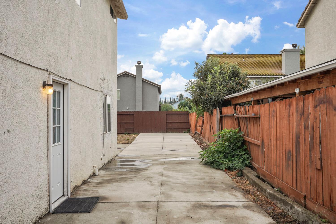
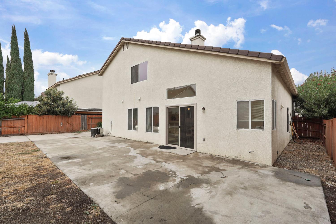
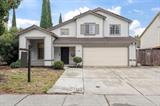
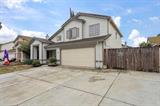
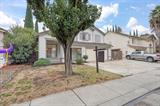
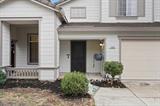
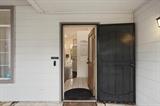
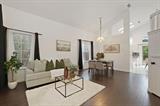
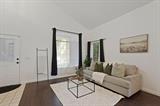
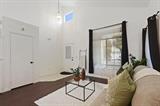
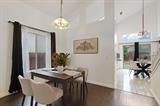
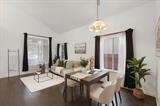
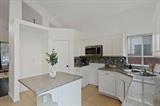
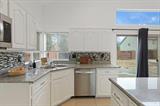
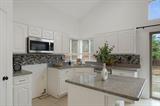
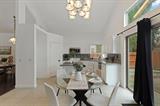
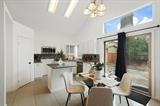
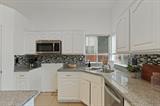
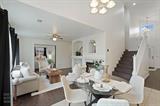
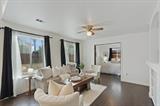
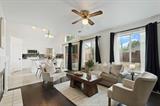
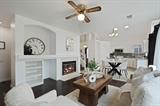
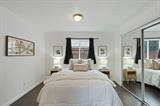
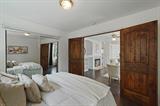
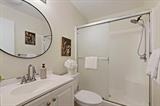
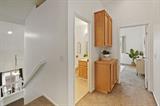
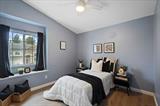
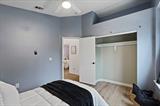
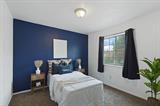
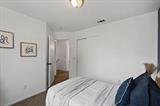
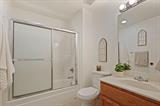
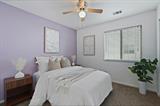
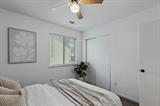
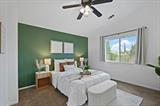
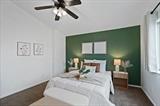
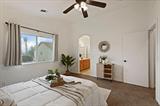
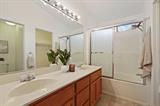
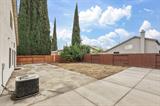
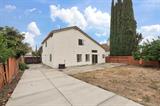
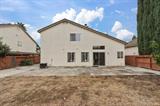
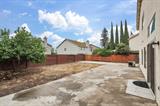
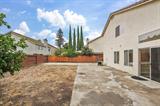
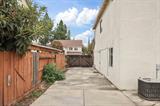
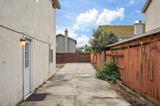
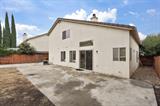
Five bedrooms, three bathrooms, and a whole lot of personality! Welcome to 1853 Gordon Verner Circle, where style, space, and comfort come together in this two-story Stockton home! Offering 1,781 sq. ft. of living space, this home makes an impression with soaring ceilings, abundant natural light, rich-toned flooring, and a cozy fireplace with built-in shelving that brings character to the living area. The kitchen serves up granite countertops, crisp white cabinetry, a stylish mosaic backsplash, and a center island ready for everything from morning coffee to late-night conversations. The versatile floor plan offers five bedrooms and three bathrooms, giving you plenty of room to spread out, work from home, or create your own personal retreat. Step outside to a generously sized backyard situated on a 5,800 sq. ft. lot, featuring an expansive concrete patio and plenty of potential to create your dream outdoor hangout. Add in a two-car garage, charming curb appeal, and a layout designed for everyday living, and you’ve got a home that’s anything but ordinary. Big on space, loaded with potential, and ready for its next chapter. Come see what all the excitement is about!

Last checked: 57 minutes ago
Listing updated: October 24, 2026, 4:13 pm
Listed By: Drake Metal, KW Central Valley
Source: MLS Metrolist, MLS#:226131842

Map Location

1853 Gordon Verner Circle,95206,Stockton,San Joaquin,CA

Walk Score

All data, photos, visualizations, and information regarding a property, including the property’s compliance with state and local legal requirements and all measurements and calculations of area, have been obtained from various sources, and may include such material that has been generated by use of artificial intelligence. Such information and material have not been and will not be verified for accuracy by the listing broker or the multiple listing service, and are not guaranteed as complete, accurate or reliable. Such information and material should be independently reviewed and verified for accuracy. This information and material are intended for the personal use of consumers and may not be used for any purpose other than to identify prospective properties consumers may be interested in purchasing.

MetroList CA data Last Updated: October 24, 2026, 4:13 pm
Data Source: SACM
Metrolist True Source LogoMetroList Services, Inc. Copyright © 2025

