
For Sale
New

1040 Hampton Road, Sacramento, CA 95864

$468,000(Negotiable)
561243863_3a26939f-83ce-470d-a541-5cae61a67dc0.jpg
561243863_da97d2b9-7550-41ae-9746-c09d7e5a0826.jpg
561243863_891b9c2f-a0d8-4a55-abf3-4b86e4a3af16.jpg
561243863_070bca5f-74c5-42c3-8563-4d123694f0cf.jpg
561243863_12d14352-f5e9-4eb1-8421-c0e811f8067f.jpg
561243863_4e58929f-2cec-4c88-9515-e62f6eefeda5.jpg
561243863_558a0d0b-a0f1-421e-8df2-608c09655267.jpg
561243863_1298fe47-9aff-4778-9307-726d10c267f2.jpg
561243863_72f16e54-bc62-483e-90ba-033b38d60690.jpg
561243863_b6db7f85-6556-4500-ba61-bf6932f1bfc2.jpg
561243863_c5b6e267-bd2e-45c1-bb39-32ad2a1fa067.jpg
561243863_1d99b1ba-5a7a-4bdf-80b0-983251f4ee43.jpg
561243863_1f1bfe2a-139f-455c-af96-15dc60c38b87.jpg
561243863_c1980bd7-7e49-4a07-8f4d-605e814060c9.jpg
561243863_59e5d49b-f7cd-4839-a558-16d8e795dc04.jpg
561243863_5e4dd788-44d3-4f20-b8a6-0623747201ab.jpg
561243863_43987c88-16c4-495d-a9f8-4cf66ee1a4e9.jpg
561243863_7ce8faf6-8e8f-42eb-8c53-72feb48a3a95.jpg
561243863_adbdc491-77ef-4b21-b38f-fcb2e877e1dd.jpg
561243863_80f13e97-0f44-4f07-bf6e-70b1bd38192e.jpg
561243863_5e0352f2-0956-42ce-abff-cb00b672d3a3.jpg
561243863_88a9080b-943f-4871-856f-78a214f7255a.jpg
561243863_b46b9b20-ef8b-4695-9e38-34cc02a52e8c.jpg
561243863_ccc2a015-cd69-43ac-90df-661be5bf345f.jpg
561243863_a5fe5382-a2c4-42f3-91e4-53489205e9b5.jpg
561243863_a6a82f9c-e5c6-463c-a49a-e0e6f346b43d.jpg
561243863_9e7fed49-c6de-4f9f-be5b-f1aa91965be5.jpg
561243863_b0ab1f96-195c-4710-aab0-4d089d35c8c0.jpg
561243863_db3a0908-01a2-4b58-b552-ce411d12f389.jpg
561243863_c0ae5d1f-ba39-47d5-9899-7b27aee3da1d.jpg
561243863_2783e511-bfc9-4cb6-a3e2-5746410dda59.jpg
561243863_c7e513de-233a-4766-b920-acb16b099099.jpg
561243863_9c4b773e-8186-43cd-8a23-ef6ef19a2857.jpg
561243863_f62abc7f-39ff-4fbd-9da5-d1b637f04901.jpg
561243863_63368ead-b45e-489a-9a07-5270ad180ba7.jpg
561243863_be89e2fa-abe7-475c-9036-434007974d48.jpg
561243863_6921e8e0-f361-4faf-94f7-9848a1f82467.jpg
561243863_c2f60e23-5c0d-4e46-88c9-204adc8ade89.jpg
561243863_8e3e73a4-3261-49fc-bd79-03659d3dd138.jpg
561243863_c769a2bf-6fa5-4144-9b9e-c310da7861ab.jpg
561243863_8fd307a2-020c-4d53-bf06-acce6e3056d4.jpg
561243863_3077ea98-c7ad-4178-b479-1db8c28eea95.jpg
561243863_3cb0f2ec-c6a1-4f2c-b4cc-25a91c77e273.jpg
561243863_6eed1b98-072b-4b30-90d5-f63a86c1fdb9.jpg
561243863_b77d1a6a-87ca-40b9-8e5f-a01b038db2a2.jpg
561243863_5b05fca9-cc2e-41c3-b73a-cb1e07663041.jpg
561243863_7df37932-22f1-4f60-a888-6b50f815012b.jpg
561243863_aec1f352-465d-44be-8059-1edd11fe9682.jpg
561243863_05c62737-aa39-4735-b03a-4c39bec3a96a.jpg
561243863_271af313-4806-486c-a62b-523c3f614dc1.jpg
561243863_b57f5a64-3130-4010-80c4-cd033a451cf5.jpg
561243863_c8ddb7a6-a023-484d-beb4-9a96d25bc9c9.jpg

Overview

ID
3522680
Type
Single Family Residence
Parking
No
Beds
3
Baths
2
Sqft
1549
Build Year
1952
Purpose
For Sale
Lot Size
0.14 acres

About This Listing

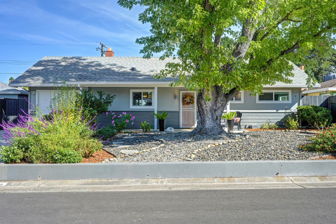
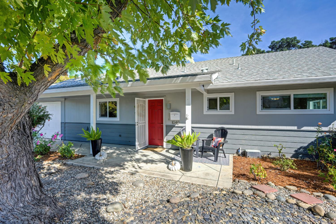
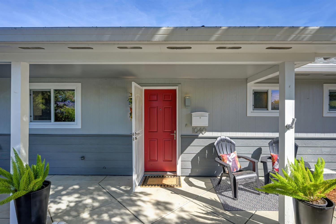
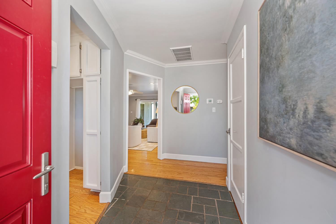
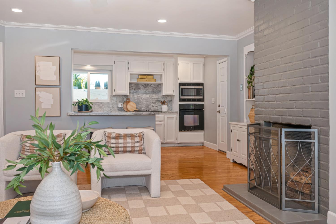
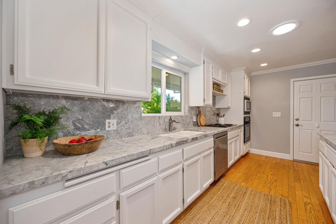
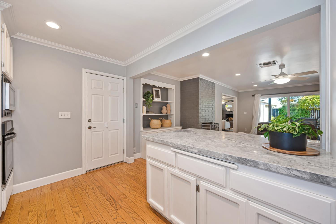
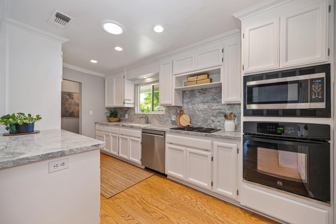
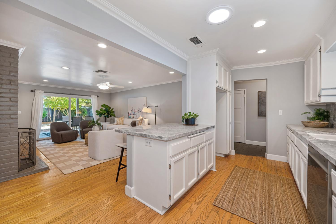
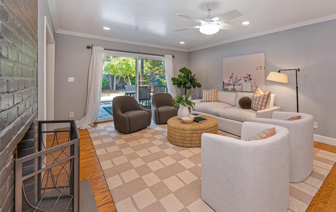
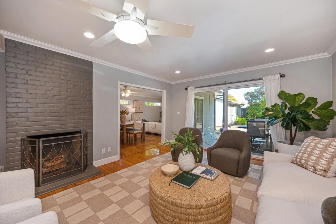
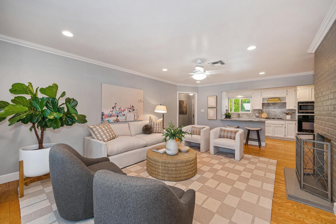
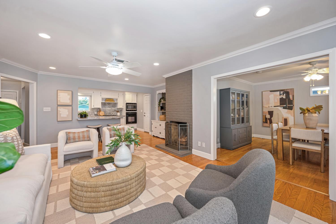
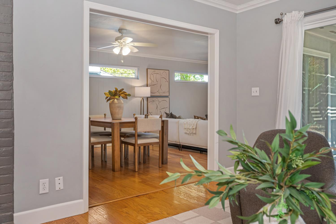
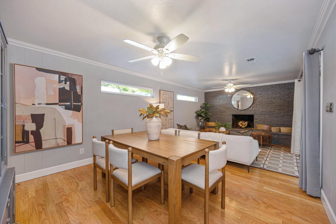
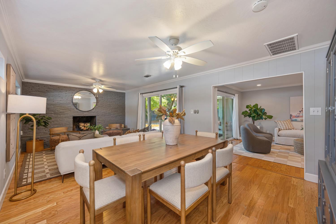
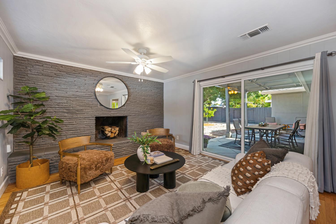
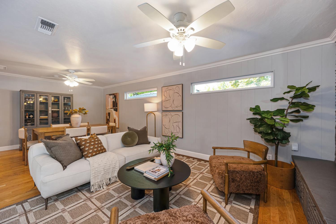
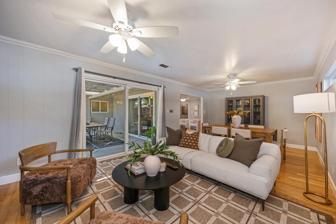
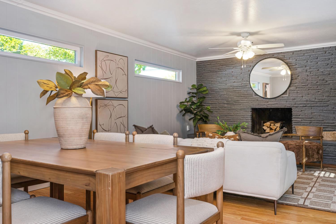
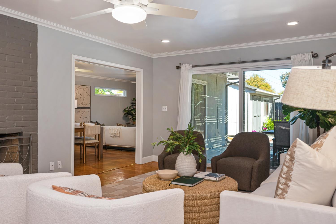
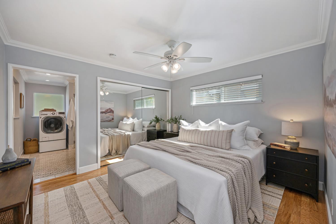
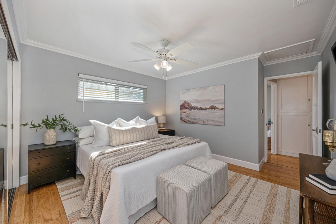
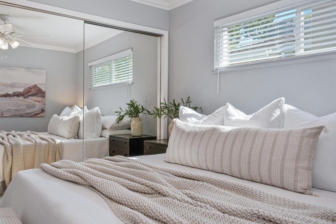
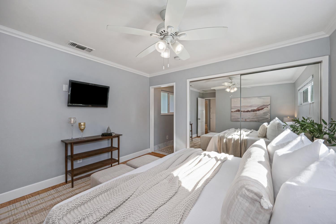
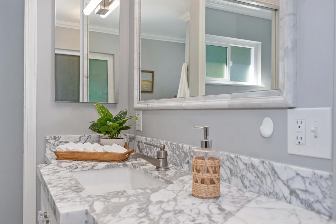
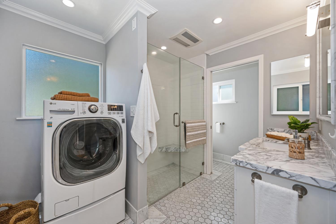
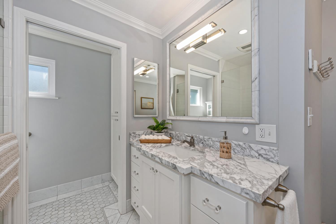
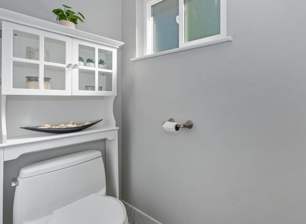
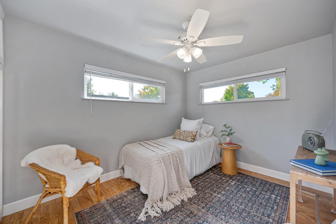
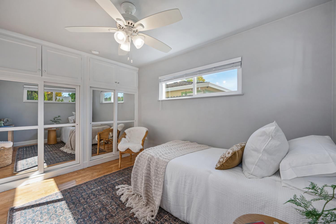
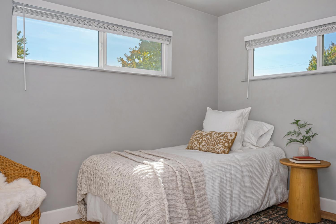
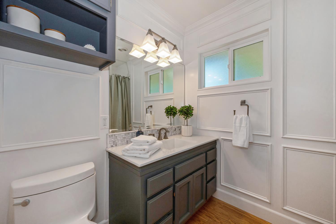
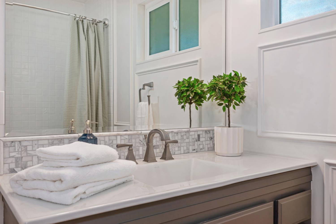
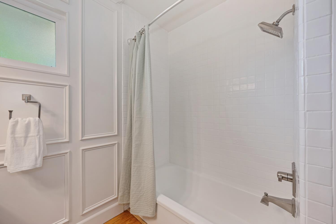
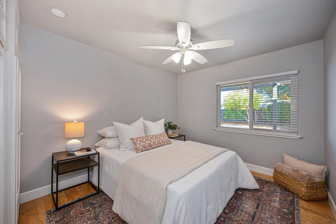
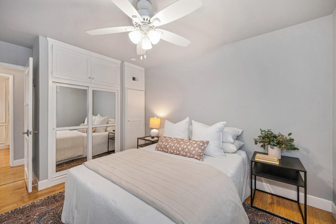
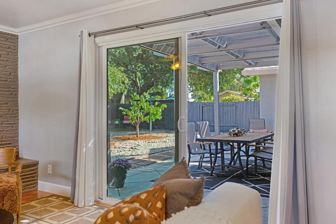
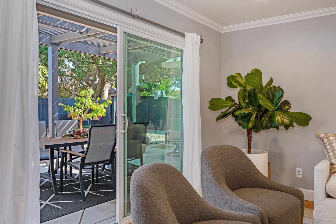
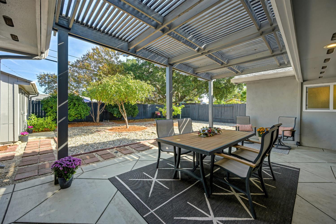
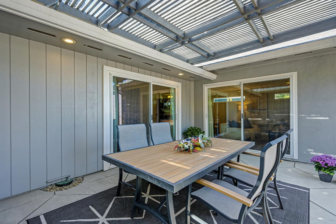
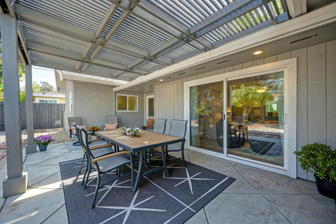
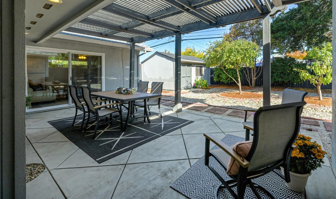
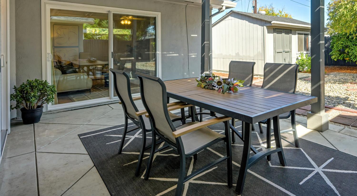
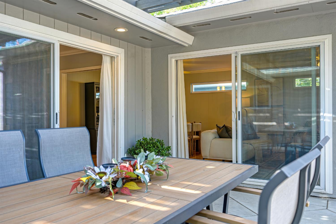
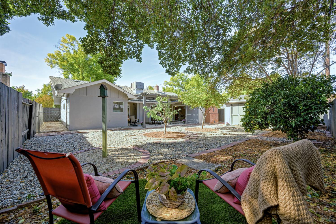
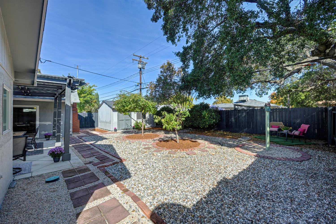
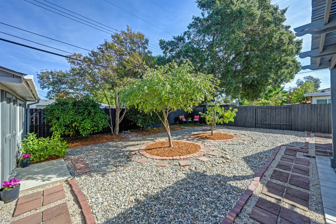
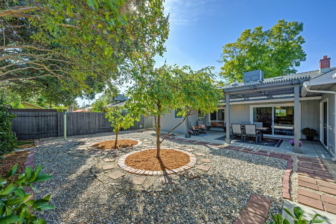
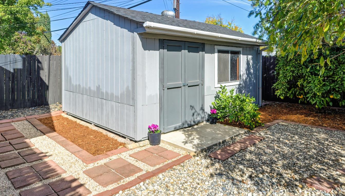
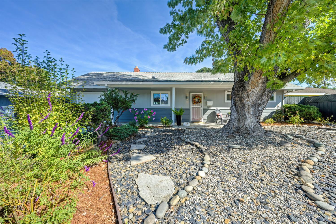
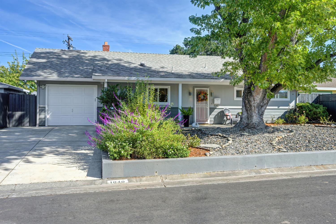
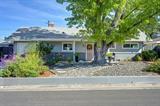
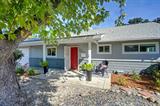
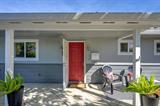
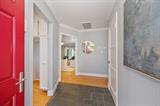
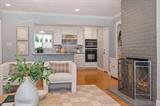
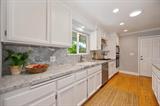
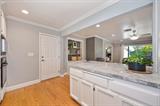
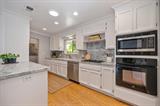
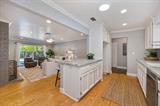
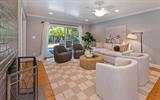
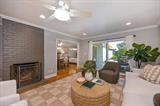
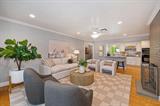
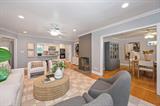
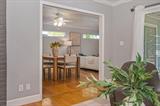
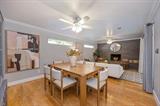
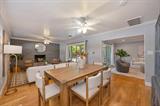
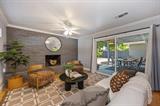
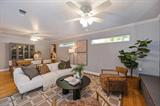
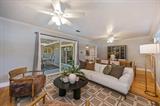
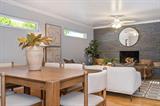
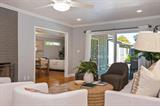
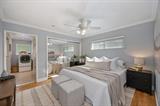
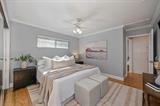
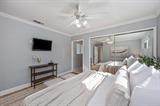
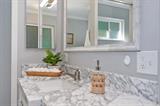
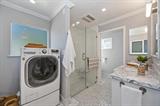
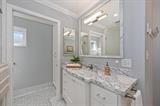
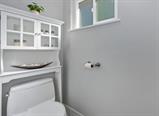
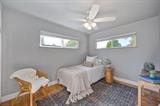
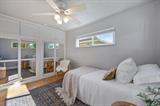
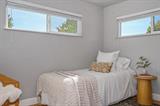
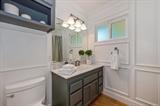
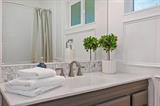
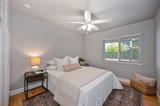
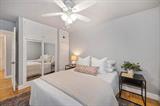
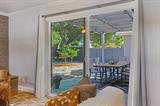
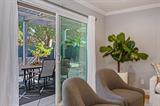
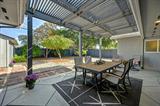
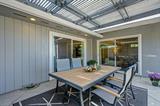
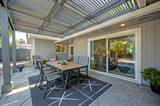
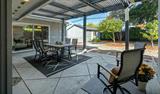
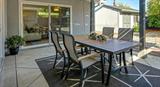
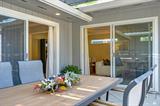
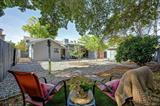
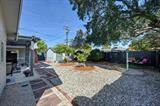
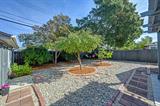
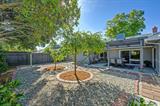
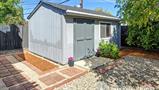
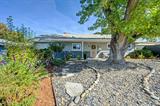
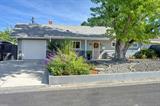
Space, Style & Comfort! Beautiful, lush landscaping and a majestic, mature shade tree create a canopy of greenery, setting the tone for this luxury 3-bedroom, 2-bath home, where an inviting front porch offers the perfect welcome! Step inside and immediately feel the warmth, character, and thoughtful touches that make this 1,549 sq. ft. home so special. A fabulous floor plan offers a wonderful blend of open living spaces and comfortable retreats. The inviting kitchen features quartz countertops and backsplash, a convenient dining bar, abundant cabinetry, solar skylight, built-in hutch, and built-in oven and microwave. The generous living room, anchored by a striking brick fireplace, flows beautifully from the kitchen and offers lovely backyard views and direct patio access. An expansive dining and flex room provides the perfect setting for lively gatherings, intimate dinners, or simply curling up with a favorite book, with sliding glass doors connecting to the outdoors. The spacious primary suite easily accommodates a king-size bed and features a generous closet and a showstopping custom marble bathroom with a walk-in shower, radiant heated floors, and a convenient combination washer/dryer. Two additional sizable bedrooms and a darling guest bath with a generous vanity and sophisticated molding accents complete the interior. Warm engineered hardwood floors, dual-pane windows, recessed lighting, and ceiling fans add to the home’s comfort and appeal. Notable improvements include a new HVAC system (2022) and reroof (2017). And just wait until you step outside! Be swept away by the magic of the backyard, where a spacious patio invites everything from weekend BBQs with friends and family to peaceful afternoons enjoying a little R&R. Mature greenery and a tranquil setting create a wonderful outdoor escape. A large shed offers fantastic space for hobbies, projects, or extra storage, complete with a new roof (2025). A long driveway and one-car garage with automatic garage door and keypad entry add everyday convenience. A home filled with warmth, personality, and inviting spaces to enjoy inside and out!

Last checked: 1 hour ago
Listing updated: October 29, 2026, 7:52 pm
Listed By: Jeanine Roza, Coldwell Banker Realty | Sindy Kirsch, Coldwell Banker Realty
Source: MLS Metrolist, MLS#:226133258

Map Location

1040 Hampton Road,95864,Sacramento,Sacramento,CA

Walk Score

All data, photos, visualizations, and information regarding a property, including the property’s compliance with state and local legal requirements and all measurements and calculations of area, have been obtained from various sources, and may include such material that has been generated by use of artificial intelligence. Such information and material have not been and will not be verified for accuracy by the listing broker or the multiple listing service, and are not guaranteed as complete, accurate or reliable. Such information and material should be independently reviewed and verified for accuracy. This information and material are intended for the personal use of consumers and may not be used for any purpose other than to identify prospective properties consumers may be interested in purchasing.

MetroList CA data Last Updated: October 29, 2026, 7:52 pm
Data Source: SACM
Metrolist True Source LogoMetroList Services, Inc. Copyright © 2025

