
For Sale
New

11544 Ragan Way, Grass Valley, CA 95949

$499,000(Negotiable)
561229462_5d9c3d71-b6c8-48e7-8942-820057935551.jpg
561229462_2516cf41-817a-4456-993d-63d01ae5034c.jpg
561229462_e3237bd0-69e9-443d-8243-85abb2fb14df.jpg
561229462_ea703194-0d5a-4638-970e-dadb6819feff.jpg
561229462_5b8368a8-a7fd-4e49-9536-71c45607c8d8.jpg
561229462_ff39767d-1b8f-4b9e-958a-bdd0ffb6dded.jpg
561229462_3b02be68-4289-4aa3-95ef-d825a4987503.jpg
561229462_3679365f-10b2-46b0-a63d-3bcef71002ef.jpg
561229462_6005f306-443c-48c4-b6aa-40e9c6c0f783.jpg
561229462_e91f86ec-f21c-4109-84d4-0a0a78ba2cfe.jpg
561229462_22111447-1b3c-4e4b-a2c2-105f820696d0.jpg
561229462_2eb7a552-a26a-454d-96ce-44acd2882e13.jpg
561229462_69a6b459-9f38-438f-8f66-9ef7fb129c3a.jpg
561229462_d2a8b0df-138c-42ab-a505-82f66b4a0d88.jpg
561229462_59b52136-e4bc-412d-93f3-64239964fedc.jpg
561229462_fe0ebbe1-7ecb-445e-b46a-9854019db467.jpg
561229462_80fddc2b-5eaf-4309-80fe-8dc3f987cb78.jpg
561229462_117c17da-a7bf-4548-8d4b-eaa6a5755287.jpg
561229462_49f97045-3faf-415e-9dc0-e0cc546685c9.jpg
561229462_5631f574-19ee-4763-9f41-c55d1347c98c.jpg
561229462_cffe6809-599b-4b15-b0fd-242b80945f17.jpg
561229462_5e17a4e4-2162-4537-ba50-731fc6bdbe57.jpg
561229462_215f6076-a886-4a7b-ab8c-d489a333fec1.jpg
561229462_6634dfa2-38bf-43e8-a37f-64faa981a5ac.jpg
561229462_345e0742-8d60-493d-9c39-5c94ab4819c1.jpg
561229462_c13c354a-5f85-410c-9d82-f5d103fb8ef5.jpg
561229462_00abf8d8-cfcf-4bcb-bf30-d928d069fd47.jpg
561229462_8ca7897e-d98f-47e0-ae7e-6cb6c377e1aa.jpg
561229462_2b8274f2-9be7-4aab-88ab-a483e2099546.jpg
561229462_e40303c9-2dab-409f-89c1-0d2d76a22b6d.jpg
561229462_85b0e9d7-dd1e-4a9b-8450-ab18ae1170e2.jpg
561229462_7281ed3e-2b11-4064-a5d0-b0aaa17e8680.jpg
561229462_64da0e9d-d751-4c33-86a8-170c16aa6f40.jpg
561229462_12157e21-3816-4313-b2a6-7c84b0d559eb.jpg
561229462_5584d5b1-ed41-4bd9-b403-08e5cf58dfc4.jpg
561229462_05d63a01-dd4f-4ebf-aea8-c9c5ce081e7e.jpg
561229462_5310a768-39a6-498b-9bbe-e6d54e5efb5d.jpg
561229462_ca2d8de0-d6b3-4bd0-b150-46325b073672.jpg
561229462_5bed560b-d559-4f46-941c-969bb86d7479.jpg
561229462_cbdb99a4-c2f9-49fa-b253-a09c175c42a7.jpg
561229462_e2f217af-a89f-429b-84b7-822f042098ba.jpg
561229462_ced96516-d190-4685-8cce-425833095cd2.jpg
561229462_5cb8f782-01e7-4ddc-ae09-a08501eba436.jpg
561229462_f69aac62-2c04-4df1-b6dd-3690b1d9c5b9.jpg
561229462_fe3147a5-963e-4ff5-8078-d92fb534576f.jpg
561229462_19d5e591-63db-4789-ae8a-b833dded942c.jpg
561229462_ae4d5543-ea59-4c87-b0bc-bce376141dec.jpg
561229462_35b7d889-e161-4dcf-a4c1-e34d5f440d4e.jpg
561229462_825fcb69-f9d6-4d2d-b054-7f59a849ce2e.jpg
561229462_1837a8e0-c3e6-46de-8044-c2463557a57e.jpg
561229462_76db0670-0e7a-4d76-a368-57b16d827baa.jpg
561229462_956c6206-8d14-4086-aa2d-9bcba411298e.jpg
561229462_f5066d86-1195-42a7-baa0-f00b963b9c1e.jpg
561229462_9696378f-1dad-474e-aee9-7f89163ff11f.jpg
561229462_94903fde-ecdb-49f2-88ab-04e2a0924dfe.jpg
561229462_7fb6c427-ba24-4f29-a09f-0f122a9941d2.jpg
561229462_95157df1-dd8a-41aa-9175-9807162efe1f.jpg
561229462_5d9c3d71-b6c8-48e7-8942-820057935551.jpg
561229462_2516cf41-817a-4456-993d-63d01ae5034c.jpg
561229462_e3237bd0-69e9-443d-8243-85abb2fb14df.jpg
561229462_ea703194-0d5a-4638-970e-dadb6819feff.jpg
561229462_5b8368a8-a7fd-4e49-9536-71c45607c8d8.jpg
561229462_ff39767d-1b8f-4b9e-958a-bdd0ffb6dded.jpg
561229462_3b02be68-4289-4aa3-95ef-d825a4987503.jpg
561229462_3679365f-10b2-46b0-a63d-3bcef71002ef.jpg
561229462_6005f306-443c-48c4-b6aa-40e9c6c0f783.jpg
561229462_e91f86ec-f21c-4109-84d4-0a0a78ba2cfe.jpg
561229462_22111447-1b3c-4e4b-a2c2-105f820696d0.jpg
561229462_2eb7a552-a26a-454d-96ce-44acd2882e13.jpg
561229462_69a6b459-9f38-438f-8f66-9ef7fb129c3a.jpg
561229462_d2a8b0df-138c-42ab-a505-82f66b4a0d88.jpg
561229462_59b52136-e4bc-412d-93f3-64239964fedc.jpg
561229462_fe0ebbe1-7ecb-445e-b46a-9854019db467.jpg
561229462_80fddc2b-5eaf-4309-80fe-8dc3f987cb78.jpg
561229462_117c17da-a7bf-4548-8d4b-eaa6a5755287.jpg
561229462_49f97045-3faf-415e-9dc0-e0cc546685c9.jpg
561229462_5631f574-19ee-4763-9f41-c55d1347c98c.jpg
561229462_cffe6809-599b-4b15-b0fd-242b80945f17.jpg
561229462_5e17a4e4-2162-4537-ba50-731fc6bdbe57.jpg
561229462_215f6076-a886-4a7b-ab8c-d489a333fec1.jpg
561229462_6634dfa2-38bf-43e8-a37f-64faa981a5ac.jpg
561229462_345e0742-8d60-493d-9c39-5c94ab4819c1.jpg
561229462_c13c354a-5f85-410c-9d82-f5d103fb8ef5.jpg
561229462_00abf8d8-cfcf-4bcb-bf30-d928d069fd47.jpg
561229462_8ca7897e-d98f-47e0-ae7e-6cb6c377e1aa.jpg
561229462_2b8274f2-9be7-4aab-88ab-a483e2099546.jpg
561229462_e40303c9-2dab-409f-89c1-0d2d76a22b6d.jpg
561229462_85b0e9d7-dd1e-4a9b-8450-ab18ae1170e2.jpg
561229462_7281ed3e-2b11-4064-a5d0-b0aaa17e8680.jpg
561229462_64da0e9d-d751-4c33-86a8-170c16aa6f40.jpg
561229462_12157e21-3816-4313-b2a6-7c84b0d559eb.jpg
561229462_5584d5b1-ed41-4bd9-b403-08e5cf58dfc4.jpg
561229462_05d63a01-dd4f-4ebf-aea8-c9c5ce081e7e.jpg
561229462_5310a768-39a6-498b-9bbe-e6d54e5efb5d.jpg
561229462_ca2d8de0-d6b3-4bd0-b150-46325b073672.jpg
561229462_5bed560b-d559-4f46-941c-969bb86d7479.jpg
561229462_cbdb99a4-c2f9-49fa-b253-a09c175c42a7.jpg
561229462_e2f217af-a89f-429b-84b7-822f042098ba.jpg
561229462_ced96516-d190-4685-8cce-425833095cd2.jpg
561229462_5cb8f782-01e7-4ddc-ae09-a08501eba436.jpg
561229462_f69aac62-2c04-4df1-b6dd-3690b1d9c5b9.jpg
561229462_fe3147a5-963e-4ff5-8078-d92fb534576f.jpg
561229462_19d5e591-63db-4789-ae8a-b833dded942c.jpg
561229462_ae4d5543-ea59-4c87-b0bc-bce376141dec.jpg
561229462_35b7d889-e161-4dcf-a4c1-e34d5f440d4e.jpg
561229462_825fcb69-f9d6-4d2d-b054-7f59a849ce2e.jpg
561229462_1837a8e0-c3e6-46de-8044-c2463557a57e.jpg
561229462_76db0670-0e7a-4d76-a368-57b16d827baa.jpg
561229462_956c6206-8d14-4086-aa2d-9bcba411298e.jpg
561229462_f5066d86-1195-42a7-baa0-f00b963b9c1e.jpg
561229462_9696378f-1dad-474e-aee9-7f89163ff11f.jpg
561229462_94903fde-ecdb-49f2-88ab-04e2a0924dfe.jpg
561229462_7fb6c427-ba24-4f29-a09f-0f122a9941d2.jpg
561229462_95157df1-dd8a-41aa-9175-9807162efe1f.jpg

Overview

ID
3519213
Type
Single Family Residence
Parking
No
Beds
3
Baths
3
Sqft
2000
Build Year
1981
Purpose
For Sale
Lot Size
0.55 acres

About This Listing

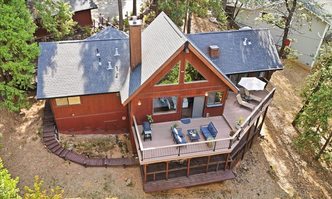
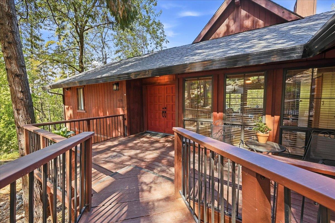
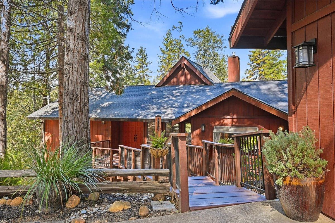
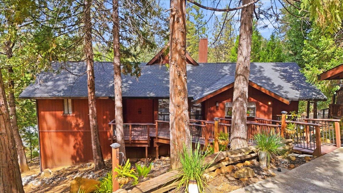
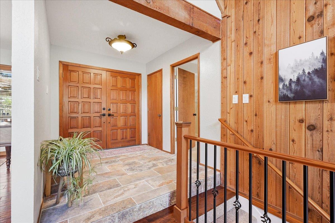
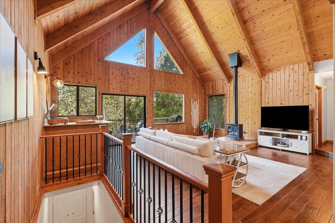
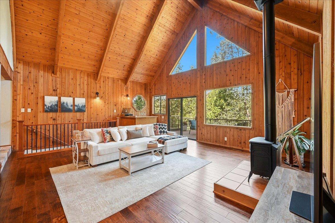
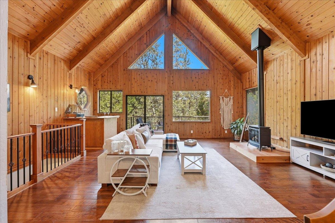
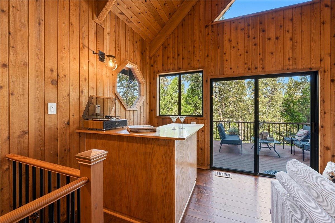
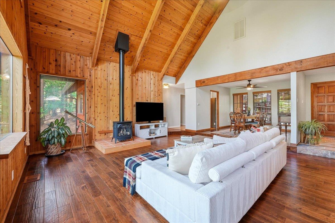
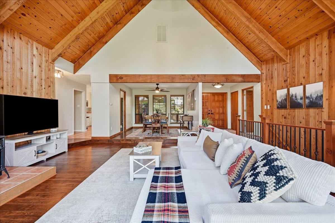
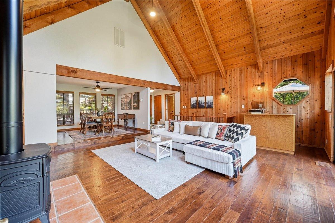
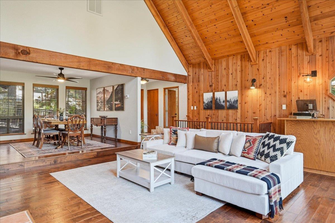
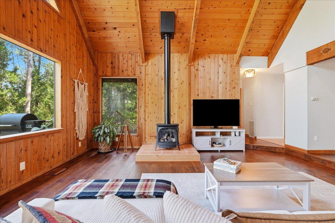
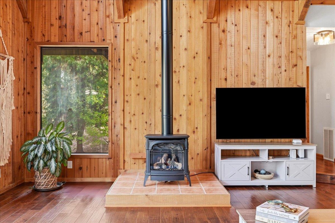
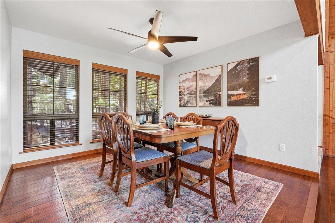
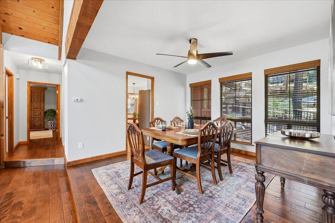
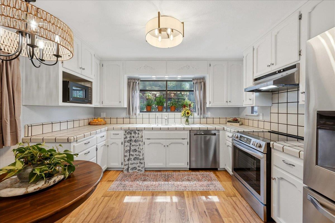
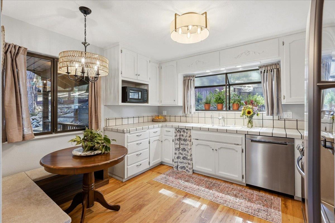
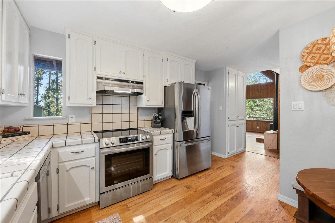
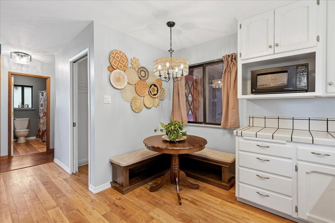
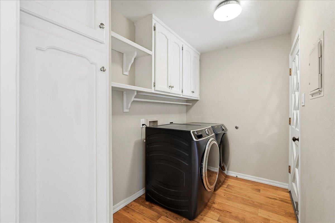
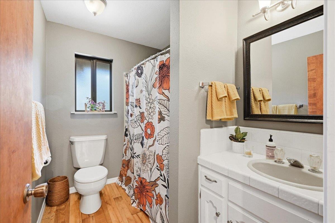
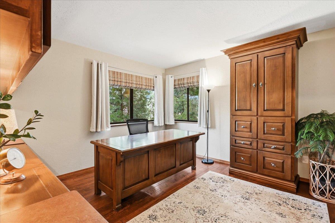
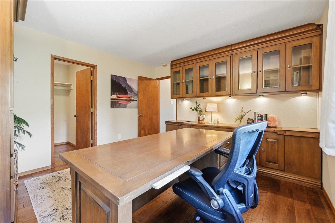
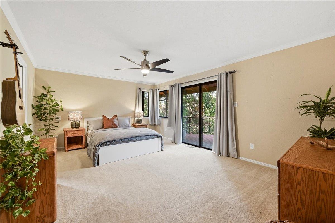
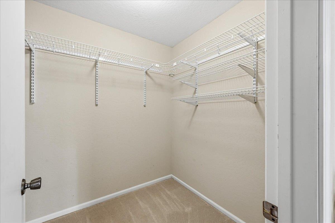
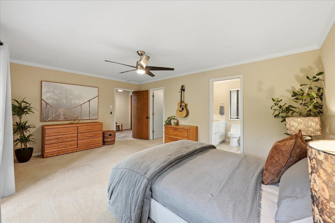
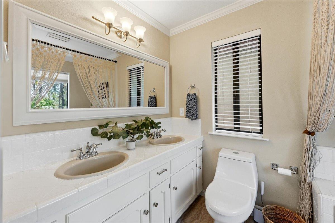
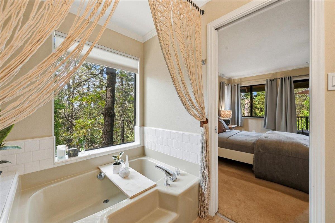
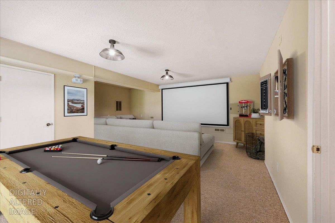
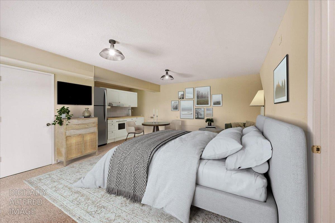
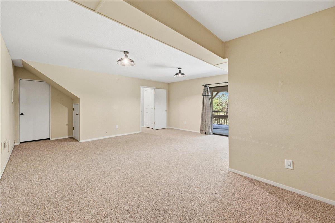
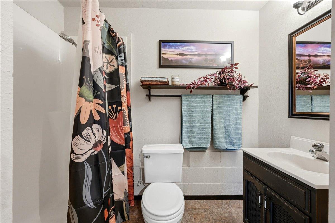
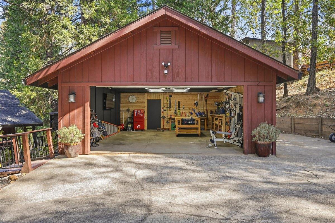
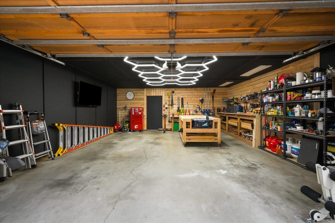
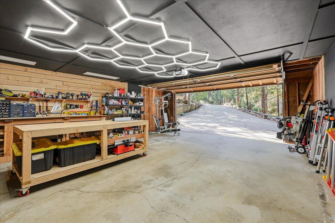
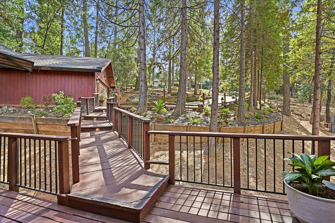
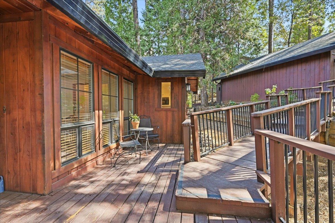
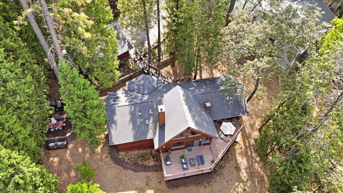
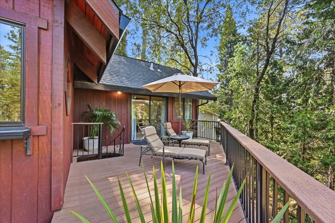
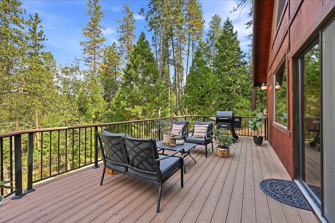
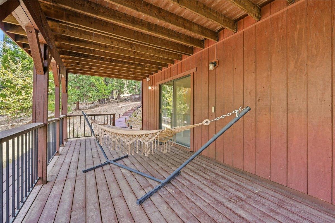
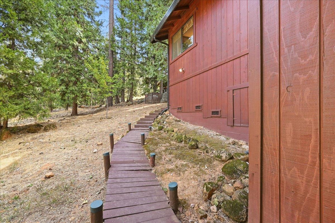
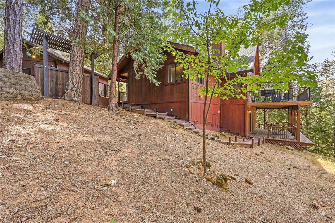
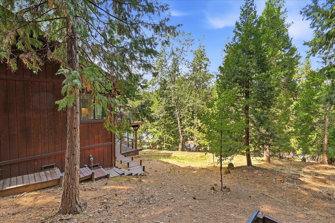
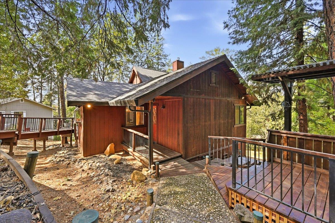
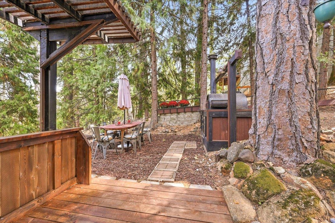
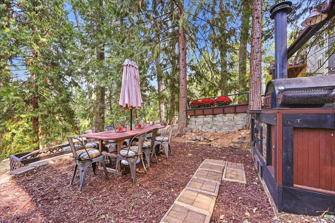
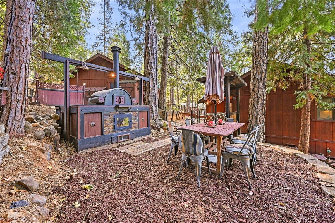
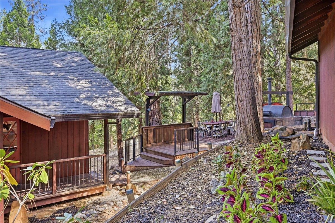
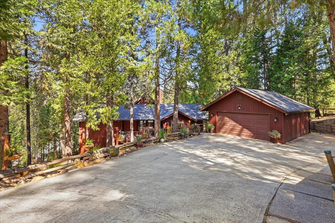
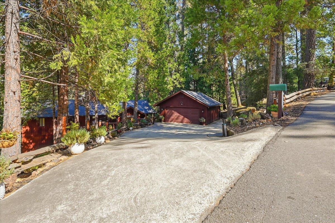
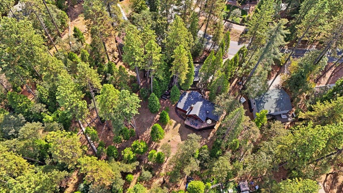
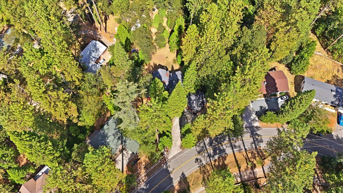
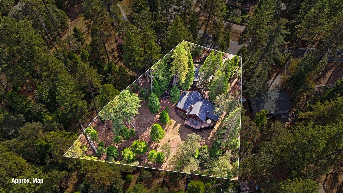
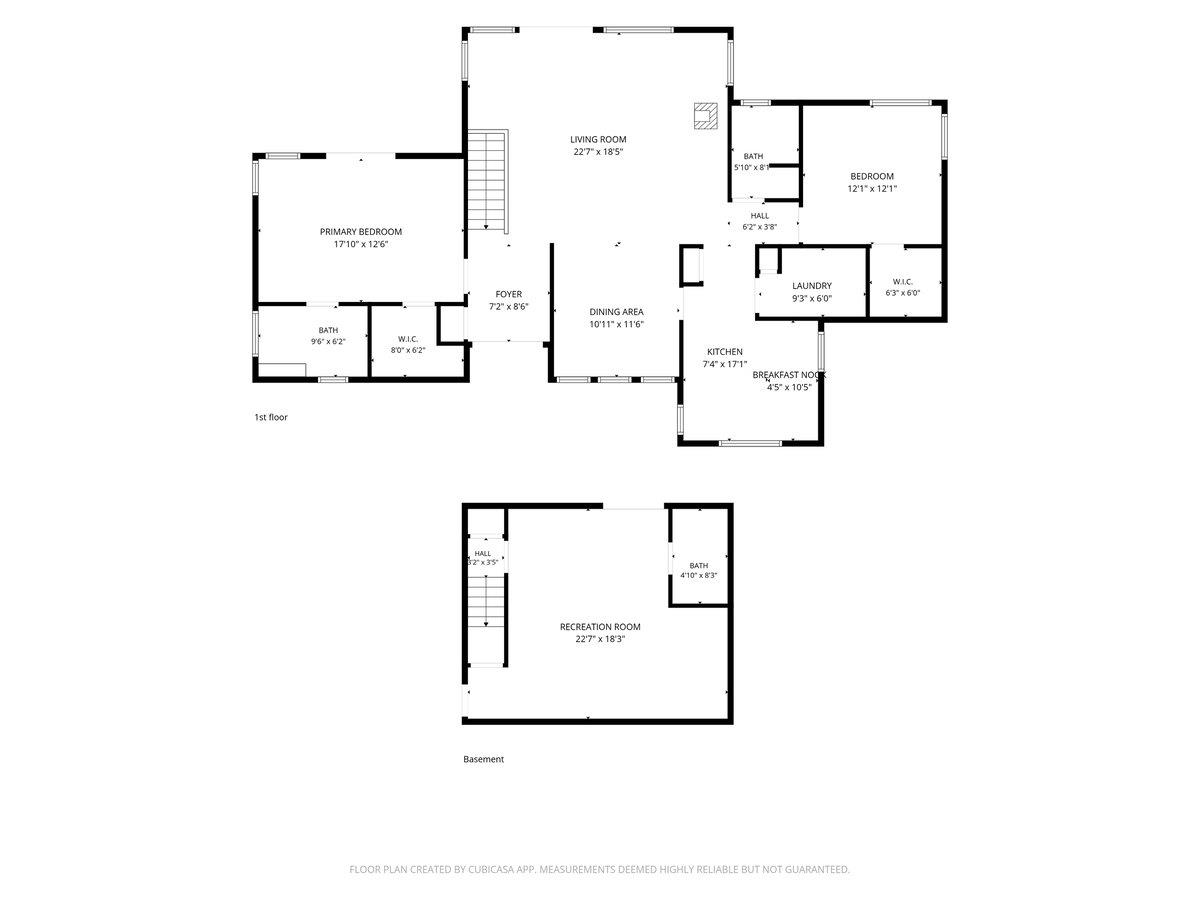
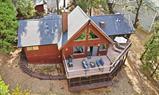
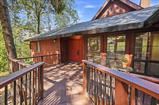
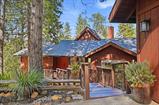
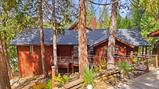
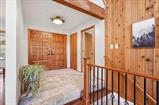
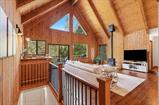
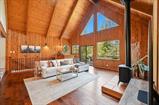
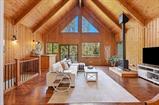
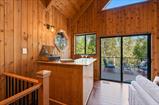
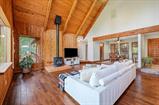
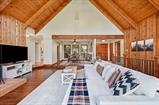
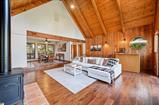
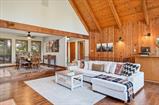
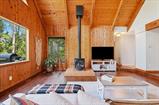
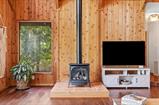
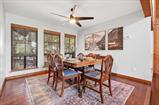
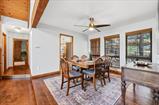
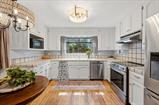
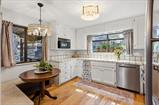
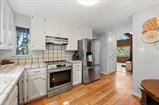
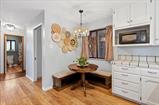
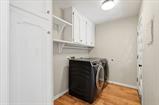
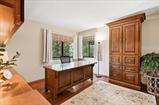
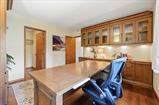
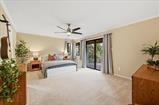
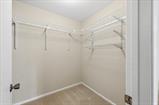
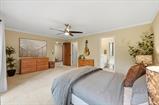
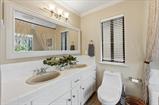
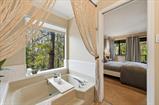
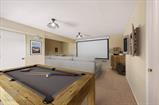
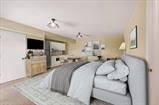
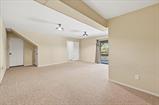
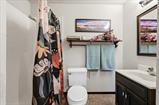
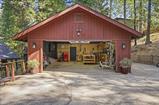
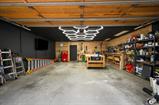
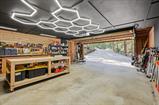
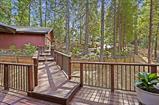
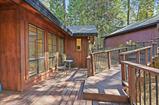
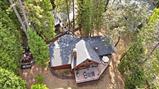
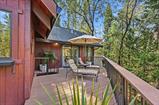
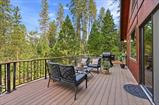
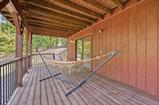
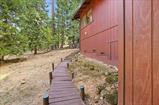
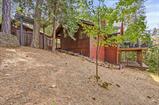
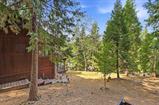
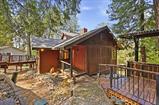
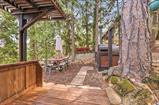
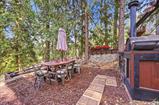
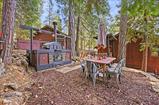
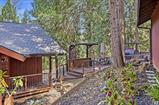
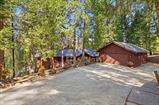
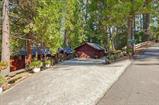
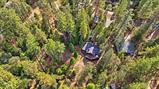
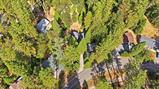
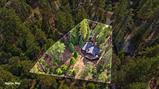
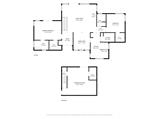
Experience the perfect blend of rustic charm and modern design in this distinctive, sprawling mountain home on over a half acre. Giving classic Tahoe chalet vibes, this residence is loaded with stunning natural elements, from soaring wood-beam ceilings to dramatic floor-to-ceiling windows that beautifully blur the line between indoor comfort and the great outdoors. The main level boasts a flawless entertainment flow, featuring a massive great room where natural light and natures shadows create a serene, living art display. Spin records and dance by the fire on crisp winter evenings by the built-in bar, or transition effortlessly to summer hosting by opening the doors to the expansive deck that doubles the entertainment space. A built-in outdoor grill and kitchen area offer a perfect alfresco summer dining option. The sunny kitchen offers abundant space for culinary creation, complete with a charming breakfast nook and an attached mud/laundry room with more pantry storage. An elevated dining room showcases a wall of windows and opens seamlessly to the great room. Designed with privacy in mind, the layout features highly desirable split-wing living. Located on its own private wing of the main level lays the primary suite featuring a massive walk-in closet, a sitting area and private patio access. A fun spiral staircase leads directly from your private deck to the lower outdoor oasis. The opposite wing offers another large bedroom complete with a generous walk-in closet and convenient access to a full bathroom. The versatile lower level offers a wealth of opportunity. Accessed via an internal staircase or its own private exterior entrance, this massive space can easily serve as a third bedroom, a second primary suite with an attached full bath, a premium home theater, or an independent granny unit/ADU (with the simple addition of a kitchenette). Outside, the property caters perfectly to hobbyists and adventurers alike. The property includes a detached two-car garage featuring a dream workshop, alongside dedicated RV parking with full hookups. This one has it ALL!

Last checked: 8 hours ago
Listing updated: September 25, 2026, 10:14 pm
Listed By: Emily J Menesini, Coldwell Banker Grass Roots Realty
Source: MLS Metrolist, MLS#:226118642

Map Location

11544 Ragan Way,95949,Grass Valley,Nevada,CA

Walk Score

All data, photos, visualizations, and information regarding a property, including the property’s compliance with state and local legal requirements and all measurements and calculations of area, have been obtained from various sources, and may include such material that has been generated by use of artificial intelligence. Such information and material have not been and will not be verified for accuracy by the listing broker or the multiple listing service, and are not guaranteed as complete, accurate or reliable. Such information and material should be independently reviewed and verified for accuracy. This information and material are intended for the personal use of consumers and may not be used for any purpose other than to identify prospective properties consumers may be interested in purchasing.

MetroList CA data Last Updated: September 25, 2026, 10:14 pm
Data Source: SACM
Metrolist True Source LogoMetroList Services, Inc. Copyright © 2025

