
For Sale
New

1180 Billie Keith Way, Yuba City, CA 95993

$780,000(Negotiable)
561243529_b6dc18dc-0fb4-408f-8704-a5ff186406e1.jpg
561243529_091140d3-338a-43c5-81e8-042c1f455f36.jpg
561243529_2b022517-52c2-4452-8141-08569cfda6ab.jpg
561243529_f2d59639-a0d3-4867-974d-0a12ae1dfb84.jpg
561243529_e731bf94-1b04-48c8-8174-d1a51fac3dd9.jpg
561243529_fc0669ce-b0d3-4cb3-a586-5e07d5561c04.jpg
561243529_6d5cef44-bde9-40a0-af4a-f38a8150bfa8.jpg
561243529_e4501ab2-5833-48d1-afce-f582d848845f.jpg
561243529_8b33c2c6-5c14-422c-a234-7aa5874b4028.jpg
561243529_c469b0ee-2c20-491b-945b-6fc74704adca.jpg
561243529_c49e860f-c6bc-4bc8-99d2-8cf4b3e6d122.jpg
561243529_c677324b-0913-4470-8e83-a9b1732b74ea.jpg
561243529_cf9d8f0f-176d-4c7f-8ac5-f6726b75d927.jpg
561243529_2cb79427-59d8-4830-9c1f-5584c16d8ed0.jpg
561243529_dd286b26-c7e5-4138-9bac-6f12c13af475.jpg
561243529_9f0a5207-8751-41d4-ae4f-4952464a049a.jpg
561243529_5a2991d3-bdc9-493d-97c4-dd4325773de4.jpg
561243529_76bc4830-a8b9-47a4-8e1b-6be5f55c07df.jpg
561243529_62ee631b-1b24-46c4-8685-6e3d0e286e85.jpg
561243529_b3df9901-94e1-47d4-a7a2-d2454f1ffc8b.jpg
561243529_d328800a-cee3-4c87-96db-0d14dc736495.jpg
561243529_54412093-bab2-480c-a580-d7a20b27e58b.jpg
561243529_627d981a-6d32-4206-91fd-4e510fadac2c.jpg
561243529_18bf2bd7-aff8-45d1-a94b-bd498ef28ee0.jpg
561243529_5b1a31d7-1ee6-4e31-9d9b-3ed4468d8b4b.jpg

Overview

ID
3522587
Type
Single Family Residence
Parking
No
Beds
5
Baths
5
Sqft
2935
Build Year
2024
Purpose
For Sale
Lot Size
0.13 acres

About This Listing

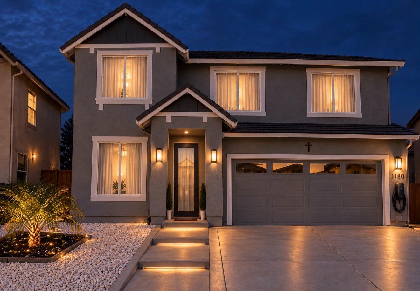
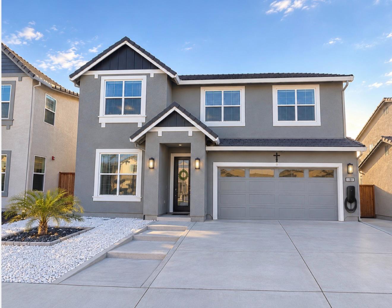
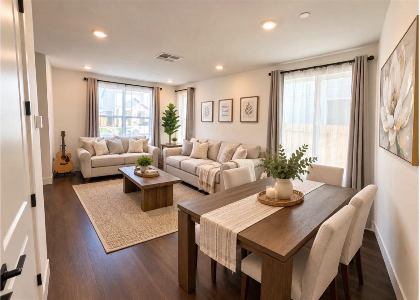
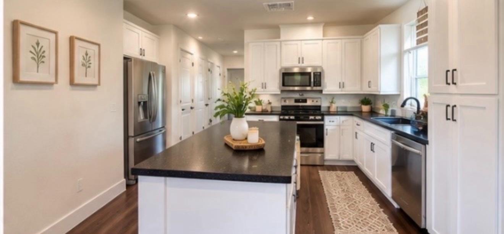
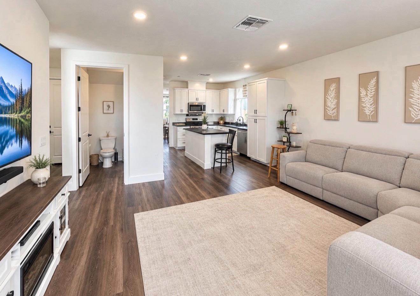
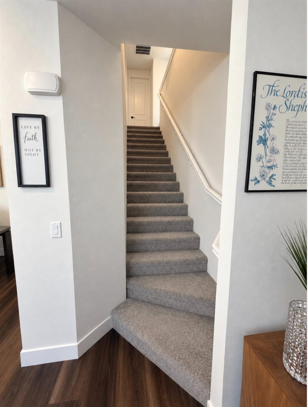
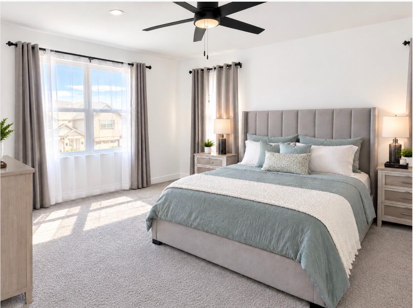
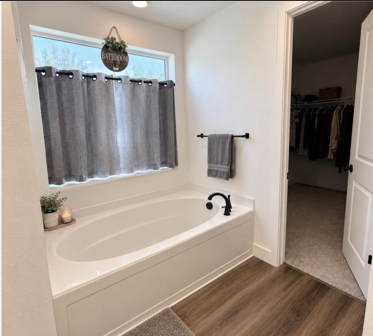
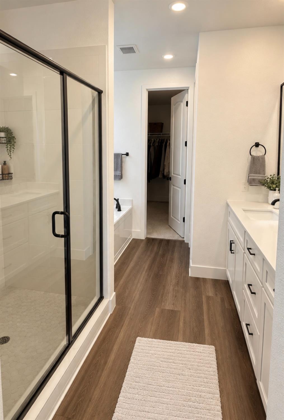
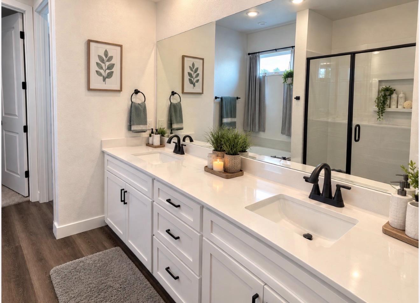
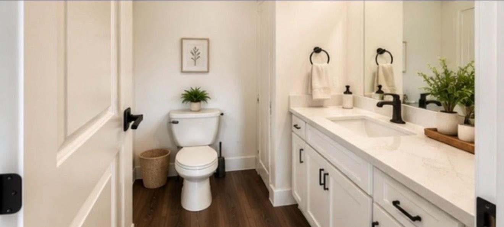
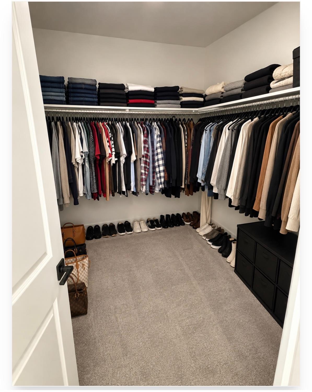
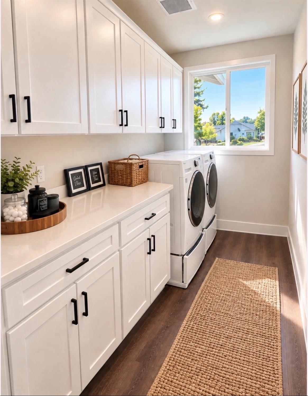
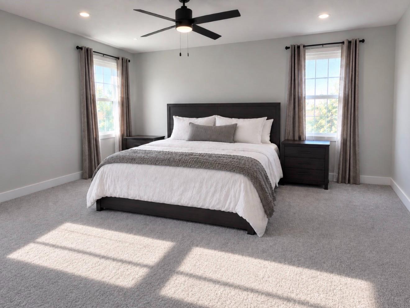
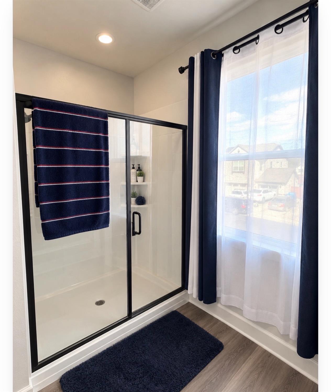
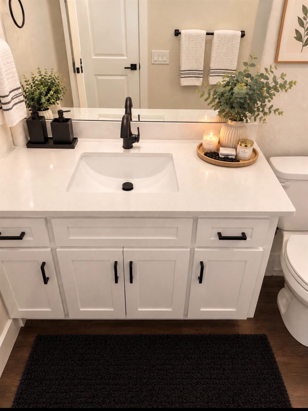
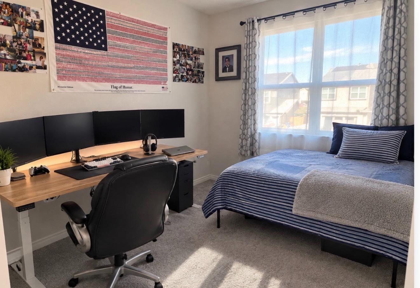
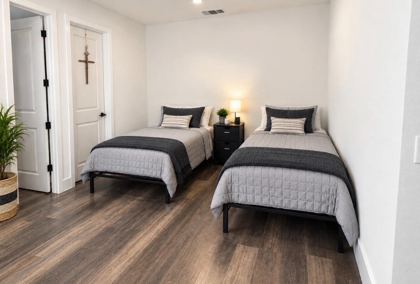
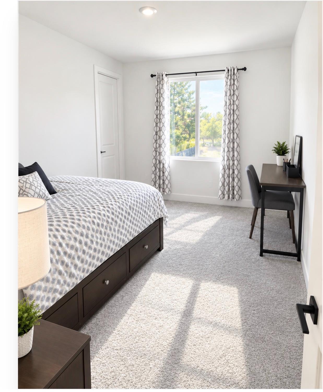
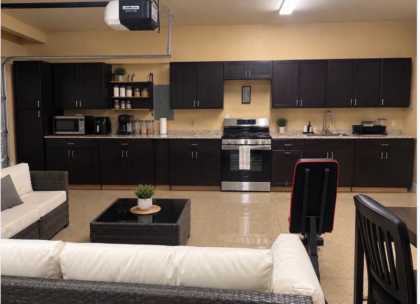
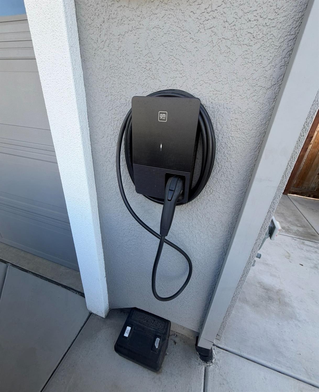
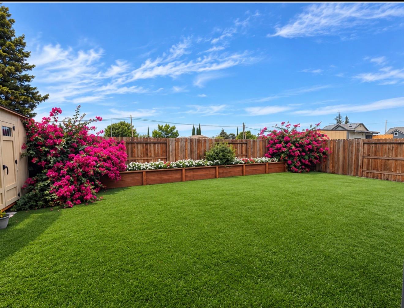
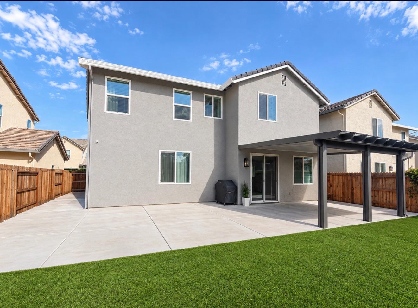
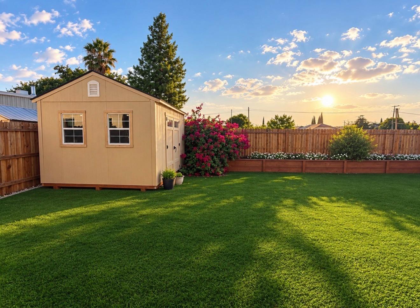
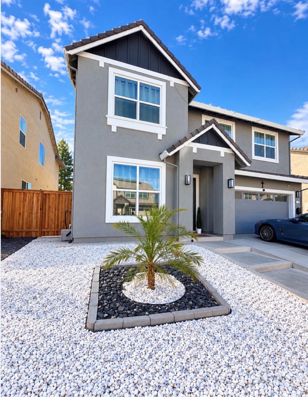
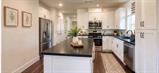
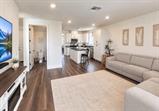
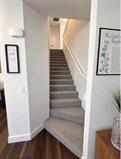
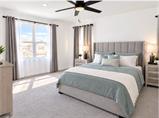
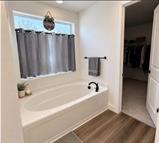
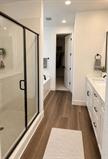
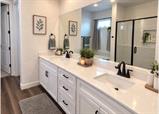
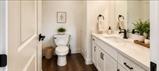
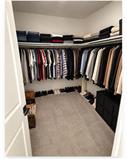
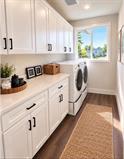
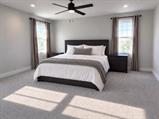
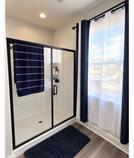
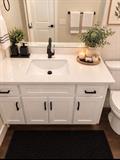
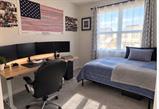
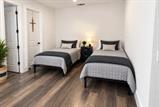
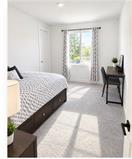
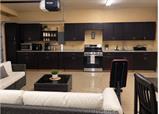
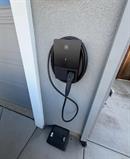
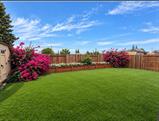
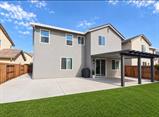
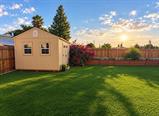
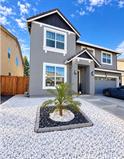
Welcome to 1180 Billie Keith Way, a beautifully maintained and spacious 2,936 sq. ft. home offering 5 bedrooms and 5 bathrooms with a functional floor plan designed for comfortable family living, entertaining, and privacy. The home features a fully finished kitchen, along with both a separate living room and separate family room, providing dedicated spaces for relaxing, entertaining, and enjoying additional privacy. The garage has been thoughtfully upgraded with an additional kitchen, making the space incredibly versatile and useful. The garage has also been completely painted and finished with an epoxy-coated floor for a clean, polished look. For electric vehicle owners, the home also features an EV charger conveniently located at the front of the house, making it easy to charge your vehicle right at home. The backyard has been fully completed and thoughtfully designed, featuring turf, cement, a storage shed that is included, and a beautiful garden that has been carefully maintained. The outdoor space is perfect for relaxing, entertaining, and enjoying the California weather. The front of the home has also been beautifully enhanced, including upgraded stairs, decorative white rock landscaping, a beautiful tree, and the convenient EV charger. ✨ Property Highlights: 5 Bedrooms 5 Bathrooms Separate living room Separate family room for added privacy Fully finished main kitchen Additional kitchen in the garage Painted garage Epoxy-coated garage floor EV charger at the front of the home Some furniture included Fully landscaped backyard Turf and cement Storage shed included Beautiful, maintained garden Upgraded front stairs White rock landscaping Beautiful front-yard tree Spacious and functional floor plan Great for families, guests, and entertaining This home has been well cared for and thoughtfully upgraded inside and out, offering generous living space, multiple areas for privacy and entertaining, an additional kitchen in the garage, a beautifully finished backyard, and the added convenience of an EV charger at the front of the home.

Last checked: 1 hour ago
Listing updated: October 29, 2026, 2:31 am
Listed By: Shiela D Messick, Berkshire Hathaway HomeServices Heritage, REALTORS
Source: MLS Metrolist, MLS#:226132521

Map Location

1180 Billie Keith Way,95993,Yuba City,Sutter,CA

Walk Score

All data, photos, visualizations, and information regarding a property, including the property’s compliance with state and local legal requirements and all measurements and calculations of area, have been obtained from various sources, and may include such material that has been generated by use of artificial intelligence. Such information and material have not been and will not be verified for accuracy by the listing broker or the multiple listing service, and are not guaranteed as complete, accurate or reliable. Such information and material should be independently reviewed and verified for accuracy. This information and material are intended for the personal use of consumers and may not be used for any purpose other than to identify prospective properties consumers may be interested in purchasing.

MetroList CA data Last Updated: October 29, 2026, 2:31 am
Data Source: SACM
Metrolist True Source LogoMetroList Services, Inc. Copyright © 2025

