
For Sale
New

1336 Keenet Way, Sacramento, CA 95864

$429,000(Negotiable)
561238534_8ae0ffd9-8fa4-4354-ac5a-f6ed23550a59.jpg
561238534_f8b13753-4345-4739-af92-3804622b98e9.jpg
561238534_7772daab-59d9-4361-b6f8-7f4c96d9e507.jpg
561238534_0530a8d5-d172-4a5c-a253-1a2a965addac.jpg
561238534_481bebe0-ee40-473c-a44d-956551f71905.jpg
561238534_cf2fcbd4-c92d-424e-bcae-c3788ba79cde.jpg
561238534_e91c46d8-5985-48e3-a10a-5c0790cd371a.jpg
561238534_6ccb7f5d-82d8-410a-a110-2603cd1d0057.jpg
561238534_74edd7be-1bd4-40b7-899e-08d378b84482.jpg
561238534_84b17a0f-eb76-4464-b33f-308ea6c78c45.jpg
561238534_8fdf36f6-bdd5-477d-913d-78c3d74e1765.jpg
561238534_da5ccee7-9f3c-42e4-8140-2328ddfa73a2.jpg
561238534_5ba3a39d-454c-40d9-9f6d-ed6ae225c2fe.jpg
561238534_8d23588c-630b-4641-a31d-b2eb1899bef2.jpg
561238534_1f8b2c41-6291-4f98-a5b2-c882abe6b295.jpg
561238534_db6d5cb9-8f7b-4c5f-840c-416984fc5139.jpg
561238534_e1101293-0915-4ec3-8eb0-085ed47509a9.jpg
561238534_17fc96a6-d23f-42b2-a5fa-dc33ac771f10.jpg
561238534_b9286687-090a-4efe-ae70-0358fdb07c72.jpg
561238534_dade7eeb-c893-408b-8a85-612a1bf08713.jpg
561238534_f508c63f-7b4d-43f6-b7d4-f7ea6df92d4c.jpg
561238534_9a6355f9-85c3-4d16-8b73-ca6912d4eeaf.jpg
561238534_327037e1-528f-4942-b63a-8a13c957162f.jpg
561238534_82e12dc9-aaee-40c5-b668-e90e38449f47.jpg
561238534_e18afb0a-e24f-41c3-a662-6e58d56756e0.jpg
561238534_890bd96a-3baf-4a9e-b4f1-25e9d98db623.jpg
561238534_8c49657f-f4f7-4fb4-8b3f-2aac2e68f944.jpg
561238534_c0293d73-9ca1-49dc-a0d1-42c7c9b4e6d2.jpg
561238534_f133d16b-d7c8-49fd-8ee3-7b1d7b22868d.jpg
561238534_badb0820-5d42-4609-9d58-a098c010d58f.jpg
561238534_8ae0ffd9-8fa4-4354-ac5a-f6ed23550a59.jpg
561238534_f8b13753-4345-4739-af92-3804622b98e9.jpg
561238534_7772daab-59d9-4361-b6f8-7f4c96d9e507.jpg
561238534_0530a8d5-d172-4a5c-a253-1a2a965addac.jpg
561238534_481bebe0-ee40-473c-a44d-956551f71905.jpg
561238534_cf2fcbd4-c92d-424e-bcae-c3788ba79cde.jpg
561238534_e91c46d8-5985-48e3-a10a-5c0790cd371a.jpg
561238534_6ccb7f5d-82d8-410a-a110-2603cd1d0057.jpg
561238534_74edd7be-1bd4-40b7-899e-08d378b84482.jpg
561238534_84b17a0f-eb76-4464-b33f-308ea6c78c45.jpg
561238534_8fdf36f6-bdd5-477d-913d-78c3d74e1765.jpg
561238534_da5ccee7-9f3c-42e4-8140-2328ddfa73a2.jpg
561238534_5ba3a39d-454c-40d9-9f6d-ed6ae225c2fe.jpg
561238534_8d23588c-630b-4641-a31d-b2eb1899bef2.jpg
561238534_1f8b2c41-6291-4f98-a5b2-c882abe6b295.jpg
561238534_db6d5cb9-8f7b-4c5f-840c-416984fc5139.jpg
561238534_e1101293-0915-4ec3-8eb0-085ed47509a9.jpg
561238534_17fc96a6-d23f-42b2-a5fa-dc33ac771f10.jpg
561238534_b9286687-090a-4efe-ae70-0358fdb07c72.jpg
561238534_dade7eeb-c893-408b-8a85-612a1bf08713.jpg
561238534_f508c63f-7b4d-43f6-b7d4-f7ea6df92d4c.jpg
561238534_9a6355f9-85c3-4d16-8b73-ca6912d4eeaf.jpg
561238534_327037e1-528f-4942-b63a-8a13c957162f.jpg
561238534_82e12dc9-aaee-40c5-b668-e90e38449f47.jpg
561238534_e18afb0a-e24f-41c3-a662-6e58d56756e0.jpg
561238534_890bd96a-3baf-4a9e-b4f1-25e9d98db623.jpg
561238534_8c49657f-f4f7-4fb4-8b3f-2aac2e68f944.jpg
561238534_c0293d73-9ca1-49dc-a0d1-42c7c9b4e6d2.jpg
561238534_f133d16b-d7c8-49fd-8ee3-7b1d7b22868d.jpg
561238534_badb0820-5d42-4609-9d58-a098c010d58f.jpg

Overview

ID
3521438
Type
Single Family Residence
Parking
No
Beds
3
Baths
1
Sqft
1081
Build Year
1952
Purpose
For Sale
Lot Size
0.15 acres

About This Listing

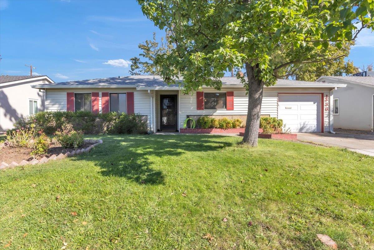
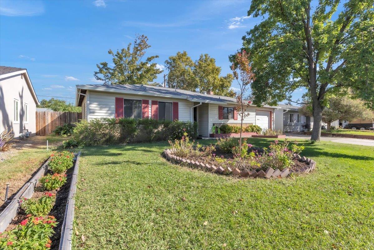
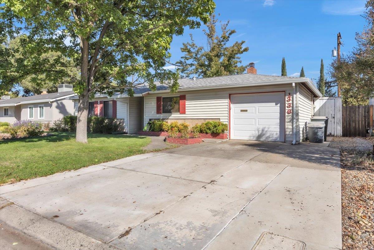
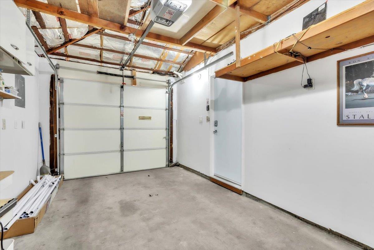
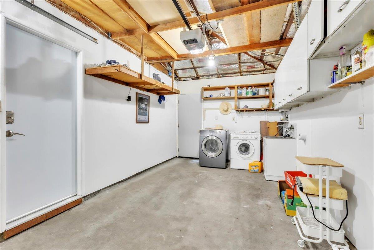
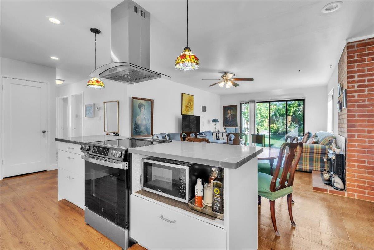
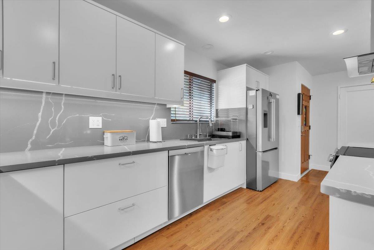
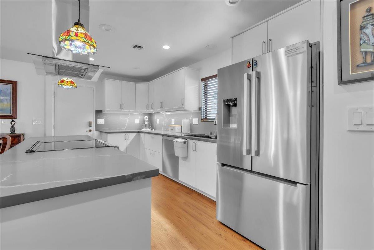
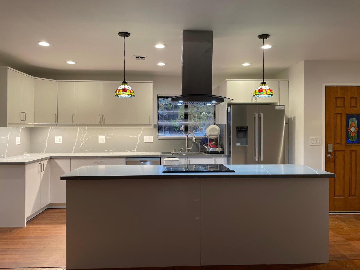
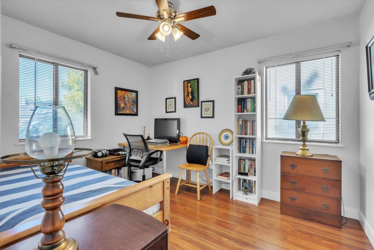
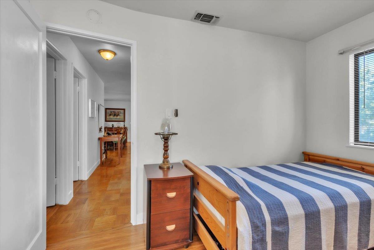
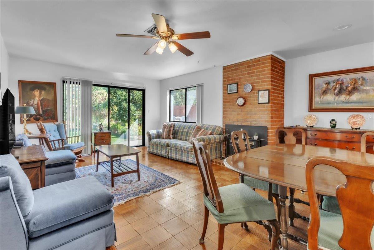
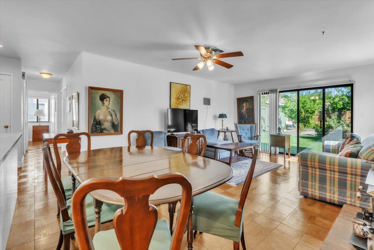
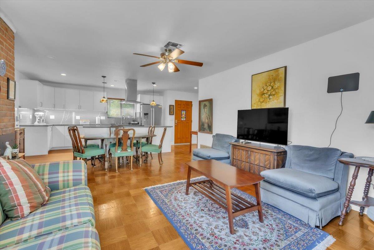
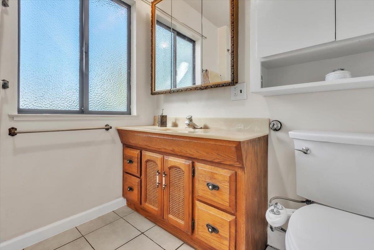
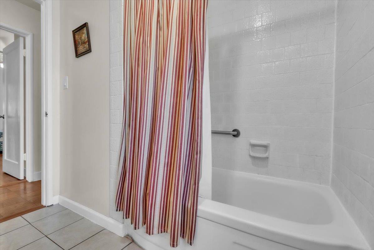
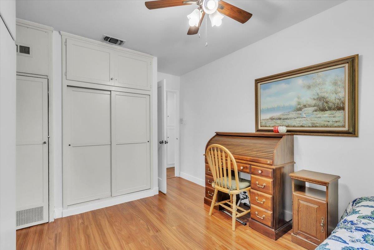
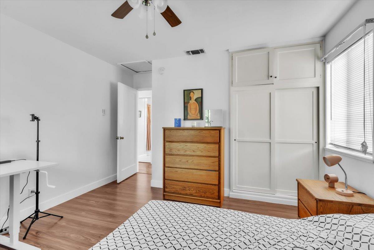
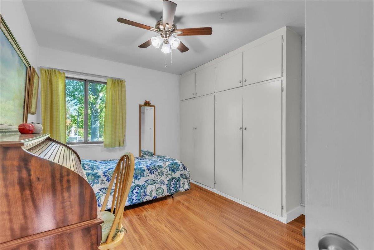
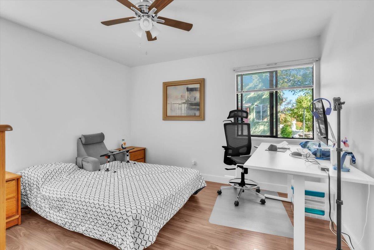
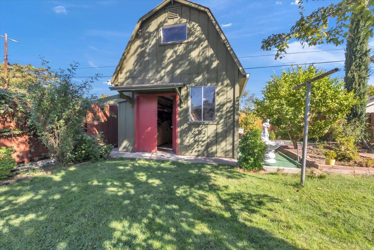
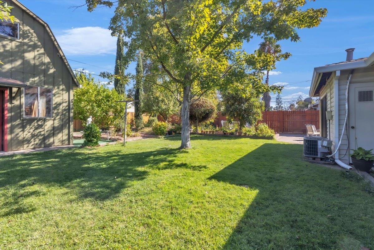
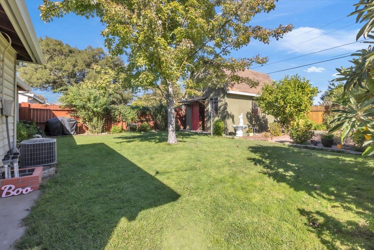
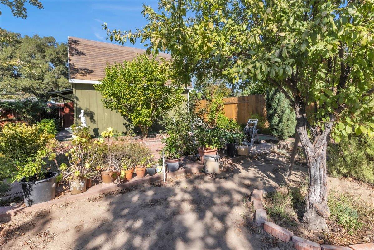
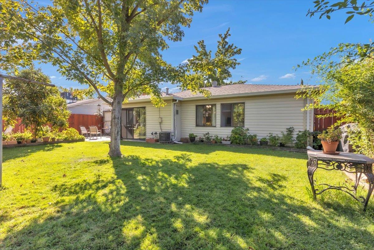
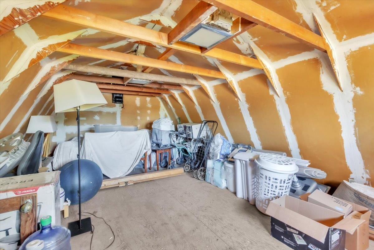
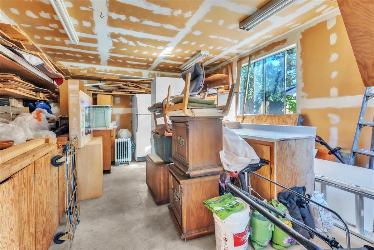
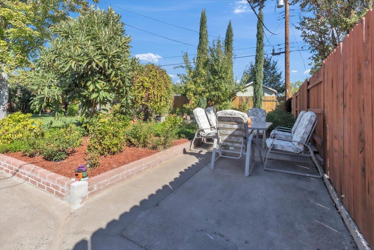
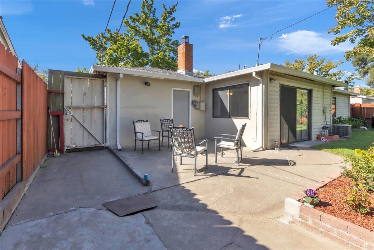
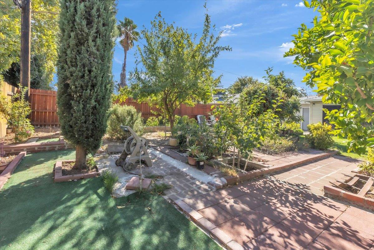
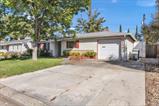
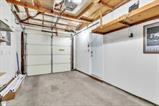
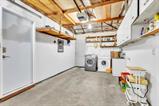
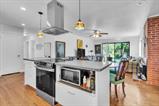
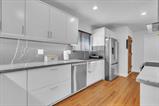
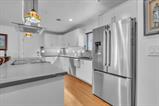
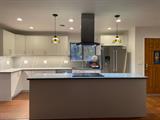
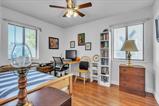
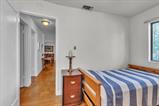
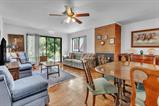
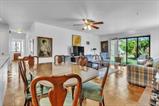
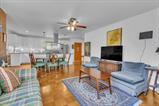
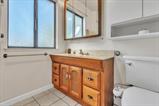
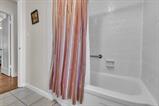
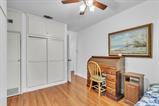
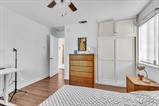
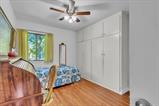
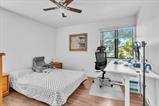
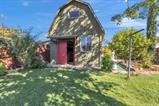
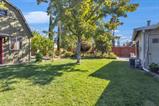
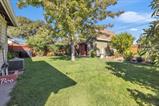
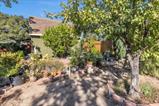
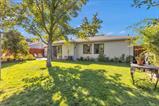
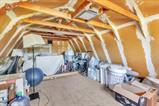
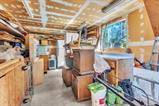
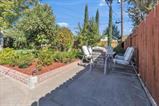
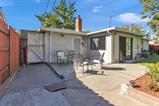
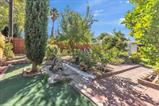
Welcome to 1336 Keeney Way! Discover the charm of this inviting single-story home, where modern upgrades blend seamlessly with timeless character. Featuring 3 bedrooms, 1 full bathroom, and 1,081 square feet of living space on a generous 6,534-square-foot lot, this home offers a comfortable open-concept layout ideal for everyday living and entertaining. Inside, you’ll find a blend of original wood flooring and updated laminate flooring in three bedrooms, along with all new ceiling fans throughout for added comfort. The spacious kitchen was completely updated in 2026 and features elegant quartz countertops, & full back splash all new cabinets Abundant storage, New LED recess lighting and all-new appliances and new baseboard throughout the house. All flows effortlessly into the living room, where a cozy fireplace creates a warm and welcoming atmosphere. Step outside to a spacious backyard designed for entertaining and making lasting memories with family and friends. Enjoy the expansive green lawn, multiple outdoor seating areas, and a variety of mature fruit trees that add charm and character to the property. A rare opportunity awaits! The approximately 294-square-foot detached workshop was legally declared in 1974, and a recent letter from the city planner is available regarding the potential for ADU conversion. This additional space offers exciting possibilities for future use In-Laws or extended Family, subject to applicable city requirements and approvals. The deep, one-car garage includes a dedicated laundry area, a new electrical subpanel, newly installed GFCI outlets In Garage & kitchen, and ample storage space and wired ready for your EV auto. Don’t miss this wonderful opportunity to own a home that combines modern convenience, original charm, and a spacious lot with exciting potential. Whether you’re enjoying the inviting interior, relaxing in the backyard, or exploring the possibilities of the detached workshop, 1336 Keeney Way is ready for you to make it your own!

Last checked: 1 hour ago
Listing updated: October 16, 2026, 3:26 am
Listed By: Ted T Golshanara, Epique Inc
Source: MLS Metrolist, MLS#:226127484

Map Location

1336 Keenet Way,95864,Sacramento,Sacramento,CA

Walk Score

All data, photos, visualizations, and information regarding a property, including the property’s compliance with state and local legal requirements and all measurements and calculations of area, have been obtained from various sources, and may include such material that has been generated by use of artificial intelligence. Such information and material have not been and will not be verified for accuracy by the listing broker or the multiple listing service, and are not guaranteed as complete, accurate or reliable. Such information and material should be independently reviewed and verified for accuracy. This information and material are intended for the personal use of consumers and may not be used for any purpose other than to identify prospective properties consumers may be interested in purchasing.

MetroList CA data Last Updated: October 16, 2026, 3:26 am
Data Source: SACM
Metrolist True Source LogoMetroList Services, Inc. Copyright © 2025

