


For Sale
New

1413 Greenbrier Road, West Sacramento, CA 95691

$674,900(Negotiable)
561228823_19936f6f-62a4-46c4-9c01-c847a2c26a4d.jpg
561228823_c0a83544-130a-46b7-83ec-b50d2452bbec.jpg
561228823_b77f6bc1-7c39-430f-8c5b-2dcfc22fbd0e.jpg
561228823_2a3c3260-b875-4027-96f2-e8fbcb47b58e.jpg
561228823_f8a0d62e-6b9d-467b-955a-5b2ac8975573.jpg
561228823_ca991478-976d-4839-ba61-4b25e3847cb8.jpg
561228823_01e0bf7e-ef56-47d0-8be5-5028438436ae.jpg
561228823_a63c8388-a660-4f85-a097-283f25b63c6f.jpg
561228823_21783466-2633-4b2b-86bc-c99bcec77e47.jpg
561228823_36e1b3c1-267f-403c-a3c4-3f2abc33c560.jpg
561228823_b25a482d-e57d-47ce-b1ba-3f391aacf19d.jpg
561228823_7918e33e-8a29-46c8-a72d-90135b846073.jpg
561228823_8dc1ab75-a604-4e47-8928-51dcee484d24.jpg
561228823_31a5a17c-6a59-49c4-9dd0-c24bb919f29a.jpg
561228823_b69d9e1d-237d-4f00-9f03-4c06e7827c82.jpg
561228823_1a09aaed-06a9-4723-afd0-e2378be12b23.jpg
561228823_ee3e7922-f991-4891-adef-d26334744fc6.jpg
561228823_64ea969c-9976-4f9c-8770-e4f7a274f052.jpg
561228823_aadb3017-f8ee-4cf4-adac-293d53239a62.jpg
561228823_bae4b859-f56e-4f66-a7fc-b1f4b14187b6.jpg
561228823_10622d79-4188-4e50-9f8d-3b217051fd2e.jpg
561228823_766ff207-1caa-4de3-9353-22f2029686c4.jpg
561228823_8480a876-1226-4194-a359-49b2e62c4380.jpg
561228823_24b2afbd-0a99-48a9-9ebb-b2c61914b3f0.jpg
561228823_11dc1dbe-8b0b-4d9b-a21e-efceb3ab1496.jpg
561228823_9ae224d6-b37e-4a15-b938-8a5ad6f099b4.jpg
561228823_7559f905-fe59-4188-b526-2c219285a5be.jpg
561228823_8e8ae24f-4628-4cb5-9ac3-d7cd3f7c72d5.jpg
561228823_400757d9-7c48-4bdf-838d-c1d718babbe6.jpg
561228823_e2a8df27-3498-48b1-973c-74dc30c289c2.jpg
561228823_d31f1c1b-f964-469d-b1cb-0f51ca12ff7a.jpg
561228823_0294b3f4-93d8-4fd6-94ee-bb0adc167d80.jpg
561228823_9fdd3a8b-3c61-4acd-9dfe-aab58a7617c1.jpg
561228823_19936f6f-62a4-46c4-9c01-c847a2c26a4d.jpg
561228823_c0a83544-130a-46b7-83ec-b50d2452bbec.jpg
561228823_b77f6bc1-7c39-430f-8c5b-2dcfc22fbd0e.jpg
561228823_2a3c3260-b875-4027-96f2-e8fbcb47b58e.jpg
561228823_f8a0d62e-6b9d-467b-955a-5b2ac8975573.jpg
561228823_ca991478-976d-4839-ba61-4b25e3847cb8.jpg
561228823_01e0bf7e-ef56-47d0-8be5-5028438436ae.jpg
561228823_a63c8388-a660-4f85-a097-283f25b63c6f.jpg
561228823_21783466-2633-4b2b-86bc-c99bcec77e47.jpg
561228823_36e1b3c1-267f-403c-a3c4-3f2abc33c560.jpg
561228823_b25a482d-e57d-47ce-b1ba-3f391aacf19d.jpg
561228823_7918e33e-8a29-46c8-a72d-90135b846073.jpg
561228823_8dc1ab75-a604-4e47-8928-51dcee484d24.jpg
561228823_31a5a17c-6a59-49c4-9dd0-c24bb919f29a.jpg
561228823_b69d9e1d-237d-4f00-9f03-4c06e7827c82.jpg
561228823_1a09aaed-06a9-4723-afd0-e2378be12b23.jpg
561228823_ee3e7922-f991-4891-adef-d26334744fc6.jpg
561228823_64ea969c-9976-4f9c-8770-e4f7a274f052.jpg
561228823_aadb3017-f8ee-4cf4-adac-293d53239a62.jpg
561228823_bae4b859-f56e-4f66-a7fc-b1f4b14187b6.jpg
561228823_10622d79-4188-4e50-9f8d-3b217051fd2e.jpg
561228823_766ff207-1caa-4de3-9353-22f2029686c4.jpg
561228823_8480a876-1226-4194-a359-49b2e62c4380.jpg
561228823_24b2afbd-0a99-48a9-9ebb-b2c61914b3f0.jpg
561228823_11dc1dbe-8b0b-4d9b-a21e-efceb3ab1496.jpg
561228823_9ae224d6-b37e-4a15-b938-8a5ad6f099b4.jpg
561228823_7559f905-fe59-4188-b526-2c219285a5be.jpg
561228823_8e8ae24f-4628-4cb5-9ac3-d7cd3f7c72d5.jpg
561228823_400757d9-7c48-4bdf-838d-c1d718babbe6.jpg
561228823_e2a8df27-3498-48b1-973c-74dc30c289c2.jpg
561228823_d31f1c1b-f964-469d-b1cb-0f51ca12ff7a.jpg
561228823_0294b3f4-93d8-4fd6-94ee-bb0adc167d80.jpg
561228823_9fdd3a8b-3c61-4acd-9dfe-aab58a7617c1.jpg

Overview

ID
3520462
Type
Single Family Residence
Parking
No
Beds
4
Baths
3
Sqft
2074
Build Year
2017
Purpose
For Sale
Lot Size
0.18 acres

About This Listing

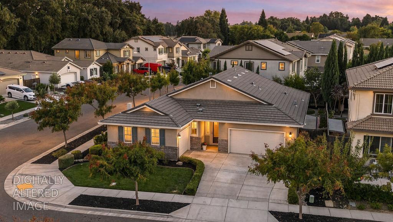
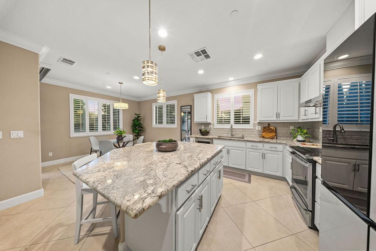
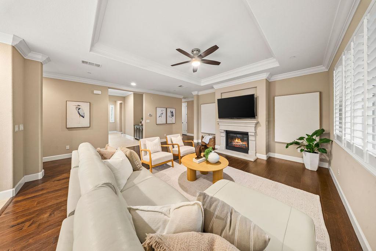
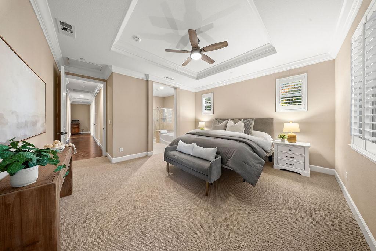
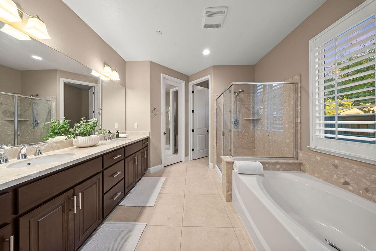
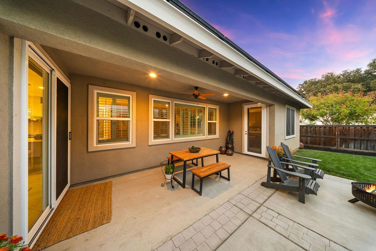
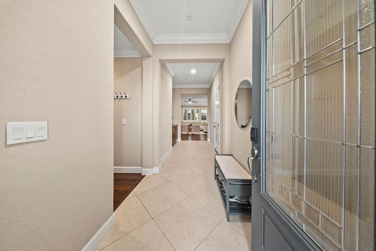
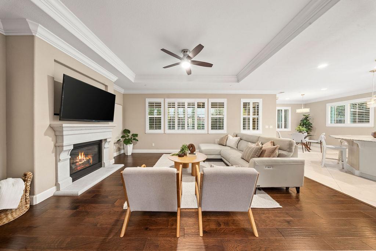
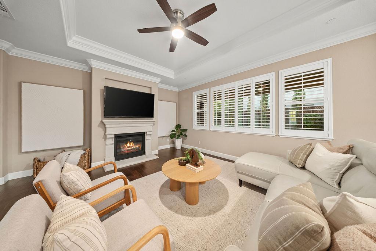
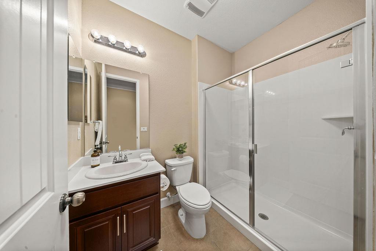
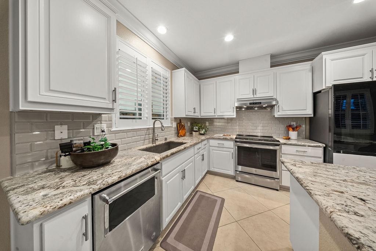
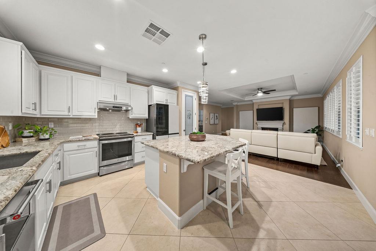
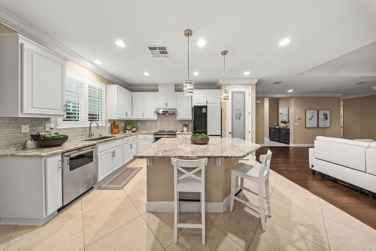
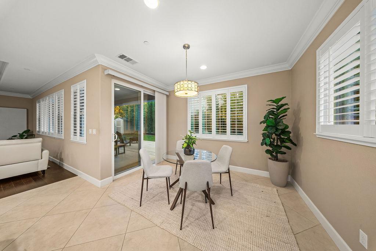
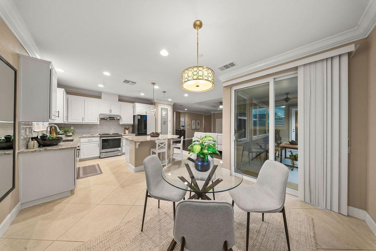
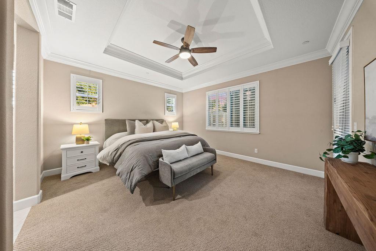
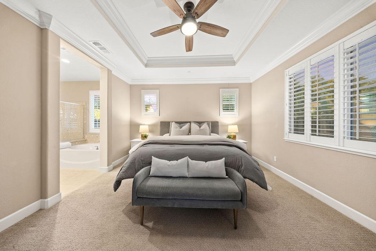
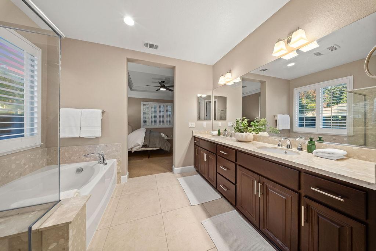
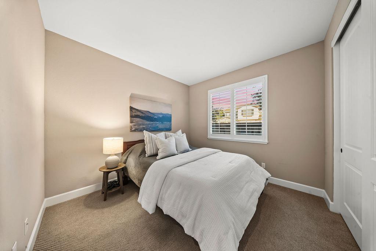
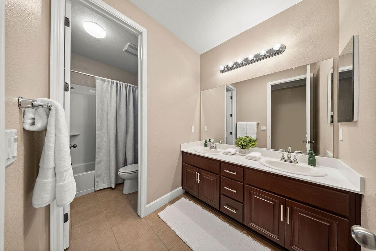
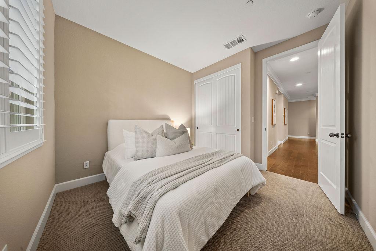
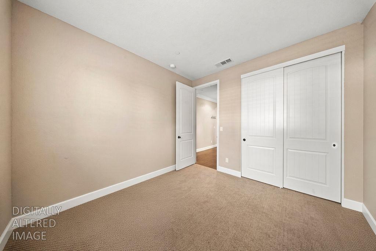
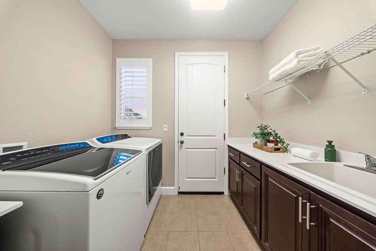
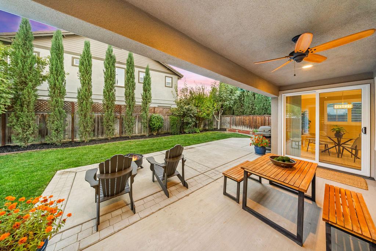
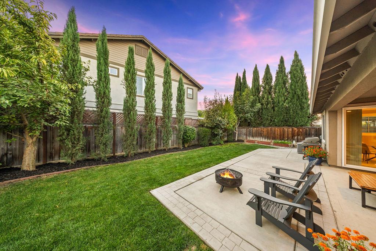
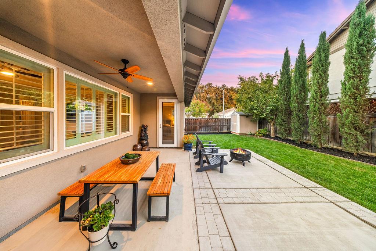
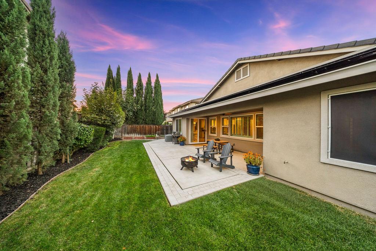
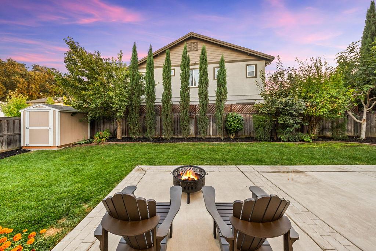
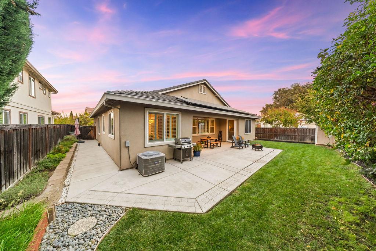
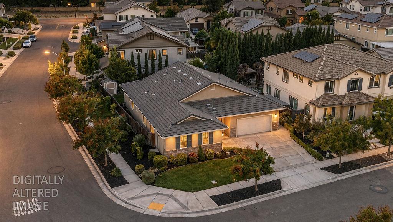
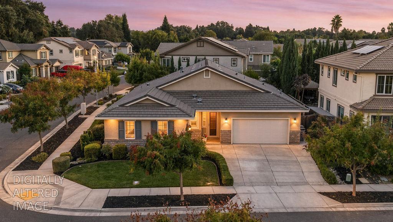
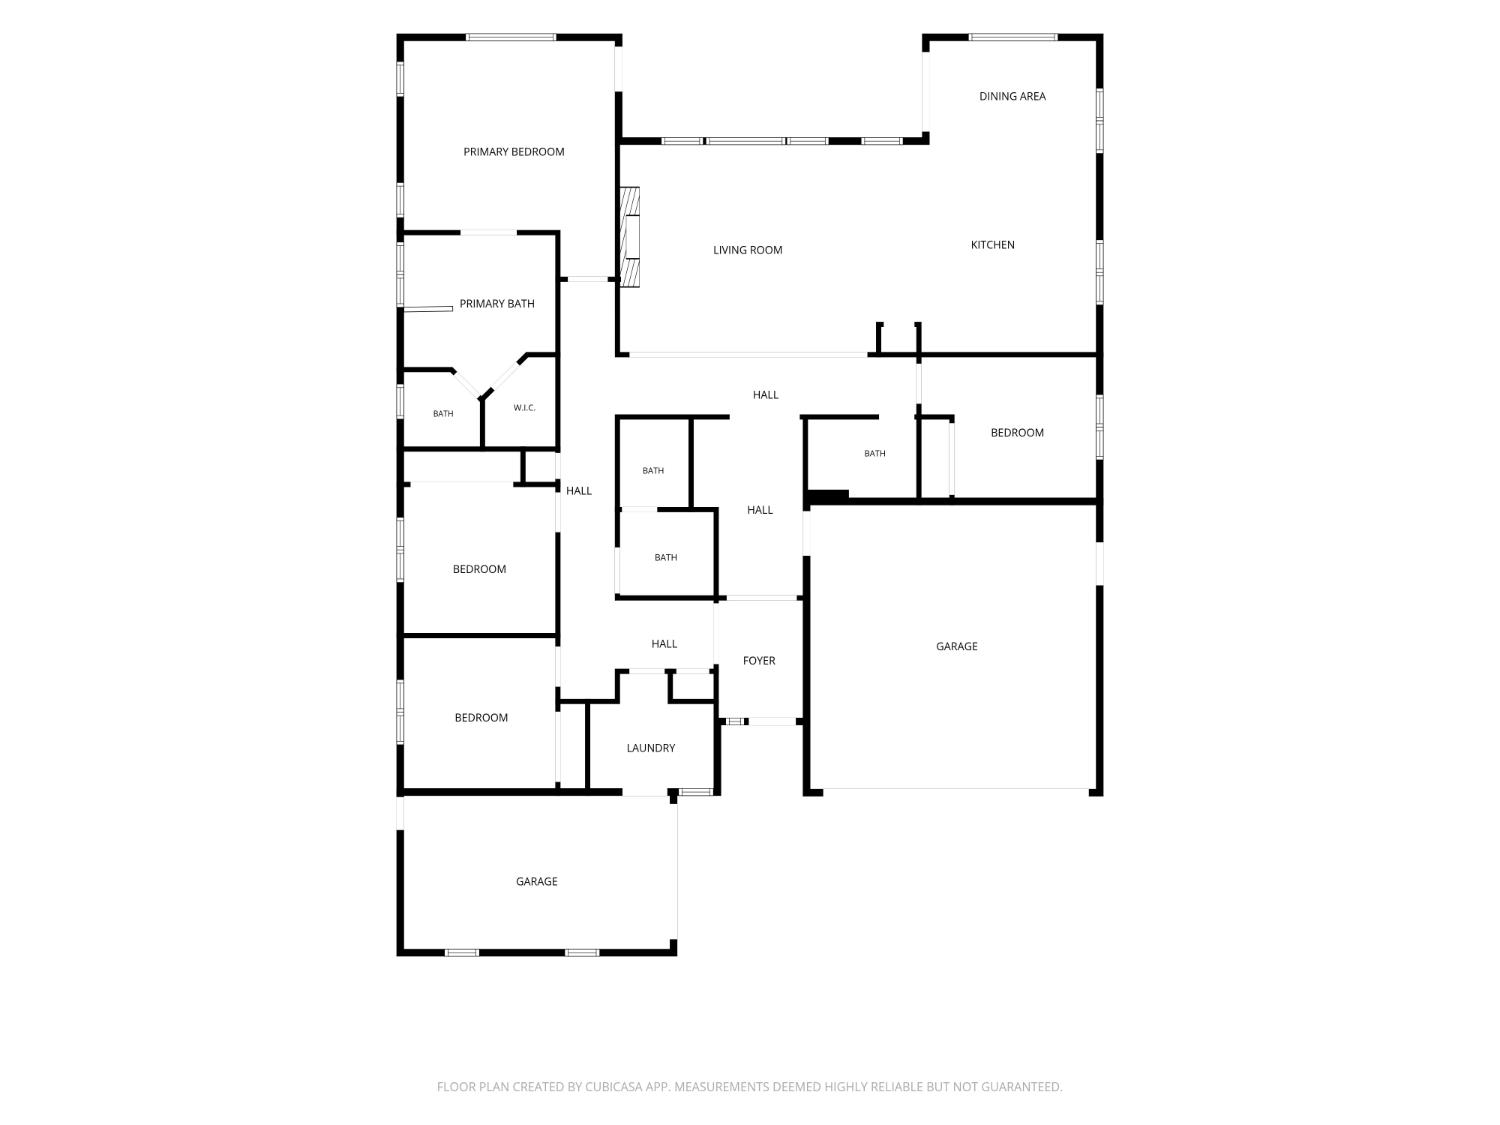
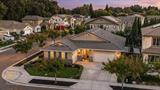
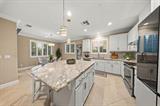
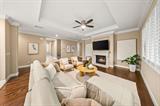
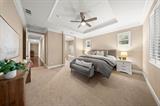
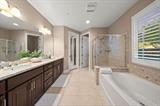
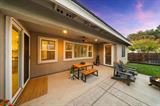
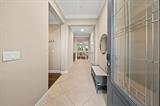
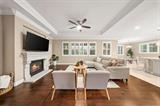
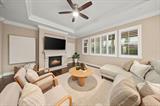
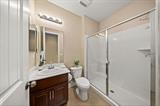
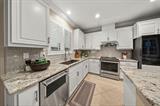
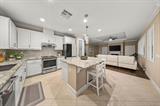
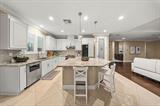
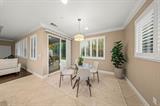
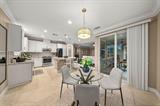
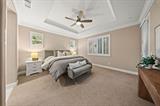
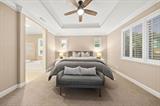
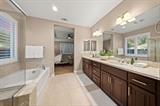
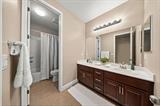
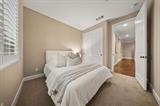
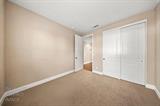
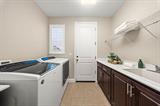
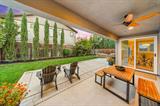
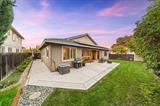
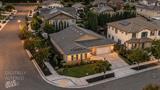
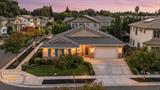
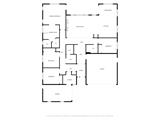
Upgrades you’ll love from the moment you walk in. Designer finishes, granite, travertine, hickory floors and a great room fireplace, with a brand-new park opening nearby. This Burdock model, a 2017 Discovery Homes residence in Newport Meadows, offers 4 bedrooms, 3 baths, 2,074 sq ft and a 3-car garage, with approximately $60,000 in original and recent upgrades. The kitchen features Desert Amarillo granite with a full bullnose edge, a travertine tile backsplash set on the diagonal, upgraded freshly painted cabinetry and refreshed lighting. Diagonal-set 24×24 tile flows through the entry and kitchen/nook, while the great room offers engineered hickory flooring, a fireplace with a precast surround and crown molding throughout the home. The primary suite adds a tray ceiling with crown molding, dual undermount sinks, a marble vanity and tub/shower surround, and mirrored walk-in closet doors. Also included are 5″ baseboards, an upgraded entry door, a BBQ gas stub and a laundry sink. Within the past year: plantation shutters throughout and security doors at the front and patio slider. Near Southport Town Center and Heritage Oaks Park, opening October 17 with an amphitheater, trails, fitness stations, play areas and a skate and BMX course. Emile’s Cafe is already open at the park. The only thing missing from this stunning home is you!

Last checked: 1 hour ago
Listing updated: October 8, 2026, 1:28 am
Listed By: Richard Goore, Coldwell Banker Realty
Source: MLS Metrolist, MLS#:226120414

Map Location

1413 Greenbrier Road,95691,West Sacramento,Yolo,CA

Walk Score

All data, photos, visualizations, and information regarding a property, including the property’s compliance with state and local legal requirements and all measurements and calculations of area, have been obtained from various sources, and may include such material that has been generated by use of artificial intelligence. Such information and material have not been and will not be verified for accuracy by the listing broker or the multiple listing service, and are not guaranteed as complete, accurate or reliable. Such information and material should be independently reviewed and verified for accuracy. This information and material are intended for the personal use of consumers and may not be used for any purpose other than to identify prospective properties consumers may be interested in purchasing.

MetroList CA data Last Updated: October 8, 2026, 1:28 am
Data Source: SACM
Metrolist True Source LogoMetroList Services, Inc. Copyright © 2025

