
For Sale
New

1427 Via Fraga , Gustine, CA 95322

$429,999(Negotiable)
561229132_a902f8f5-ab68-495f-88f2-18a2940a1774.jpg
561229132_ba2063f5-c56f-4fc0-9745-089937c6ef5c.jpg
561229132_0e9270ab-42a9-49cd-9a3b-579185bff99a.jpg
561229132_d1beca60-fcfc-4a52-9805-863df409c2d8.jpg
561229132_4a5394ef-c4c1-4c5b-9798-e90a6f37e84c.jpg
561229132_f001da49-32b9-4461-8bd6-1c04426415f2.jpg
561229132_0815f56e-4b24-4be2-9a24-5350868d3a4b.jpg
561229132_be1f487f-fbaf-4010-af24-82e2173585b9.jpg
561229132_96e0c53e-3bf3-4961-87e5-c98e93538a5b.jpg
561229132_9d7607bb-7290-4941-a375-177cafd11b57.jpg
561229132_59a86033-f7db-432d-ac8b-9a63b8bb241e.jpg
561229132_8045d407-d3be-42e8-a306-a3523789da1c.jpg
561229132_6d323d28-9b0d-4d74-a037-725b8c75d2ca.jpg
561229132_09c61932-f182-4c17-aa5f-5423b3210d5f.jpg
561229132_d86ec554-c610-4341-b441-ada00bca989a.jpg
561229132_6d3e0213-9e26-487c-999b-eaca0d8594af.jpg
561229132_9baa8ef0-03b2-40b2-ad8d-a779e67ed347.jpg
561229132_0db1bed6-d852-4e33-8d86-facdd0fe1959.jpg
561229132_2c6c2e97-9109-4cc6-ae85-e9031586629a.jpg
561229132_48a94d08-15b1-40fc-aa00-7cf2d664c082.jpg
561229132_a68f0786-b31d-4bb3-b8a1-959c82946b58.jpg
561229132_9dce4fbb-ff3f-46cf-ac72-8189051d2e4e.jpg
561229132_a06ba1e5-85e3-4999-91f0-92b8208f860f.jpg
561229132_605c8597-4387-45da-83e0-6ece9594db07.jpg
561229132_6f848b3e-d1ce-4e7d-86c8-9d22f86ef313.jpg
561229132_5674c46d-4997-4be3-8aeb-b271d40a82b9.jpg
561229132_48abd1c7-5e40-4be6-8103-a3ca7359378e.jpg
561229132_e90e9e93-ce6b-41fa-8772-e348e9ad064a.jpg
561229132_348348f9-50f2-4319-90f9-74b5e3440683.jpg
561229132_ccb32b92-e2f6-4fa6-b114-4312878bb11e.jpg
561229132_745c4c57-239f-4d96-a215-a5c0f579d069.jpg
561229132_e33b48c3-c1c4-468e-8e36-156ba5f8936d.jpg
561229132_cc4951c3-6c6f-4e57-ae0c-044ce6a58ea2.jpg
561229132_a12be385-a10e-4e54-ab07-c816fe7f381c.jpg
561229132_07971fca-02e4-4feb-a5b7-8dbb1c4a03ca.jpg
561229132_3b6a8ccd-38be-48d3-92c4-98bc04ddc5c4.jpg
561229132_bf8b8305-9c81-43fc-81ab-8e4ed9bb384e.jpg
561229132_fde0956c-2ea7-4712-9213-08425e1bd7e6.jpg
561229132_a902f8f5-ab68-495f-88f2-18a2940a1774.jpg
561229132_ba2063f5-c56f-4fc0-9745-089937c6ef5c.jpg
561229132_0e9270ab-42a9-49cd-9a3b-579185bff99a.jpg
561229132_d1beca60-fcfc-4a52-9805-863df409c2d8.jpg
561229132_4a5394ef-c4c1-4c5b-9798-e90a6f37e84c.jpg
561229132_f001da49-32b9-4461-8bd6-1c04426415f2.jpg
561229132_0815f56e-4b24-4be2-9a24-5350868d3a4b.jpg
561229132_be1f487f-fbaf-4010-af24-82e2173585b9.jpg
561229132_96e0c53e-3bf3-4961-87e5-c98e93538a5b.jpg
561229132_9d7607bb-7290-4941-a375-177cafd11b57.jpg
561229132_59a86033-f7db-432d-ac8b-9a63b8bb241e.jpg
561229132_8045d407-d3be-42e8-a306-a3523789da1c.jpg
561229132_6d323d28-9b0d-4d74-a037-725b8c75d2ca.jpg
561229132_09c61932-f182-4c17-aa5f-5423b3210d5f.jpg
561229132_d86ec554-c610-4341-b441-ada00bca989a.jpg
561229132_6d3e0213-9e26-487c-999b-eaca0d8594af.jpg
561229132_9baa8ef0-03b2-40b2-ad8d-a779e67ed347.jpg
561229132_0db1bed6-d852-4e33-8d86-facdd0fe1959.jpg
561229132_2c6c2e97-9109-4cc6-ae85-e9031586629a.jpg
561229132_48a94d08-15b1-40fc-aa00-7cf2d664c082.jpg
561229132_a68f0786-b31d-4bb3-b8a1-959c82946b58.jpg
561229132_9dce4fbb-ff3f-46cf-ac72-8189051d2e4e.jpg
561229132_a06ba1e5-85e3-4999-91f0-92b8208f860f.jpg
561229132_605c8597-4387-45da-83e0-6ece9594db07.jpg
561229132_6f848b3e-d1ce-4e7d-86c8-9d22f86ef313.jpg
561229132_5674c46d-4997-4be3-8aeb-b271d40a82b9.jpg
561229132_48abd1c7-5e40-4be6-8103-a3ca7359378e.jpg
561229132_e90e9e93-ce6b-41fa-8772-e348e9ad064a.jpg
561229132_348348f9-50f2-4319-90f9-74b5e3440683.jpg
561229132_ccb32b92-e2f6-4fa6-b114-4312878bb11e.jpg
561229132_745c4c57-239f-4d96-a215-a5c0f579d069.jpg
561229132_e33b48c3-c1c4-468e-8e36-156ba5f8936d.jpg
561229132_cc4951c3-6c6f-4e57-ae0c-044ce6a58ea2.jpg
561229132_a12be385-a10e-4e54-ab07-c816fe7f381c.jpg
561229132_07971fca-02e4-4feb-a5b7-8dbb1c4a03ca.jpg
561229132_3b6a8ccd-38be-48d3-92c4-98bc04ddc5c4.jpg
561229132_bf8b8305-9c81-43fc-81ab-8e4ed9bb384e.jpg
561229132_fde0956c-2ea7-4712-9213-08425e1bd7e6.jpg

Overview

ID
3519134
Type
Single Family Residence
Parking
No
Beds
3
Baths
2
Sqft
1322
Build Year
2000
Purpose
For Sale
Lot Size
0.16 acres

About This Listing

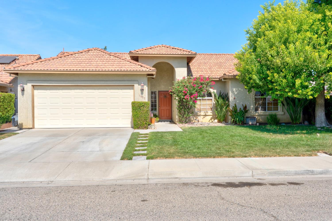
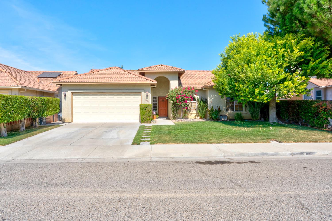
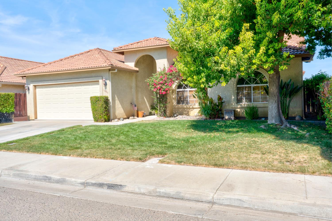
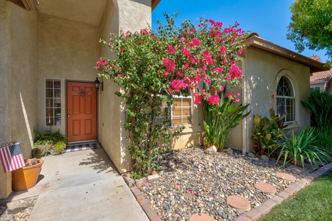
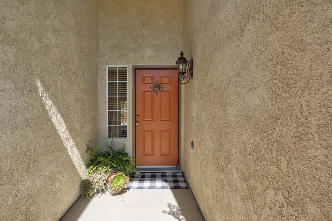
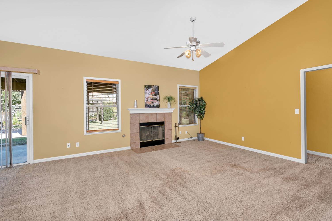
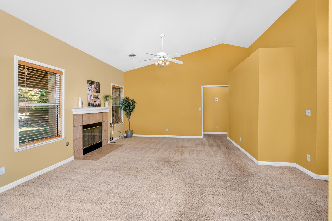
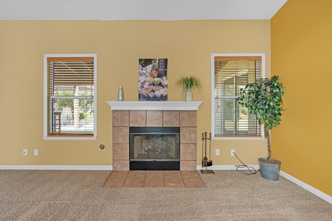
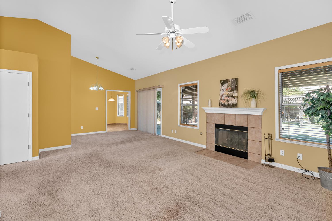
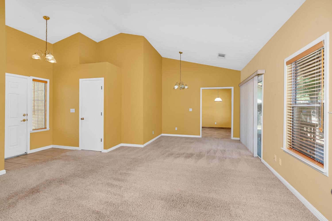
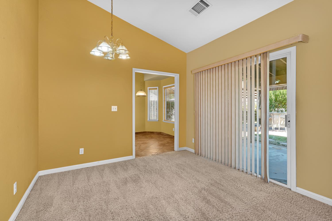
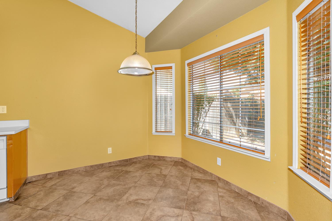
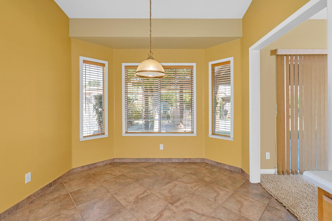
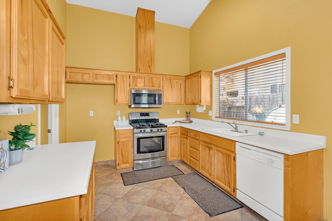
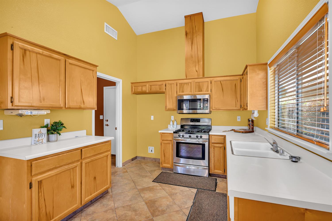
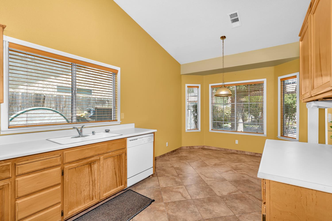
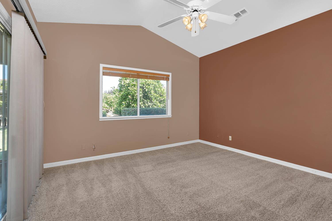
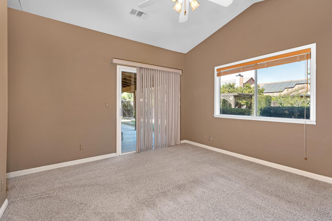
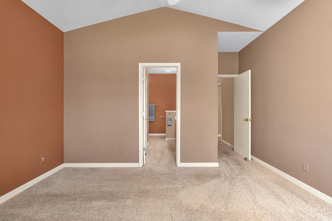
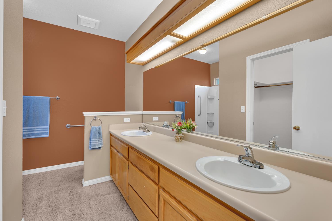
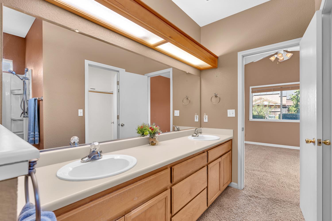
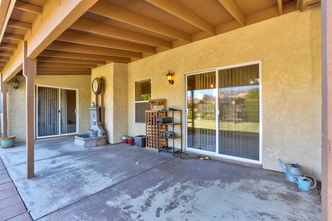
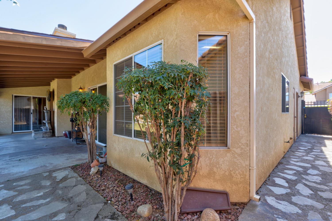
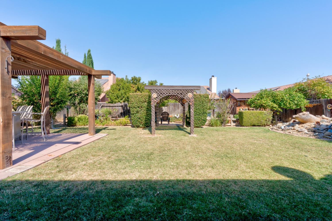
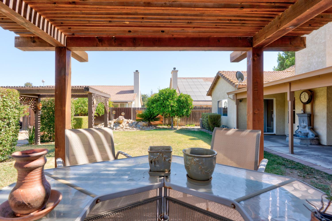
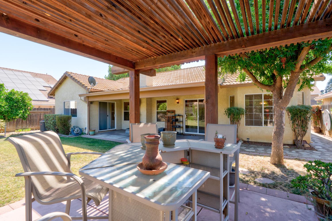
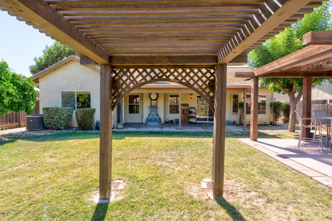
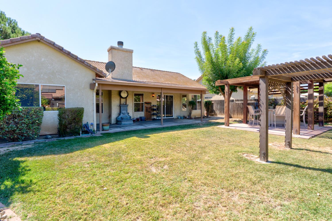
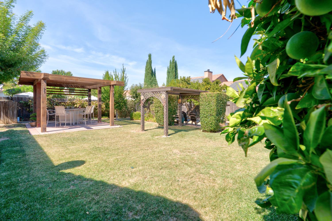
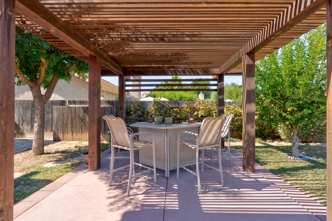
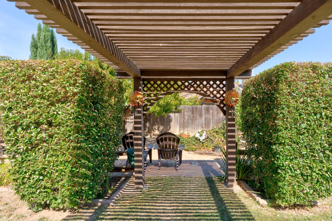
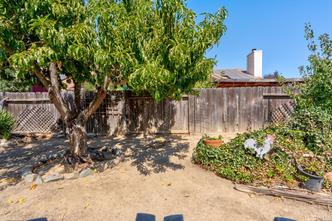
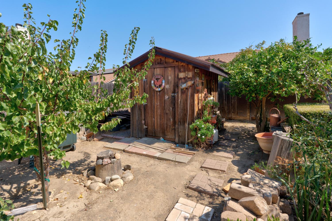
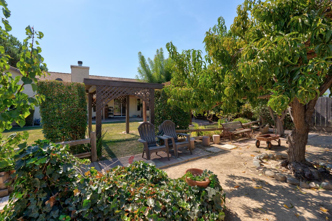
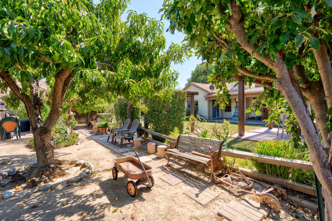
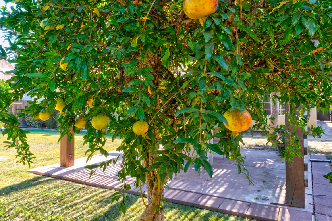
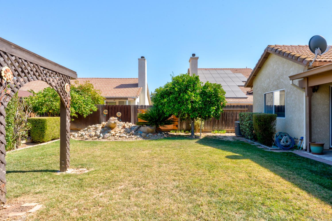
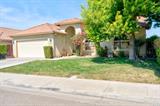
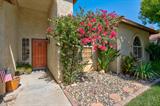
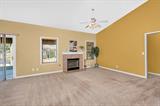
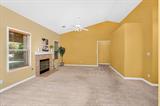
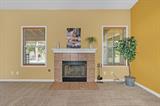
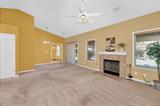
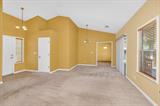
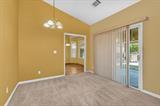
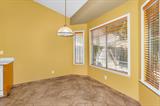
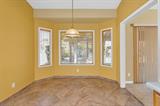
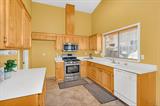
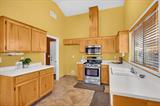
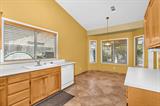
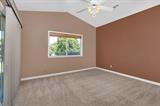
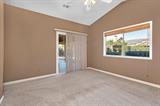
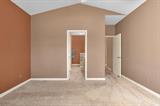
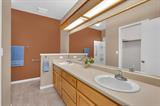
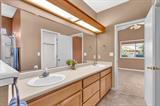
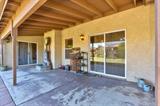
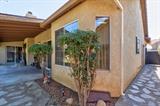
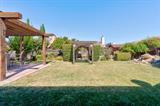
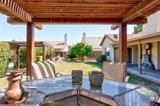
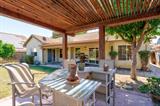
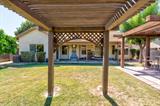
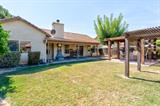
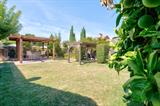
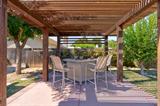
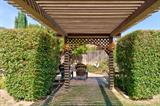
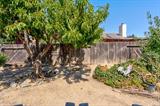
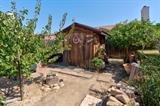
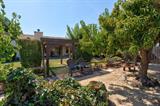
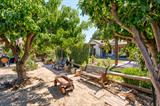
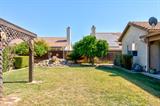
Welcome to 1427 Via Fraga, a charming 3-bedroom, 2-bath home in Gustine’s Borrelli Ranch neighborhood. The great room brings the main living spaces together, with vaulted ceilings that create an open, airy feel and a fireplace that makes the room a welcoming place to gather. The kitchen offers plenty of cabinet space, a gas stove, tile flooring, and a bay window that adds character and natural light. In the primary bedroom, you’ll find a walk-in closet and direct access to the backyarda convenient way to step outside and enjoy the outdoor space. The backyard offers several places to relax or entertain, including a covered patio and a gazebo surrounded by mature landscaping. A storage shed provides room for gardening supplies and other essentials. The home also features a stucco exterior, tile roof, and a water heater installed in 2025. With downtown Gustine, parks, and schools nearby, 1427 Via Fraga offers a comfortable place to call home in an established neighborhood.

Last checked: 4 hours ago
Listing updated: September 25, 2026, 4:51 pm
Listed By: Christine L Kinsley, Berkshire Hathaway HomeServices-Drysdale Properties
Source: MLS Metrolist, MLS#:226120404

Map Location

1427 Via Fraga ,95322,Gustine,Merced,CA

Walk Score

All data, photos, visualizations, and information regarding a property, including the property’s compliance with state and local legal requirements and all measurements and calculations of area, have been obtained from various sources, and may include such material that has been generated by use of artificial intelligence. Such information and material have not been and will not be verified for accuracy by the listing broker or the multiple listing service, and are not guaranteed as complete, accurate or reliable. Such information and material should be independently reviewed and verified for accuracy. This information and material are intended for the personal use of consumers and may not be used for any purpose other than to identify prospective properties consumers may be interested in purchasing.

MetroList CA data Last Updated: September 25, 2026, 4:51 pm
Data Source: SACM
Metrolist True Source LogoMetroList Services, Inc. Copyright © 2025

