








For Sale
New

1536 42nd Street, Sacramento, CA 95819

$1,375,000(Negotiable)
561244682_c719e37e-0320-431e-b3ce-db1a8d827345.jpg
561244682_327646a2-7693-42ba-a22e-d5fb14bdf3c1.jpg
561244682_fe70d58e-28c8-4f69-9e46-d1114d41575e.jpg
561244682_f91deb22-2e43-4e24-b3af-78604241070e.jpg
561244682_95ff8563-4188-43b4-84ec-119f55b20294.jpg
561244682_d27d7146-99bd-430f-a355-deff3cd84892.jpg
561244682_cd61c383-2209-4d98-a09b-9694a688e78b.jpg
561244682_b4ab69f6-5b0b-4734-9e01-bbe71d83a059.jpg
561244682_260f84c0-f8e7-4a33-99e0-42656599cd14.jpg
561244682_60d44564-fcf5-4d6e-80de-0528d9ea7810.jpg
561244682_967de261-8cde-4395-838f-dc313347f19b.jpg
561244682_29704b82-c4a4-4375-ace1-e62125110e74.jpg
561244682_aa65d8ed-1349-4ef4-bf34-9ef9690eacb0.jpg
561244682_d1516777-a84b-483e-bf47-a8ee903f7d08.jpg
561244682_b7186e67-bd5a-4526-851f-56c7f1f99645.jpg
561244682_4e9b3e0e-565d-472d-aed3-a0ff2c958e45.jpg
561244682_28b0bfbd-62ba-4262-b400-10e46ae0a19d.jpg
561244682_06f5049e-855d-4903-962b-01571faaff3b.jpg
561244682_16239548-4e69-4eae-bbdc-1e6d43f9f9ca.jpg
561244682_7e511797-076a-460a-9cad-d8af597902d3.jpg
561244682_34da2c98-2a83-4697-b6dc-a4cbe8c6908b.jpg
561244682_9a56c0b0-d0c8-4908-a92d-b1ecfd0e3b91.jpg
561244682_6dfc975c-7a0d-442f-a7ee-95437e28d7af.jpg
561244682_c26bd4cd-7b33-45df-8f43-3589d8c95383.jpg
561244682_f022ea8b-5351-4161-8039-04dbf537a534.jpg
561244682_57ad81e3-279a-4a6e-af20-1a6d549129f5.jpg
561244682_e9449264-12d8-4af3-8fbd-1e59a16a4333.jpg
561244682_0f163873-5aa5-437c-ba7c-b6044512690f.jpg
561244682_5fe2d334-3f4d-4d76-b2ec-c5e697235207.jpg
561244682_b671d431-a7d8-4108-a1a6-d2888d1556e1.jpg
561244682_d255235d-a581-4e0b-974b-21abba62b19d.jpg
561244682_03ac278c-fa51-4ad7-bc77-6d1b350311ae.jpg
561244682_e3e0dd87-22dd-4807-b244-60f0fd4cb3f9.jpg
561244682_596b3b8c-9828-41e9-b337-c534c2ba0ccb.jpg
561244682_55381286-5a2c-4f6a-8bef-89ae1743e31c.jpg
561244682_963ef92c-02cd-4b9e-877e-15e59175e687.jpg
561244682_a259491c-0b25-4a3a-8786-0826fb2fb82d.jpg
561244682_64ef67a9-9e53-4f23-8856-23ea794df960.jpg
561244682_bcbbd04e-f6f4-482f-ac4b-846d92238018.jpg
561244682_d5006bfe-56a9-4dab-a11e-46867a32a9bb.jpg
561244682_251f2a73-d538-4eab-ad92-ad01d2b44226.jpg
561244682_8aee99d5-8787-4b85-b659-29b25348de60.jpg
561244682_c238cef9-8ba1-460a-bd8a-75a703cd0ec9.jpg
561244682_d5897451-3971-4be4-aacc-1b159cd4c212.jpg
561244682_0c7ddfda-3888-4e2d-ad07-9a8458adc090.jpg
561244682_c9c16308-0d84-4deb-961c-8e3583b92df5.jpg
561244682_33154601-d13a-4f79-ac2a-29e1e42445e1.jpg
561244682_9220c821-68f7-412b-9721-6fafbd73a656.jpg
561244682_365ba894-820a-4218-a7c2-917ff80867be.jpg
561244682_339e285a-0757-46bd-a05b-a05aa3520043.jpg
561244682_ec0885ec-c0f8-49c7-a8f6-7743c934ba95.jpg
561244682_f34e385d-0562-430f-ba48-de6058cf5e6b.jpg

Overview

ID
3522896
Type
Single Family Residence
Parking
No
Beds
4
Baths
3
Sqft
2253
Build Year
1930
Purpose
For Sale
Lot Size
0.12 acres

About This Listing

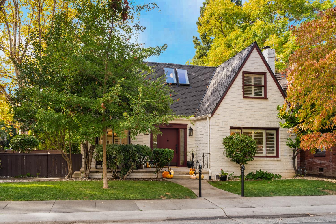
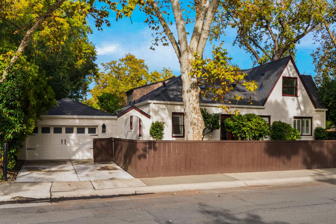
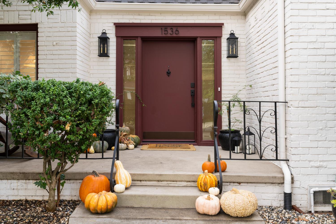
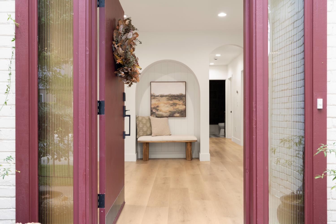
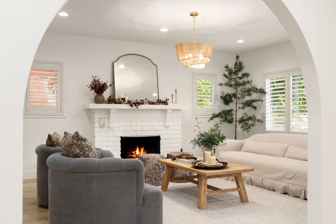
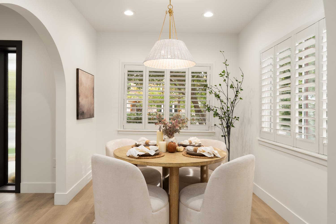
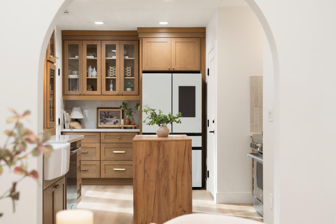
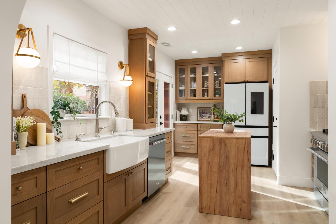
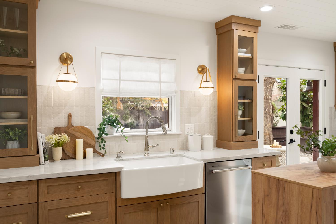
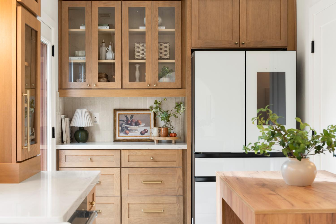
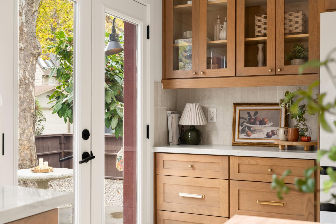
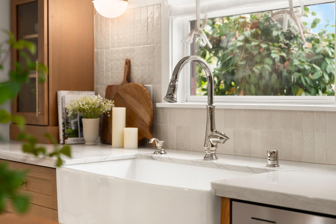
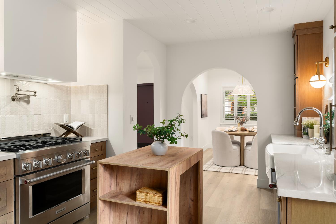
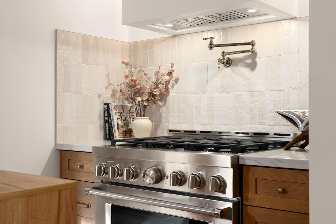
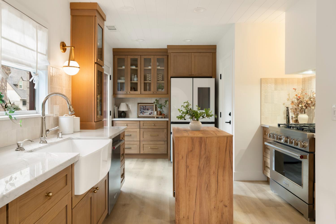
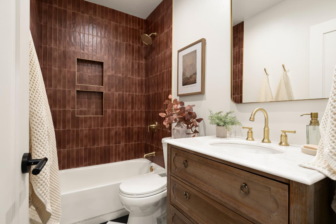
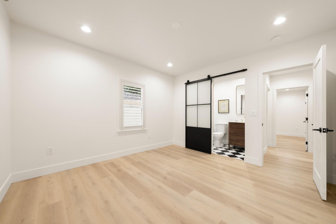
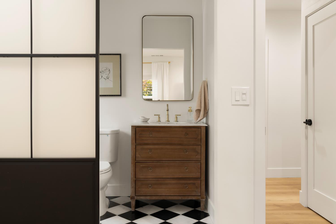
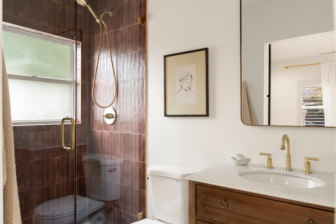
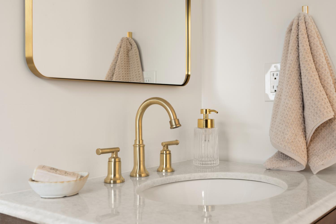
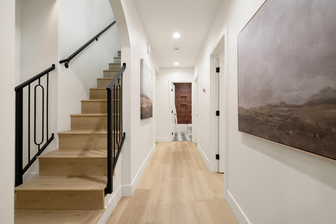
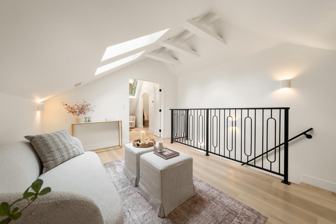
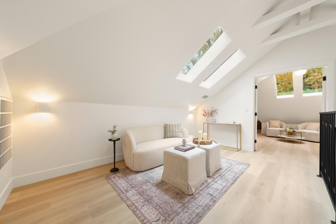
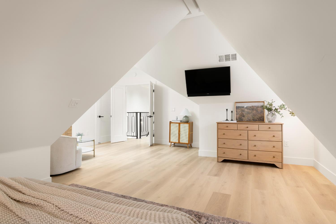
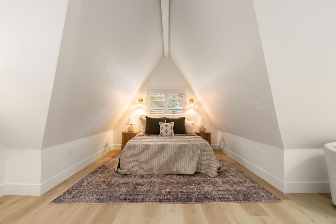
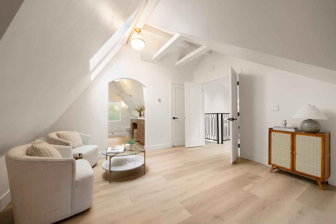
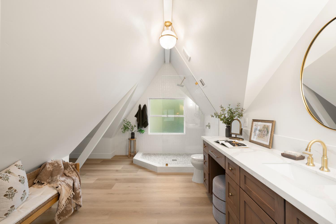
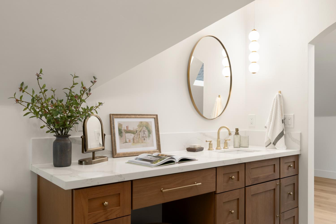
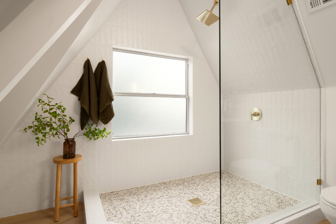
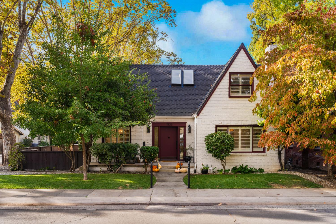
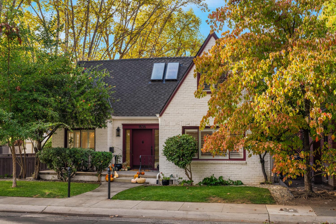
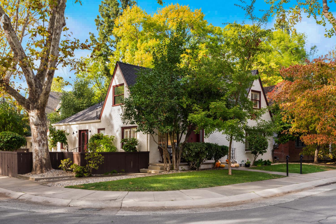
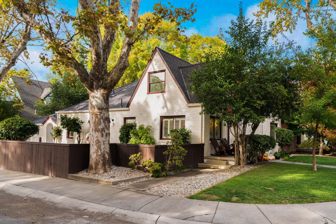
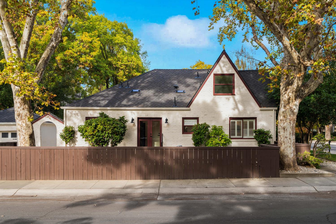
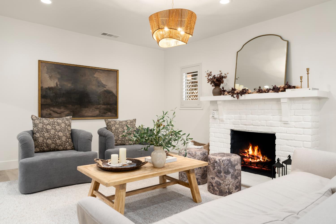
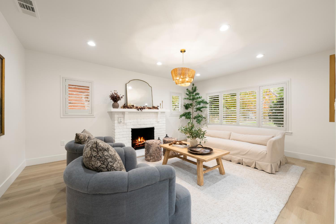
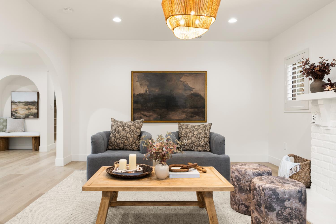
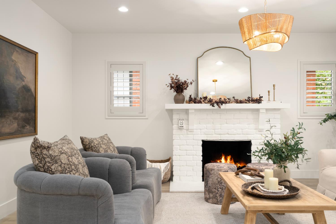
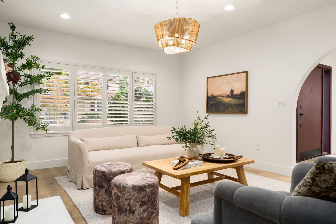
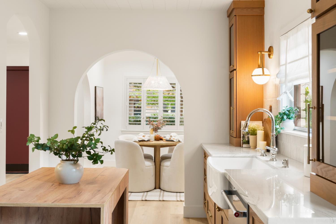
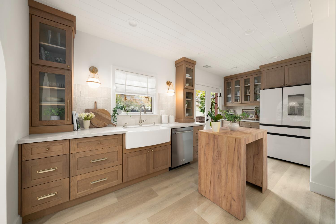
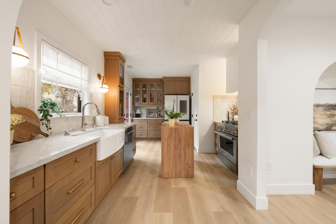
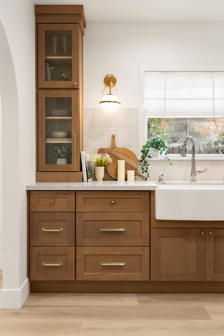
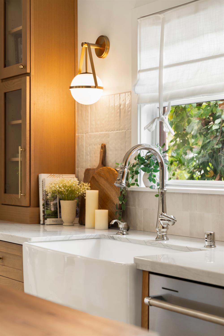
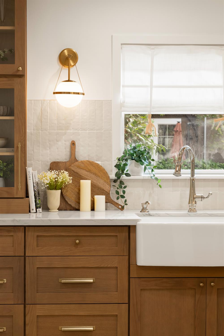
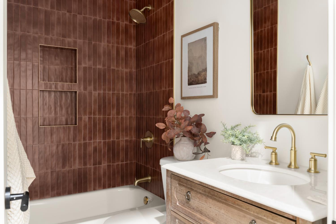
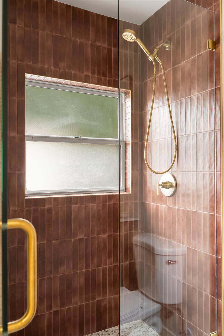
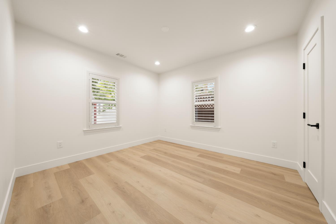
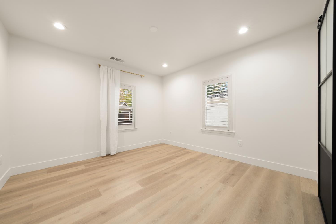
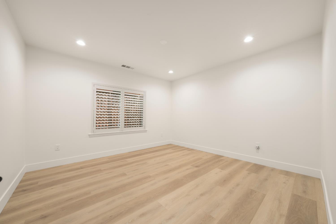
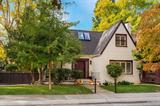
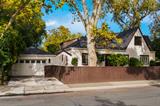
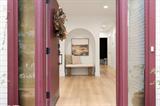
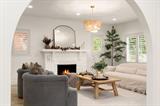
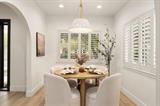
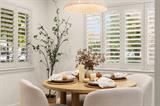
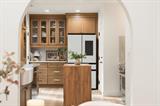
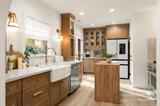
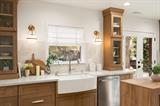
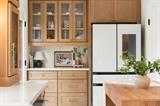
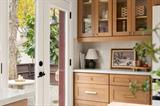
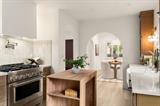
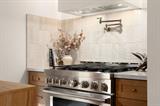
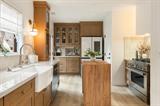
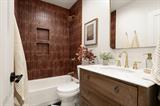
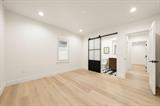
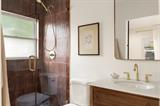
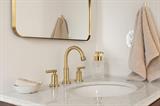
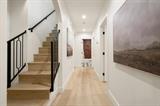
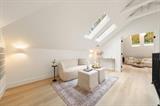
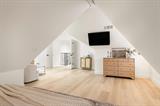
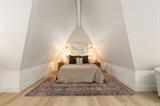
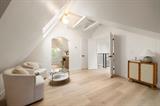
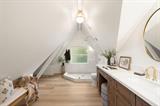
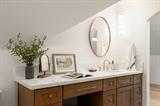
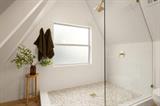
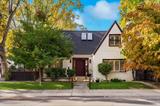
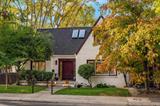
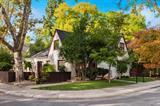
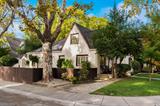
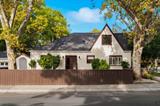
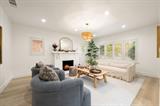
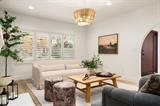
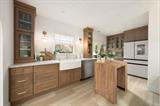
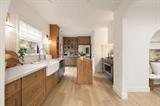
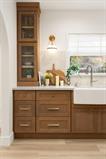
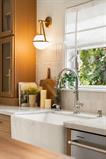
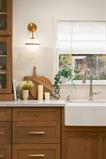
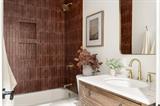
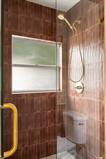
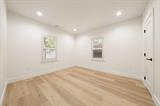
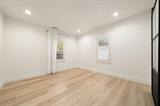
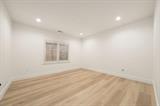
Beautifully renovated while preserving its timeless character and charm, this exceptional East Sacramento residence seamlessly blends classic architecture with sophisticated modern design. Thoughtfully curated designer finishes include wide-plank flooring, graceful arched doorways, a fireplace with custom mantel, and designer lighting throughout. The chef’s kitchen showcases natural wood cabinetry, elegant brass hardware, quartz countertops, a farmhouse sink, handcrafted tile backsplash, and premium KitchenAid appliances. Spa-inspired bathrooms feature custom tilework and refined finishes. A private upstairs loft and primary suite offer vaulted ceilings and skylights, while a downstairs junior ensuite provides additional comfort and versatility. The home’s distinctive white brick facade, mature heritage trees, and beautifully landscaped grounds create striking curb appeal. Situated on a desirable corner lot, the property features a private, fenced courtyard-style side yard ideal for outdoor entertaining, along with low-maintenance turf landscaping. The fully finished garage features insulation, epoxy flooring, and EV-charger readiness, offering flexible use for parking, a home gym, or creative studio. Extensive upgrades include a new roof, HVAC system, plumbing, electrical, and tankless water heater. A rare opportunity to enjoy timeless architectural charm, sophisticated designer finishes, and modern amenities in a beautifully reimagined home. The home’s distinctive white brick facade, mature heritage trees, and beautifully landscaped grounds create striking curb appeal. Situated on a desirable corner lot, the property features a private, fenced courtyard-style side yard ideal for outdoor entertaining, along with low-maintenance turf landscaping. The fully finished garage features insulation, epoxy flooring, and EV-charger readiness, offering flexible use for parking, a home gym, or creative studio. Extensive upgrades include a new roof, HVAC system, plumbing, electrical, and tankless water heater. A rare opportunity to enjoy timeless architectural charm, elevated designer finishes, and modern amenities in one of East Sacramento’s most desirable neighborhoods.

Last checked: 1 hour ago
Listing updated: October 31, 2026, 5:39 am
Listed By: Edward Ross, Realty One Group Complete
Source: MLS Metrolist, MLS#:226133018

Map Location

1536 42nd Street,95819,Sacramento,Sacramento,CA

Walk Score

All data, photos, visualizations, and information regarding a property, including the property’s compliance with state and local legal requirements and all measurements and calculations of area, have been obtained from various sources, and may include such material that has been generated by use of artificial intelligence. Such information and material have not been and will not be verified for accuracy by the listing broker or the multiple listing service, and are not guaranteed as complete, accurate or reliable. Such information and material should be independently reviewed and verified for accuracy. This information and material are intended for the personal use of consumers and may not be used for any purpose other than to identify prospective properties consumers may be interested in purchasing.

MetroList CA data Last Updated: October 31, 2026, 5:39 am
Data Source: SACM
Metrolist True Source LogoMetroList Services, Inc. Copyright © 2025

