
For Sale
New

1605 Ellis Lake Drive, Marysville, CA 95901

$450,000(Negotiable)
561246121_622df781-145f-4b84-8fc7-c50daa4c947f.jpg
561246121_1f2ab3f0-29ae-4a97-98fa-4e438c00490b.jpg
561246121_2164f110-6a54-4364-a630-426c19b5a499.jpg
561246121_4e85bb4d-6992-420b-bc10-a208e0528bc4.jpg
561246121_7f610276-6cf7-4bdb-9510-21b4bd0d541b.jpg
561246121_fe8aa9eb-9b1c-41d8-b325-4b60eccc0a5b.jpg
561246121_6eb850f5-1a79-4ac5-9549-b5bbeab93153.jpg
561246121_36dca9d5-1b0f-4569-b8d7-926f8da4746b.jpg
561246121_752f9fda-5f8c-41d2-b4b1-c127e9a33f50.jpg
561246121_2bd6a214-2815-48a7-9d32-58147bd608e3.jpg
561246121_fdd0e462-8d11-4546-8514-3c09ef6364ce.jpg
561246121_3b43c7d6-435f-4404-bdfd-a30db2610abd.jpg
561246121_a5365dae-5d9d-40d6-b1ab-1ca082a5f8e4.jpg
561246121_9589f17d-f39b-468e-938d-c21c470e9a62.jpg
561246121_85f5e184-575e-453c-979e-4b1ddd0963d6.jpg
561246121_ad7aa243-2822-42ff-b7ab-8187bb50a6bf.jpg
561246121_36b6e19e-e4ac-4877-851e-7dd1cb023825.jpg
561246121_78ec87a7-7550-48b5-9985-7de702d62354.jpg
561246121_d9c4f523-dc51-407e-a1a0-5a67fb56b517.jpg
561246121_5b9e8e92-1698-4153-9244-8677736b0a36.jpg
561246121_17409190-5d7e-48a9-86f3-9fd78417ffa7.jpg
561246121_28954f1a-0ebe-4ec5-b5db-844d274e5c8d.jpg
561246121_ac0f33a8-482a-44ca-839f-11aa751da60c.jpg
561246121_14aacc97-88e0-4962-a3b6-236c8455e523.jpg
561246121_79811350-9dd6-4034-a7f3-846143233f55.jpg
561246121_08766df0-ecbf-4aeb-819d-0ac6264fbc7d.jpg
561246121_b857c473-2d11-4b95-8353-3f8280302885.jpg
561246121_e92cf288-ed65-4dd9-9a16-12f77afec1a5.jpg
561246121_d6091e71-e62e-400e-ad0a-7bd39c63f1e8.jpg
561246121_965c3ddc-299b-4fe7-a44e-413770ba6113.jpg
561246121_bee7f358-8c78-4d3f-af5d-ce9c079d0ba5.jpg
561246121_38c5982f-56e0-4591-8fb6-7a0e28ac3add.jpg
561246121_41b16e96-2e4d-4f3e-88f9-56d132b200d7.jpg
561246121_2c8dbf34-d6af-4edb-bf92-8c595bff31df.jpg
561246121_0fb2e4d7-596f-4625-a8d2-470accdd070f.jpg
561246121_d152c551-4ddb-40a1-8faa-6cc68a8ebb9f.jpg
561246121_15a18919-6b32-4691-aa0c-d219b099274a.jpg
561246121_0ce029b5-64d8-4736-8739-3b60a619798c.jpg
561246121_a5966487-255f-48eb-aec9-3e6d7c24bd72.jpg
561246121_d74819f5-8f4a-4400-9c8d-34721e001e32.jpg
561246121_6bddcaa6-352b-4ca6-a158-d8ee413f09a0.jpg
561246121_1c85d5e6-97f4-4430-b2df-bb6ed336f150.jpg
561246121_ebc5f05d-e17f-47c5-8191-4d0dd17ad85f.jpg
561246121_05cfa7f3-0998-462f-bcb9-e3ed86edd9c6.jpg
561246121_1e8b3e28-42ee-4b7b-b93a-e659e4956ee6.jpg
561246121_622df781-145f-4b84-8fc7-c50daa4c947f.jpg
561246121_1f2ab3f0-29ae-4a97-98fa-4e438c00490b.jpg
561246121_2164f110-6a54-4364-a630-426c19b5a499.jpg
561246121_4e85bb4d-6992-420b-bc10-a208e0528bc4.jpg
561246121_7f610276-6cf7-4bdb-9510-21b4bd0d541b.jpg
561246121_fe8aa9eb-9b1c-41d8-b325-4b60eccc0a5b.jpg
561246121_6eb850f5-1a79-4ac5-9549-b5bbeab93153.jpg
561246121_36dca9d5-1b0f-4569-b8d7-926f8da4746b.jpg
561246121_752f9fda-5f8c-41d2-b4b1-c127e9a33f50.jpg
561246121_2bd6a214-2815-48a7-9d32-58147bd608e3.jpg
561246121_fdd0e462-8d11-4546-8514-3c09ef6364ce.jpg
561246121_3b43c7d6-435f-4404-bdfd-a30db2610abd.jpg
561246121_a5365dae-5d9d-40d6-b1ab-1ca082a5f8e4.jpg
561246121_9589f17d-f39b-468e-938d-c21c470e9a62.jpg
561246121_85f5e184-575e-453c-979e-4b1ddd0963d6.jpg
561246121_ad7aa243-2822-42ff-b7ab-8187bb50a6bf.jpg
561246121_36b6e19e-e4ac-4877-851e-7dd1cb023825.jpg
561246121_78ec87a7-7550-48b5-9985-7de702d62354.jpg
561246121_d9c4f523-dc51-407e-a1a0-5a67fb56b517.jpg
561246121_5b9e8e92-1698-4153-9244-8677736b0a36.jpg
561246121_17409190-5d7e-48a9-86f3-9fd78417ffa7.jpg
561246121_28954f1a-0ebe-4ec5-b5db-844d274e5c8d.jpg
561246121_ac0f33a8-482a-44ca-839f-11aa751da60c.jpg
561246121_14aacc97-88e0-4962-a3b6-236c8455e523.jpg
561246121_79811350-9dd6-4034-a7f3-846143233f55.jpg
561246121_08766df0-ecbf-4aeb-819d-0ac6264fbc7d.jpg
561246121_b857c473-2d11-4b95-8353-3f8280302885.jpg
561246121_e92cf288-ed65-4dd9-9a16-12f77afec1a5.jpg
561246121_d6091e71-e62e-400e-ad0a-7bd39c63f1e8.jpg
561246121_965c3ddc-299b-4fe7-a44e-413770ba6113.jpg
561246121_bee7f358-8c78-4d3f-af5d-ce9c079d0ba5.jpg
561246121_38c5982f-56e0-4591-8fb6-7a0e28ac3add.jpg
561246121_41b16e96-2e4d-4f3e-88f9-56d132b200d7.jpg
561246121_2c8dbf34-d6af-4edb-bf92-8c595bff31df.jpg
561246121_0fb2e4d7-596f-4625-a8d2-470accdd070f.jpg
561246121_d152c551-4ddb-40a1-8faa-6cc68a8ebb9f.jpg
561246121_15a18919-6b32-4691-aa0c-d219b099274a.jpg
561246121_0ce029b5-64d8-4736-8739-3b60a619798c.jpg
561246121_a5966487-255f-48eb-aec9-3e6d7c24bd72.jpg
561246121_d74819f5-8f4a-4400-9c8d-34721e001e32.jpg
561246121_6bddcaa6-352b-4ca6-a158-d8ee413f09a0.jpg
561246121_1c85d5e6-97f4-4430-b2df-bb6ed336f150.jpg
561246121_ebc5f05d-e17f-47c5-8191-4d0dd17ad85f.jpg
561246121_05cfa7f3-0998-462f-bcb9-e3ed86edd9c6.jpg
561246121_1e8b3e28-42ee-4b7b-b93a-e659e4956ee6.jpg

Overview

ID
3523217
Type
Townhouse
Parking
No
Beds
4
Baths
3
Sqft
1832
Build Year
1985
Purpose
For Sale
Lot Size
0.2 acres

About This Listing

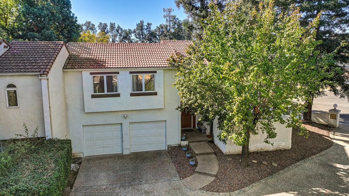
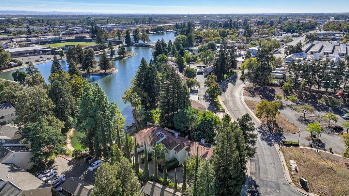
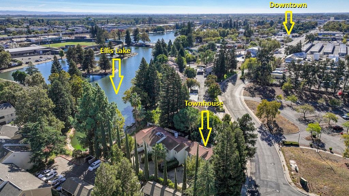
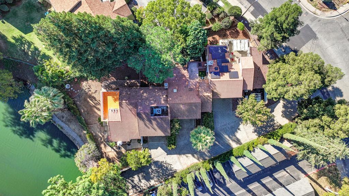
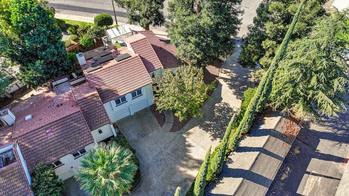
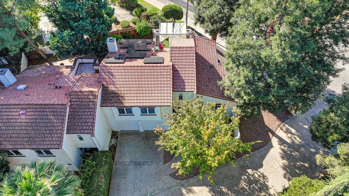
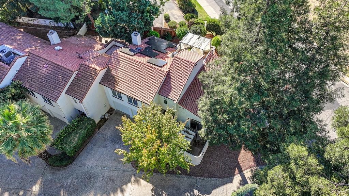
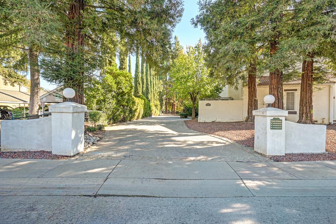
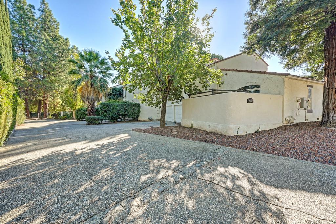
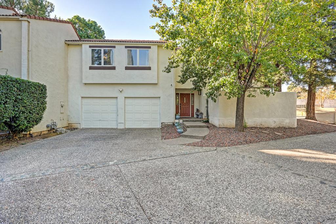
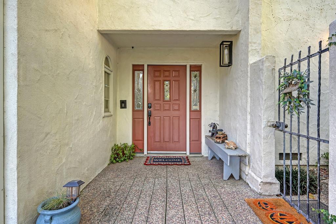
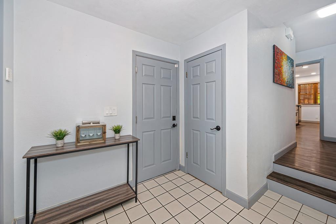
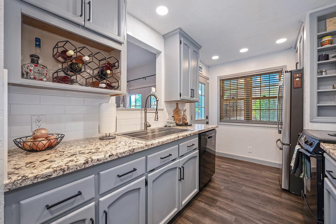
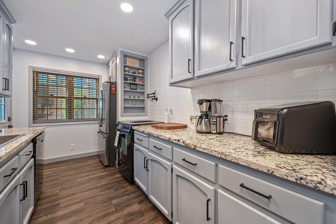
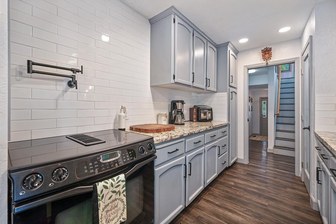
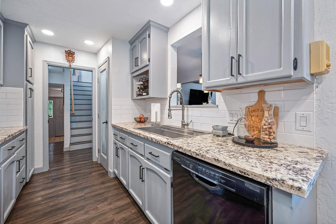
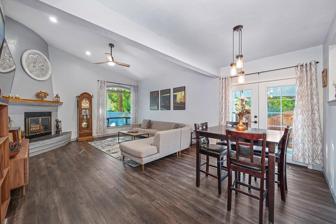
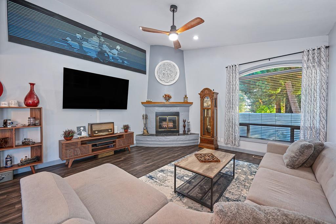
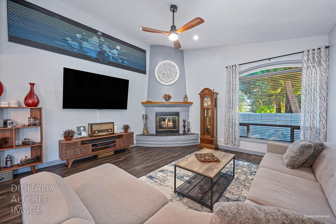
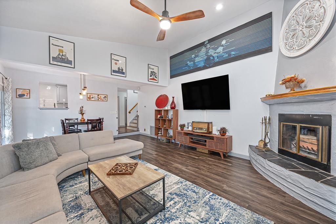
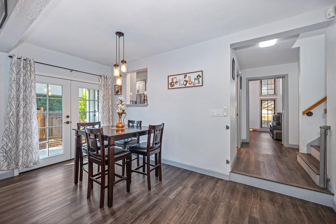
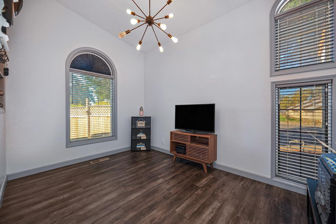
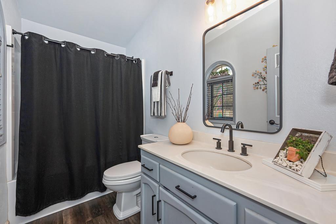
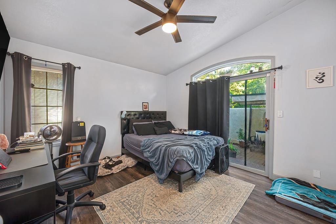
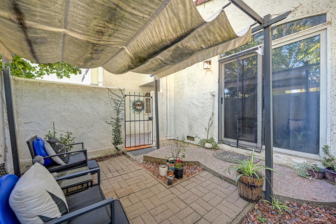
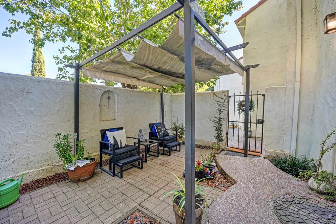
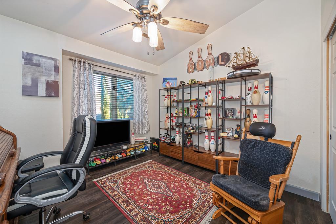
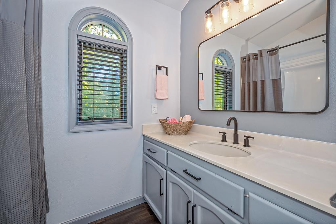
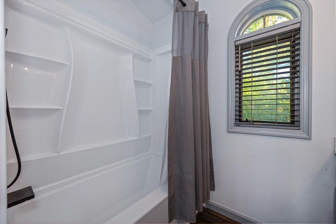
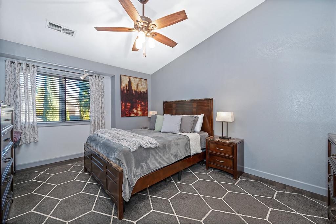
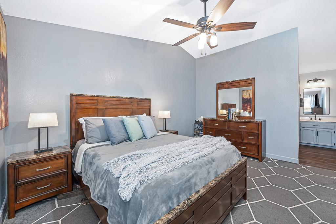
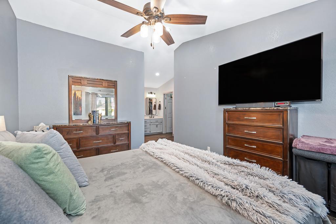
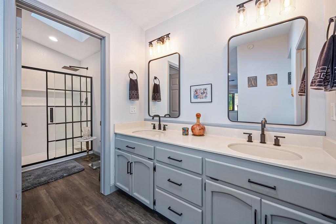
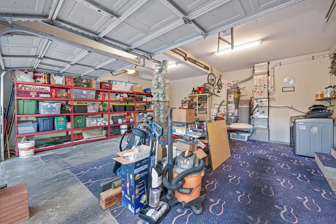
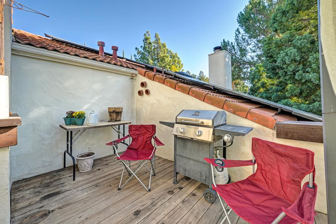
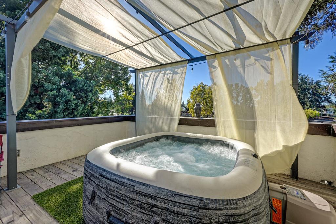
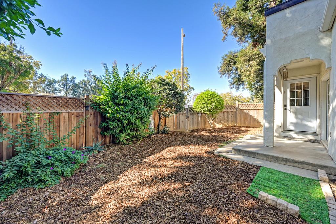
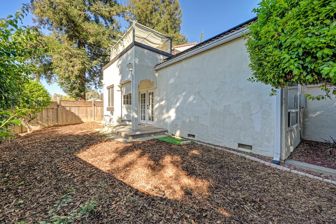
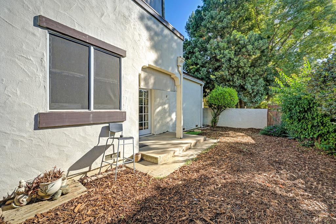
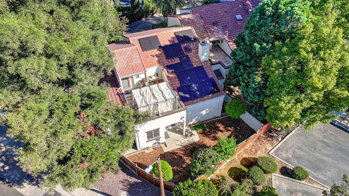
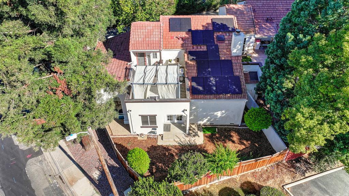
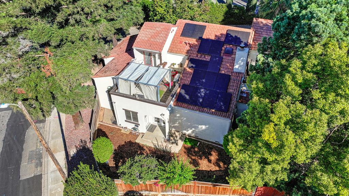
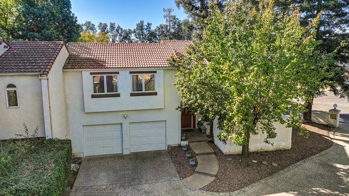
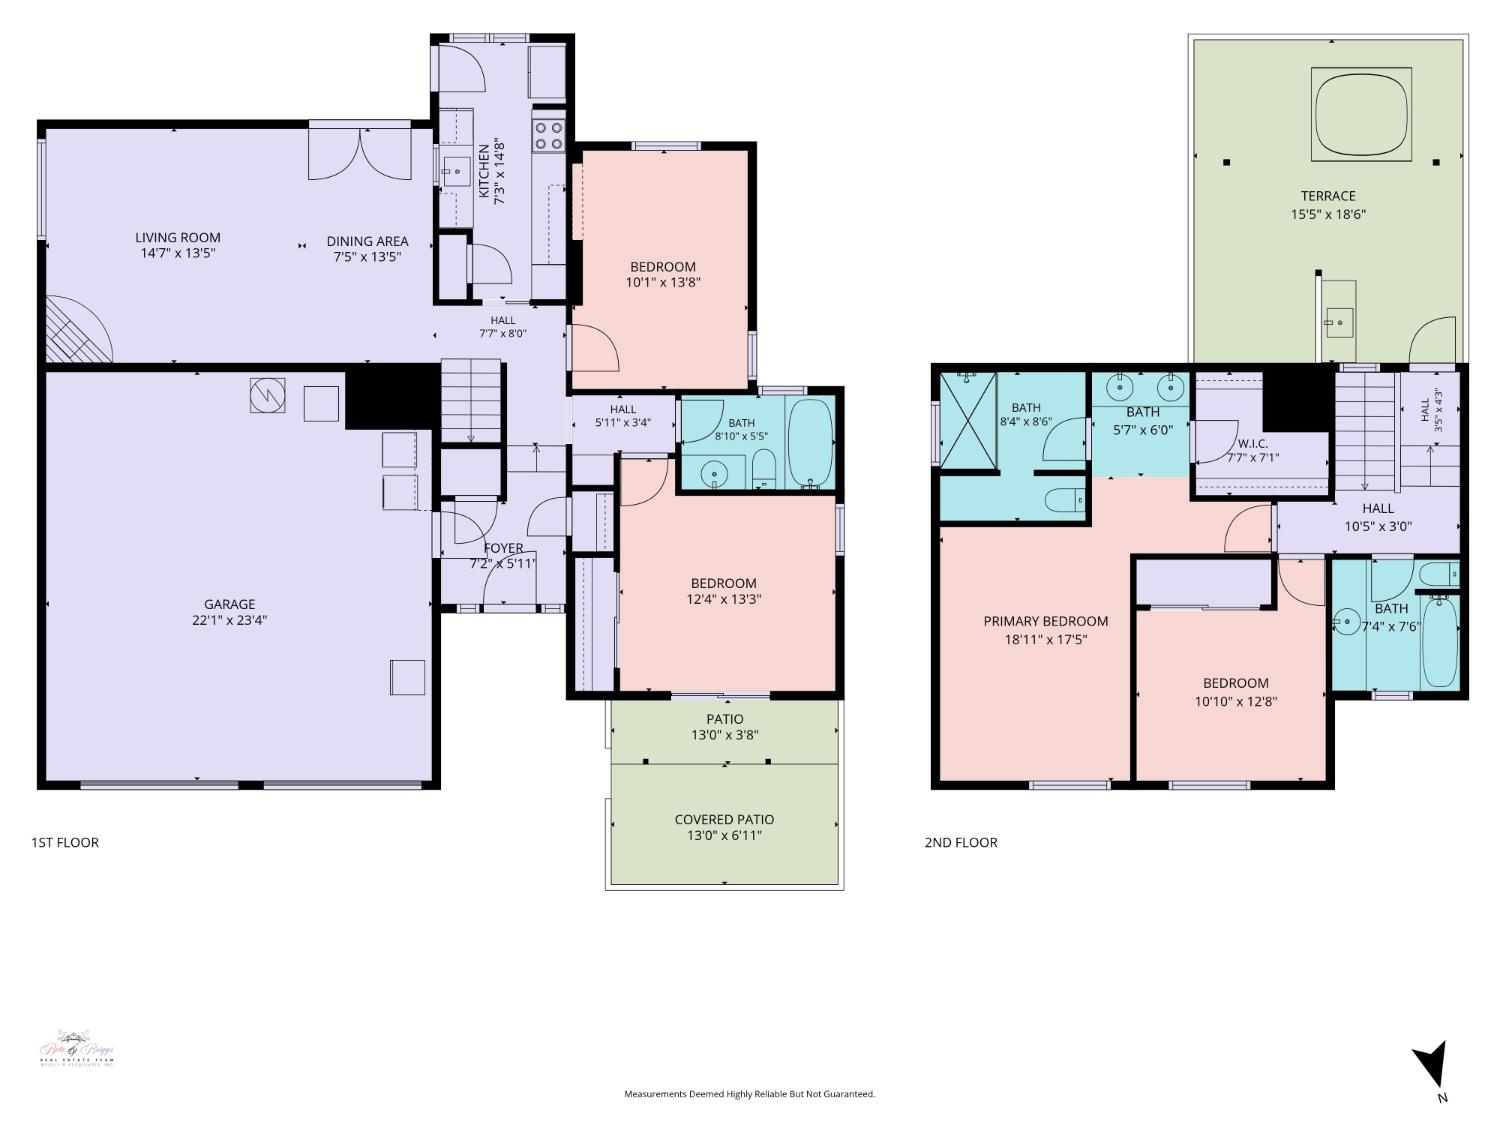
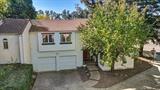
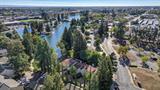
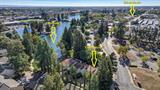
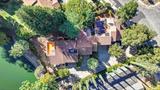
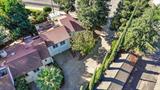
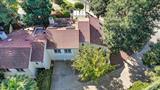
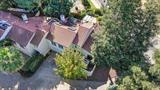
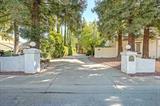
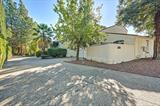
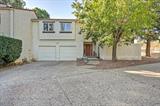
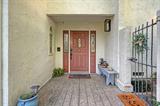
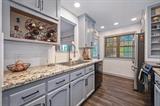
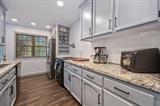
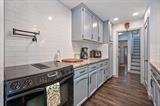
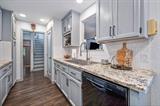
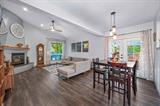
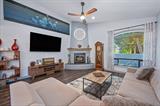
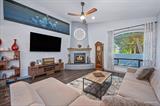
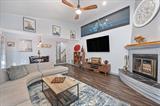
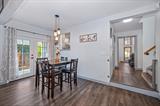
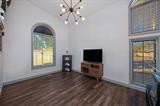
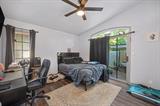
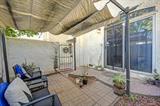
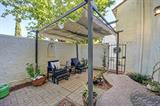
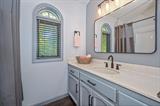
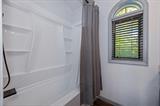
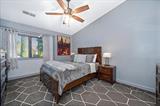
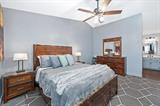
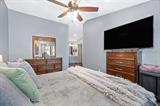
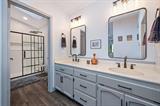
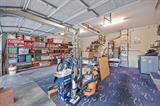
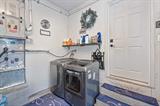
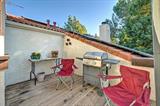
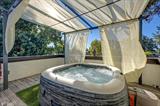
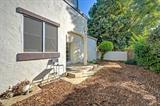
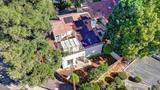
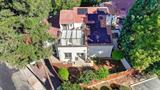
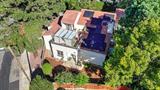
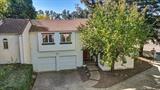
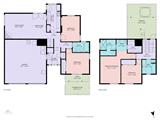
Live like you’re on vacation within walking distance to the new multimillion dollar Ellis Lake revitalization project envisioned to include shared bicycle and pedestrian pathways, and downtown accessibility. This updated, custom townhouse features multilevel living, a downstairs bedroom with a private patio entrance, an upstairs roof-top terrace with bubbling spa on a raised wood deck, and a quiet setting with a shared courtyard-style driveway and NO HOA. Timeless architecture welcomes your personalization and includes natural light and vaulted ceilings, French doors for exterior access, deep garage, ample parking, whole house fan, and central vacuum. Recent updates include backyard fencing, drought-tolerant landscape, new light fixtures and ceiling fans, new interior doors and hardware, custom blinds, water softener system plus newer HVAC, solar system and much more! An updated kitchen pairs soft gray shaker cabinetry with granite countertops, convenient over-the-stove pot filling station, a deep stainless sink and a classic white subway tile backsplash. The entertainment-sized living room features a distinctive corner adobe fireplace with raised hearth and comfortable atmosphere. Come tour this peaceful property — imagine the possibilities and inquire about the 3% assumable mortgage!

Last checked: 1 hour ago
Listing updated: November 5, 2026, 2:00 am
Listed By: Laura Betz, Wesely & Associates
Source: MLS Metrolist, MLS#:226135195

Map Location

1605 Ellis Lake Drive,95901,Marysville,Yuba,CA

Walk Score

All data, photos, visualizations, and information regarding a property, including the property’s compliance with state and local legal requirements and all measurements and calculations of area, have been obtained from various sources, and may include such material that has been generated by use of artificial intelligence. Such information and material have not been and will not be verified for accuracy by the listing broker or the multiple listing service, and are not guaranteed as complete, accurate or reliable. Such information and material should be independently reviewed and verified for accuracy. This information and material are intended for the personal use of consumers and may not be used for any purpose other than to identify prospective properties consumers may be interested in purchasing.

MetroList CA data Last Updated: November 5, 2026, 2:00 am
Data Source: SACM
Metrolist True Source LogoMetroList Services, Inc. Copyright © 2025

