

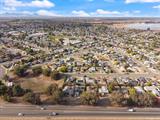
For Sale
New

1734 Harris Street, Marysville, CA 95901

$400,000(Negotiable)
561248573_63c78ef3-58f4-4929-beed-3a02eb89042a.jpg
561248573_cd7d2e4f-218e-4088-b7cc-aaed42cc0ac2.jpg
561248573_97e34436-4150-4a65-b4a2-91a2c2e77fd2.jpg
561248573_1d4d8557-4e81-43dc-9039-2db87608995c.jpg
561248573_7abc59bf-7201-4e84-b4be-0d957b5cdda6.jpg
561248573_696fb51d-d880-4f8f-a0ef-9cb46d0618b9.jpg
561248573_44ec6556-4790-4d5d-ab6f-8dc4ccc38442.jpg
561248573_bd605536-0817-424c-8270-295dcbc209d5.jpg
561248573_e4f6f381-51dc-4356-a9c5-9f0e6f15ca87.jpg
561248573_7f9e9e94-0045-4e92-830d-14a5f5d59789.jpg
561248573_e142e271-ecd3-424c-b8e1-b8ff1a6b1413.jpg
561248573_0f8621e3-348b-47a8-9beb-d713ab01f23e.jpg
561248573_eb83b134-24ca-4683-a0d7-f3f375668266.jpg
561248573_cd27edf1-b723-47e3-813b-d5c4d7f0841e.jpg
561248573_7fb3bd4c-4695-4bcc-b4c0-171927e865d0.jpg
561248573_d5ab0064-feb5-4943-8572-0a8283c82115.jpg
561248573_c72a105e-1770-4039-9500-a4b9f17bb08f.jpg
561248573_0fb4da5a-1301-413b-abf0-f014f327aba1.jpg
561248573_a59a84aa-bbb9-47ca-8fe3-20d421e35087.jpg
561248573_3cd375ad-bd05-454d-84ac-a9a2376035be.jpg
561248573_87adb93c-8f72-490a-b5e1-a034b64ccc31.jpg
561248573_5535e0da-a154-42f1-9587-b5b4174a6d98.jpg
561248573_93996ba9-fa2f-4ced-96f1-97337a2d26d3.jpg
561248573_f3dc9e7d-595c-4e85-b6a0-2b22df40f00c.jpg
561248573_e40c509e-66b3-4914-9fc4-00b3a9151dc2.jpg
561248573_8f35c9fe-a373-4152-85c5-2e08fd4ae48c.jpg
561248573_da1e3f8c-8ad3-47b2-ab5d-d040a89b91f3.jpg
561248573_a5070486-55be-4e65-bf6e-d03b7e0d1bf8.jpg
561248573_c3161620-b332-404f-adce-05e2d1706bb7.jpg
561248573_fc028a32-0816-49f2-8ce6-fd610b5ca5cf.jpg
561248573_50f2bb04-0eb0-4a26-9a59-651585372762.jpg
561248573_63c78ef3-58f4-4929-beed-3a02eb89042a.jpg
561248573_cd7d2e4f-218e-4088-b7cc-aaed42cc0ac2.jpg
561248573_97e34436-4150-4a65-b4a2-91a2c2e77fd2.jpg
561248573_1d4d8557-4e81-43dc-9039-2db87608995c.jpg
561248573_7abc59bf-7201-4e84-b4be-0d957b5cdda6.jpg
561248573_696fb51d-d880-4f8f-a0ef-9cb46d0618b9.jpg
561248573_44ec6556-4790-4d5d-ab6f-8dc4ccc38442.jpg
561248573_bd605536-0817-424c-8270-295dcbc209d5.jpg
561248573_e4f6f381-51dc-4356-a9c5-9f0e6f15ca87.jpg
561248573_7f9e9e94-0045-4e92-830d-14a5f5d59789.jpg
561248573_e142e271-ecd3-424c-b8e1-b8ff1a6b1413.jpg
561248573_0f8621e3-348b-47a8-9beb-d713ab01f23e.jpg
561248573_eb83b134-24ca-4683-a0d7-f3f375668266.jpg
561248573_cd27edf1-b723-47e3-813b-d5c4d7f0841e.jpg
561248573_7fb3bd4c-4695-4bcc-b4c0-171927e865d0.jpg
561248573_d5ab0064-feb5-4943-8572-0a8283c82115.jpg
561248573_c72a105e-1770-4039-9500-a4b9f17bb08f.jpg
561248573_0fb4da5a-1301-413b-abf0-f014f327aba1.jpg
561248573_a59a84aa-bbb9-47ca-8fe3-20d421e35087.jpg
561248573_3cd375ad-bd05-454d-84ac-a9a2376035be.jpg
561248573_87adb93c-8f72-490a-b5e1-a034b64ccc31.jpg
561248573_5535e0da-a154-42f1-9587-b5b4174a6d98.jpg
561248573_93996ba9-fa2f-4ced-96f1-97337a2d26d3.jpg
561248573_f3dc9e7d-595c-4e85-b6a0-2b22df40f00c.jpg
561248573_e40c509e-66b3-4914-9fc4-00b3a9151dc2.jpg
561248573_8f35c9fe-a373-4152-85c5-2e08fd4ae48c.jpg
561248573_da1e3f8c-8ad3-47b2-ab5d-d040a89b91f3.jpg
561248573_a5070486-55be-4e65-bf6e-d03b7e0d1bf8.jpg
561248573_c3161620-b332-404f-adce-05e2d1706bb7.jpg
561248573_fc028a32-0816-49f2-8ce6-fd610b5ca5cf.jpg
561248573_50f2bb04-0eb0-4a26-9a59-651585372762.jpg

Overview

ID
3523810
Type
Single Family Residence
Parking
No
Beds
4
Baths
2
Sqft
1348
Build Year
1959
Purpose
For Sale
Lot Size
0.14 acres

About This Listing

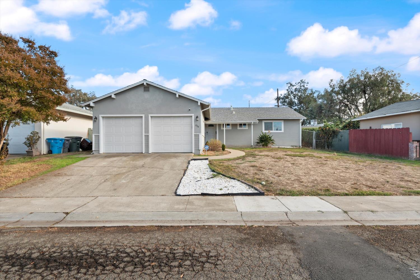
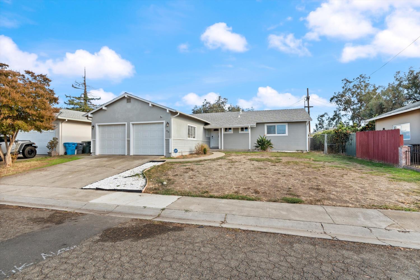
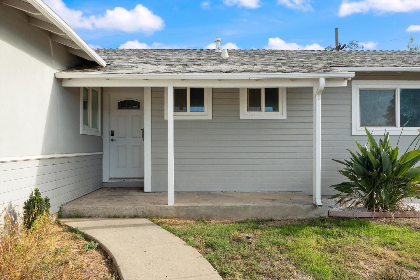
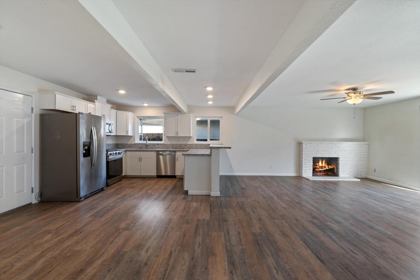
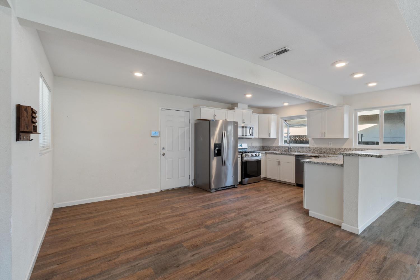
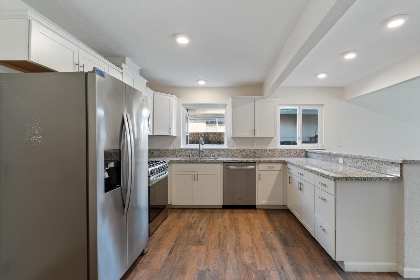
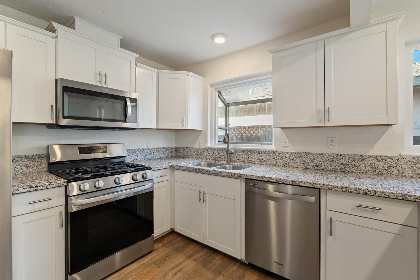
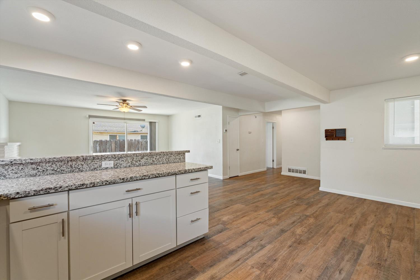
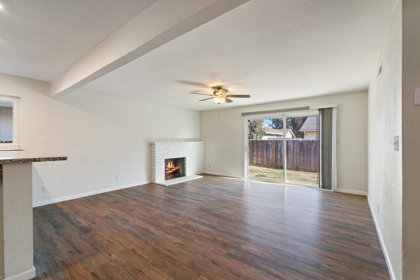
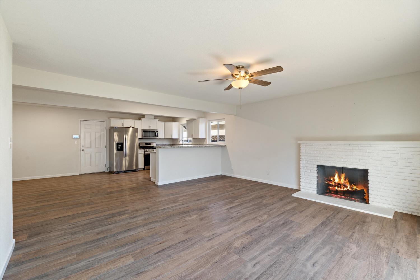
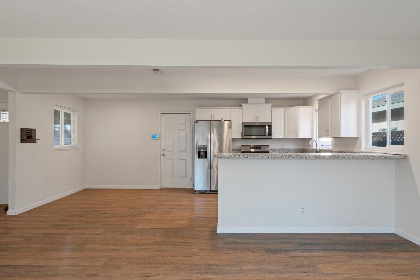
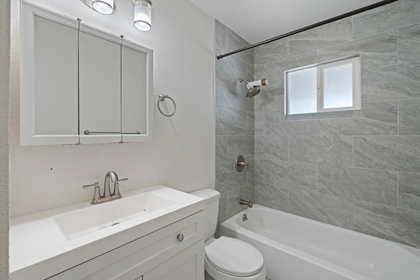
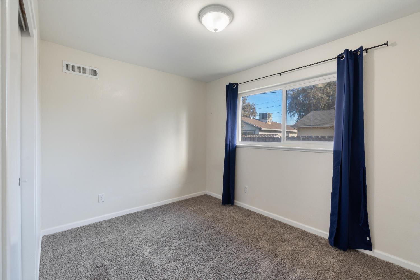
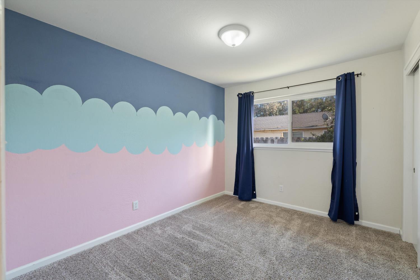
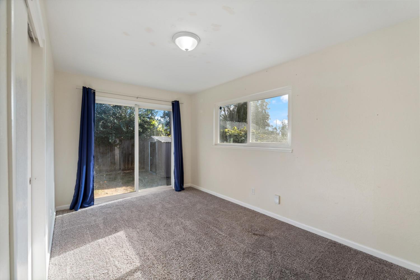
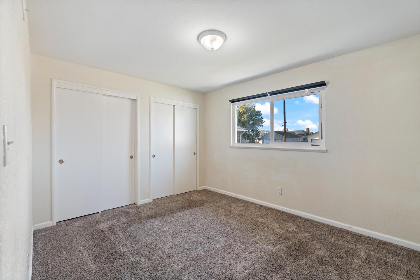
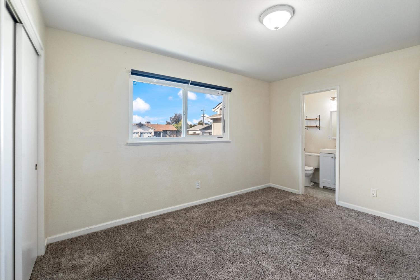
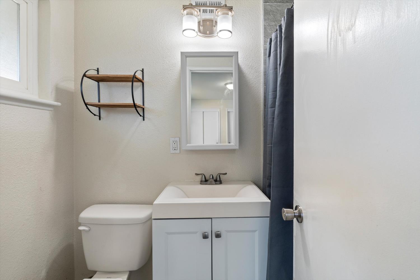
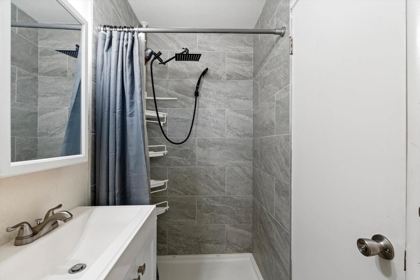
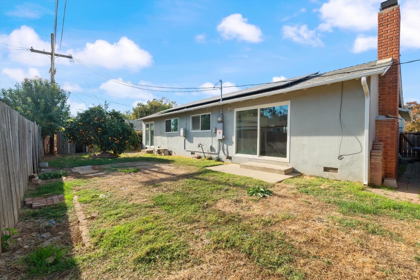
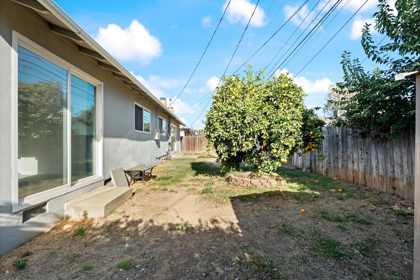
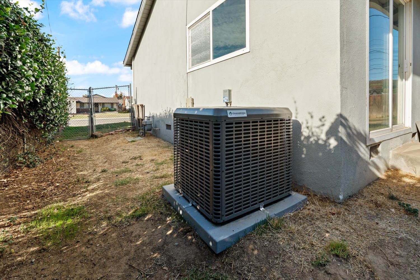
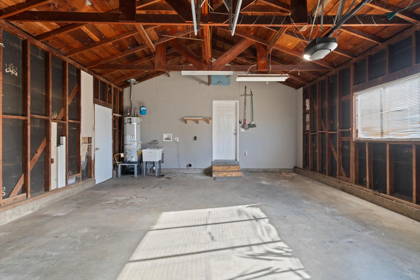
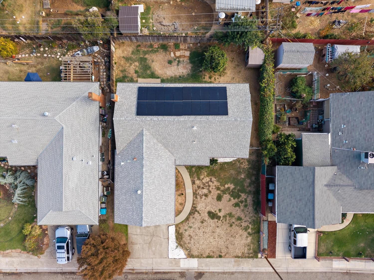
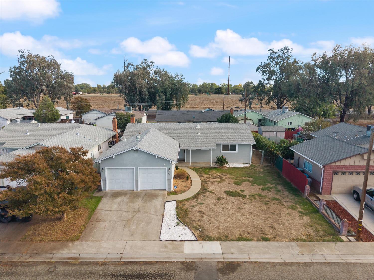
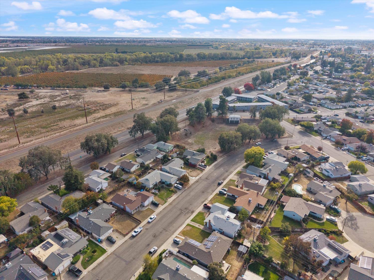
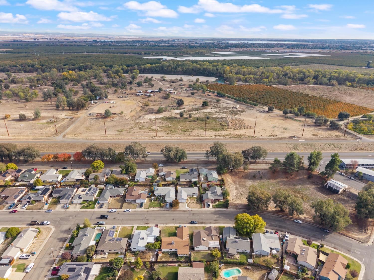
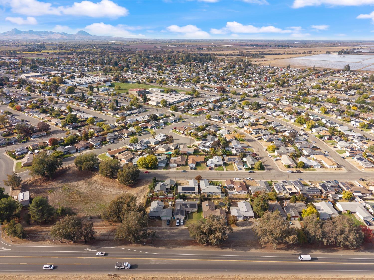
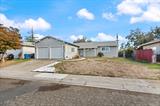
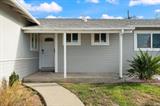
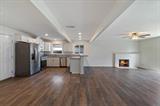
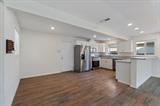
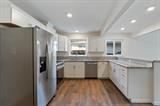
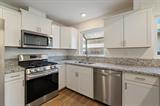
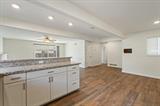
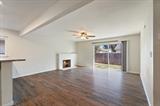
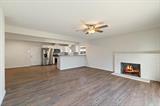
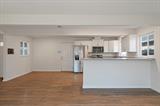
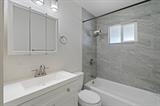
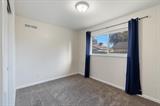
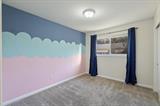
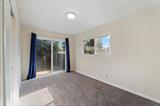
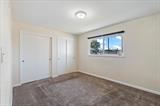
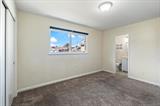
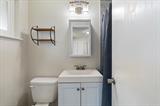
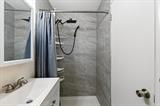
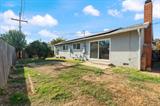
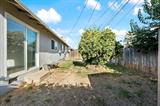
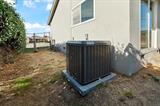
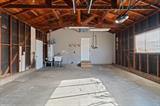
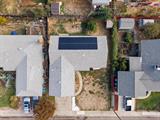
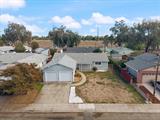
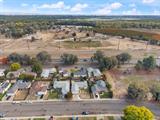
Presenting a refined residential experience defined by effortless comfort and move-in readiness. This quintessential ranch-style home serves as a testament to thoughtful design, offering a welcoming atmosphere that balances timeless architectural charm with the practicalities of modern living. The heart of the home is an expansive open-plan kitchen, designed to facilitate both culinary pursuits and social connection. Featuring sophisticated stone counters and high-quality stainless steel appliances, the space is anchored by a functional peninsula that seamlessly transitions into the living area. This layout promotes an airy, interconnected flow perfect for daily routines or hosting guests. The living room serves as a central hub for relaxation, highlighted by a welcoming fireplace that provides a focal point for the residence. This area maintains a comfortable, cohesive aesthetic, ensuring that the living space feels both spacious and inherently inviting. The private quarters include a primary bedroom suite designed for comfort, complemented by an ensuite bathroom that enhances personal convenience. An additional bathroom is equipped with a sleek walk-in shower, providing a modern and accessible design choice that integrates well with the home’s overall layout. Functionality extends beyond the interior, as the property is equipped with solar panels to support efficient energy management. The exterior provides a private yard for outdoor use and a porch that serves as a transition space between the indoors and the surrounding environment. An attached garage offers secure parking and additional utility for the household. This move-in ready residence offers an exceptional opportunity to secure a high-functioning, comfortable lifestyle in a well-appointed Marysville home.

Last checked: 30 minutes ago
Listing updated: November 11, 2026, 10:18 pm
Listed By: Brandon T Xiong, eXp Realty of California Inc.
Source: MLS Metrolist, MLS#:226136625

Map Location

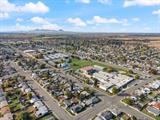
1734 Harris Street,95901,Marysville,Yuba,CA

Walk Score

All data, photos, visualizations, and information regarding a property, including the property’s compliance with state and local legal requirements and all measurements and calculations of area, have been obtained from various sources, and may include such material that has been generated by use of artificial intelligence. Such information and material have not been and will not be verified for accuracy by the listing broker or the multiple listing service, and are not guaranteed as complete, accurate or reliable. Such information and material should be independently reviewed and verified for accuracy. This information and material are intended for the personal use of consumers and may not be used for any purpose other than to identify prospective properties consumers may be interested in purchasing.

MetroList CA data Last Updated: November 11, 2026, 10:18 pm
Data Source: SACM
Metrolist True Source LogoMetroList Services, Inc. Copyright © 2025

